Save
Ask
Tour
Hide
Share
$850,000
1 Day On Site

One City Plaza
801 S Olive Avenue 112
West Palm Beach, FL 33401

For Sale|Condominium|Active
1
Bed
2
Total Baths
1
Full Bath
1
Partial Bath
959
SqFt
$886
/SqFt
2006
Built
Subdivision:
ONE CITY PLAZA CONDO
County:
Palm Beach

Due to the health concerns created by Coronavirus we are offering personal 1-1 online video walkthough tours where possible.
Call Now: (561) 475-5922
Is this the listing for you? We can help make it yours.
(561) 475-5922
801 S Olive Avenue 112801 S Olive Avenue 112801 S Olive Avenue 112801 S Olive Avenue 112
Save
Ask
Tour
Hide
Share

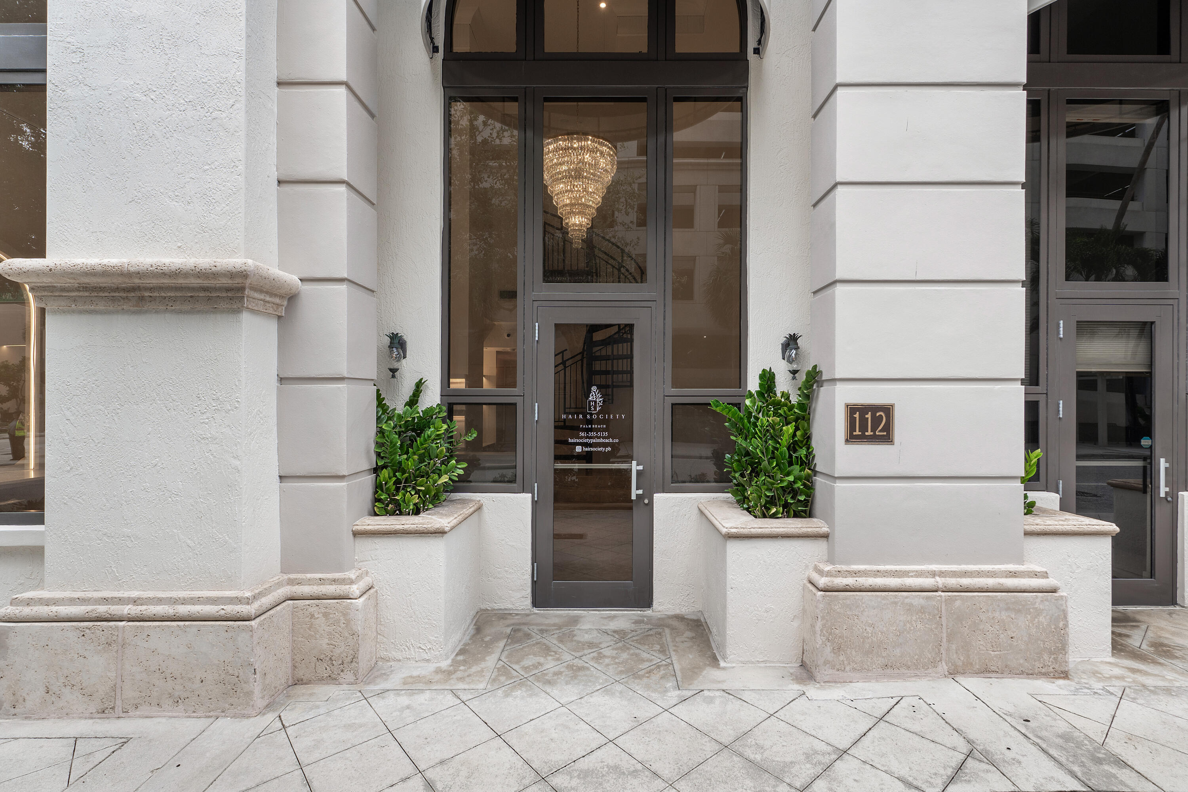
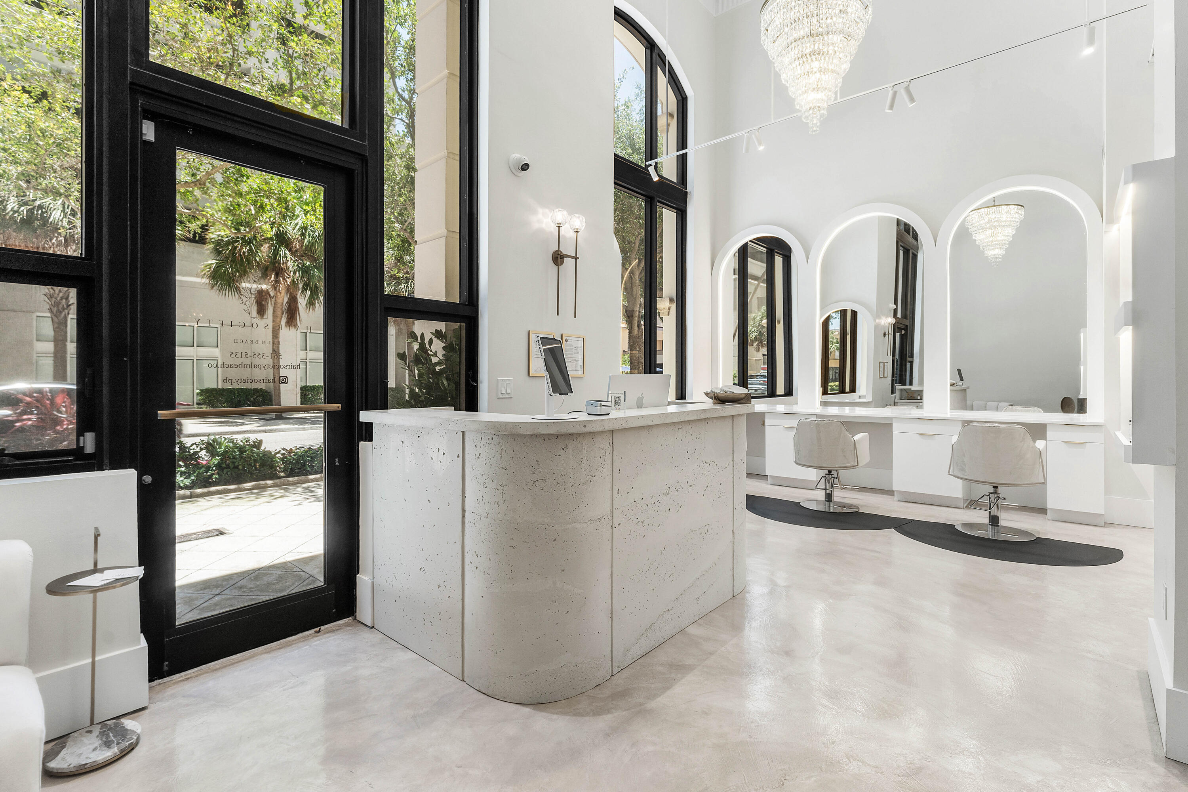
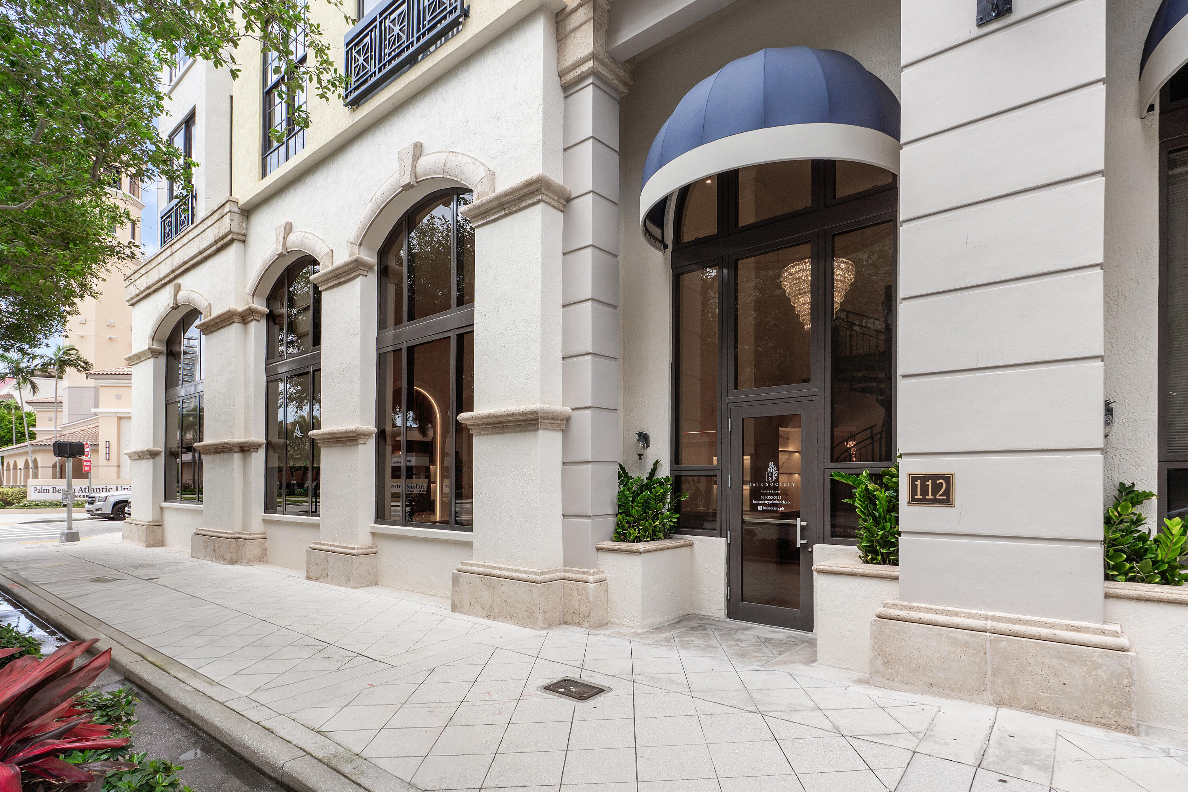
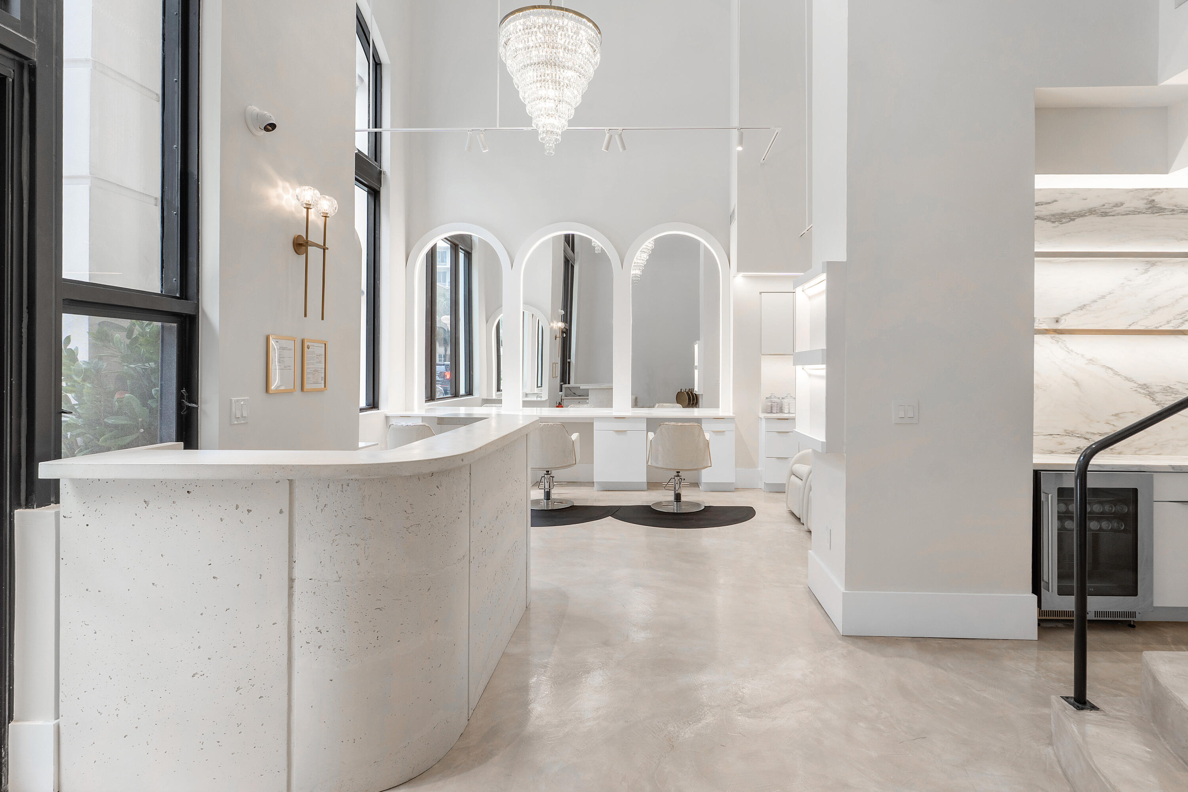
A rare opportunity to own an exceptional 959-square-foot live/work residence in One City Plaza, ideally positioned in the heart of Downtown West Palm Beach. Fully renovated with striking custom finishes, this sophisticated two-level space is currently designed as a luxury salon and offers remarkable flexibility for a variety of professional, creative or residential uses. The dramatic main level features soaring ceilings, expansive street-facing windows, a private exterior entrance, custom illuminated arched mirrors, designer cabinetry, stone surfaces, integrated lighting and Restoration Hardware lighting and accents. A beautifully appointed marble powder room and refreshment bar area complete the main level. Upstairs, a private bedroom or additional workspace is complemented by a stunning full bathroom with shower. This property includes one garage parking space and additional storage. Located directly across from One Flagler and surrounded by the extraordinary growth transforming Downtown West Palm Beach, One City Plaza places dining, shopping, entertainment, the waterfront and Palm Beach Island within moments reach. One City Plaza offers luxury full-service amenities that include; 24-hour front desk service, manned gated garage, complimentary valet, rooftop pool with panoramic city & ocean views, summer kitchen with grills, sauna and steam rooms, fitness center, club room, and more. An impressive turnkey setting for an established business, private office, creative studio or distinctive urban residence.

Save
Ask
Tour
Hide
Share
Listing Snapshot
Price 
$850,000
Days On Site 
1 Day
Bedrooms 
1
Inside Area (SqFt) 
959 sqft
Total Baths 
2
Full Baths 
1
Partial Baths 
1
Lot Size 
N/A
Year Built 
2006
MLS® Number 
B26056256
Status 
Active
Property Tax 
$9,633.14
HOA/Condo/Coop Fees 
$1,021.56 monthly
Sq Ft Source 
Assessor
Friends & Family
Recent Activity
yesterdayListing first seen on site
yesterdayListing updated with changes from the MLS®
General Features
Attached Garage 
Yes
Direction Faces 
East
Garage 
Yes
Garage Spaces 
1
Levels 
Two
Number Of Stories 
16
Parking 
AssignedAttachedGarageGuestValet
Parking Spaces 
1
Pets 
Number LimitSize LimitYes
Property Sub Type 
Condominium
Security 
Smoke Detector(s)Building SecurityClosed Circuit Camera(s)Fire AlarmFire Sprinkler SystemGated with GuardSecured Garage/ParkingKey Card Entry
Sewer 
Public Sewer
Special Circumstances 
Standard
SqFt Total 
959
Utilities 
Cable AvailableElectricity AvailablePhone AvailableSewer ConnectedWater Connected
Water Source 
Public
Zoning 
QGD-25 (city)
Interior Features
Appliances 
DryerRefrigeratorWasher
Cooling 
Central Air
Flooring 
ConcreteWood
Furnished 
Negotiable
Heating 
Central
Interior 
Built-in FeaturesCathedral Ceiling(s)Entrance FoyerOtherPantryVaulted Ceiling(s)Bar
Laundry Features 
InsideLaundry ClosetLaundry Room
Window Features 
Storm Window(s)
Living Room 
Dimensions - 21 X 12Level - MainArea - 252
PrimaryBedroom 
Dimensions - 13 X 12Level - SecondArea - 156
Save
Ask
Tour
Hide
Share
Exterior Features
Construction Details 
Block
Exterior 
Awning(s)LightingStorage
Other Structures 
Storage
Pool Features 
AssociationHeated
Roof 
Tile
View 
City
Waterview 
City
Windows/Doors 
Storm Window(s)
Community Features
Accessibility Features 
Visitor BathroomAccessible Entrance
Association Amenities 
PoolClubhouseFitness CenterManagementSaunaSecurityTrashElevator(s)
Association Dues 
1021.56
Building Access 
exterior Street or interior
Community Features 
Street Lights
Financing Terms Available 
CashConventional
HOA Fee Frequency 
Monthly
MLS Area 
5420
Schools
School District
Unknown
Elementary School
Roosevelt
Middle School
Conniston Community
High School
Forest Hill
Listing courtesy of Douglas Elliman


All listings featuring the BMLS logo are provided by BeachesMLS, Inc. This information is not verified for authenticity or accuracy and is not guaranteed. Copyright © 2026 BeachesMLS, Inc. (a Flex MLS feed)
Last checked: 2026-07-25 10:18 PM UTC

Neighborhood & Commute
Source: Walkscore
Save
Ask
Tour
Hide
Share