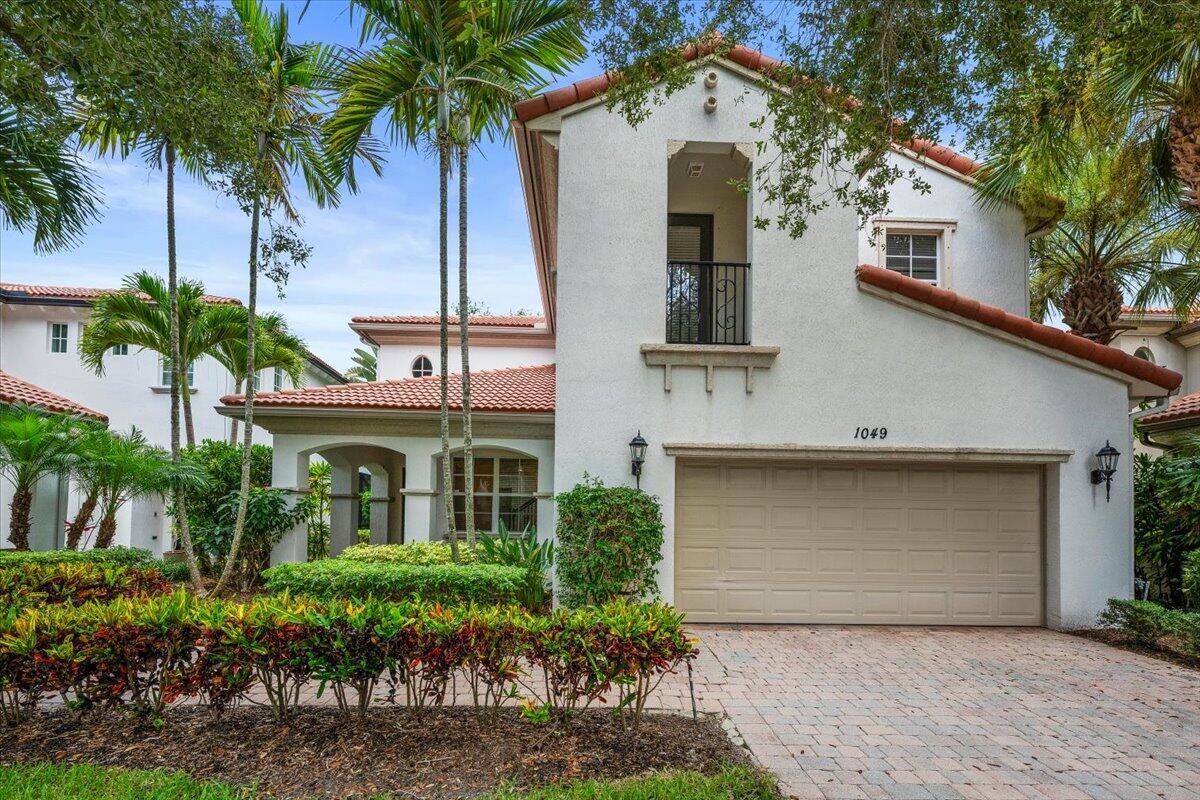
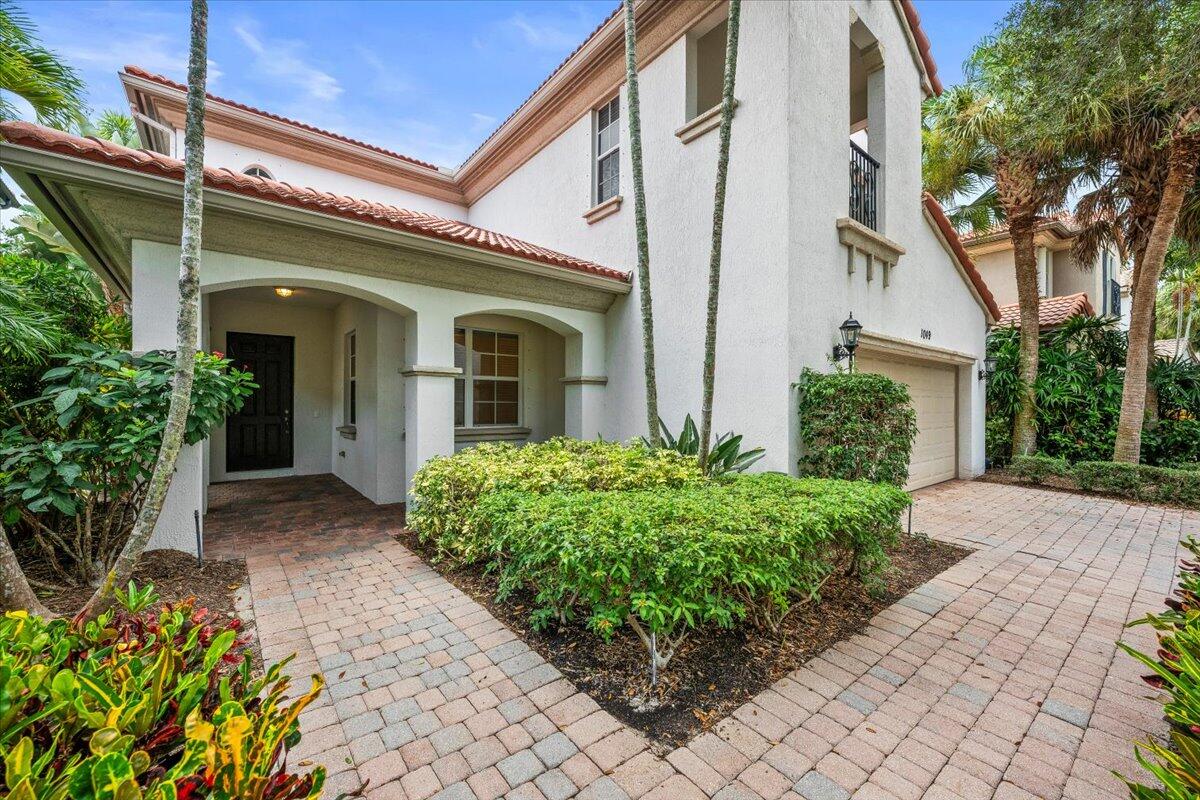
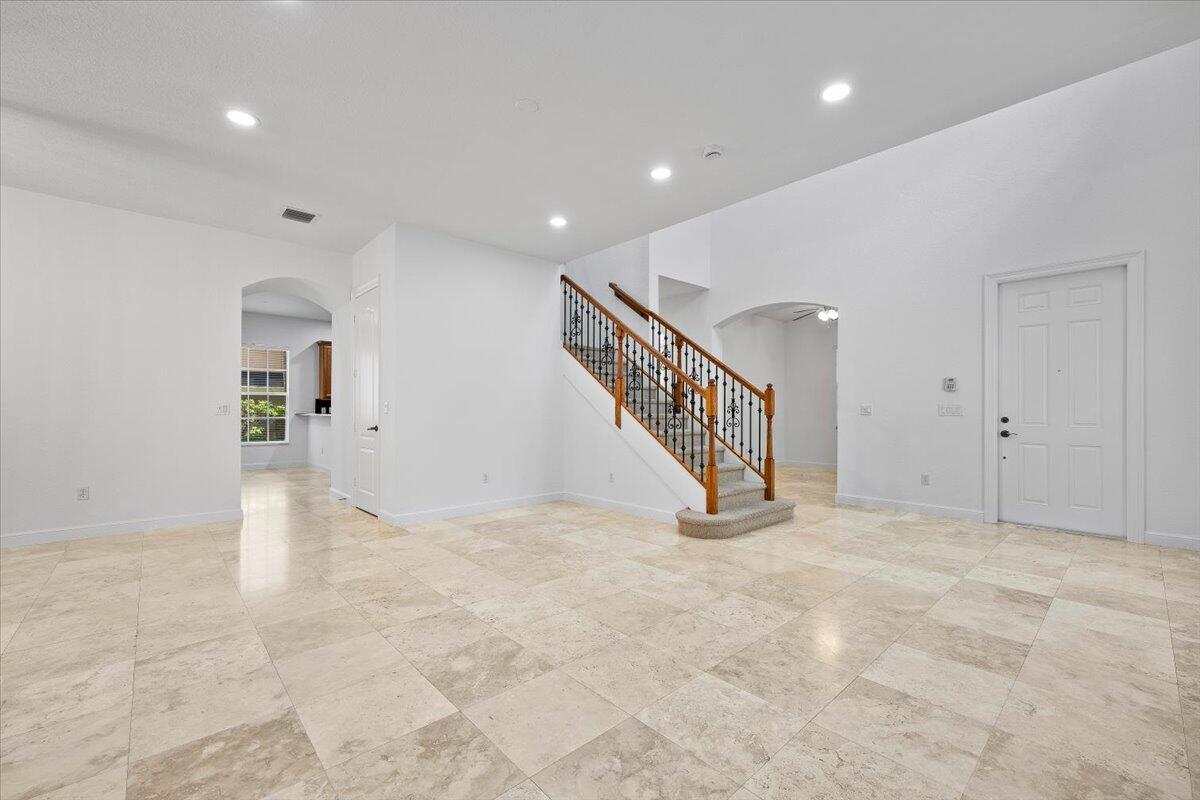
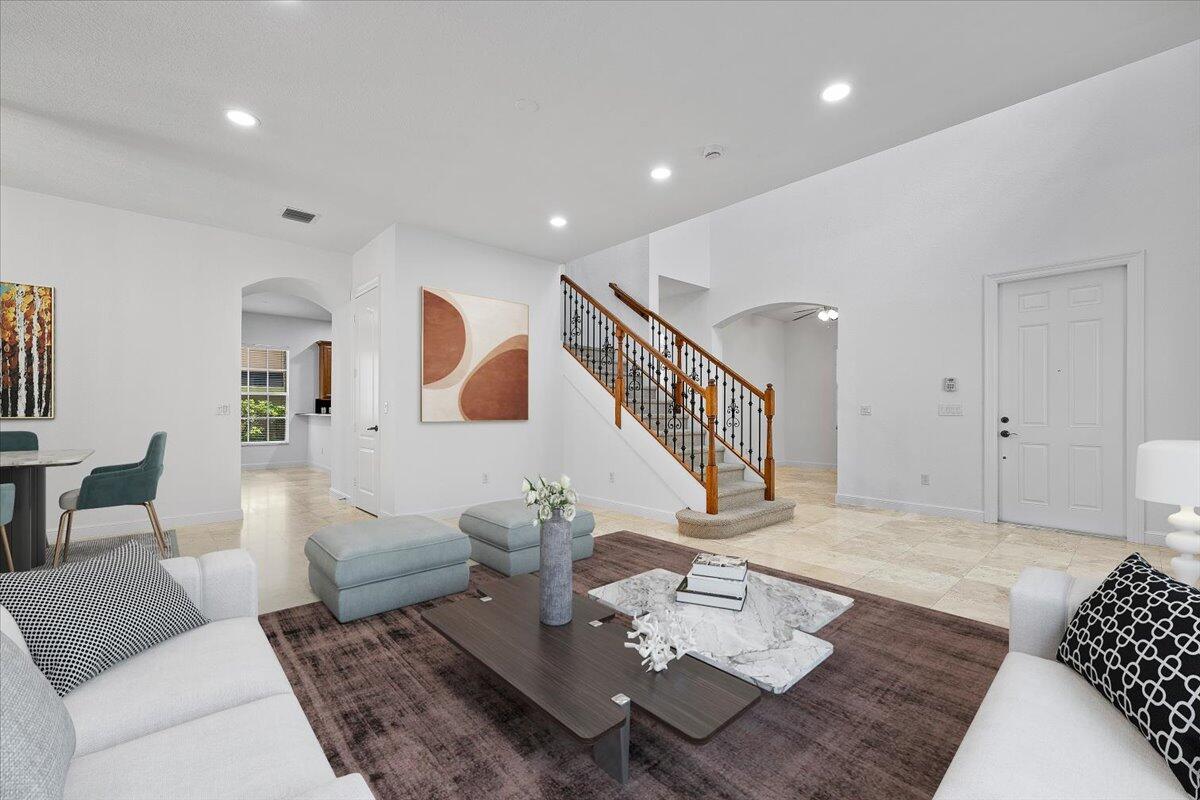
Extremely Rare Extended Laurel Model Home in a Prime Location, Offering 4 Beds/4 Baths, + a Separate Den/Office. Open Kitchen Features Stainless Steel Appliances, Walk-In Shelved Pantry, Abundant Cabinetry & a Spacious Cooking Island. Enjoy a Large Great Room (Living & Dining areas) That has a Covered Patio + a Separate Family Room with Sliding Glass Doors that also Leads to a Covered Patio & Large Backyard. The Owner's Suite has Preserve Views & His/Hers Shelved Closets. The 2nd & 3rd Bedrooms Share a Bathroom, 4th Bedroom has a Private Bathroom. Additional Features Include Marble Floors Downstairs, Carpeted Floors Upstairs, + 2-Car Garage. Evergrene Offers Resort-Style Amenities, Minutes from the Beach, Tennis Center, Public Golf Courses, Restaurants, Shops & Airport. "A" Rated Schools.
Listing Snapshot
Inside Area (SqFt)
3,013 sqft
HOA/Condo/Coop Fees
$577.59 monthly
Recent Activity
| yesterday | | Listing updated with changes from the MLS® |
| yesterday | | Price changed to $1,325,000 |
| 2 days ago | | Status changed to Active |
| 3 days ago | | Listing first seen on site |
General Features
Parking
AttachedDrivewayGarageGarage Door Opener
Property Sub Type
Single Family Residence
Security
Security System OwnedGated with GuardGated CommunitySmoke Detector(s)Security FenceSecurity Guard
Special Circumstances
Standard
Utilities
Cable AvailableElectricity AvailableNatural Gas AvailableSewer AvailableUnderground UtilitiesWater Available
Interior Features
Appliances
DryerDishwasherDisposalGas RangeGas Water HeaterMicrowaveOvenWater Heater
Cooling
Central AirElectricZoned
Heating
CentralElectricZoned
Interior
High CeilingsKitchen IslandPantryStorageSoaking TubWalk-In Closet(s)
Laundry Features
InsideLaundry Room
Bedroom 2
Dimensions - 12 X 10Level - UpperArea - 120
Bedroom 3
Dimensions - 12 X 10Level - UpperArea - 120
Bedroom 4
Dimensions - 13 X 12Level - UpperArea - 156
Den
Dimensions - 11 X 10Area - 110
Dining Room
Dimensions - 11 X 8Level - LowerArea - 88
Family Room
Dimensions - 16 X 14Level - LowerArea - 224
Kitchen
Dimensions - 17 X 16Level - LowerArea - 272
Living Room
Dimensions - 18 X 13Level - LowerArea - 234
Loft
Dimensions - 9 X 9Level - UpperArea - 81
PrimaryBedroom
Dimensions - 17 X 14Level - UpperArea - 238
Utility Room
Dimensions - 8 X 6Level - UpperArea - 48Description - Laundry Room
Exterior Features
Construction Details
BlockStuccoFrame
Patio And Porch
CoveredPatio
Pool Features
Association
Community Features
Association Amenities
PoolBasketball CourtClubhouseFitness CenterLaundryManagementPlaygroundRecreation FacilitiesSpa/Hot TubSecurityTrail(s)
Financing Terms Available
CashConventionalVA Loan
HOA Fee Frequency
Monthly
Schools
Elementary SchoolMarsh Pointe
Middle SchoolWatson B. Duncan
High SchoolWilliam T. Dwyer
Listing courtesy of The Agency Florida LLC

All listings featuring the BMLS logo are provided by BeachesMLS, Inc. This information is not verified for authenticity or accuracy and is not guaranteed. Copyright © 2026 BeachesMLS, Inc. (a Flex MLS feed)
Last checked: 2026-07-26 11:46 AM UTC
Source: Walkscore

Did you know? You can invite friends and family to your search. They can join your search, rate and discuss listings with you.