Save
Ask
Tour
Hide
Share
$1,835,000
1 Day On Site

324 BUNKER RANCH Road
West Palm Beach, FL 33405

For Sale|Single Family Residence|Active
3
Beds
2
Total Baths
2
Full Baths
1,698
SqFt
$1,081
/SqFt
1952
Built
Subdivision:
Little Ranches
County:
Palm Beach

Due to the health concerns created by Coronavirus we are offering personal 1-1 online video walkthough tours where possible.
Call Now: (561) 475-5922
Is this the listing for you? We can help make it yours.
(561) 475-5922
324 BUNKER RANCH Road324 BUNKER RANCH Road324 BUNKER RANCH Road324 BUNKER RANCH Road
Save
Ask
Tour
Hide
Share

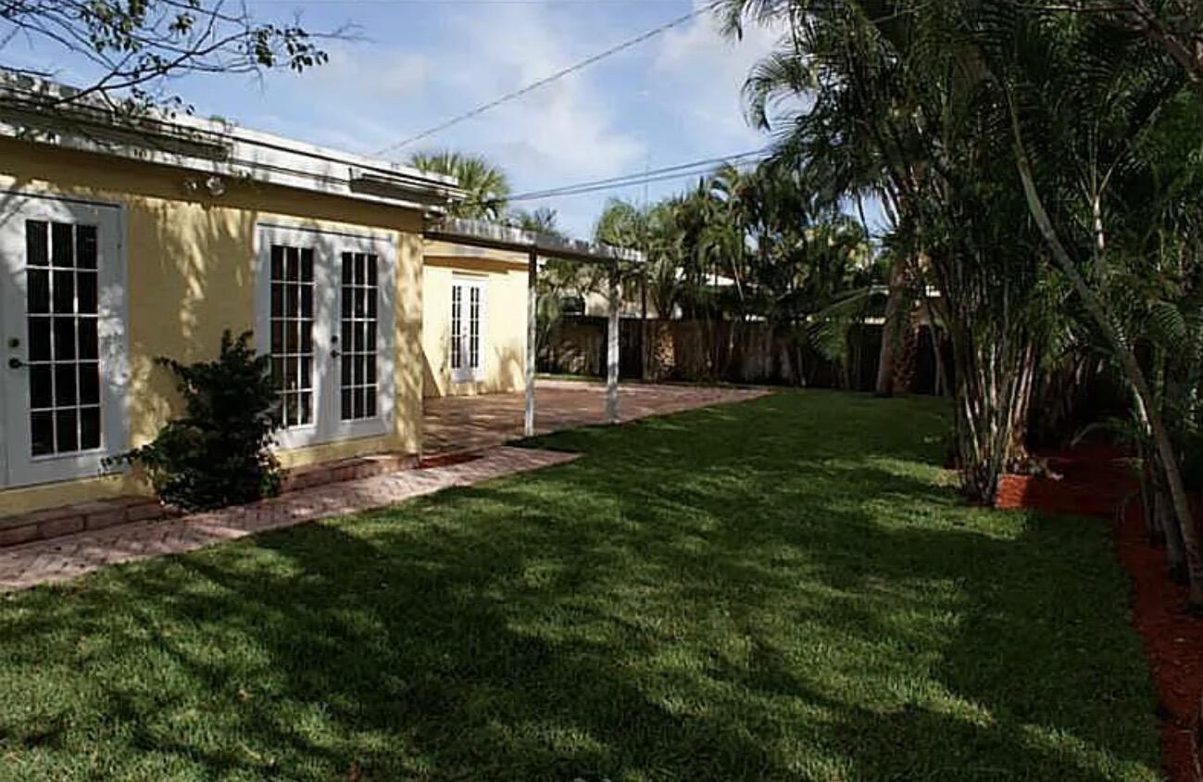
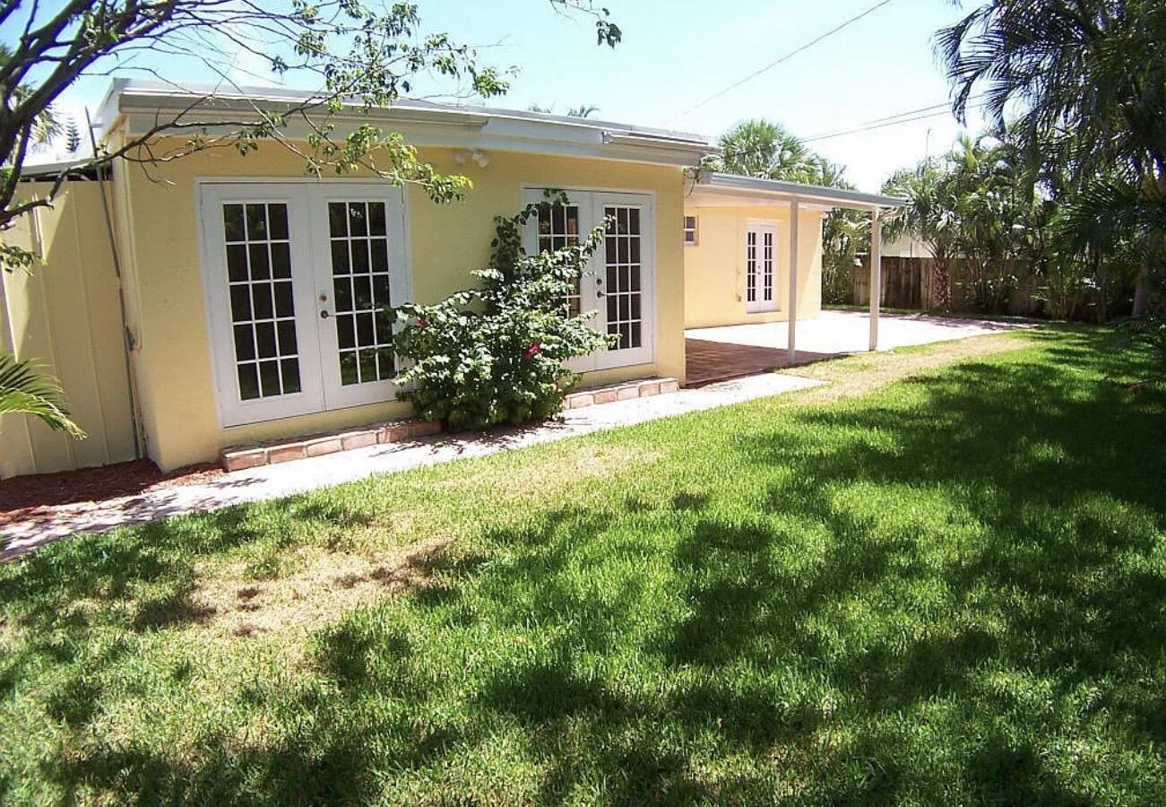
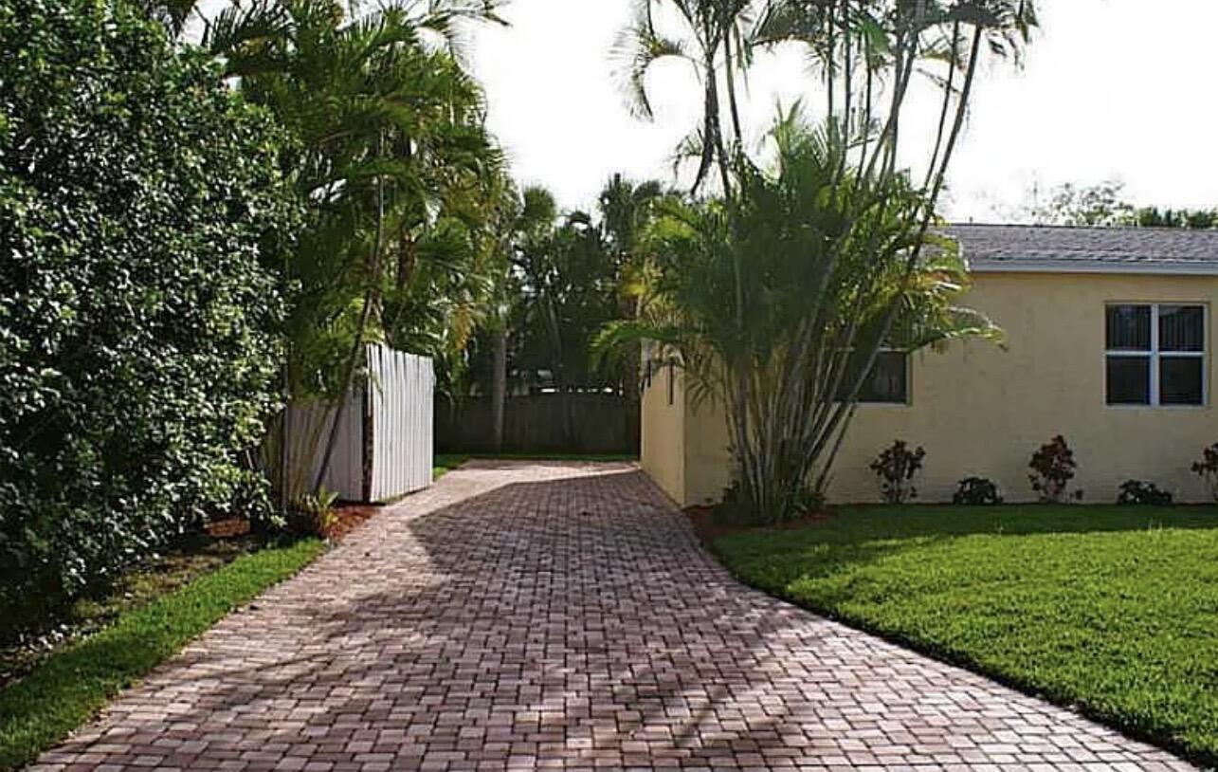
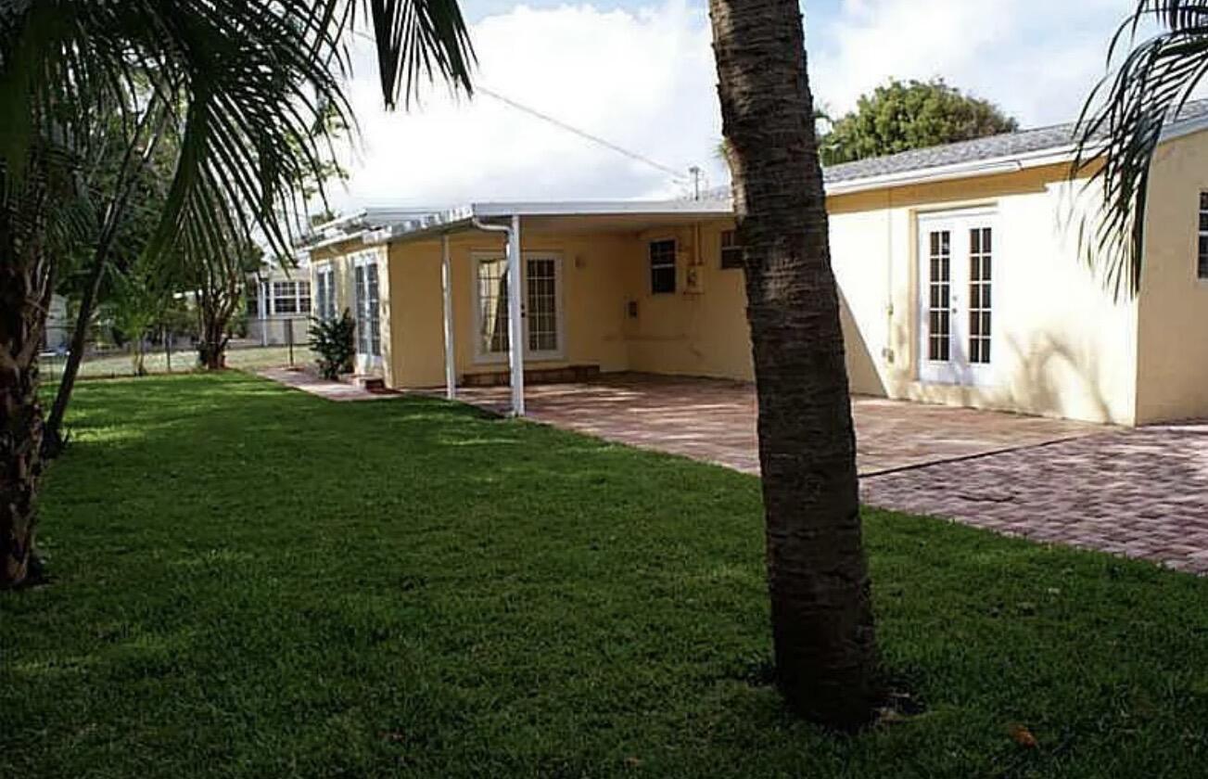
Discover this charming house at 324 Bunker Ranch Rd, West Palm Beach, FL 33405. Nestled in a desirable location, this property accords a unique opportunity for those seeking a home in the vibrant West Palm Beach area. The exterior boasts a well-maintained facade that hints at the cozy interior waiting inside. The property provides ample outdoor space, appropriate for enjoying the Florida sunshine. Its location accords convenient access to local amenities and attractions, making it a wonderful choice for individuals looking to experience all that West Palm Beach has to accord. Whether you're looking to relax in your own private oasis or explore the surrounding community, this house provides a solid foundation for your future. With its inviting presence and potential, thi s property is ready to welcome you home., Two Brand New bathrooms

Save
Ask
Tour
Hide
Share
Listing Snapshot
Price 
$1,835,000
Days On Site 
1 Day
Bedrooms 
3
Inside Area (SqFt) 
1,698 sqft
Total Baths 
2
Full Baths 
2
Partial Baths 
N/A
Lot Size 
0.18 Acres
Year Built 
1952
MLS® Number 
B26054956
Status 
Active
Property Tax 
$4,374
HOA/Condo/Coop Fees 
N/A
Sq Ft Source 
Owner
Friends & Family
Recent Activity
yesterdayListing first seen on site
yesterdayListing updated with changes from the MLS®
General Features
Acres 
0.18
Attached Garage 
Yes
Direction Faces 
North
Foundation 
Slab
Garage 
Yes
Garage Spaces 
1
Levels 
One
Number Of Stories 
1
Parking 
AttachedGarage
Parking Spaces 
2
Pets 
Yes
Property Sub Type 
Single Family Residence
Sewer 
Public Sewer
Special Circumstances 
Standard
SqFt Total 
2052
Utilities 
Cable AvailableElectricity ConnectedSewer ConnectedWater Connected
Water Source 
Public
Zoning 
SF7 (city)
Interior Features
Appliances 
DishwasherElectric Water HeaterDisposalMicrowaveRangeRefrigeratorWater Heater
Cooling 
Central AirCeiling Fan(s)
Flooring 
Ceramic Tile
Furnished 
Unfurnished
Heating 
Central
Laundry Features 
InsideLaundry Room
Main Level Bedrooms 
3
Bedroom 2 
Dimensions - 11 X 11Level - FirstArea - 121
Bedroom 3 
Dimensions - 11 X 10Level - FirstArea - 110
Dining Room 
Dimensions - 8 X 8Level - FirstArea - 64
FloridaRoom 
Dimensions - 18 X 15Level - FirstArea - 270
Kitchen 
Dimensions - 13 X 9Level - FirstArea - 117
Living Room 
Dimensions - 16 X 16Level - FirstArea - 256
PrimaryBedroom 
Dimensions - 13 X 12Level - FirstArea - 156
Utility Room 
Dimensions - 9 X 5Level - FirstArea - 45
Save
Ask
Tour
Hide
Share
Exterior Features
Construction Details 
BlockConcrete
Exterior 
Other
Roof 
Shingle
Windows/Doors 
French Doors
Community Features
Community Features 
Sidewalks
Financing Terms Available 
CashConventionalFHAVA Loan
MLS Area 
5440
Schools
School District
Unknown
Elementary School
South Olive
Middle School
Conniston Community
High School
Forest Hill
Listing courtesy of Beycome of Florida LLC


All listings featuring the BMLS logo are provided by BeachesMLS, Inc. This information is not verified for authenticity or accuracy and is not guaranteed. Copyright © 2026 BeachesMLS, Inc. (a Flex MLS feed)
Last checked: 2026-07-22 11:15 PM UTC

Neighborhood & Commute
Source: Walkscore
Save
Ask
Tour
Hide
Share