Save
Ask
Tour
Hide
Share
$1,075,000
4 Days On Site

2359 Treasure Isle Drive 33
Palm Beach Gardens, FL 33410

For Sale|Townhouse|Active
2
Beds
2
Total Baths
2
Full Baths
1,400
SqFt
$768
/SqFt
1988
Built
Subdivision:
MARINERS COVE 1
County:
Palm Beach

Due to the health concerns created by Coronavirus we are offering personal 1-1 online video walkthough tours where possible.
Call Now: (561) 475-5922
Is this the listing for you? We can help make it yours.
(561) 475-5922
Upcoming Open Houses
Due to COVID-19, we recommend you verify Open Houses before attending.
Sun, Jul 26, 12:00 PM - 2:00 PM
2359 Treasure Isle Drive 332359 Treasure Isle Drive 332359 Treasure Isle Drive 332359 Treasure Isle Drive 33
Save
Ask
Tour
Hide
Share

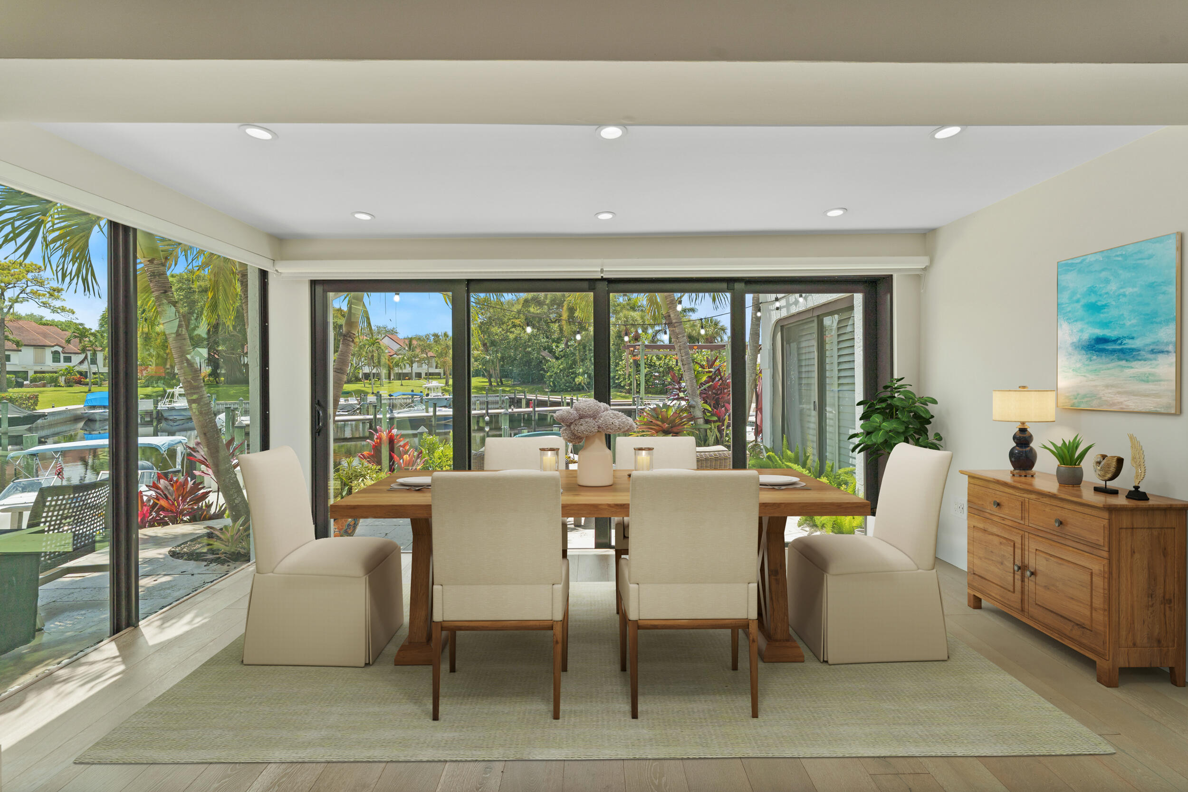
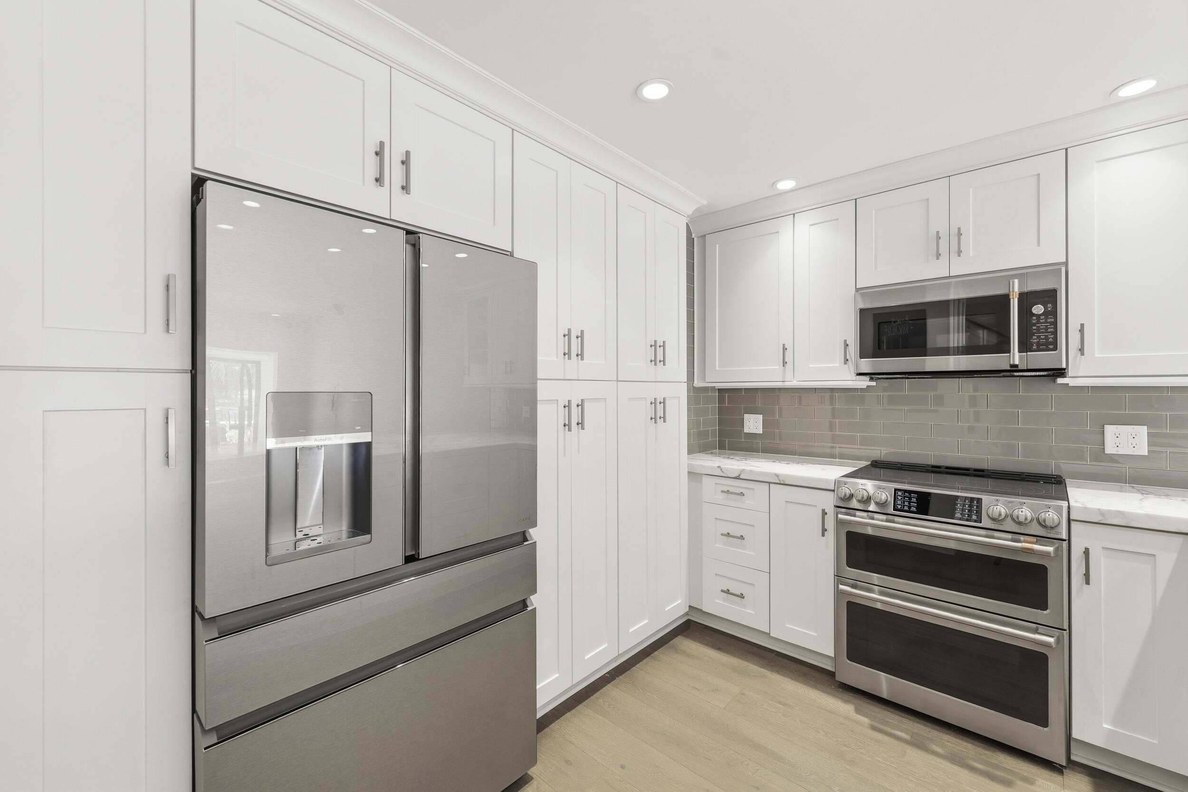
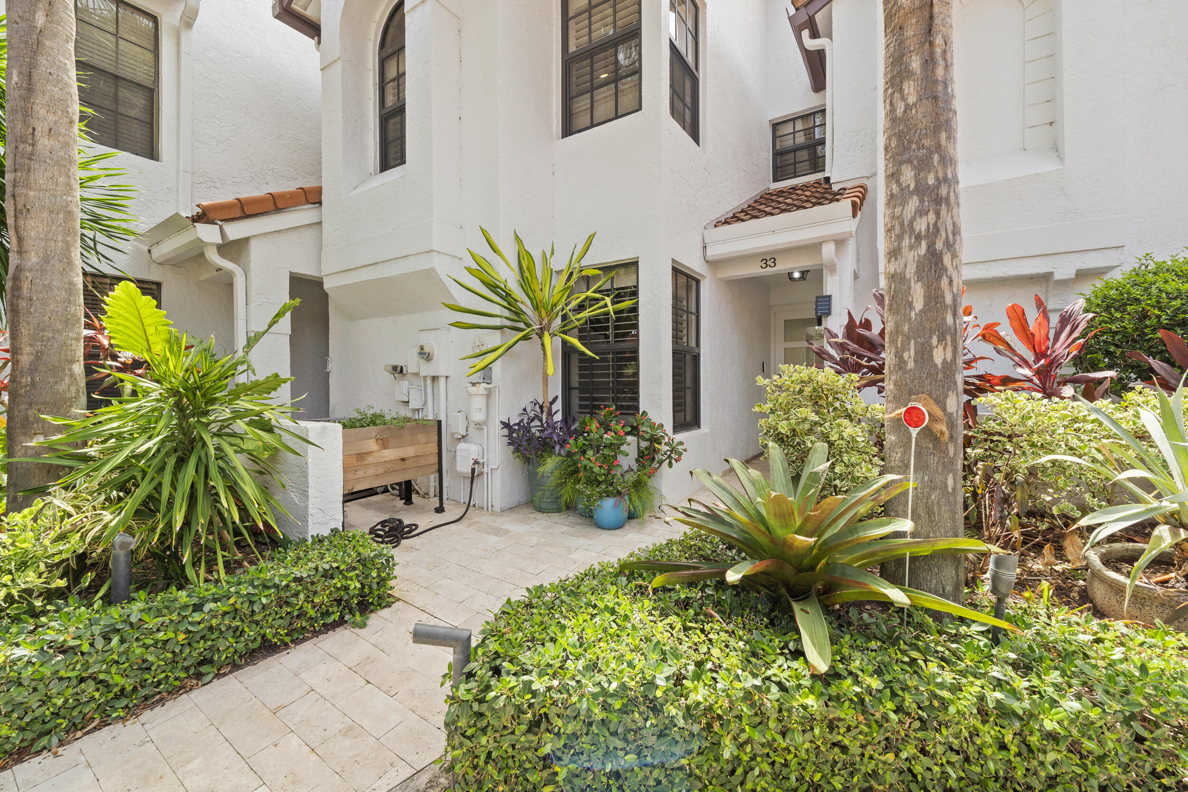
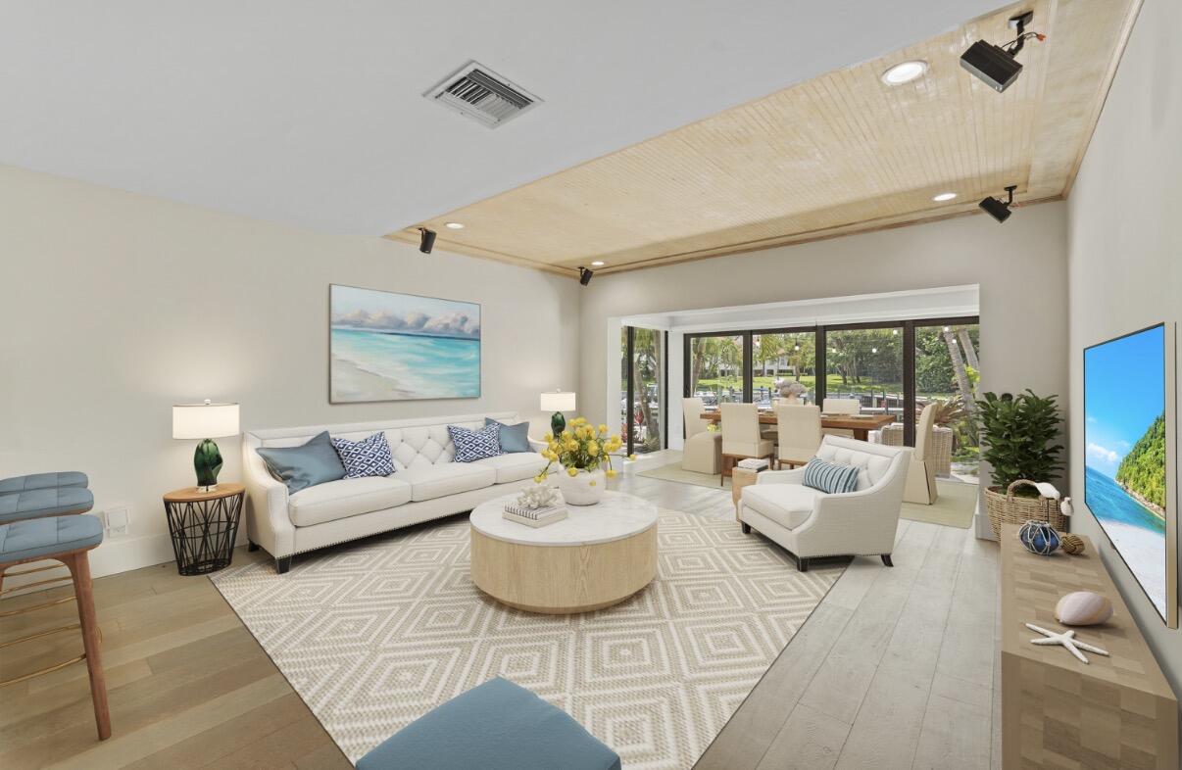
Live the waterfront lifestyle you've always dreamed of in this beautifully renovated 2-bedroom, 2-bath townhome nestled within a gated waterfront community with direct Intracoastal access. Whether you're setting out for a day at the sandbar, cruising to your favorite waterfront restaurant for dinner, or enjoying a sunset boat ride, this is Florida living at its finest. Inside, the home has been tastefully renovated with a light, coastal feel, allowing you to move right in and start enjoying life on the water. Open floor plan with guest room and bathroom on first floor along with the stackable washer/dryer closet. Renovated cooks kitchen with extra storage added everywhere. Hurricane impact sliders and windows look out on beautiful water view and private patio. Upstairs you will find a beautiful primary suite with home office, customs closets and large bathroom. The primary suite is the entire second floor, The true showstopper is the spectacular outdoor patio overlooking the marina, a private retreat where mornings begin with coffee as the boats quietly drift by and evenings end with a glass of wine while watching breathtaking sunsets paint the sky. Boat docks are available, makingit easy to keep your vessel just steps from your door. The community also offers a waterfront pool and the peace of mind of gated living. This isn't just a home—it's a lifestyle. Each unit comes with one dedicated parking spot and there is ample parking for a second vehicle and guests. A place where every day feels like a vacation and the water becomes your backyard playground. If you've been dreaming of effortless boating, unforgettable sunsets, and resort-style living, this is the opportunity you've been waiting for. Don't just buy a home... embrace the lifestyle.

Save
Ask
Tour
Hide
Share
Listing Snapshot
Price 
$1,075,000
Days On Site 
4 Days
Bedrooms 
2
Inside Area (SqFt) 
1,400 sqft
Total Baths 
2
Full Baths 
2
Partial Baths 
N/A
Lot Size 
0.03 Acres
Year Built 
1988
MLS® Number 
B26054769
Status 
Active
Property Tax 
$3,296.56
HOA/Condo/Coop Fees 
$953 monthly
Sq Ft Source 
Public Records
Friends & Family
Recent Activity
5 days agoListing first seen on site
5 days agoListing updated with changes from the MLS®
General Features
Acres 
0.03
Carport 
1
Direction Faces 
Southeast
Levels 
Two
Number Of Stories 
2
Parking 
CoveredCarportDetached Carport
Parking Spaces 
1
Pets 
Breed RestrictionsYes
Property Sub Type 
Townhouse
Security 
Security SystemFire Sprinkler SystemGated CommunitySmoke Detector(s)
Sewer 
Public Sewer
Special Circumstances 
Standard
SqFt Total 
1780
Style 
Traditional
Utilities 
Cable AvailableSewer AvailableWater Available
Water Source 
Public
Zoning 
RS
Interior Features
Appliances 
CooktopDryerDishwasherElectric RangeFree-Standing FreezerDisposalIce MakerMicrowaveOvenRangeRefrigeratorTankless Water HeaterWater HeaterWasher
Cooling 
Central AirCeiling Fan(s)Electric
Flooring 
OtherWood
Furnished 
Unfurnished
Heating 
CentralElectric
Interior 
Built-in FeaturesHigh CeilingsPantryVaulted Ceiling(s)
Laundry Features 
Washer HookupInsideLaundry Closet
Main Level Bedrooms 
1
Window Features 
Skylight(s)
Bedroom 2 
Dimensions - 12 X 11Level - MainArea - 132
Den 
Dining Room 
Dimensions - 15 X 8Level - MainArea - 120
Family Room 
FloridaRoom 
Kitchen 
Dimensions - 10 X 8Level - MainArea - 80
Laundry 
Living Room 
Dimensions - 15 X 11Level - MainArea - 165
Other 
Dimensions - 12 X 11Level - SecondArea - 132Description - Office
PrimaryBedroom 
Dimensions - 15 X 11Level - SecondArea - 165
Save
Ask
Tour
Hide
Share
Exterior Features
Construction Details 
BlockConcreteStucco
Exterior 
Lighting
Lot Features 
Waterfront
Patio And Porch 
Patio
Pool Features 
Association
Roof 
BarrelTile
View 
MarinaWater
Waterfront 
Yes
Waterfront Features 
Navigable WaterNo Fixed BridgesOcean AccessSeawall
Waterview 
MarinaWater
Windows/Doors 
Skylight(s)
Community Features
Association Amenities 
PoolBoatingClubhouseFitness CenterMaintenance GroundsGatedSpa/Hot TubTrail(s)Boat Dock
Association Dues 
953
Building Access 
Entry Level Living Area Y
Community Features 
GatedStreet Lights
Financing Terms Available 
CashConventional
HOA Fee Frequency 
Monthly
MLS Area 
5230
Schools
School District
Unknown
Elementary School
Dwight D. Eisenhower K-8
Middle School
Jupiter
High School
William T. Dwyer
Listing courtesy of Fine Living Realty of Palm Beaches


All listings featuring the BMLS logo are provided by BeachesMLS, Inc. This information is not verified for authenticity or accuracy and is not guaranteed. Copyright © 2026 BeachesMLS, Inc. (a Flex MLS feed)
Last checked: 2026-07-26 11:46 AM UTC

Neighborhood & Commute
Source: Walkscore
Save
Ask
Tour
Hide
Share