
Save
Ask
Tour
Hide
$360,000
63 Days On Site
720 S Sapodilla Avenue 514West Palm Beach, FL 33401
For Sale|Condominium|Active Under Contract
1
Bed
1
Total Bath
1
Full Bath
756
SqFt
$476
/SqFt
2001
Built
Subdivision:
COURTYARDS IN CITYPLACE CONDOMINIUM
County:
Palm Beach
Due to the health concerns created by Coronavirus we are offering personal 1-1 online video walkthough tours where possible.
Call Now: (561) 475-5922
Is this the listing for you? We can help make it yours.
(561) 475-5922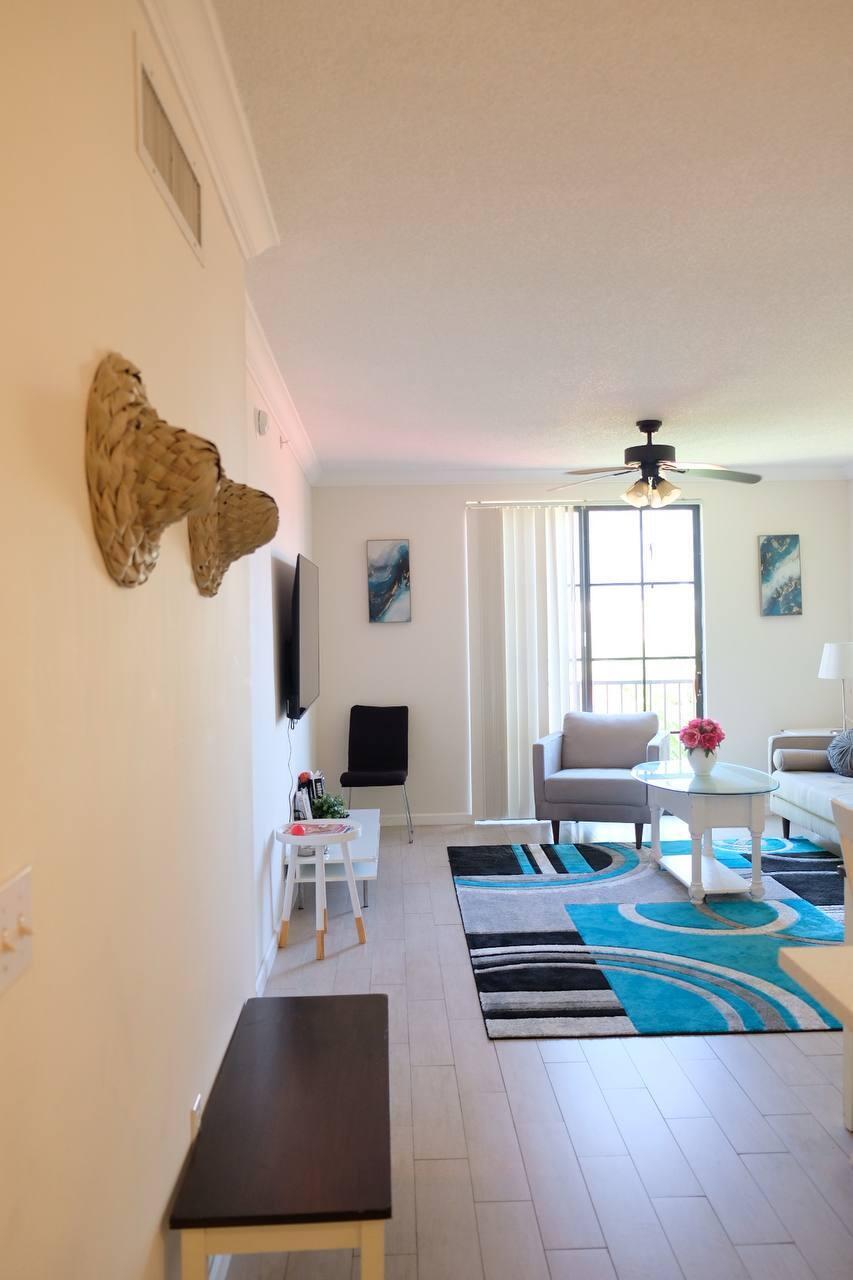
Save
Ask
Tour
Hide
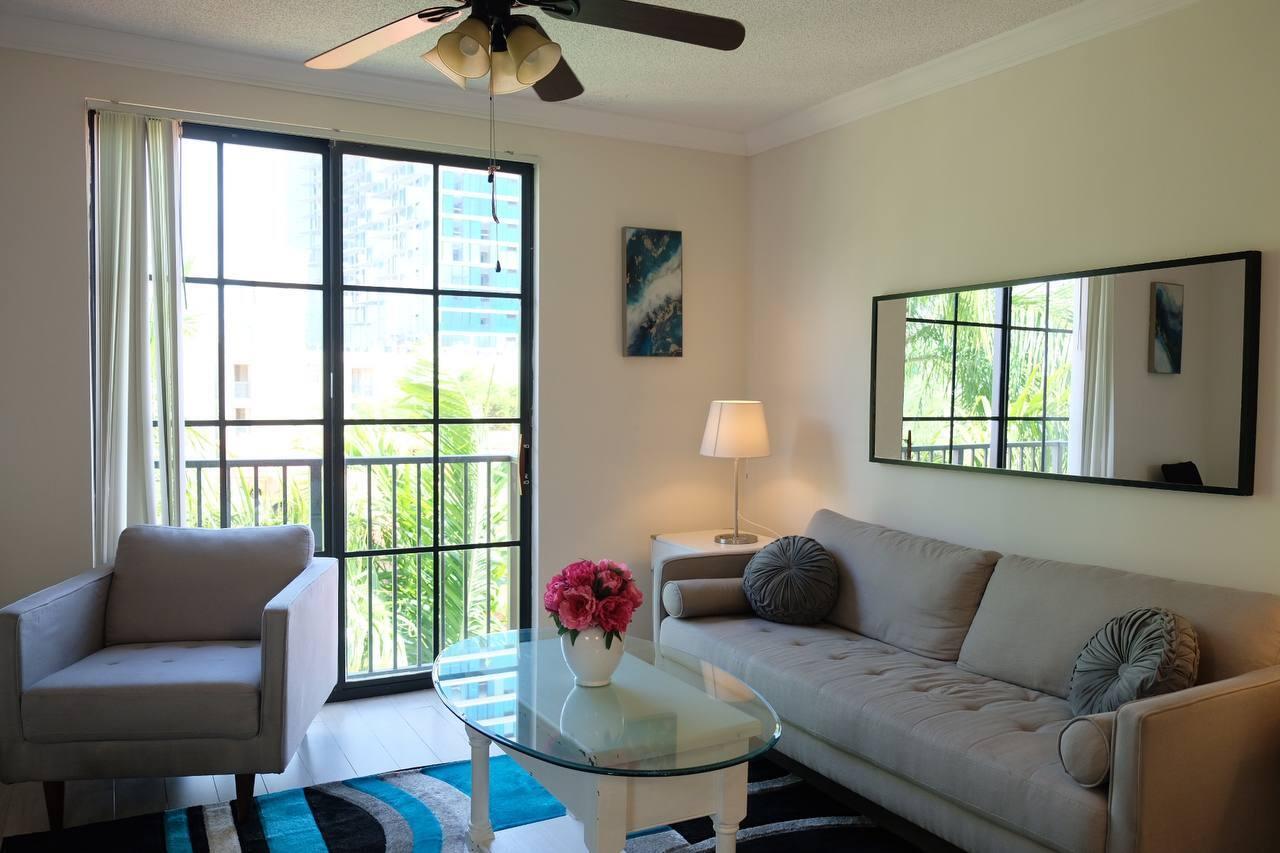
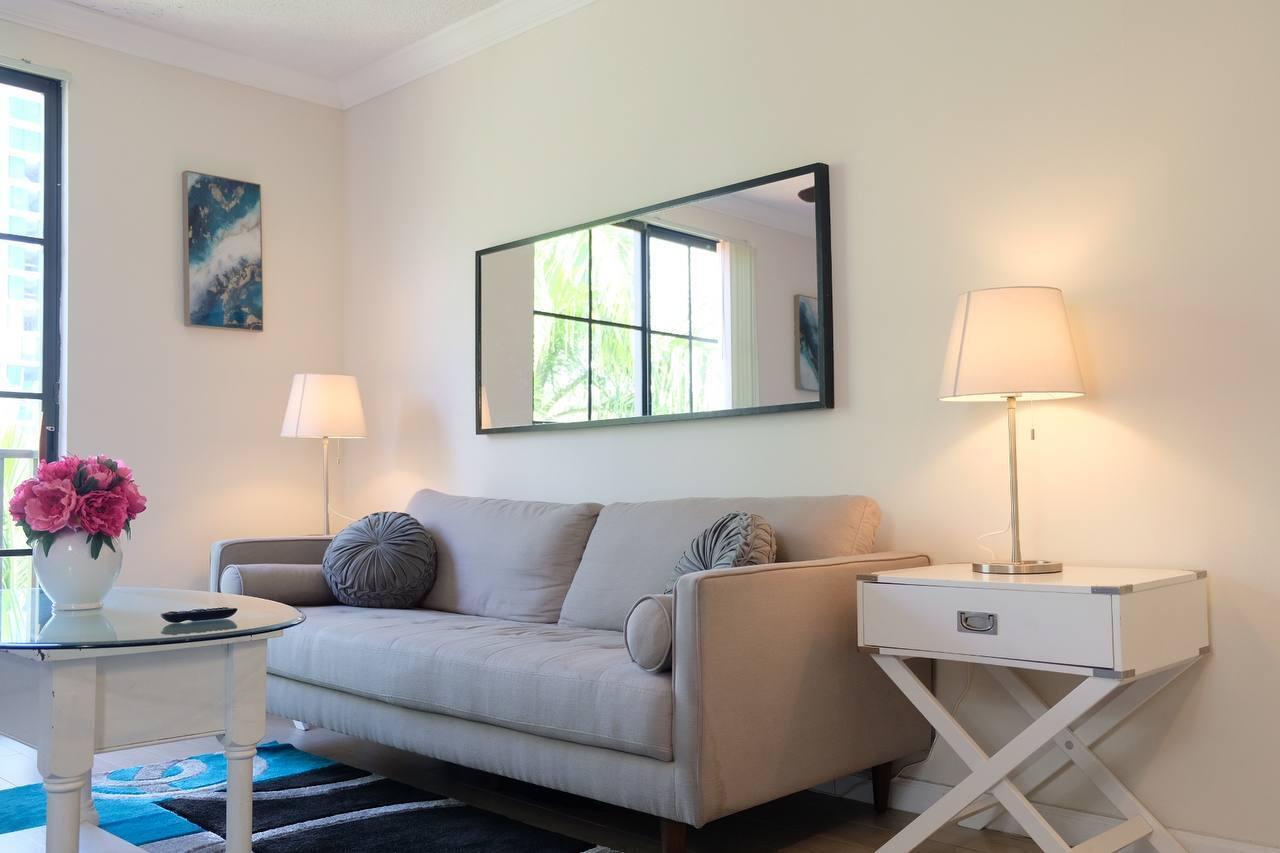
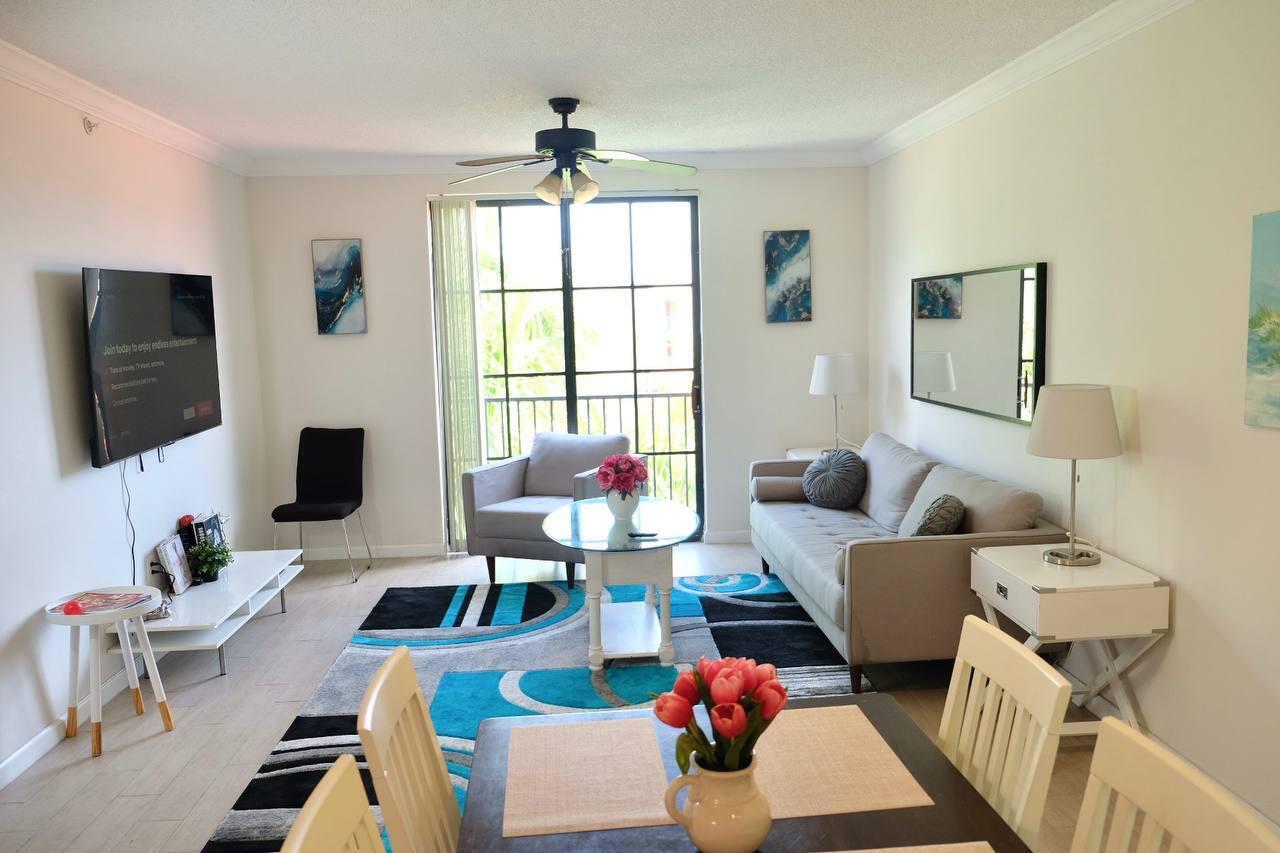
Welcome to this thoughtfully designed one-bedroom, one-bathroom condominium located in the Courtyards in CityPlace community in West Palm Beach, Florida. This residence offers 756 square feet of finished living space, providing comfortable proportions for modern living. Situated on the sixth floor, the unit benefits from elevated positioning within the building. The property includes one garage stall for convenient parking and storage. This condominium presents an excellent opportunity for those seeking a well-positioned home in an established community setting.
Save
Ask
Tour
Hide
Listing Snapshot
Price
$360,000
Days On Site
63 Days
Bedrooms
1
Inside Area (SqFt)
756 sqft
Total Baths
1
Full Baths
1
Partial Baths
N/A
Lot Size
N/A
Year Built
2001
MLS® Number
B26054752
Status
Active Under Contract
Property Tax
$5,473
HOA/Condo/Coop Fees
$550 monthly
Sq Ft Source
Public Records
Friends & Family
Recent Activity
| yesterday | Listing updated with changes from the MLS® | |
| yesterday | Status changed to Active Under Contract | |
| 2 weeks ago | Price changed to $360,000 | |
| 2 months ago | Listing first seen on site |
General Features
Direction Faces
East
Garage
Yes
Garage Spaces
1
Land Lease
No
Levels
One
Number Of Stories
6
Parking
AssignedDetachedGarageGuest
Parking Spaces
1
Pets
Breed RestrictionsNumber LimitSize LimitYes
Property Sub Type
Condominium
Security
Smoke Detector(s)Building SecurityFire AlarmGated CommunityKey Card Entry
Sewer
Public Sewer
Special Circumstances
Standard
SqFt Total
756
Style
Mediterranean
Utilities
Cable ConnectedElectricity ConnectedSewer ConnectedWater Connected
Water Source
Public
Zoning
0400-CONDOMINIU
Interior Features
Appliances
CooktopDryerDishwasherElectric CooktopElectric RangeElectric Water HeaterIce MakerMicrowaveOvenRefrigeratorWater HeaterWasher
Cooling
Central AirElectric
Flooring
CarpetCeramic TileWood
Furnished
Unfurnished
Heating
CentralElectricHeat Pump
Interior
Walk-In Closet(s)
Laundry Features
InsideLaundry ClosetIn Unit
Main Level Bedrooms
1
Window Features
BlindsDrapes
Kitchen
Dimensions - 10 X 10Level - FirstArea - 100
Laundry
Living Room
Dimensions - 14 X 16Level - FirstArea - 224
PrimaryBedroom
Dimensions - 12 X 14Level - FirstArea - 168
Save
Ask
Tour
Hide
Exterior Features
Construction Details
BlockStucco
Pool Features
Association
Roof
Other
View
GardenPool
Waterview
GardenPool
Windows/Doors
BlindsDrapes
Community Features
Association Amenities
PoolClubhouseFitness CenterMaintenance GroundsGatedManagementMaintenanceSpa/Hot TubSecurityTrashElevator(s)
Association Fee
$550.0
Association Fee Frequency
Monthly
Community Features
Gated
MLS Area
5420
Financing Terms Available
CashConventionalVA Loan
Schools
School District
Unknown
Elementary School
Roosevelt
Middle School
Conniston Community
High School
Forest Hill
Listing courtesy of Raya

All listings featuring the BMLS logo are provided by BeachesMLS, Inc. This information is not verified for authenticity or accuracy and is not guaranteed. Copyright © 2026 BeachesMLS, Inc. (a Flex MLS feed)
Last checked: 2026-09-23 09:45 AM UTC
All listings featuring the BMLS logo are provided by BeachesMLS, Inc. This information is not verified for authenticity or accuracy and is not guaranteed. Copyright © 2026 BeachesMLS, Inc. (a Flex MLS feed)
Last checked: 2026-09-23 09:45 AM UTC
Neighborhood & Commute
Source: Walkscore
Save
Ask
Tour
Hide