Save
Ask
Tour
Hide
Share
$450,000
8 Days On Site

5137 THYME Drive
Palm Beach Gardens, FL 33418

For Sale|Townhouse|Active
2
Beds
2
Total Baths
2
Full Baths
1,330
SqFt
$338
/SqFt
1985
Built
Subdivision:
CINNAMON 2
County:
Palm Beach

Due to the health concerns created by Coronavirus we are offering personal 1-1 online video walkthough tours where possible.
Call Now: (561) 475-5922
Is this the listing for you? We can help make it yours.
(561) 475-5922
Upcoming Open Houses
Due to COVID-19, we recommend you verify Open Houses before attending.
Sun, Jul 26, 2:00 PM - 4:00 PM
5137 THYME Drive5137 THYME Drive5137 THYME Drive5137 THYME Drive
Save
Ask
Tour
Hide
Share

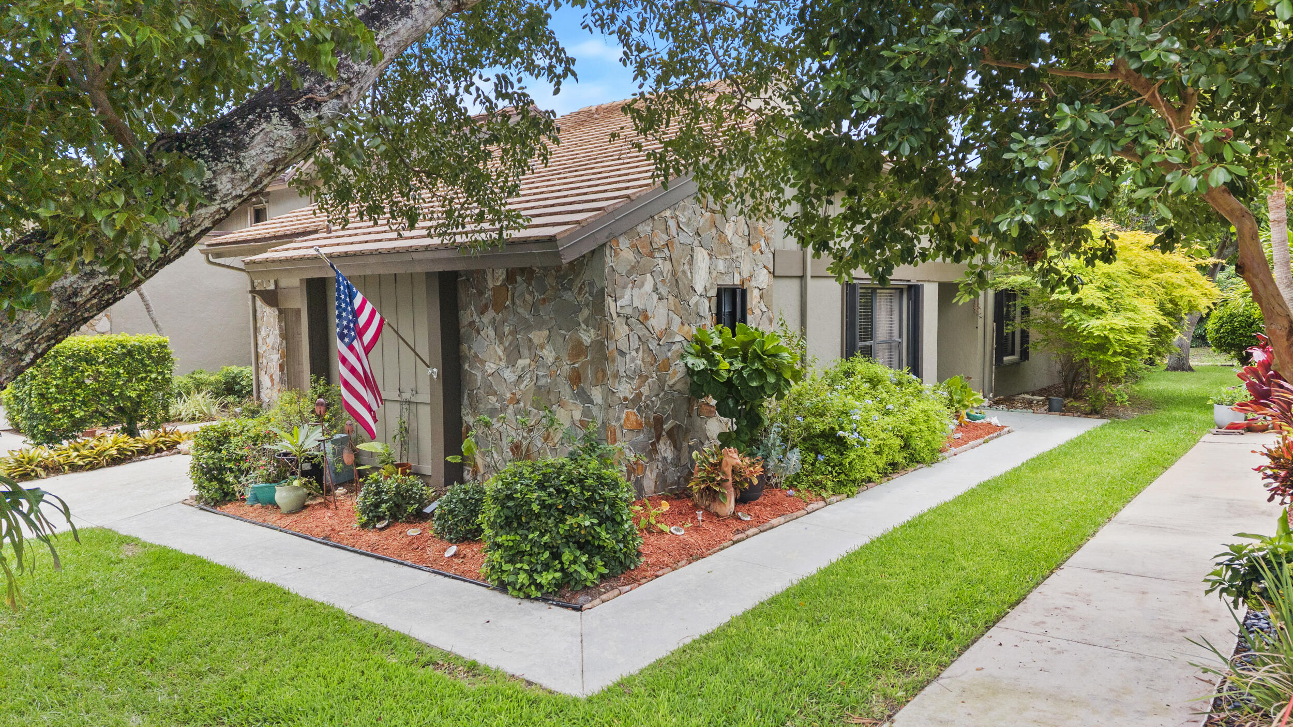
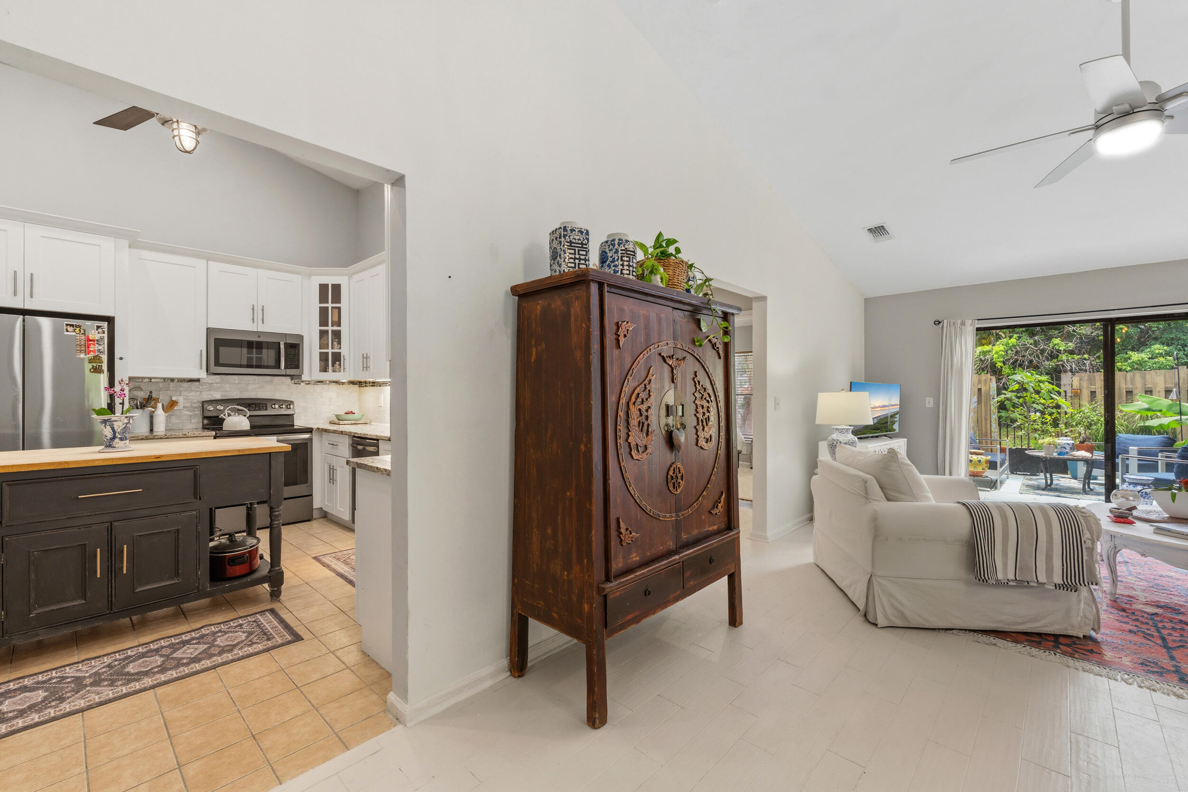
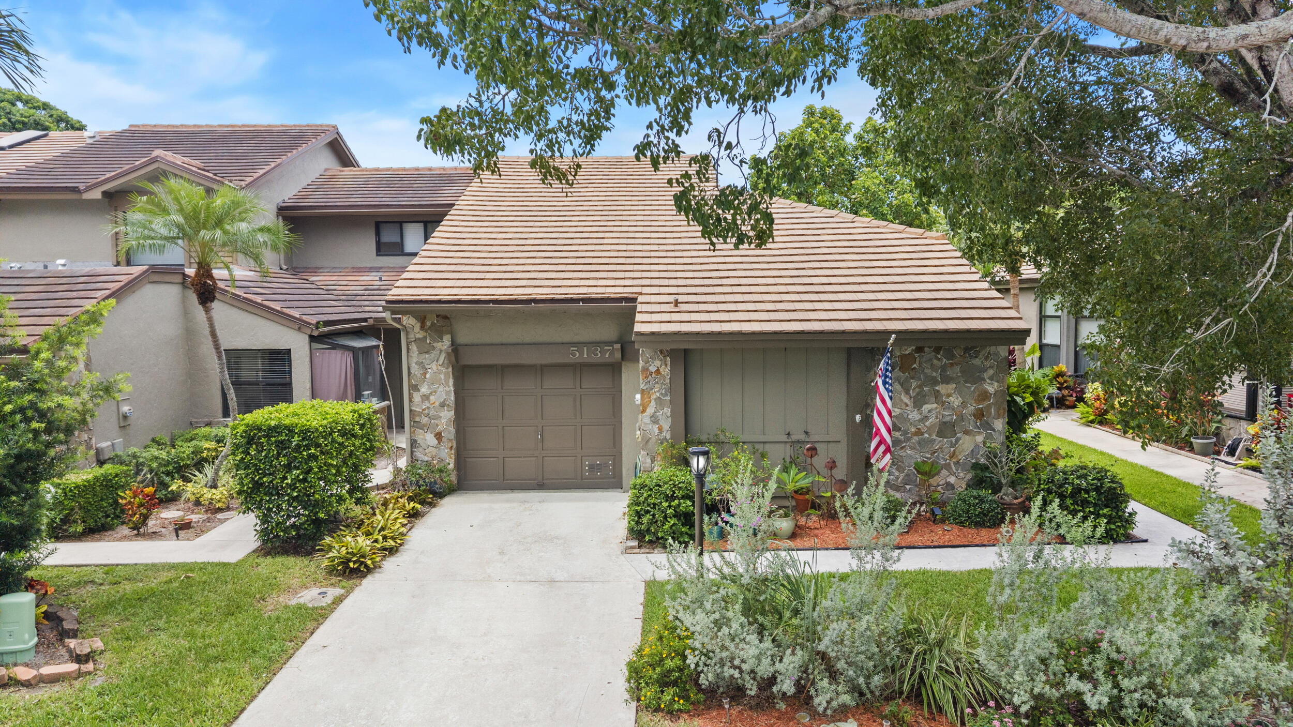
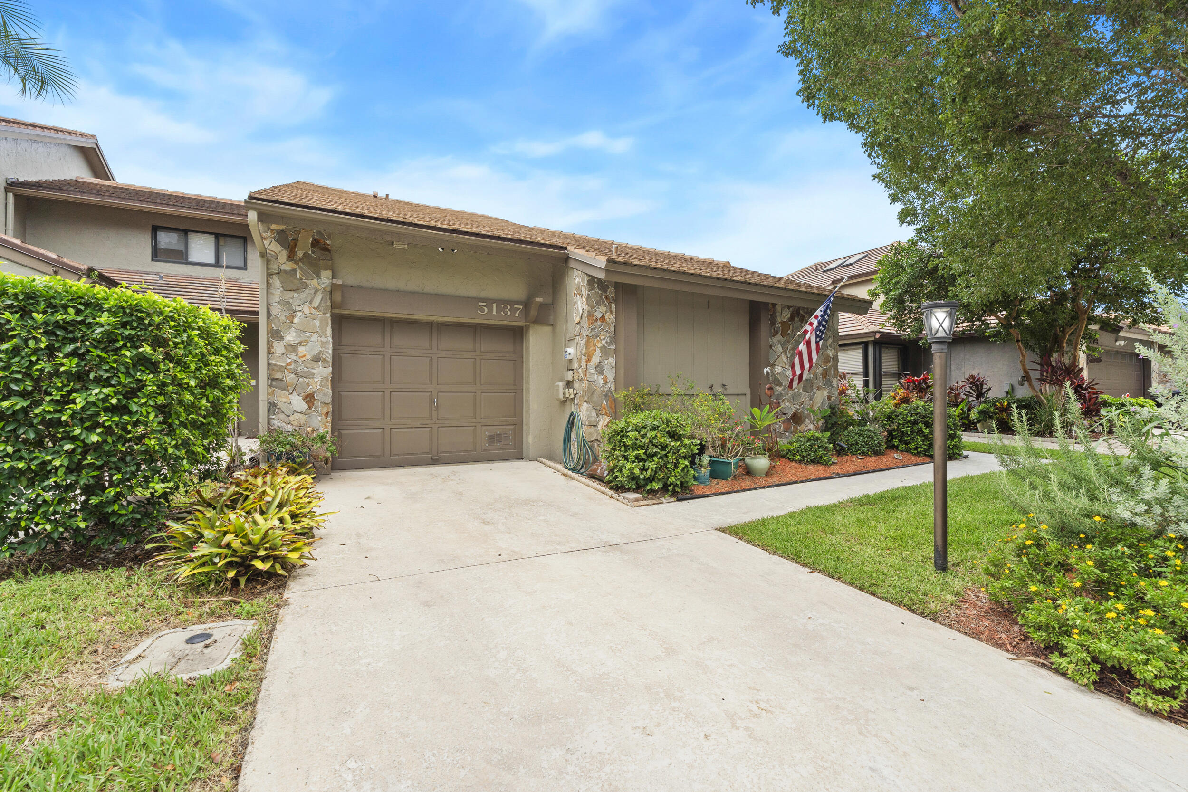
Location, Location, Location! Nestled in the heart of Palm Beach Gardens, this 2-bedroom, 2-bath villa offers the perfect opportunity to create your dream home in one of the area's most sought-after locations. Featuring brand new HVAC, renovated kitchen, one-car garage, private patio, and an inviting floor plan, this home has great bones and endless potential. While some cosmetic updates will enhance its appeal, it's an incredible chance to add your own style and value. Enjoy a vibrant lifestyle in this dog friendly community just minutes from world-class shopping, exceptional restaurants, golf, beaches, parks, and easy access to I-95 and the Florida Turnpike. The community offers pickle ball, tennis, community and a peaceful setting, making it ideal for year-round living or a seasonal retreatDon't miss this rare opportunity to own in Palm Beach Gardens at an attractive price and make this hidden gem truly shine!

Save
Ask
Tour
Hide
Share
Listing Snapshot
Price 
$450,000
Days On Site 
8 Days
Bedrooms 
2
Inside Area (SqFt) 
1,330 sqft
Total Baths 
2
Full Baths 
2
Partial Baths 
N/A
Lot Size 
0.09 Acres
Year Built 
1985
MLS® Number 
B26053723
Status 
Active
Property Tax 
$2,116.06
HOA/Condo/Coop Fees 
$159 monthly
Sq Ft Source 
Public Records
Friends & Family
Recent Activity
a week agoListing first seen on site
a week agoListing updated with changes from the MLS®
General Features
Acres 
0.09
Attached Garage 
Yes
Carport 
2
Direction Faces 
South
Garage 
Yes
Garage Spaces 
1
Levels 
One
Number Of Stories 
1
Parking 
AttachedCarportDetached CarportDrivewayGarage
Parking Spaces 
2
Pets 
Number LimitSize LimitYes
Property Sub Type 
Townhouse
Security 
Smoke Detector(s)
Sewer 
Public Sewer
Special Circumstances 
Standard
SqFt Total 
1636
Style 
Ranch
Utilities 
Cable AvailableSewer AvailableWater Available
Water Source 
Public
Zoning 
RM (city)
Interior Features
Appliances 
DryerDishwasherElectric RangeElectric Water HeaterDisposalMicrowaveRangeRefrigeratorWater HeaterWasher
Cooling 
Central AirCeiling Fan(s)
Flooring 
CarpetConcreteTileWood
Furnished 
Unfurnished
Heating 
Central
Interior 
Cathedral Ceiling(s)High CeilingsKitchen IslandPantryVaulted Ceiling(s)Walk-In Closet(s)
Laundry Features 
Washer HookupInsideLaundry ClosetIn Garage
Main Level Bedrooms 
2
Window Features 
BlindsDrapesSkylight(s)
Bedroom 2 
Dimensions - 9 X 13Area - 117
Dining Room 
Dimensions - 10 X 14Area - 140
Great Room 
Kitchen 
Dimensions - 12 X 14Level - MainArea - 168
Laundry 
Living Room 
Dimensions - 13 X 14Level - MainArea - 182
PrimaryBedroom 
Dimensions - 12 X 15Level - MainArea - 180
Save
Ask
Tour
Hide
Share
Exterior Features
Construction Details 
BlockStoneStone VeneerStucco
Fencing 
Back YardFencedGate
Lot Features 
Corner Lot
Patio And Porch 
Patio
Pool Features 
Association
Roof 
ConcreteTile
View 
Garden
Waterview 
Garden
Windows/Doors 
BlindsDrapesSkylight(s)
Community Features
Association Amenities 
PoolBasketball CourtParkParkingRacquetballTennis Court(s)Trail(s)
Association Dues 
159
Building Access 
Front Door
Community Features 
Street Lights
Financing Terms Available 
CashConventional
HOA Fee Frequency 
Monthly
MLS Area 
5310
Roads 
Paved
Schools
School District
Unknown
Elementary School
Timber Trace
Middle School
Watson B. Duncan
High School
Palm Beach Gardens
Listing courtesy of Fine Living Realty of Palm Beaches


All listings featuring the BMLS logo are provided by BeachesMLS, Inc. This information is not verified for authenticity or accuracy and is not guaranteed. Copyright © 2026 BeachesMLS, Inc. (a Flex MLS feed)
Last checked: 2026-07-26 11:41 AM UTC

Neighborhood & Commute
Source: Walkscore
Save
Ask
Tour
Hide
Share