Save
Ask
Tour
Hide
Share
$515,000
9 Days On Site

119 OLD MEADOW Way
Palm Beach Gardens, FL 33418

For Sale|Townhouse|Active
3
Beds
3
Total Baths
3
Full Baths
1,694
SqFt
$304
/SqFt
1982
Built
Subdivision:
PGA PATIO HOMES
County:
Palm Beach

Due to the health concerns created by Coronavirus we are offering personal 1-1 online video walkthough tours where possible.
Call Now: (561) 475-5922
Is this the listing for you? We can help make it yours.
(561) 475-5922
119 OLD MEADOW Way119 OLD MEADOW Way119 OLD MEADOW Way119 OLD MEADOW Way
Save
Ask
Tour
Hide
Share

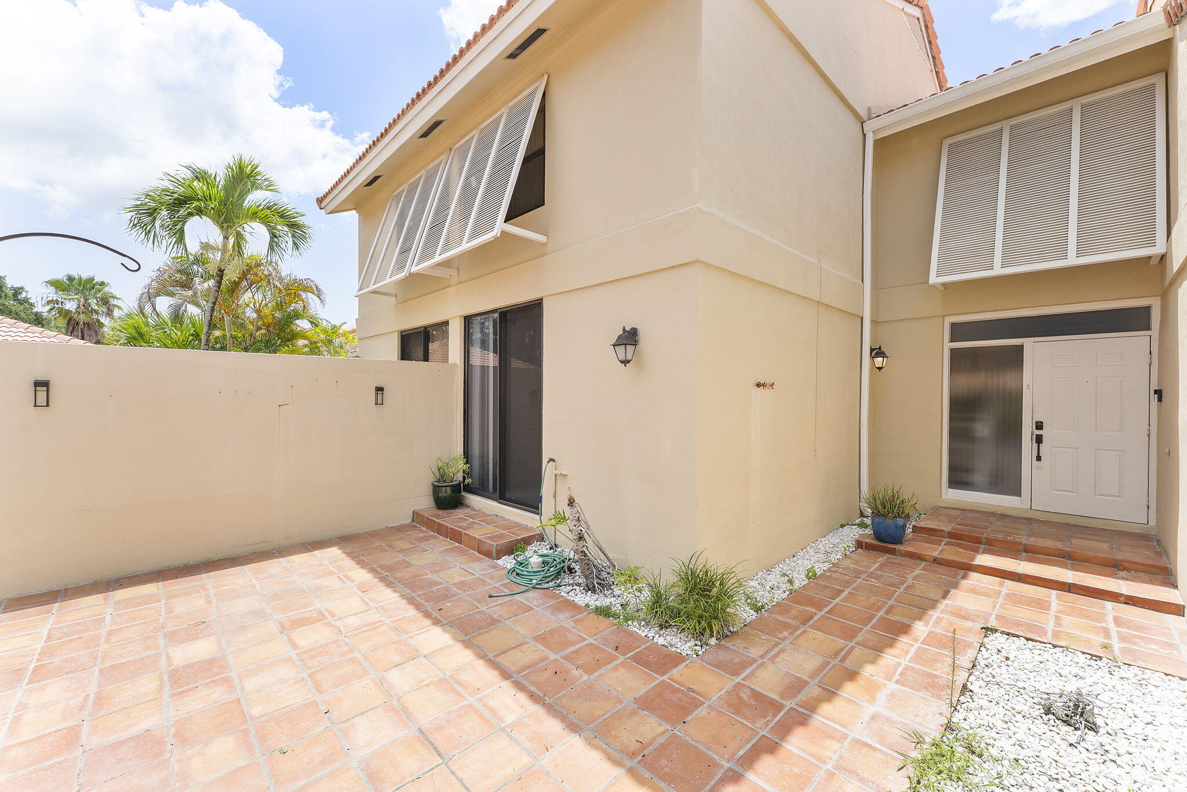
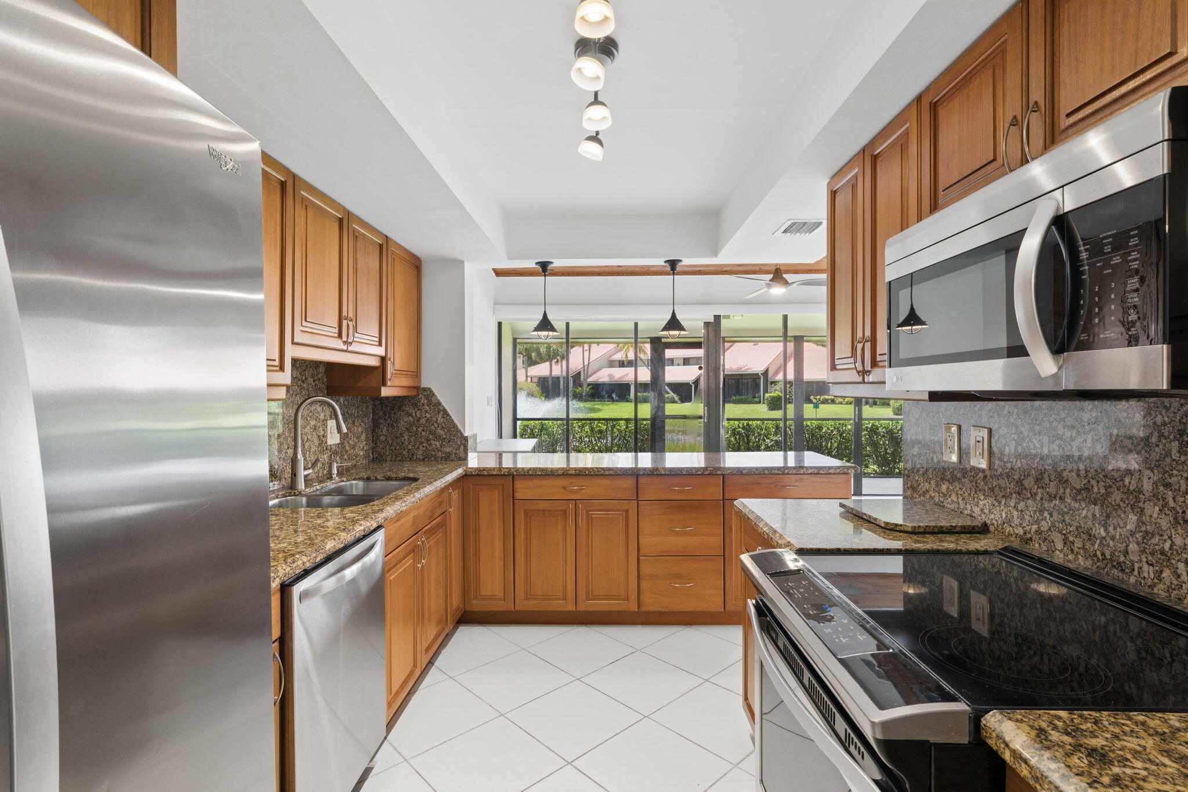
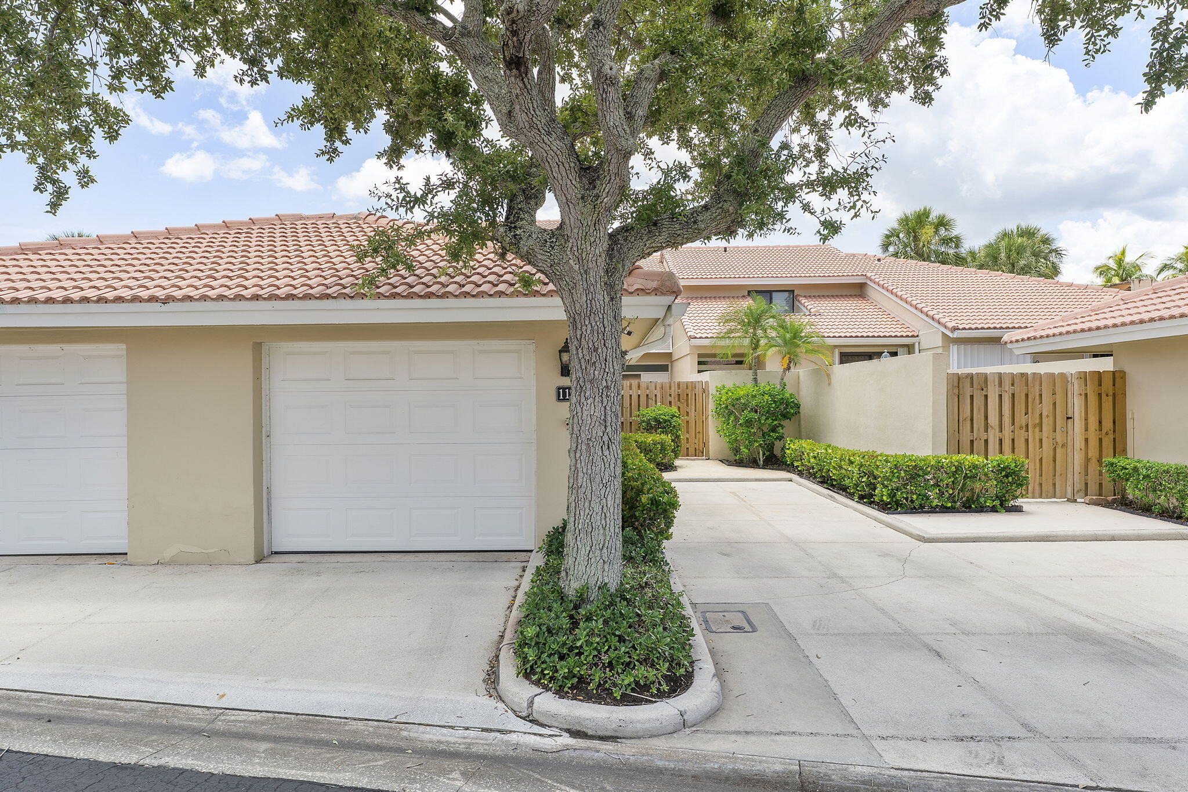
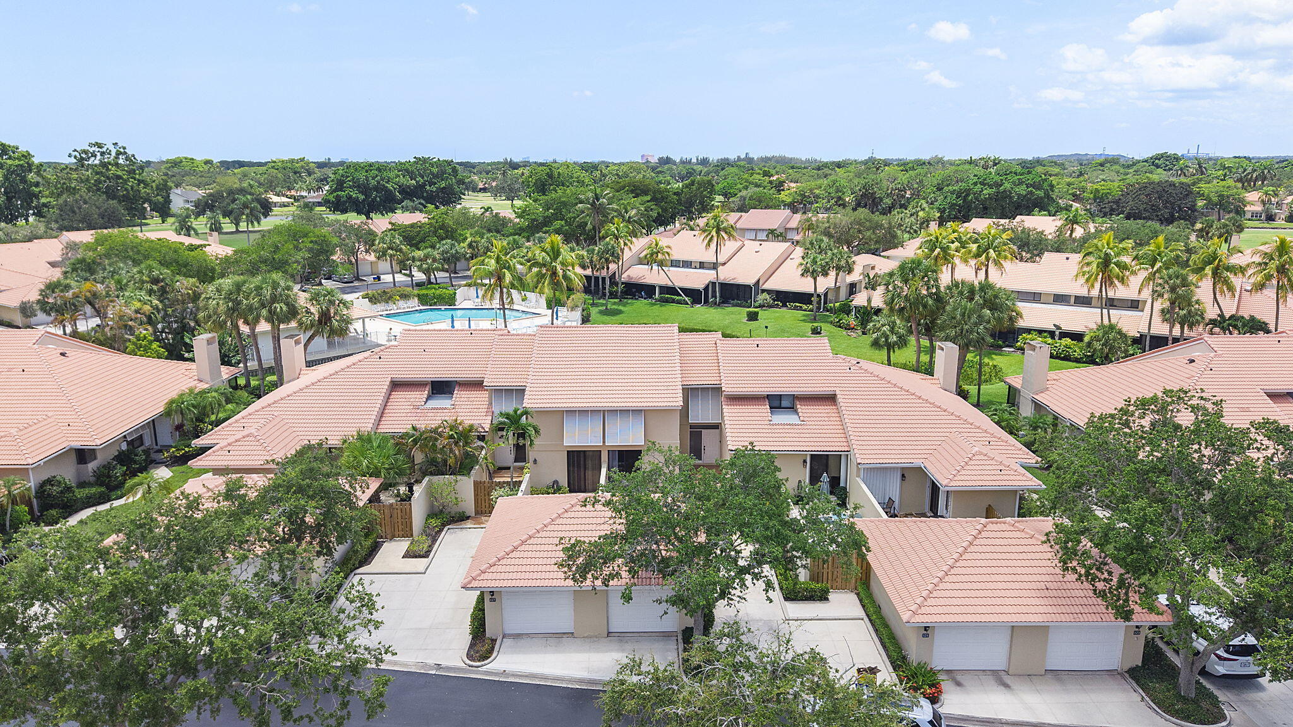
Welcome to your dream home in the heart of the prestigious PGA National! Located in the highly desirable PGA Patio Homes community, this beautiful 3-bedroom, 3-bathroom townhome features a versatile two-story floor plan with a convenient first-floor guest bedroom and full bath. The updated kitchen, complete with granite countertops, opens seamlessly to the main living area, while your private screened patio offers serene views overlooking the lake and community pool. This exceptional property also boasts a private front courtyard and an attached one-car garage for ultimate convenience. Ideally located just steps from championship golf, tennis, pickleball, premium shopping, and dining, you will also enjoy quick, effortless access to I-95, the Florida Turnpike, and Palm Beach International Airport. Whether you are looking for a full-time residence, a seasonal retreat, or an excellent investment opportunity, this immaculate home perfectly delivers the highly sought-after PGA National lifestyle!

Save
Ask
Tour
Hide
Share
Listing Snapshot
Price 
$515,000
Days On Site 
9 Days
Bedrooms 
3
Inside Area (SqFt) 
1,694 sqft
Total Baths 
3
Full Baths 
3
Partial Baths 
N/A
Lot Size 
0.05 Acres
Year Built 
1982
MLS® Number 
B26053358
Status 
Active
Property Tax 
$8,176.47
HOA/Condo/Coop Fees 
$360 monthly
Sq Ft Source 
Other
Friends & Family
Recent Activity
yesterdayListing updated with changes from the MLS®
yesterdayPrice changed to $515,000
a week agoListing first seen on site
General Features
Acres 
0.05
Attached Garage 
Yes
Direction Faces 
North
Garage 
Yes
Garage Spaces 
1
Levels 
Two
Number Of Stories 
2
Parking 
AttachedDrivewayGarageGarage Door Opener
Parking Spaces 
1
Pets 
Number LimitYes
Property Sub Type 
Townhouse
Security 
Gated with GuardGated CommunitySmoke Detector(s)Security Guard
Sewer 
Public Sewer
Special Circumstances 
Standard
SqFt Total 
2230
Utilities 
Cable AvailableSewer AvailableWater Available
Water Source 
Public
Zoning 
PCD (city)
Interior Features
Appliances 
DryerDishwasherElectric RangeElectric Water HeaterFreezerDisposalIce MakerMicrowaveOvenRangeRefrigeratorWater HeaterWasher
Cooling 
Central AirCeiling Fan(s)
Flooring 
Ceramic TileTileWood
Heating 
Central
Interior 
High CeilingsVaulted Ceiling(s)Walk-In Closet(s)
Laundry Features 
Washer HookupInsideLaundry ClosetIn Kitchen
Main Level Bedrooms 
1
Bedroom 2 
Dimensions - 12 X 12Level - UpperArea - 144
Bedroom 3 
Dimensions - 12 X 12Level - MainArea - 144
Dining Room 
Dimensions - 12 X 7Level - MainArea - 84
Great Room 
Kitchen 
Dimensions - 11 X 9Level - MainArea - 99
Laundry 
Living Room 
Dimensions - 21 X 12Level - MainArea - 252
PrimaryBedroom 
Dimensions - 16 X 12Level - UpperArea - 192
Utility Room 
Dimensions - 8 X 8Level - MainArea - 64
Save
Ask
Tour
Hide
Share
Exterior Features
Construction Details 
BlockStucco
Patio And Porch 
CoveredPatioScreened
Pool Features 
Association
Roof 
BarrelSpanish TileTile
View 
PondWater
Waterview 
PondWater
Community Features
Association Amenities 
PoolPlaygroundParkingTrail(s)
Association Dues 
360
Building Access 
Entry Level Living Area Y
Community Features 
GatedStreet LightsSidewalks
Financing Terms Available 
CashConventionalFHA
HOA Fee Frequency 
Monthly
MLS Area 
5360
Schools
School District
Unknown
Elementary School
Timber Trace
Middle School
Watson B. Duncan
High School
Palm Beach Gardens
Listing courtesy of KW Reserve


All listings featuring the BMLS logo are provided by BeachesMLS, Inc. This information is not verified for authenticity or accuracy and is not guaranteed. Copyright © 2026 BeachesMLS, Inc. (a Flex MLS feed)
Last checked: 2026-07-26 11:41 AM UTC

Neighborhood & Commute
Source: Walkscore
Save
Ask
Tour
Hide
Share