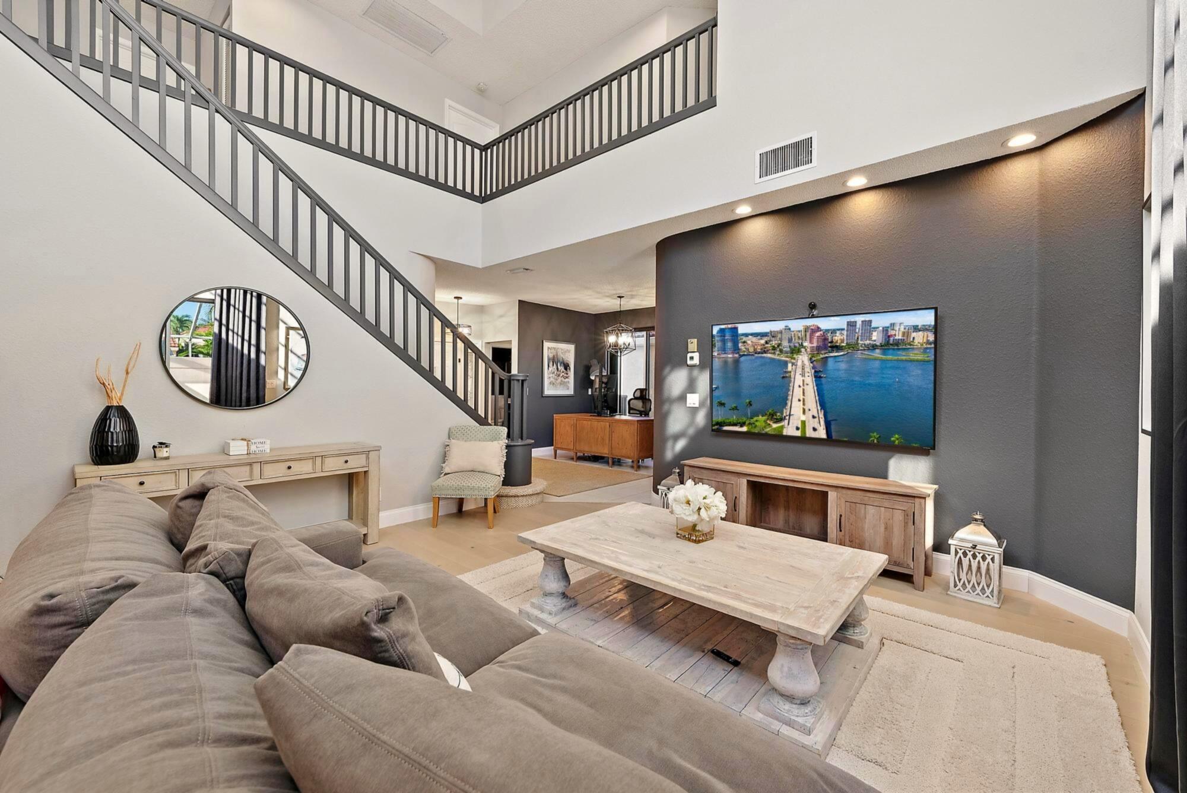
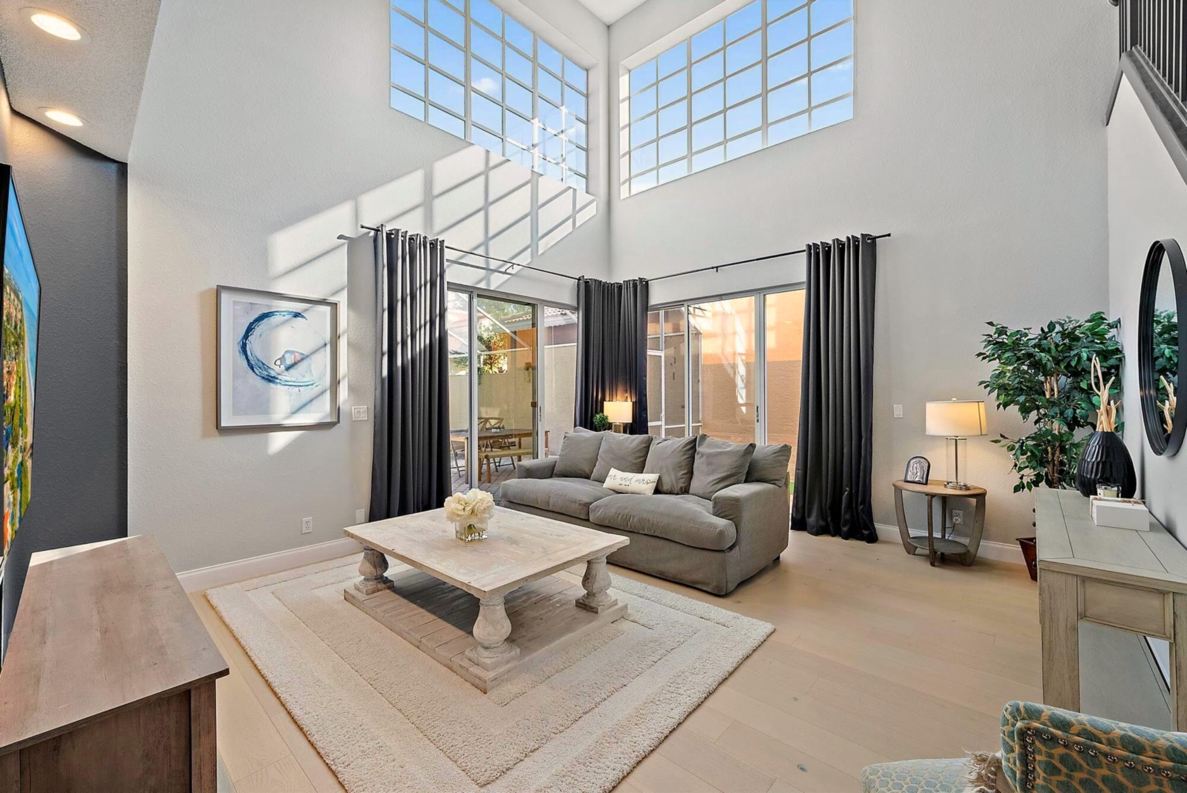
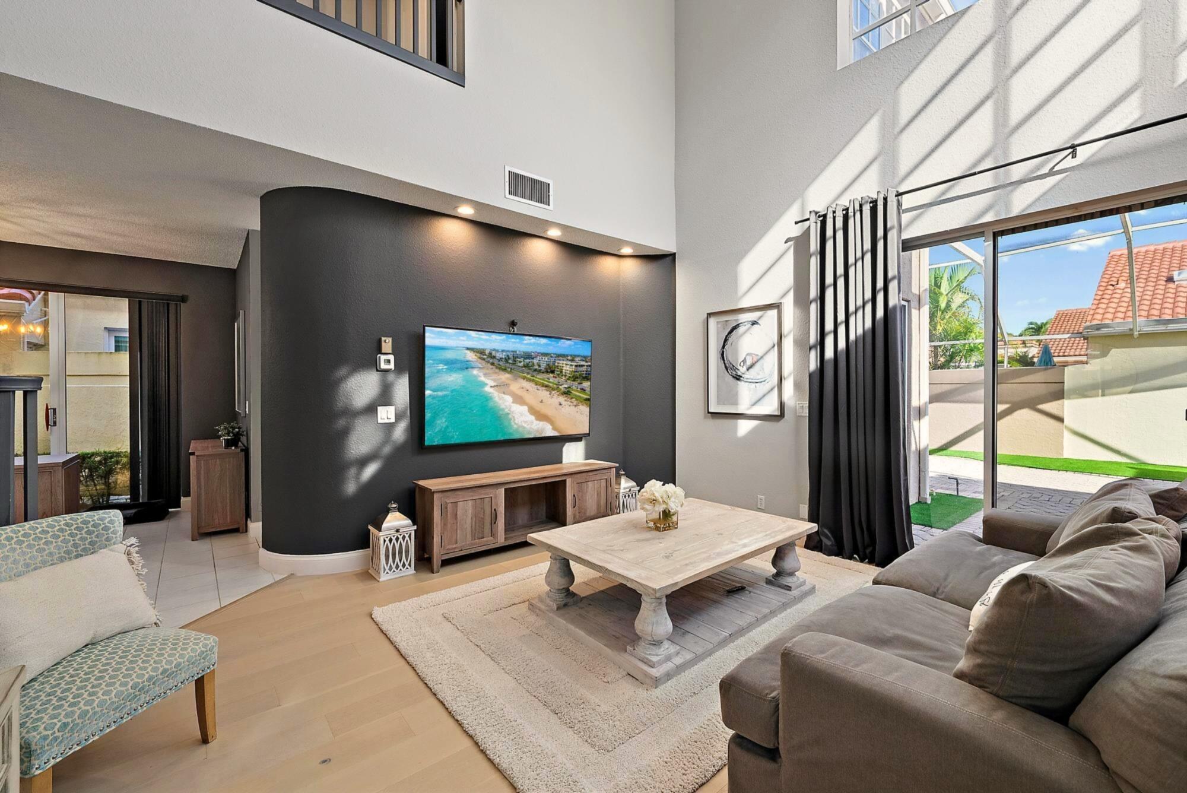
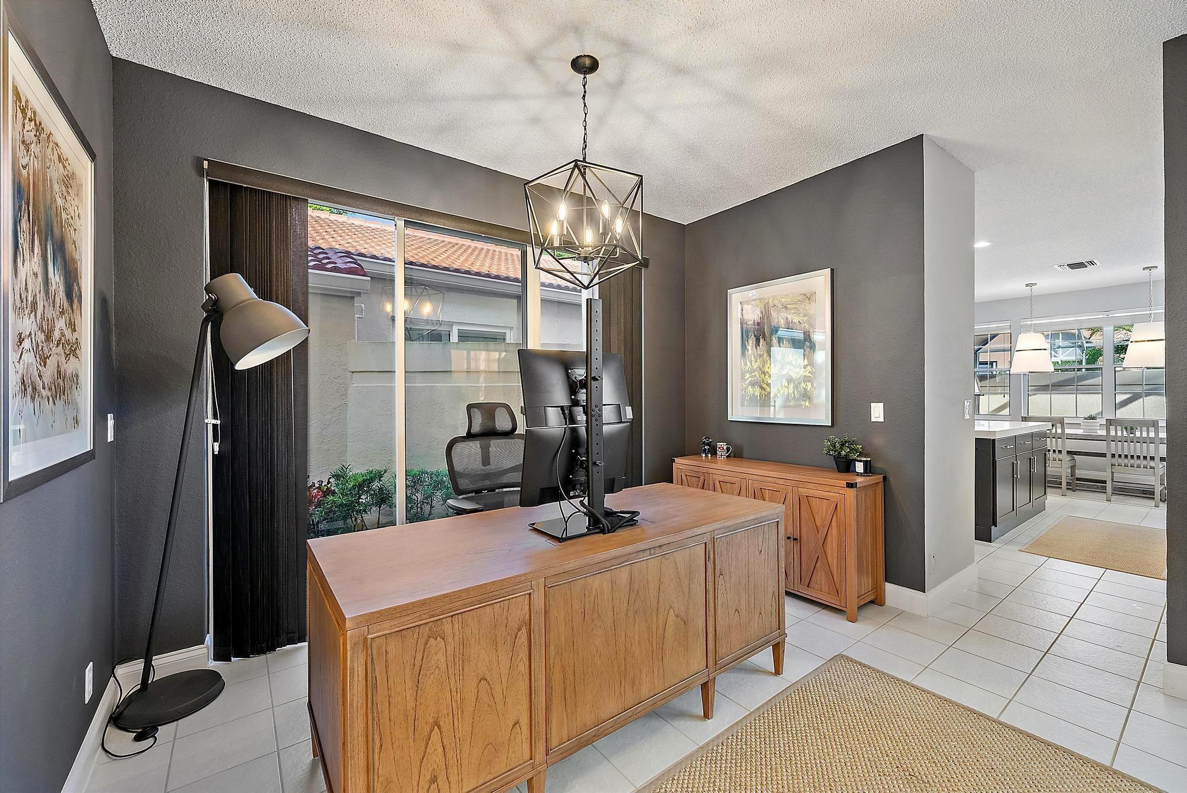
Exquisite residence in the Spanish-inspired enclave of Villa d'Este at PGA National. This beautifully updated home features a new roof (August 2025), fully renovated bathrooms, and a redesigned kitchen complete with new appliances and a striking centerpiece island. Elegant wide-plank white oak flooring, designer lighting, fresh interior paint, new carpeting, refined baseboards, and a custom primary closet all contribute to the home's sophisticated and cohesive design. The property also boasts a private, secluded backyard with maintenance-free artificial turf—perfect for enjoying the Florida sunshine in complete privacy. Residents benefit from an HOA that includes a community pool, front and rear landscaping, and Xfinity services, offering both convenience and peace of mind
Listing Snapshot
Inside Area (SqFt)
2,093 sqft
HOA/Condo/Coop Fees
$398 monthly
Recent Activity
| a week ago | | Status changed to Active |
| a week ago | | Listing updated with changes from the MLS® |
| a week ago | | Listing first seen on site |
General Features
Disclosures
Owner Is Listing Agent
Parking
AttachedDrivewayGarageGarage Door OpenerPaver Block
Property Sub Type
Single Family Residence
Security
Smoke Detector(s)Fire AlarmGated with GuardGated Community
Special Circumstances
Standard
Style
ArtDecoSpanishMediterranean
Utilities
Cable AvailableNatural Gas AvailableSewer AvailableWater Available
Interior Features
Appliances
DryerDishwasherDisposalGas RangeGas Water HeaterIce MakerRangeRefrigeratorWater HeaterWasher
Cooling
Central AirCeiling Fan(s)Electric
Flooring
CarpetCeramic TileTileWood
Interior
Cathedral Ceiling(s)Central VacuumHigh CeilingsKitchen IslandPantryVaulted Ceiling(s)
Laundry Features
Washer HookupElectric Dryer HookupInsideLaundry ClosetLaundry Room
Window Features
Skylight(s)
Bedroom 2
Dimensions - 11 X 12Level - SecondArea - 132
Bedroom 3
Dimensions - 11 X 12Level - SecondArea - 132
Kitchen
Dimensions - 9 X 15Level - SecondArea - 135
Living Room
Dimensions - 16 X 16Level - MainArea - 256
PrimaryBedroom
Dimensions - 20 X 12Level - SecondArea - 240
Exterior Features
Construction Details
BlockStucco
Patio And Porch
CoveredPatioPorchScreened
Pool Features
Association
View
Golf CourseGardenPool
Waterview
Golf CourseGardenPool
Windows/Doors
Skylight(s)
Community Features
Association Amenities
PoolSpa/Hot Tub
Financing Terms Available
CashConventionalContract
HOA Fee Frequency
Monthly
Schools
Elementary SchoolTimber Trace
Middle SchoolWatson B. Duncan
High SchoolPalm Beach Gardens
Listing courtesy of LPT Realty, LLC

All listings featuring the BMLS logo are provided by BeachesMLS, Inc. This information is not verified for authenticity or accuracy and is not guaranteed. Copyright © 2026 BeachesMLS, Inc. (a Flex MLS feed)
Last checked: 2026-07-26 11:46 AM UTC
Source: Walkscore

Did you know? You can invite friends and family to your search. They can join your search, rate and discuss listings with you.