
Save
Ask
Tour
Hide
$549,900
9 Days On Site
12104 Hillman DrivePalm Beach Gardens, FL 33410
For Sale|Single Family Residence|Active Under Contract
4
Beds
2
Total Baths
2
Full Baths
1,497
SqFt
$367
/SqFt
1961
Built
Subdivision:
PALM BEACH CABANA COLONY 1
County:
Palm Beach
Due to the health concerns created by Coronavirus we are offering personal 1-1 online video walkthough tours where possible.
Call Now: (561) 475-5922
Is this the listing for you? We can help make it yours.
(561) 475-5922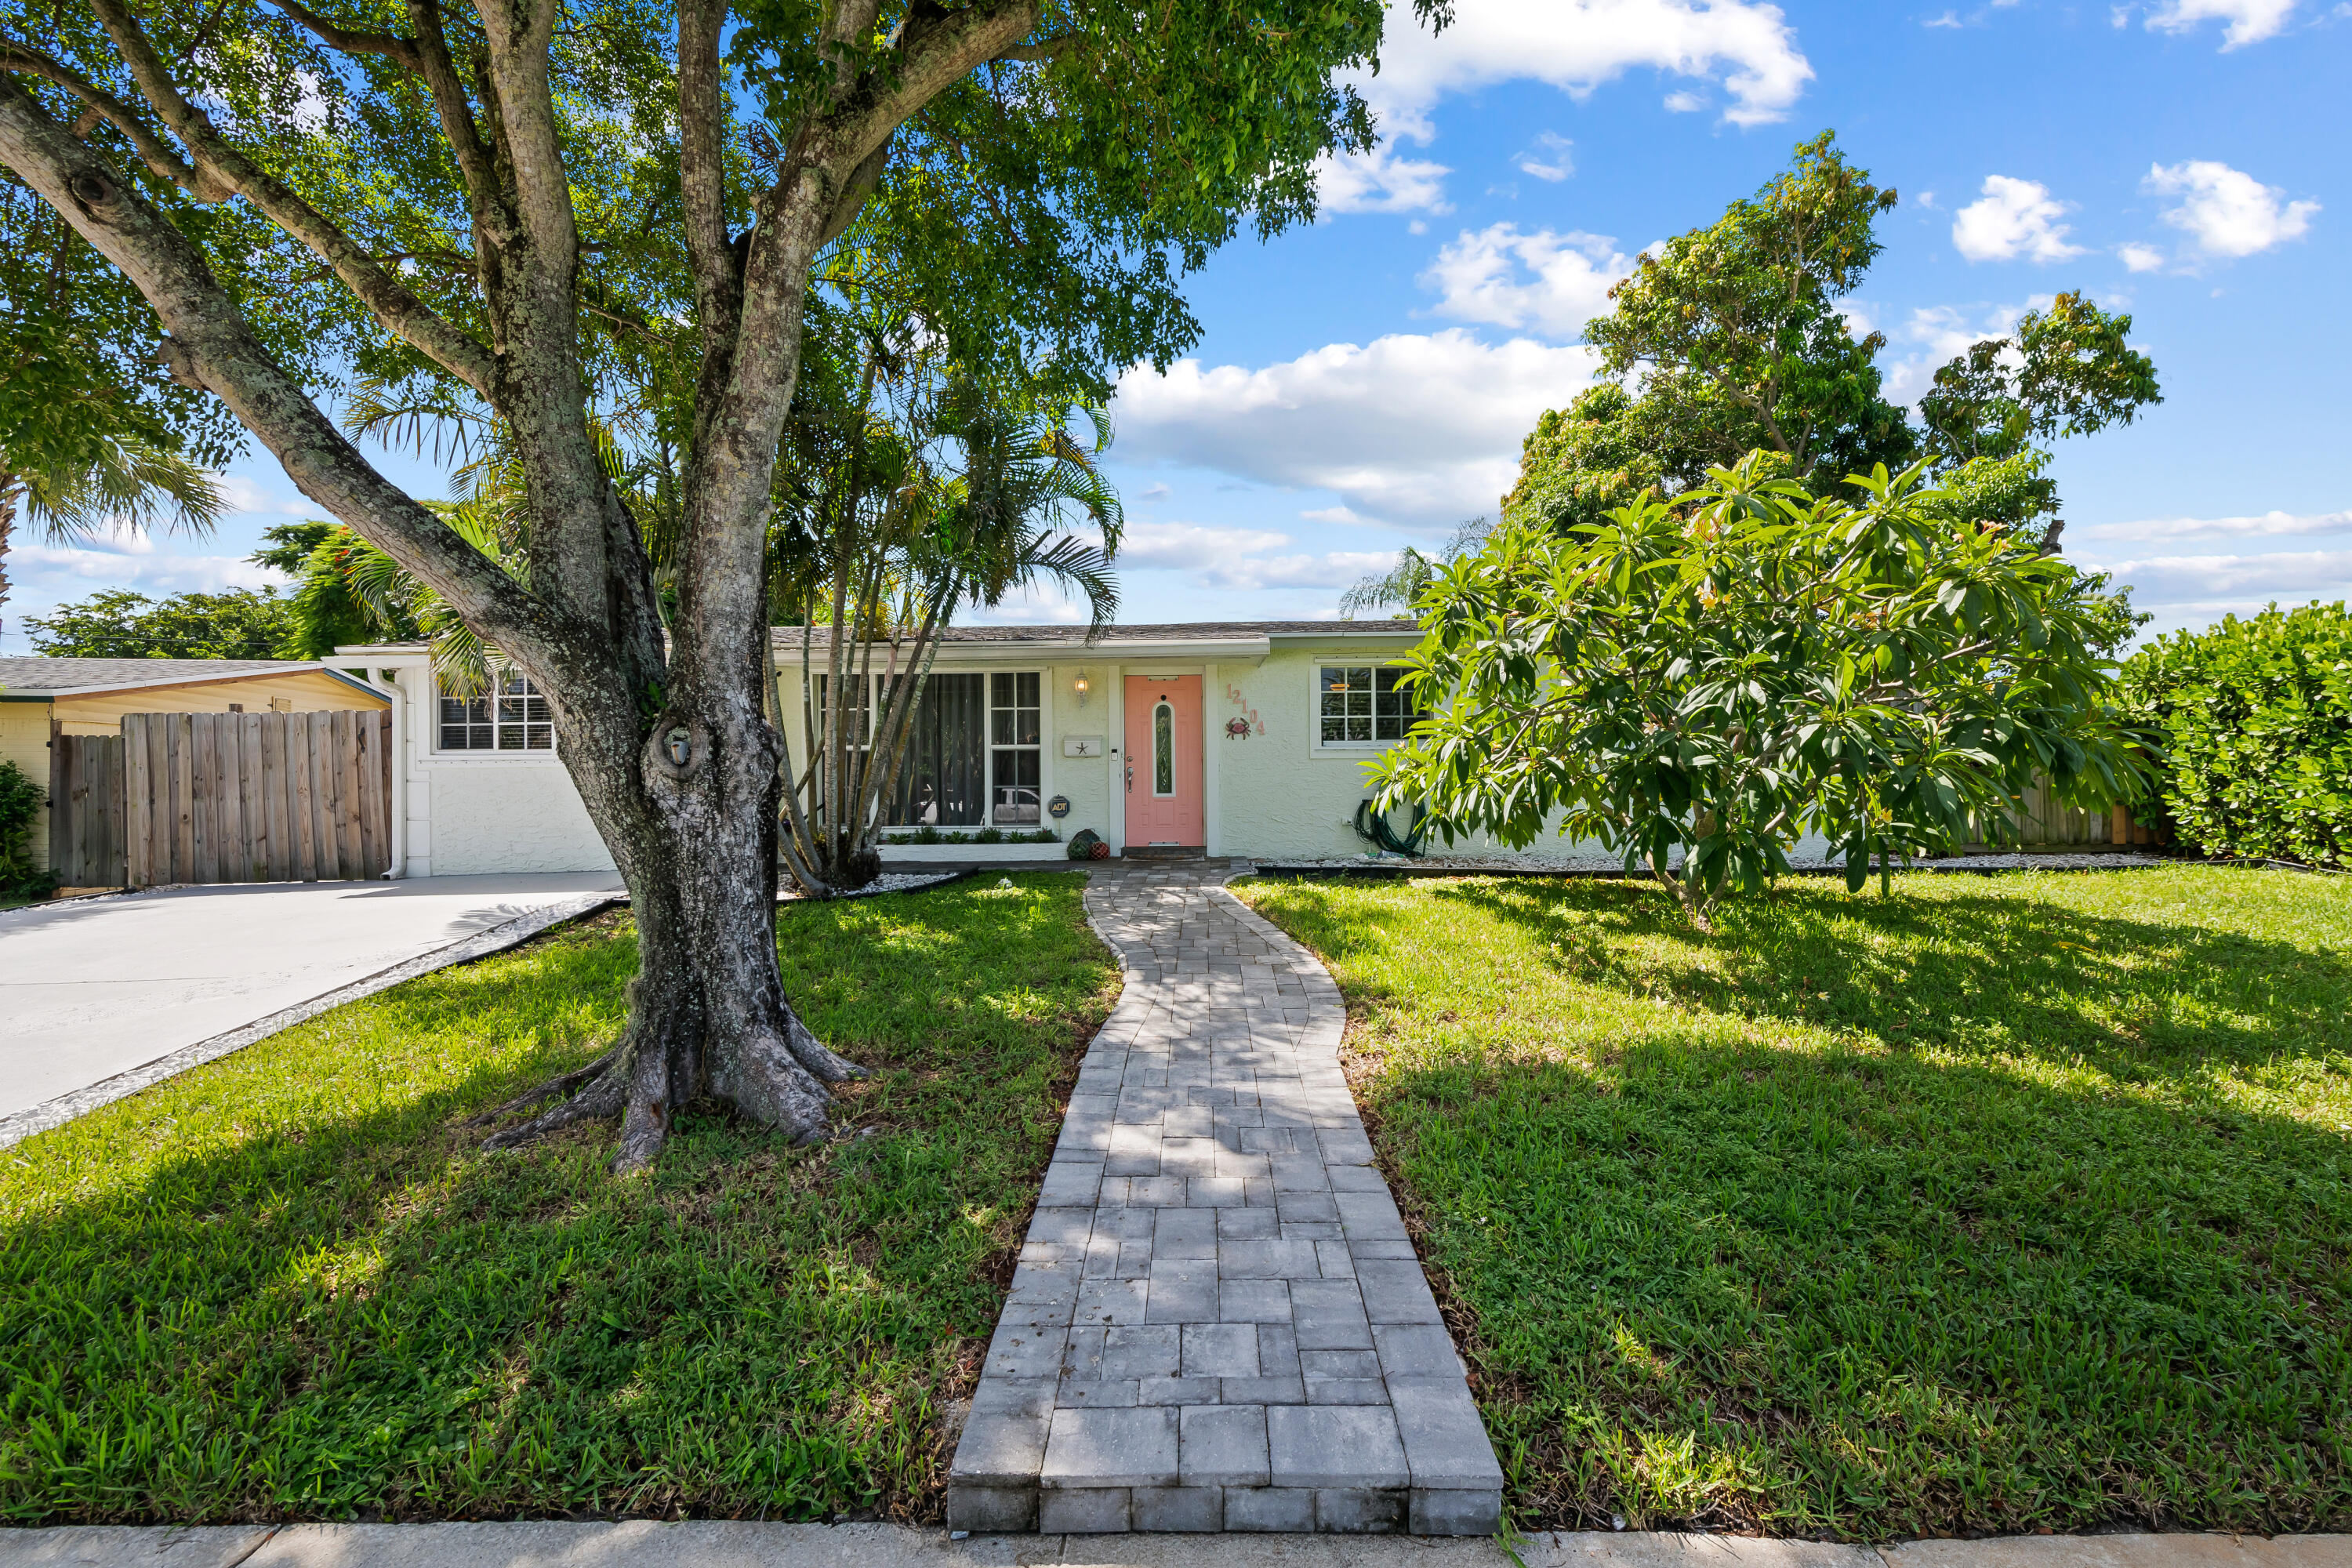
Save
Ask
Tour
Hide
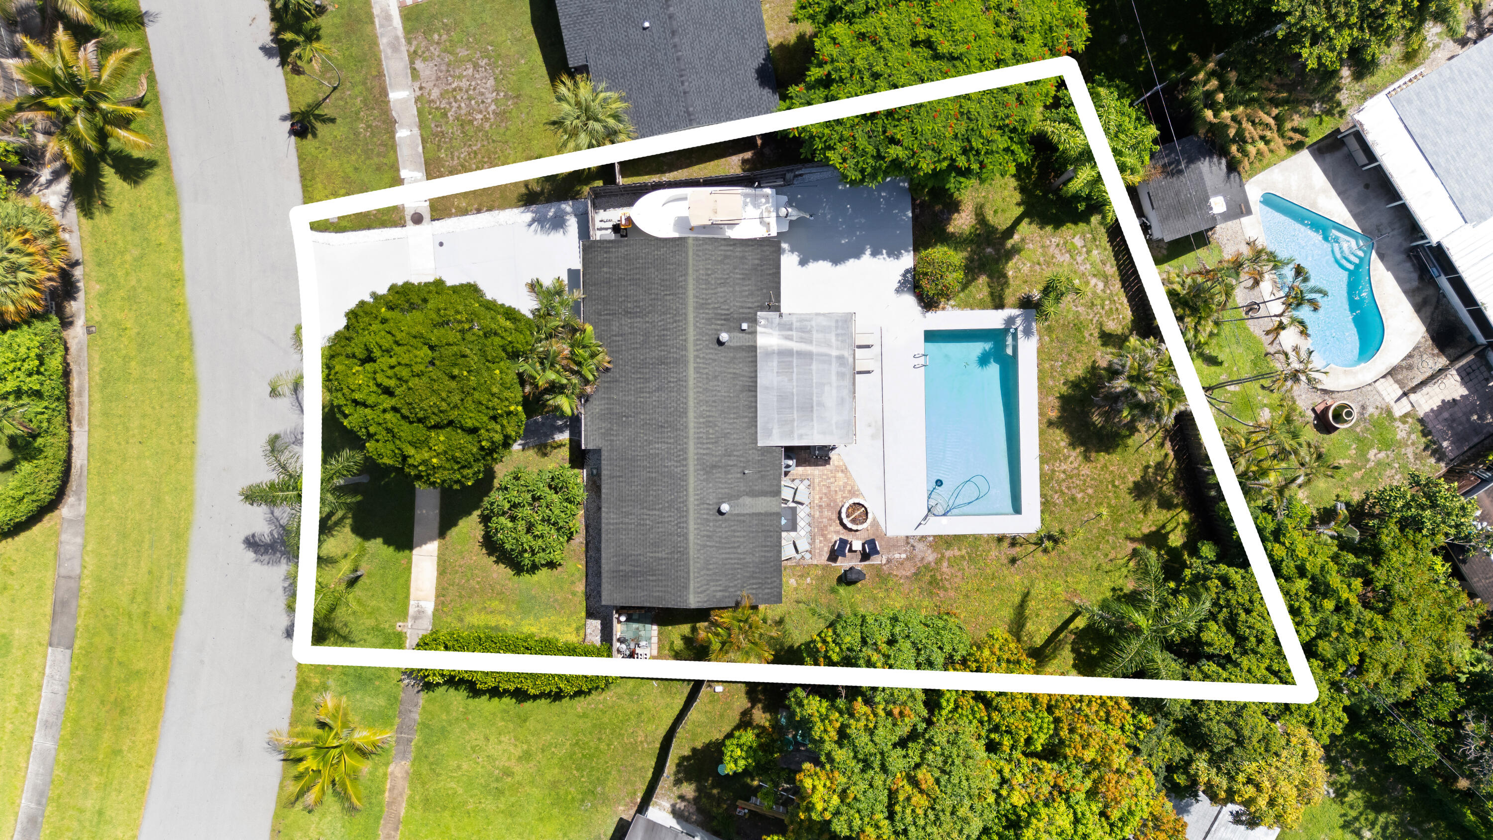
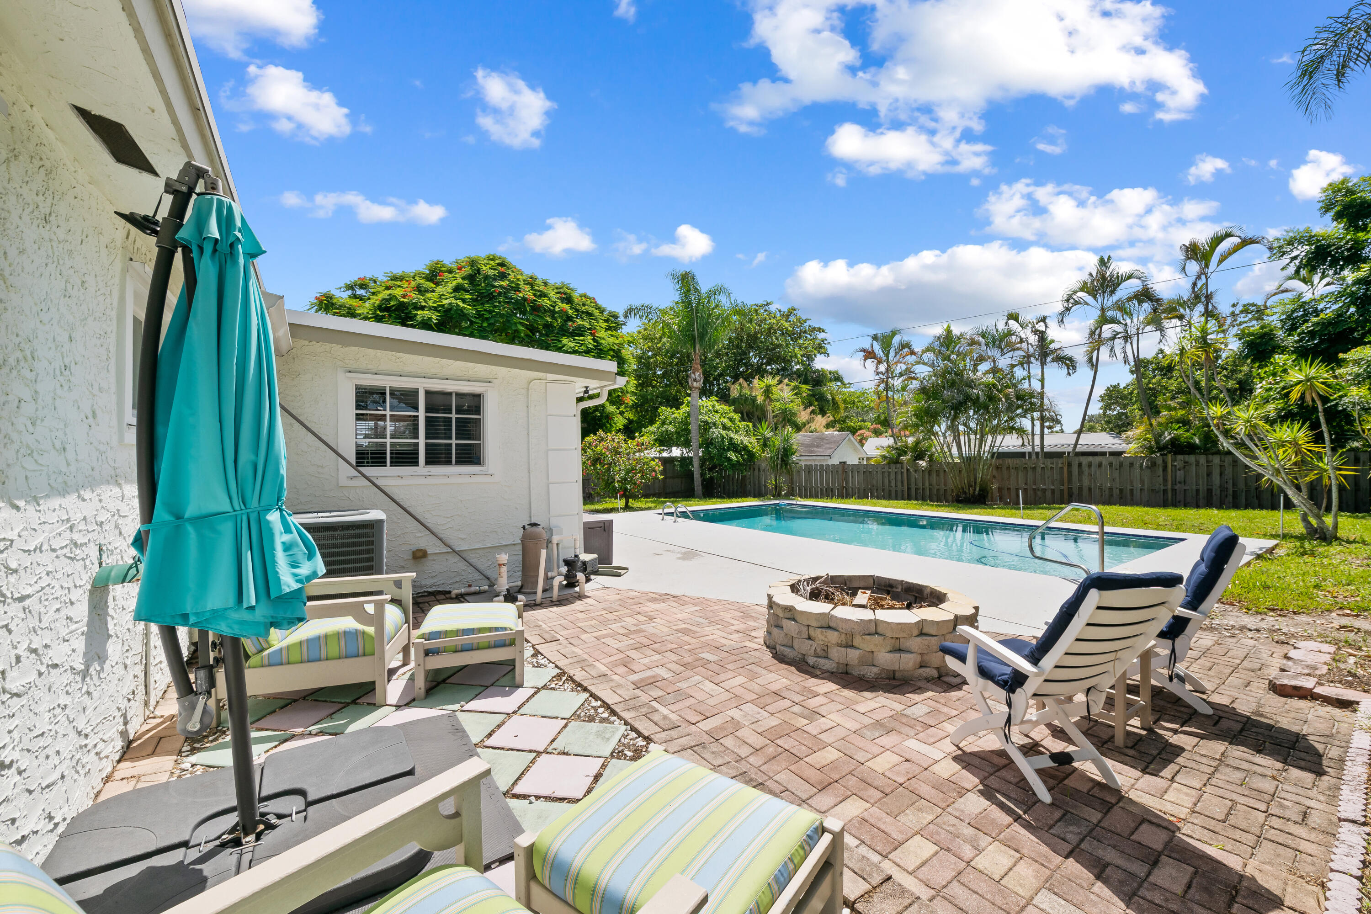
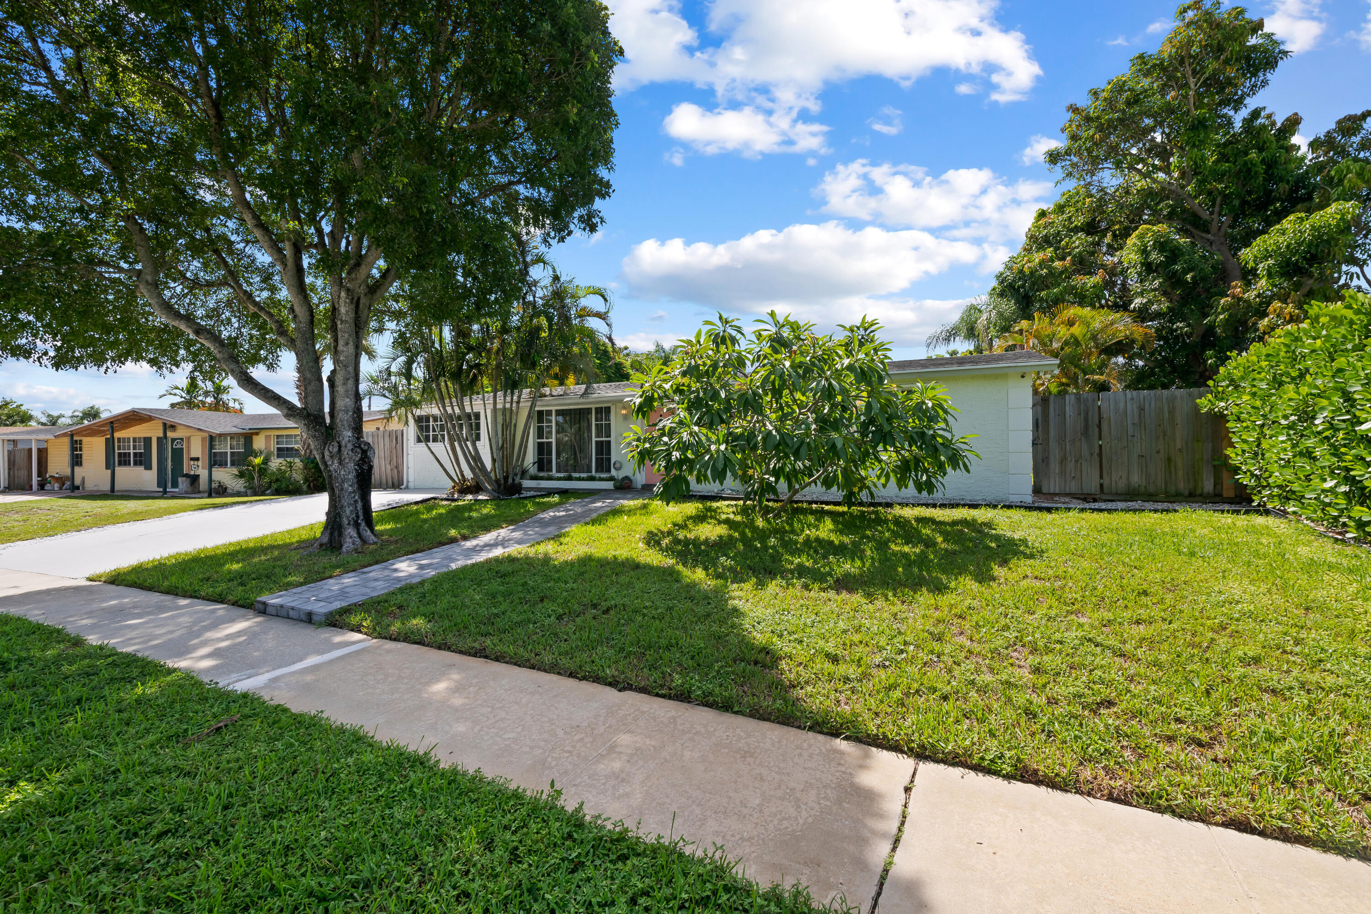
Beautifully maintained, turnkey 4-bedroom, 2-bathroom pool home offering comfort, style, and functionality. The updated kitchen opens to a spacious family room overlooking the private backyard and sparkling pool, while the inside utility room and tile and laminate flooring add everyday convenience. Step outside to your own backyard oasis featuring a large entertaining area, fire pit, a fully fenced yard, and a 15' x 30' pool. Additional highlights include newer windows, an upgraded electrical panel, a security system with cameras, well-fed irrigation, and gated parking with room for a boat or trailer up to 30 feet.
Save
Ask
Tour
Hide
Listing Snapshot
Price
$549,900
Days On Site
9 Days
Bedrooms
4
Inside Area (SqFt)
1,497 sqft
Total Baths
2
Full Baths
2
Partial Baths
N/A
Lot Size
0.21 Acres
Year Built
1961
MLS® Number
B26053142
Status
Active Under Contract
Property Tax
$3,640.75
HOA/Condo/Coop Fees
N/A
Sq Ft Source
Public Records
Friends & Family
Recent Activity
| 3 days ago | Listing updated with changes from the MLS® | |
| 3 days ago | Status changed to Active Under Contract | |
| a week ago | Listing first seen on site |
General Features
Acres
0.21
Direction Faces
Northwest
Foundation
Slab
Land Lease
No
Levels
One
Number Of Stories
1
Parking
BoatConcreteDriveway
Parking Spaces
6
Pets
Yes
Property Sub Type
Single Family Residence
Security
Security System OwnedSmoke Detector(s)
Sewer
Public Sewer
Special Circumstances
Standard
SqFt Total
1641
Style
Contemporary
Utilities
Sewer AvailableWater Available
Water Source
Public
Zoning
RM
Interior Features
Appliances
DryerDishwasherElectric RangeMicrowaveRefrigeratorWasher
Cooling
Central Air
Flooring
Ceramic Tile
Furnished
Unfurnished
Heating
Central
Laundry Features
InsideLaundry Room
Main Level Bedrooms
4
Window Features
BlindsENERGY STAR Qualified Windows
Bedroom 2
Dimensions - 10 X 10Area - 100
Bedroom 3
Dimensions - 10 X 9Area - 90
Bedroom 4
Dimensions - 19 X 10Area - 190
Dining Room
Dimensions - 10 X 8Area - 80
Family Room
Dimensions - 16 X 10Area - 160
Kitchen
Dimensions - 10 X 8Level - FirstArea - 80
Laundry
Living Room
Dimensions - 17 X 12Level - FirstArea - 204
PrimaryBedroom
Dimensions - 12 X 10Level - FirstArea - 120
Utility Room
Dimensions - 6 X 10Area - 60
Save
Ask
Tour
Hide
Exterior Features
Construction Details
BrickFrameStone VeneerStucco
Fencing
Back YardFencedPrivacy
Pool Features
Private
Private Pool
Yes
Roof
FlatShingle
Windows/Doors
BlindsENERGY STAR Qualified Windows
Community Features
Building Access
Front
Financing Terms Available
CashConventionalFHAVA Loan
MLS Area
5230
Roads
Asphalt
Schools
School District
Unknown
Elementary School
Dwight D. Eisenhower K-8
Middle School
Unknown
High School
William T. Dwyer
Listing courtesy of Lamacchia Realty, Inc.

All listings featuring the BMLS logo are provided by BeachesMLS, Inc. This information is not verified for authenticity or accuracy and is not guaranteed. Copyright © 2026 BeachesMLS, Inc. (a Flex MLS feed)
Last checked: 2026-07-26 11:46 AM UTC
All listings featuring the BMLS logo are provided by BeachesMLS, Inc. This information is not verified for authenticity or accuracy and is not guaranteed. Copyright © 2026 BeachesMLS, Inc. (a Flex MLS feed)
Last checked: 2026-07-26 11:46 AM UTC
Neighborhood & Commute
Source: Walkscore
Save
Ask
Tour
Hide
Did you know? You can invite friends and family to your search. They can join your search, rate and discuss listings with you.