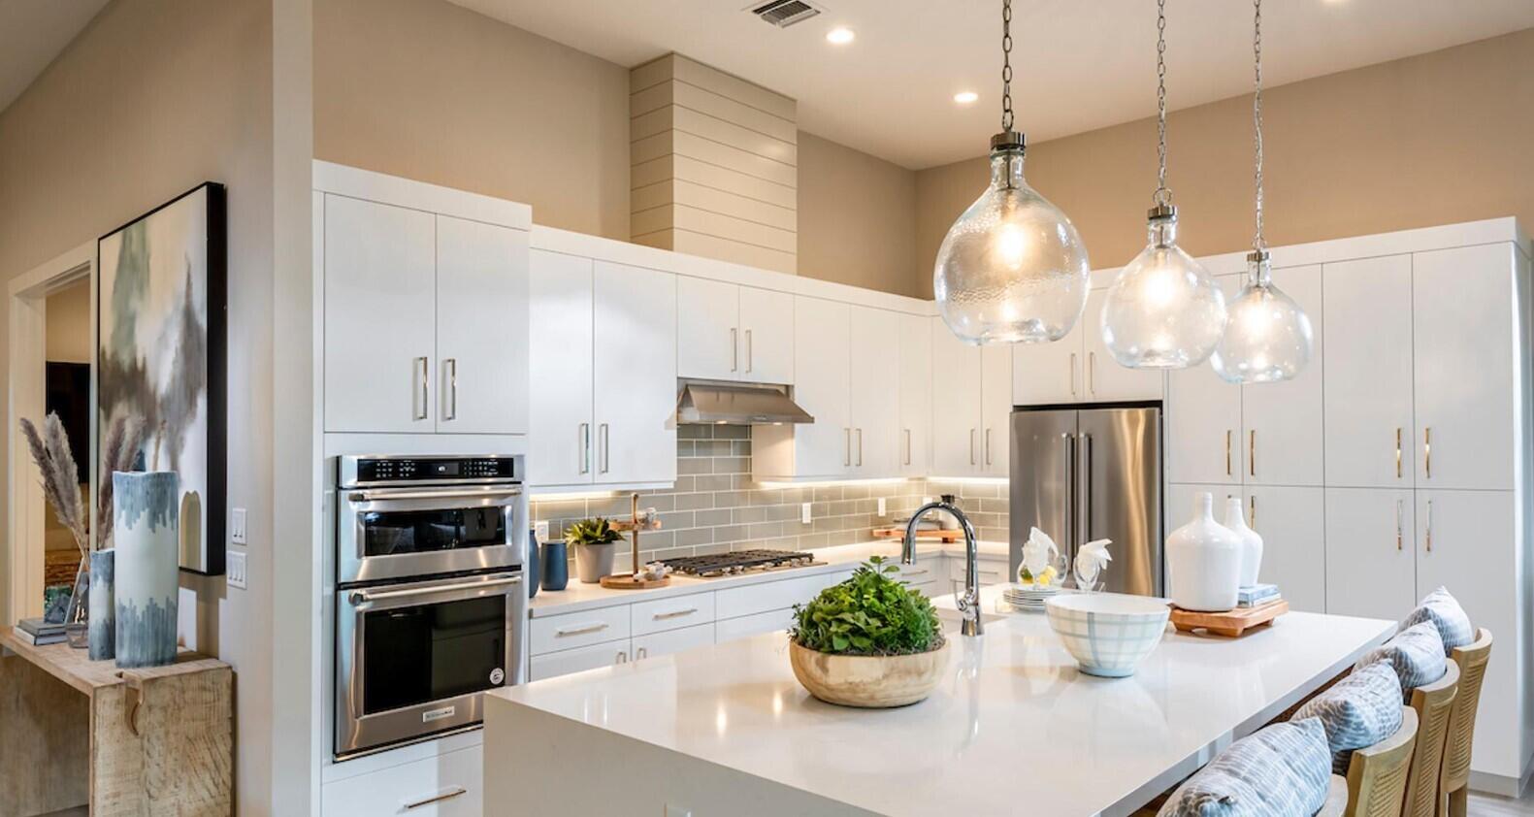
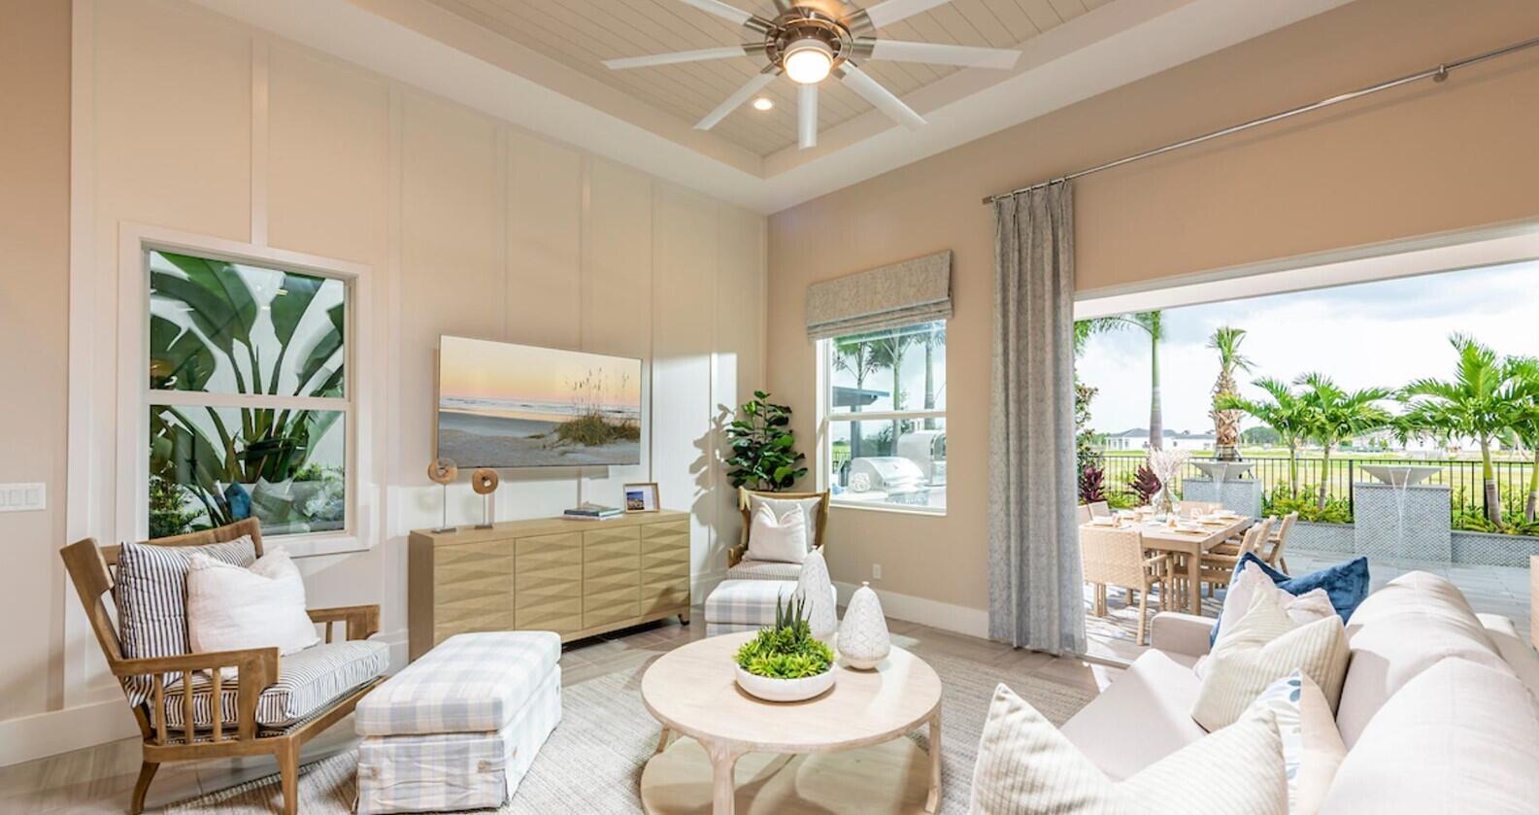
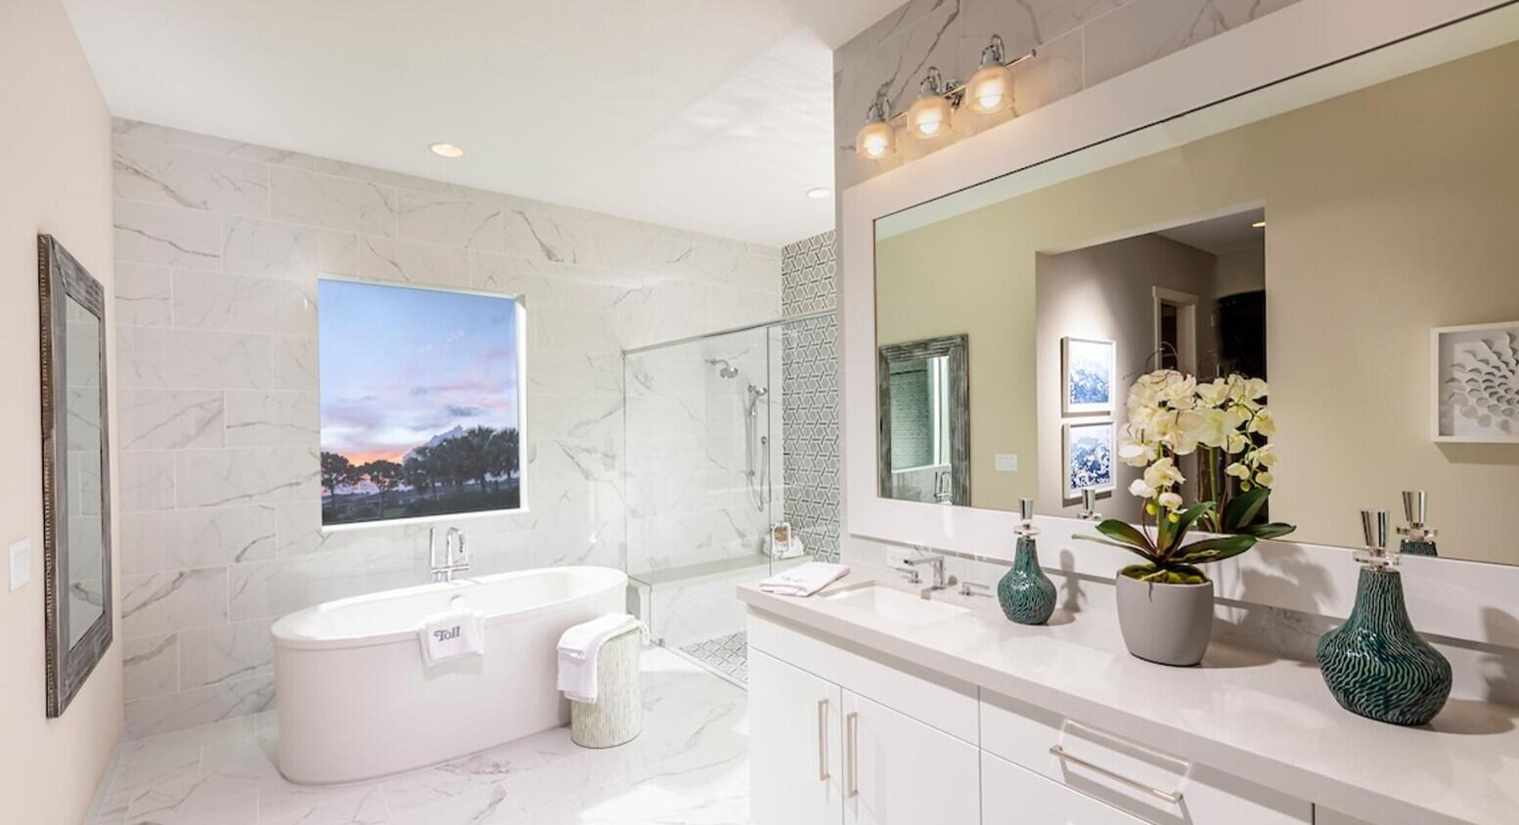
The popular Lewiston Model is move-in ready and available furnished for a nominal additional cost. Featuring a warm coastal elevation with a charming front porch and side-load garage, this home offers both curb appeal and functionality. Inside, you'll find designer upgrades throughout, including custom built-ins, shiplap coffered ceilings, and porcelain tile in the main living areas. The gourmet kitchen is equipped with KitchenAid appliances, an oversized island, and stylish finishes. The expanded primary suite offers dual custom walk-in closets and a luxurious bath with a freestanding soaking tub and oversized shower. Step outside to an extended covered lanai with outdoor kitchen and a serene water feature—perfect for relaxing or entertaining.
Listing Snapshot
Inside Area (SqFt)
2,770 sqft
HOA/Condo/Coop Fees
$424 monthly
Recent Activity
| 2 weeks ago | | Listing first seen on site |
| 2 weeks ago | | Listing updated with changes from the MLS® |
General Features
Disclosures
Owner Is Listing Agent
Parking
AttachedDrivewayGarageGarage Door Opener
Pets
Breed RestrictionsYes
Property Condition
New Construction
Property Sub Type
Single Family Residence
Security
Carbon Monoxide Detector(s)Gated with GuardGated CommunitySmoke Detector(s)
Special Circumstances
Standard
Utilities
Electricity ConnectedNatural Gas AvailableSewer AvailableUnderground UtilitiesWater Available
Interior Features
Appliances
CooktopDryerDishwasherDisposalGas RangeGas Water HeaterMicrowaveRefrigeratorWater HeaterWasher
Electric
200+ Amp Service
Interior
Built-in FeaturesHigh CeilingsKitchen IslandPantrySoaking TubWalk-In Closet(s)
Laundry Features
InsideLaundry RoomSink
Window Features
Double Pane WindowsStorm Window(s)
Great Room
Dimensions - 17.89 X 15.9Level - MainArea - 284
Kitchen
Dimensions - 15.9 X 12.6Level - MainArea - 200
PrimaryBedroom
Dimensions - 21.6 X 17.8Level - MainArea - 384
Exterior Features
Construction Details
BlockConcreteStucco
Exterior
Built-in BarbecueBarbecueOutdoor Kitchen
Lot Features
Interior LotLandscaped
Other Structures
Outdoor Kitchen
Patio And Porch
CoveredPatioPorch
Pool Features
Association
Windows/Doors
Double Pane WindowsStorm Window(s)
Community Features
Association Amenities
PoolBasketball CourtBilliard RoomClubhouseFitness CenterRecreation FacilitiesSpa/Hot TubTennis Court(s)
Community Features
GatedSidewalks
Financing Terms Available
CashConventionalVA Loan
HOA Fee Frequency
Monthly
Schools
Elementary SchoolPierce Hammock
Middle SchoolOsceola Creek
High SchoolPalm Beach Gardens
Listing courtesy of Frenchman's Reserve Realty

All listings featuring the BMLS logo are provided by BeachesMLS, Inc. This information is not verified for authenticity or accuracy and is not guaranteed. Copyright © 2026 BeachesMLS, Inc. (a Flex MLS feed)
Last checked: 2026-07-26 10:50 AM UTC
Source: Walkscore

Did you know? You can invite friends and family to your search. They can join your search, rate and discuss listings with you.