Save
Ask
Tour
Hide
Share
$330,000
12 Days On Site

1109
1109 Duncan Circle 201
Palm Beach Gardens, FL 33418

For Sale|Condominium|Active
2
Beds
2
Total Baths
2
Full Baths
1,035
SqFt
$319
/SqFt
1985
Built
Subdivision:
DUNBAR WOODS CONDO I II AND III IN OR4410P782,
County:
Palm Beach

Due to the health concerns created by Coronavirus we are offering personal 1-1 online video walkthough tours where possible.
Call Now: (561) 475-5922
Is this the listing for you? We can help make it yours.
(561) 475-5922
1109 Duncan Circle 2011109 Duncan Circle 2011109 Duncan Circle 2011109 Duncan Circle 201
Save
Ask
Tour
Hide
Share

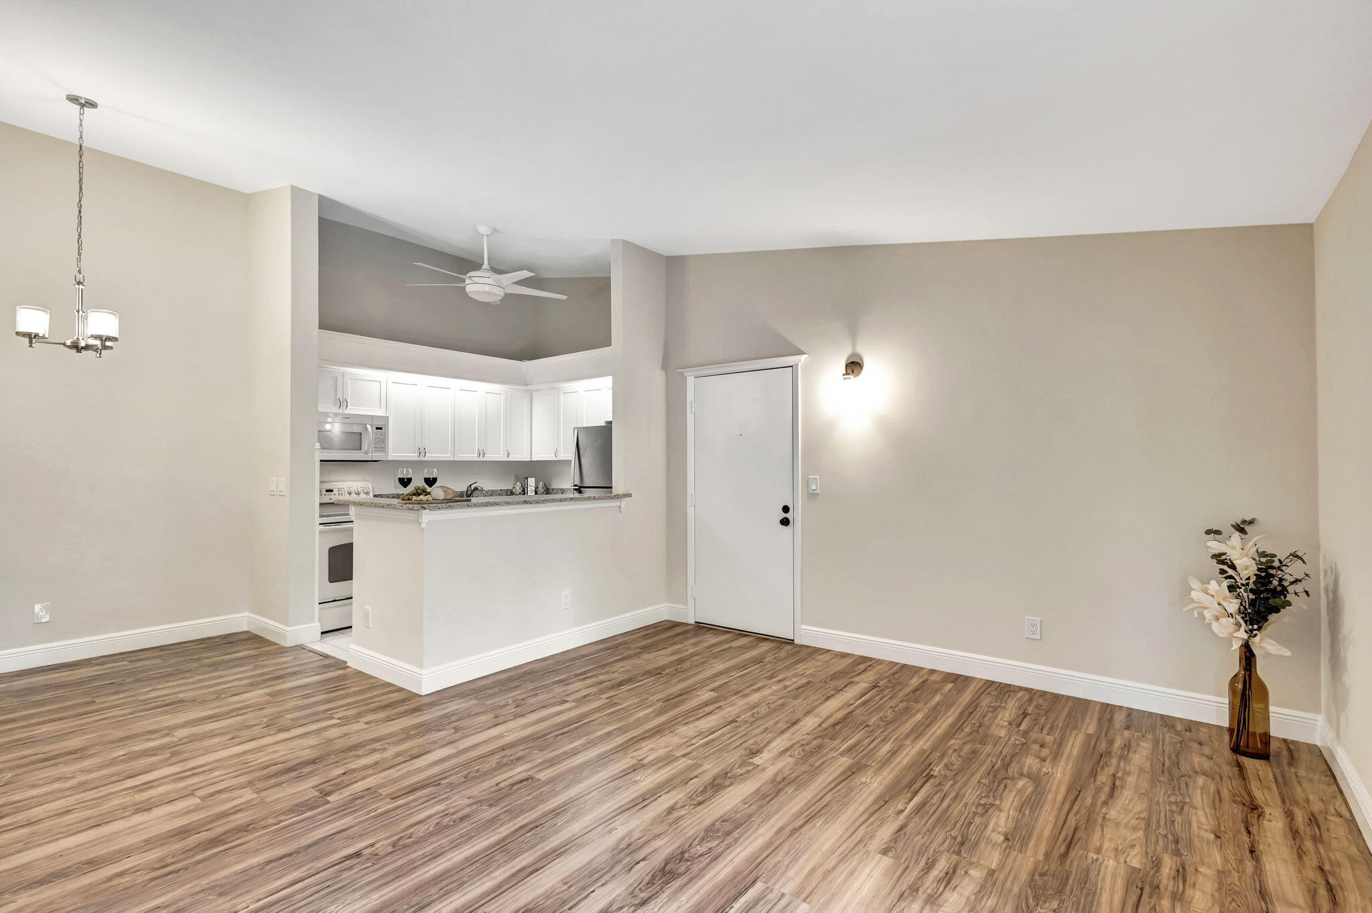
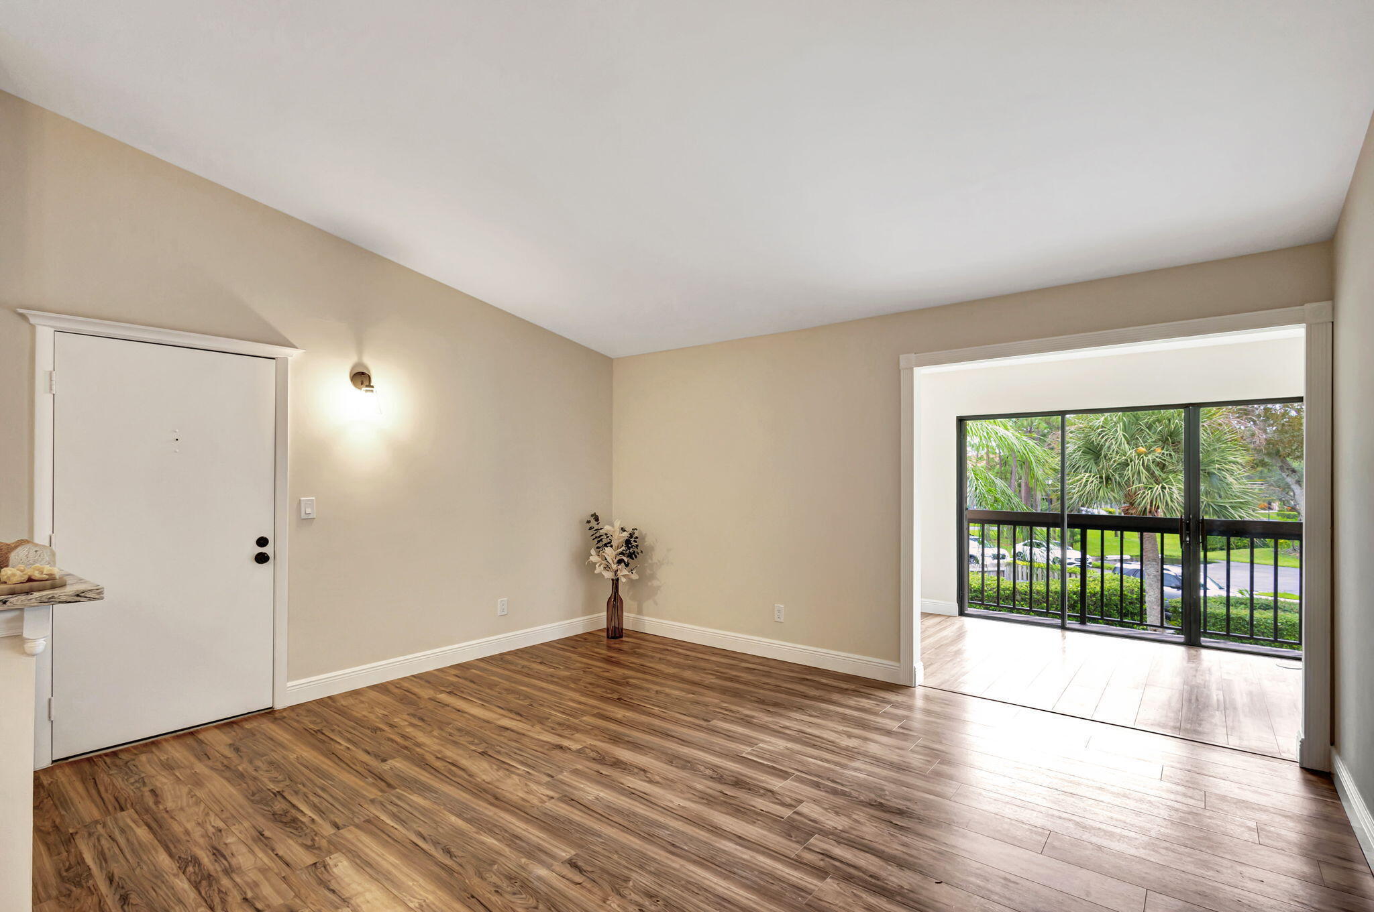
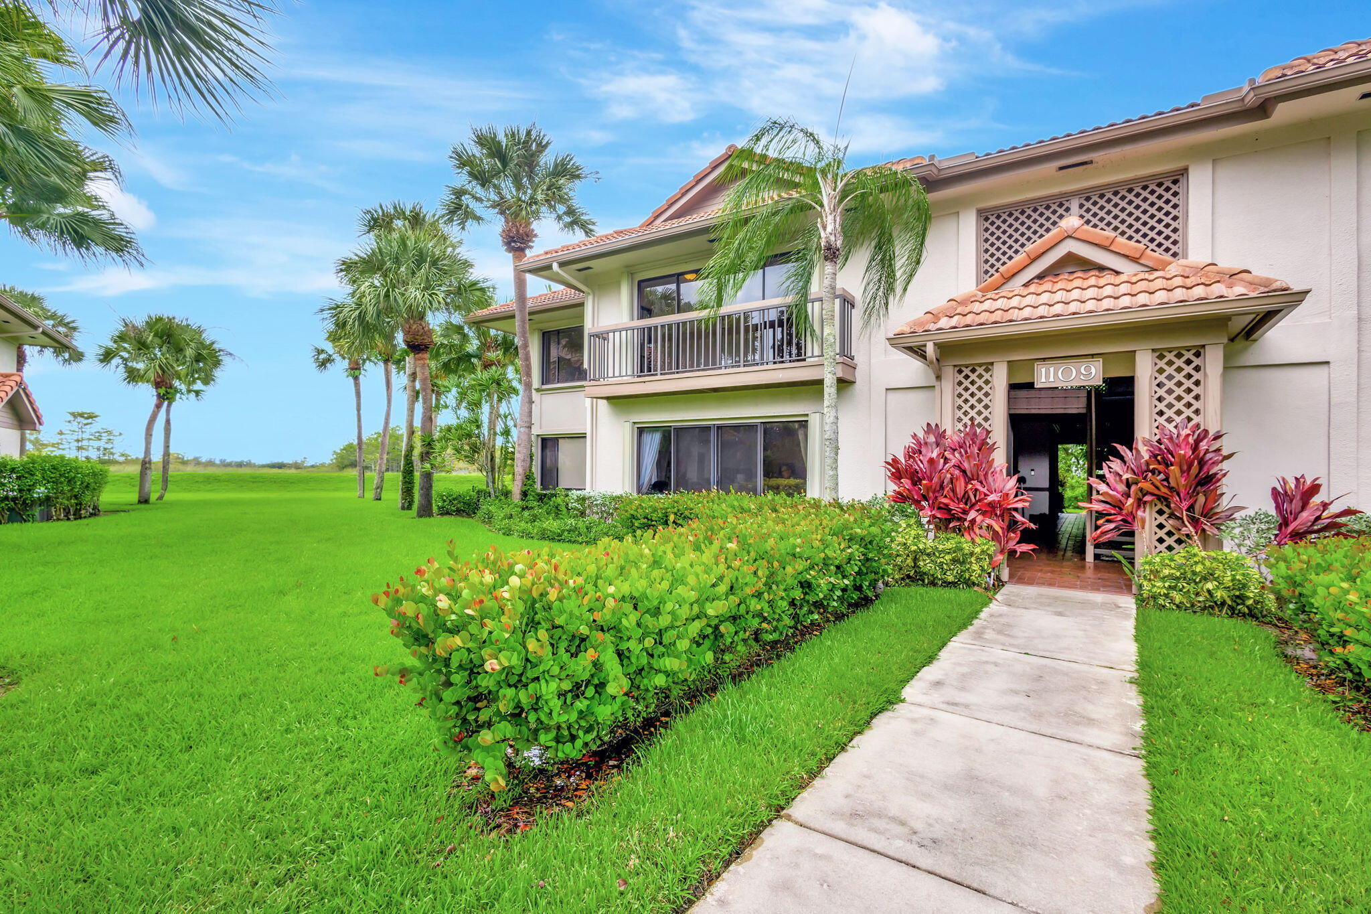
Darling upgraded open-floor plan 2B 2B plus Florida Room condo with vaulted ceilings and views of the Loxahatchee preserve in the desirable PGA National. Florida Room offers spacious area to entertain, enjoy your morning coffee, and watch the sunset over the preserve. Primary bedroom offers en suite bathroom, large walk-in closet, and privacy while large windows offer light and water view. Open kitchen features stone counter tops and plenty of storage and cooking space. Open dining area is close to kitchen for ease of entertaining. Close to shops, restaurants, Turnpike, and I-95. Come live on The Loxahatchee Nature Preserve.

Save
Ask
Tour
Hide
Share
Listing Snapshot
Price 
$330,000
Days On Site 
12 Days
Bedrooms 
2
Inside Area (SqFt) 
1,035 sqft
Total Baths 
2
Full Baths 
2
Partial Baths 
N/A
Lot Size 
N/A
Year Built 
1985
MLS® Number 
B26052001
Status 
Active
Property Tax 
$4,928
HOA/Condo/Coop Fees 
$191.33 monthly
Sq Ft Source 
Public Records
Friends & Family
Recent Activity
2 weeks agoListing first seen on site
2 weeks agoListing updated with changes from the MLS®
General Features
Direction Faces 
Southeast
Levels 
One
Number Of Stories 
2
Parking 
AssignedGuestOpen
Parking Spaces 
2
Pets 
Yes
Property Sub Type 
Condominium
Security 
Gated with GuardGated CommunitySecurity Guard
Sewer 
Public Sewer
Special Circumstances 
Standard
SqFt Total 
1035
Style 
OtherTraditional
Utilities 
Cable AvailableSewer AvailableWater Available
Water Source 
Public
Zoning 
PCD(ci
Interior Features
Appliances 
DryerDishwasherElectric RangeElectric Water HeaterFree-Standing FreezerDisposalMicrowaveRangeRefrigeratorWater HeaterWasher
Cooling 
Central Air
Flooring 
Ceramic TileLaminateTileWood
Furnished 
Unfurnished
Heating 
Central
Interior 
Breakfast BarCathedral Ceiling(s)High CeilingsVaulted Ceiling(s)Walk-In Closet(s)
Laundry Features 
InsideLaundry Room
Main Level Bedrooms 
2
Window Features 
Blinds
Kitchen 
Dimensions - 6 X 5Level - FirstArea - 30
Laundry 
Living Room 
Dimensions - 15 X 13Level - FirstArea - 195
PrimaryBedroom 
Dimensions - 13 X 11Level - FirstArea - 143
Save
Ask
Tour
Hide
Share
Exterior Features
Construction Details 
FrameStucco
Lot Features 
Waterfront
Patio And Porch 
Glass Enclosed
Pool Features 
Association
Roof 
BarrelTile
View 
GardenRiver
Waterfront 
Yes
Waterview 
GardenRiver
Windows/Doors 
Blinds
Community Features
Association Amenities 
PoolBasketball CourtParkingTennis Court(s)Trail(s)
Association Dues 
574
Community Features 
GatedStreet LightsSidewalks
Financing Terms Available 
CashConventional
HOA Fee Frequency 
Quarterly
MLS Area 
5360
Roads 
Paved
Schools
School District
Unknown
Elementary School
Timber Trace
Middle School
Watson B. Duncan
High School
Palm Beach Gardens
Listing courtesy of KW Reserve


All listings featuring the BMLS logo are provided by BeachesMLS, Inc. This information is not verified for authenticity or accuracy and is not guaranteed. Copyright © 2026 BeachesMLS, Inc. (a Flex MLS feed)
Last checked: 2026-07-26 10:50 AM UTC

Neighborhood & Commute
Source: Walkscore
Save
Ask
Tour
Hide
Share