Save
Ask
Tour
Hide
Share
$835,000
New Listing

12625 MACHIAVELLI Way
Palm Beach Gardens, FL 33418

For Sale|Townhouse|Active
3
Beds
4
Total Baths
3
Full Baths
1
Partial Bath
2,252
SqFt
$371
/SqFt
2021
Built
Subdivision:
ALTON NEIGHBORHOOD
County:
Palm Beach

Due to the health concerns created by Coronavirus we are offering personal 1-1 online video walkthough tours where possible.
Call Now: (561) 475-5922
Is this the listing for you? We can help make it yours.
(561) 475-5922
12625 MACHIAVELLI Way12625 MACHIAVELLI Way12625 MACHIAVELLI Way12625 MACHIAVELLI Way
Save
Ask
Tour
Hide
Share

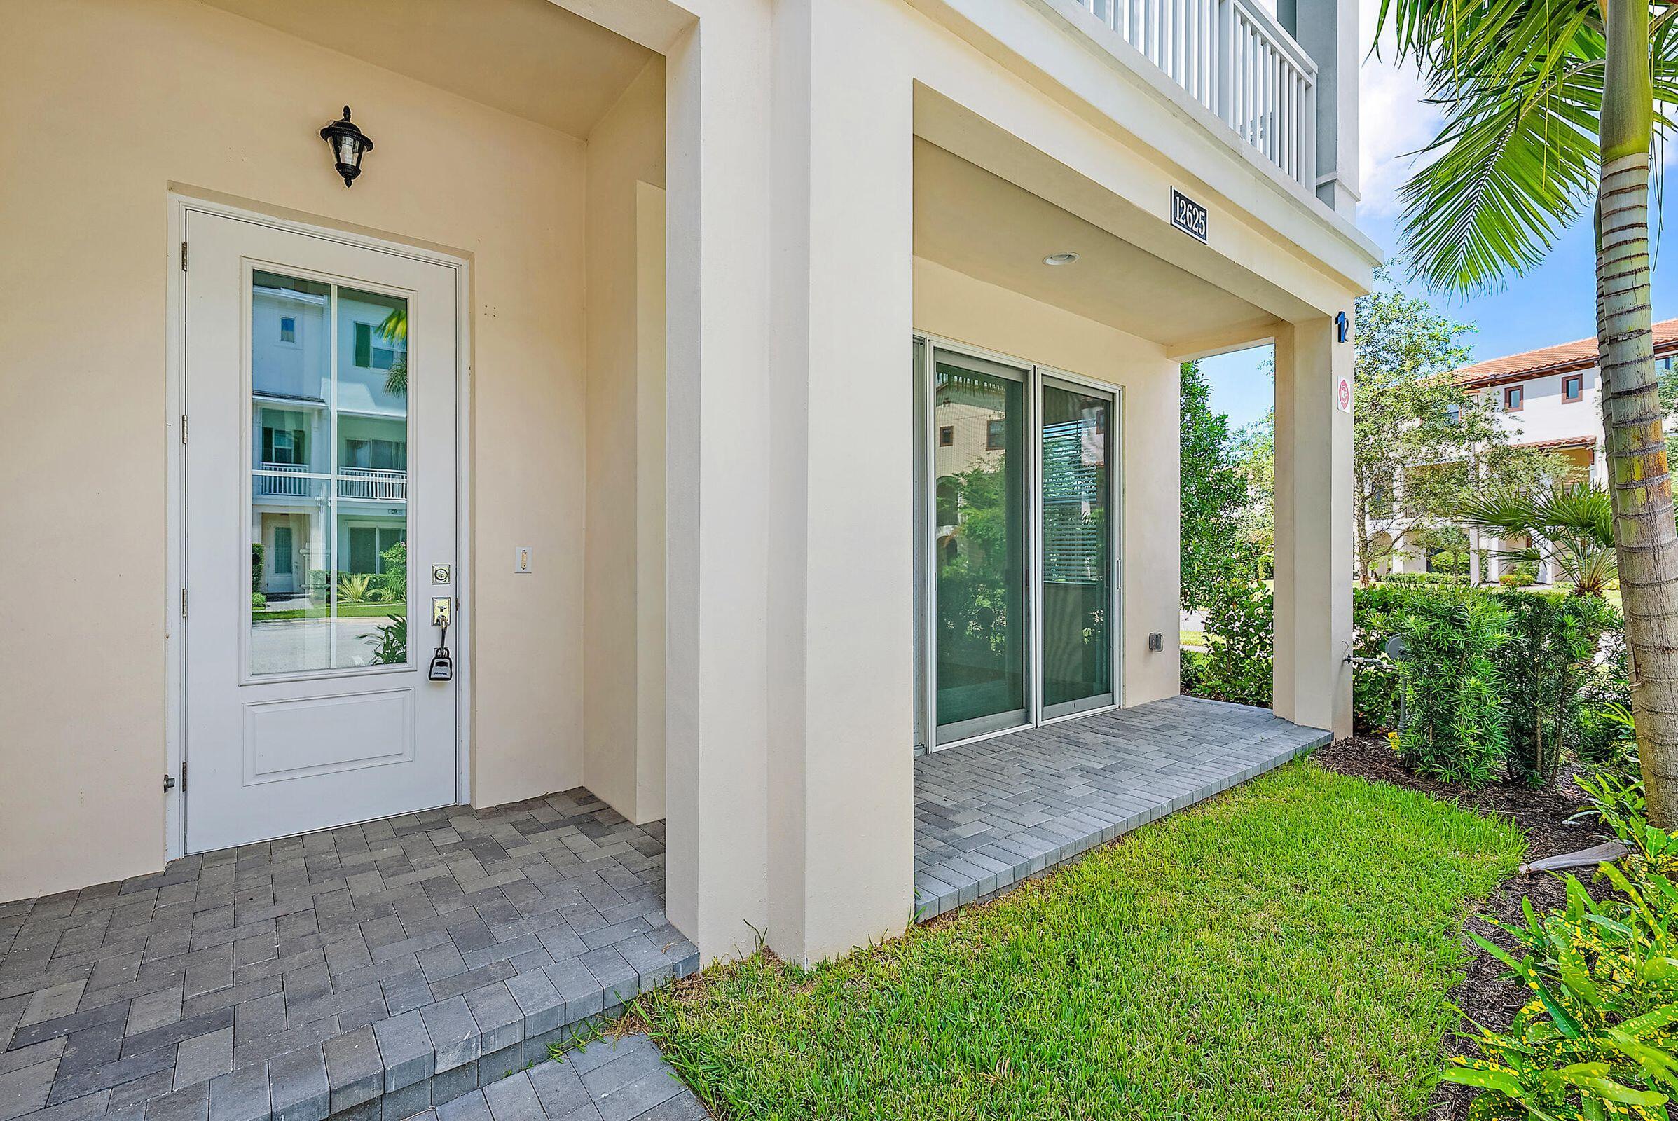
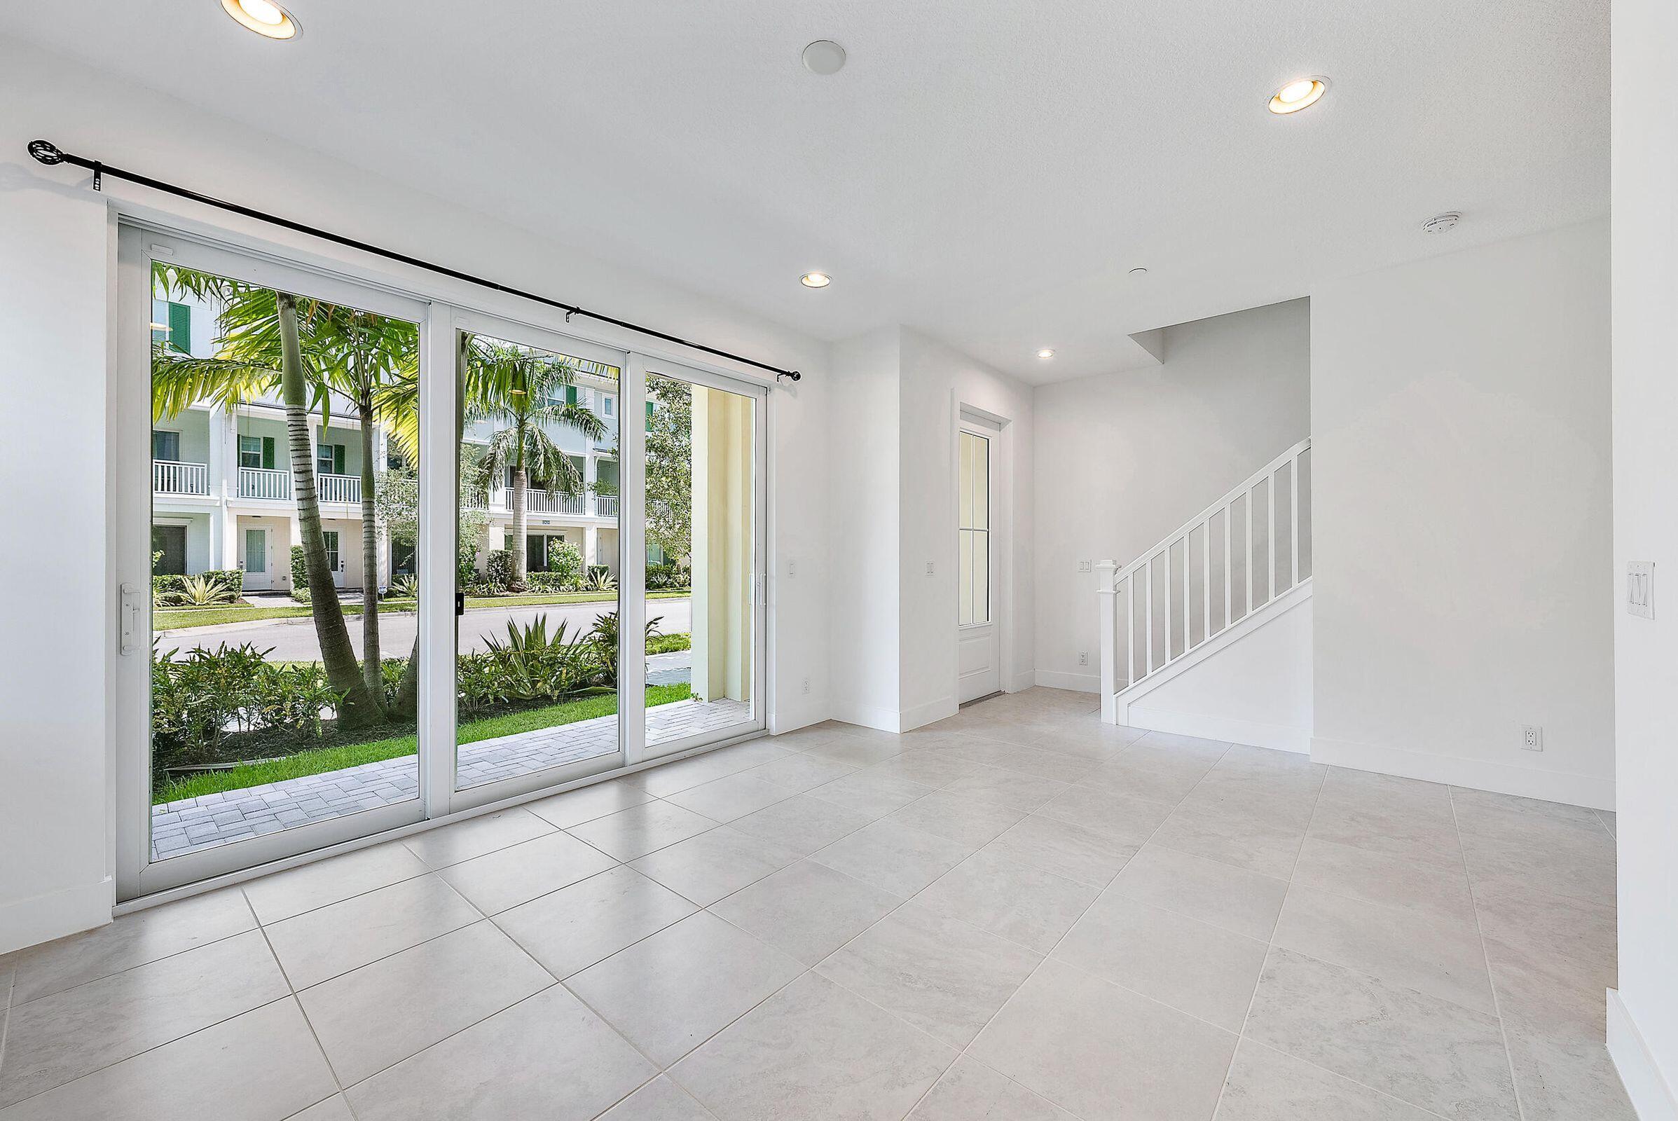
Absolutely Stunning & Upgraded ALTON END UNIT Townhouse Offering 3 Bedrooms, 3 1/2 Bathrooms 1/2 & 2 Car Garage, In The Heart Of Palm Beach Gardens. Step Inside This Fabulous Home; To Find Beautiful Upgraded Wood Look Tile Floors & 1 Full Bathroom Downstairs. On The Main Living Area You Will Find Am Open Floor Plan With A Large Balcony to Enjoy Sunsets & Sunrises, The Surrounding Kitchen Cabinetry is White Wood Shaker, With Extended Cabinetry For All Of Your Storing Needs, SS Appliances With A Gas Stove & Beautiful Stainless Steel Hood. Bedrooms Have Blinds For All Windows. This Corner Unit Is Filled With Windows & Natural Light. The Master Bedroom is Spacious With a His & Hers Closets, All Other Bedrooms Also Have Spacious Closets For Convenience. The Laundry Room is on the 3rd Floor The Large 2 Car Garage is Perfect for Extra Storage. This Home is Close to the Amazing Alton TownCenter Offering Top Notch Restaurants, Boutiques, etc. Alton Comes Equipped with High-speed Internet & Cable, State of the Art Fitness Center, Resort-Style Pools, Dog Parks and So Much More.

Save
Ask
Tour
Hide
Share
Listing Snapshot
Price 
$835,000
Days On Site 
0 Days
Bedrooms 
3
Inside Area (SqFt) 
2,252 sqft
Total Baths 
4
Full Baths 
3
Partial Baths 
1
Lot Size 
N/A
Year Built 
2021
MLS® Number 
B26051828
Status 
Active
Property Tax 
$13,787.86
HOA/Condo/Coop Fees 
$470 monthly
Sq Ft Source 
Public Records
Friends & Family
Recent Activity
12 hours agoListing first seen on site
16 hours agoListing updated with changes from the MLS®
General Features
Attached Garage 
Yes
Direction Faces 
Northwest
Garage 
Yes
Garage Spaces 
2
Levels 
Three Or More
Number Of Stories 
3
Parking 
AttachedDrivewayGarageGarage Door Opener
Parking Spaces 
2
Pets 
Breed RestrictionsYes
Property Sub Type 
Townhouse
Security 
Smoke Detector(s)
Sewer 
Public Sewer
Special Circumstances 
Standard
SqFt Total 
3102
Utilities 
Cable AvailableElectricity ConnectedNatural Gas AvailablePhone AvailableSewer ConnectedWater Connected
Water Source 
Public
Zoning 
PCD (city)
Interior Features
Appliances 
CooktopDryerDishwasherGas CooktopGas Water HeaterMicrowaveOvenRangeRefrigeratorWater HeaterWasher
Cooling 
Central AirElectric
Flooring 
TileVinyl
Furnished 
Unfurnished
Heating 
CentralElectric
Interior 
Entrance FoyerKitchen IslandPantryStorageWalk-In Closet(s)
Laundry Features 
InsideLaundry Room
Attic 
Den 
Family Room 
Kitchen 
Dimensions - 12 X 21Level - SecondArea - 252
Living Room 
Dimensions - 13 X 16Level - SecondArea - 208
PrimaryBedroom 
Dimensions - 14 X 17Level - ThirdArea - 238
Save
Ask
Tour
Hide
Share
Exterior Features
Construction Details 
Block
Other Structures 
Storage
Pool Features 
Association
Roof 
Tile
View 
Other
Waterview 
Other
Community Features
Association Amenities 
PoolBasketball CourtClubhouseFitness CenterManagementPlaygroundParkSpa/Hot TubTennis Court(s)
Association Dues 
470
Building Access 
Entry Level Living Area Y
Community Features 
Street LightsSidewalks
Financing Terms Available 
CashConventional
HOA Fee Frequency 
Monthly
MLS Area 
5320
Roads 
Paved
Schools
School District
Unknown
Elementary School
Marsh Pointe
Middle School
Watson B. Duncan
High School
William T. Dwyer
Listing courtesy of Keller Williams Realty Jupiter


All listings featuring the BMLS logo are provided by BeachesMLS, Inc. This information is not verified for authenticity or accuracy and is not guaranteed. Copyright © 2026 BeachesMLS, Inc. (a Flex MLS feed)
Last checked: 2026-07-14 07:19 AM UTC

Neighborhood & Commute
Source: Walkscore
Save
Ask
Tour
Hide
Share