
Save
Ask
Tour
Hide
$1,350,000
New Listing
10109 Driftwood WayPalm Beach Gardens, FL 33412
For Sale|Single Family Residence|Active
3
Beds
3
Total Baths
2
Full Baths
1
Partial Bath
2,434
SqFt
$555
/SqFt
2023
Built
Subdivision:
Avenir - Regency
County:
Palm Beach
Due to the health concerns created by Coronavirus we are offering personal 1-1 online video walkthough tours where possible.
Call Now: (561) 475-5922
Is this the listing for you? We can help make it yours.
(561) 475-5922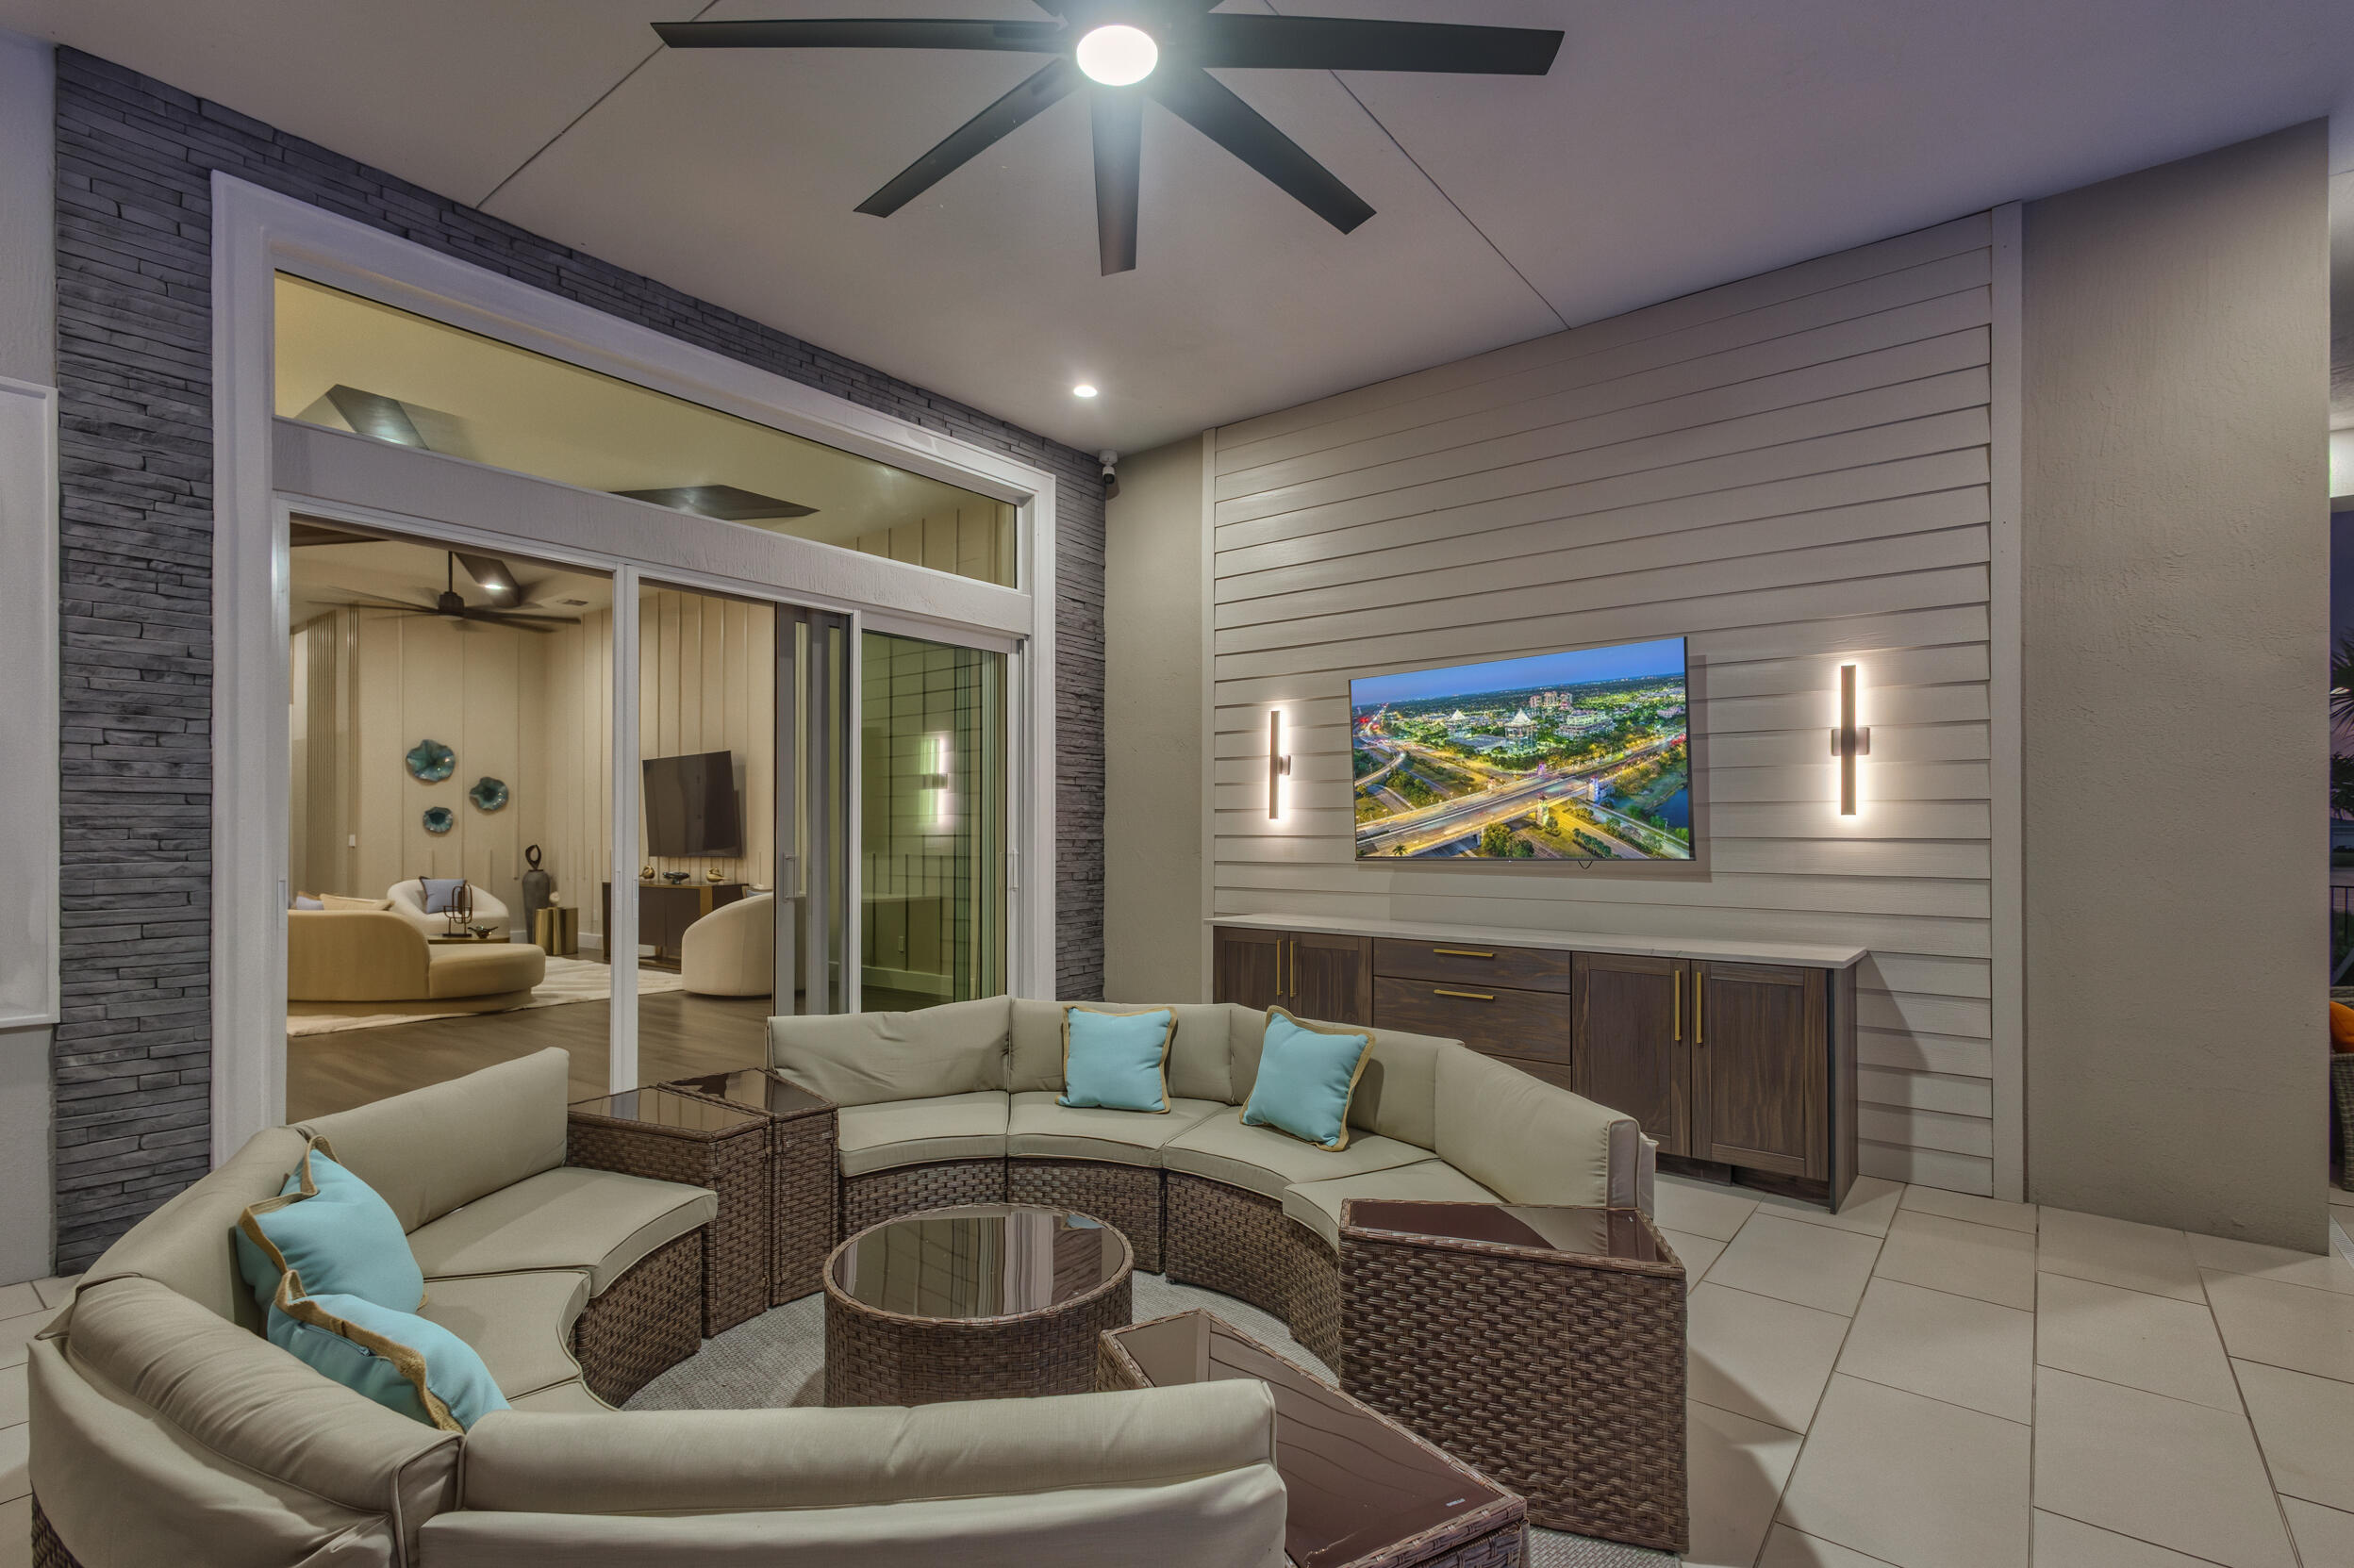
Save
Ask
Tour
Hide
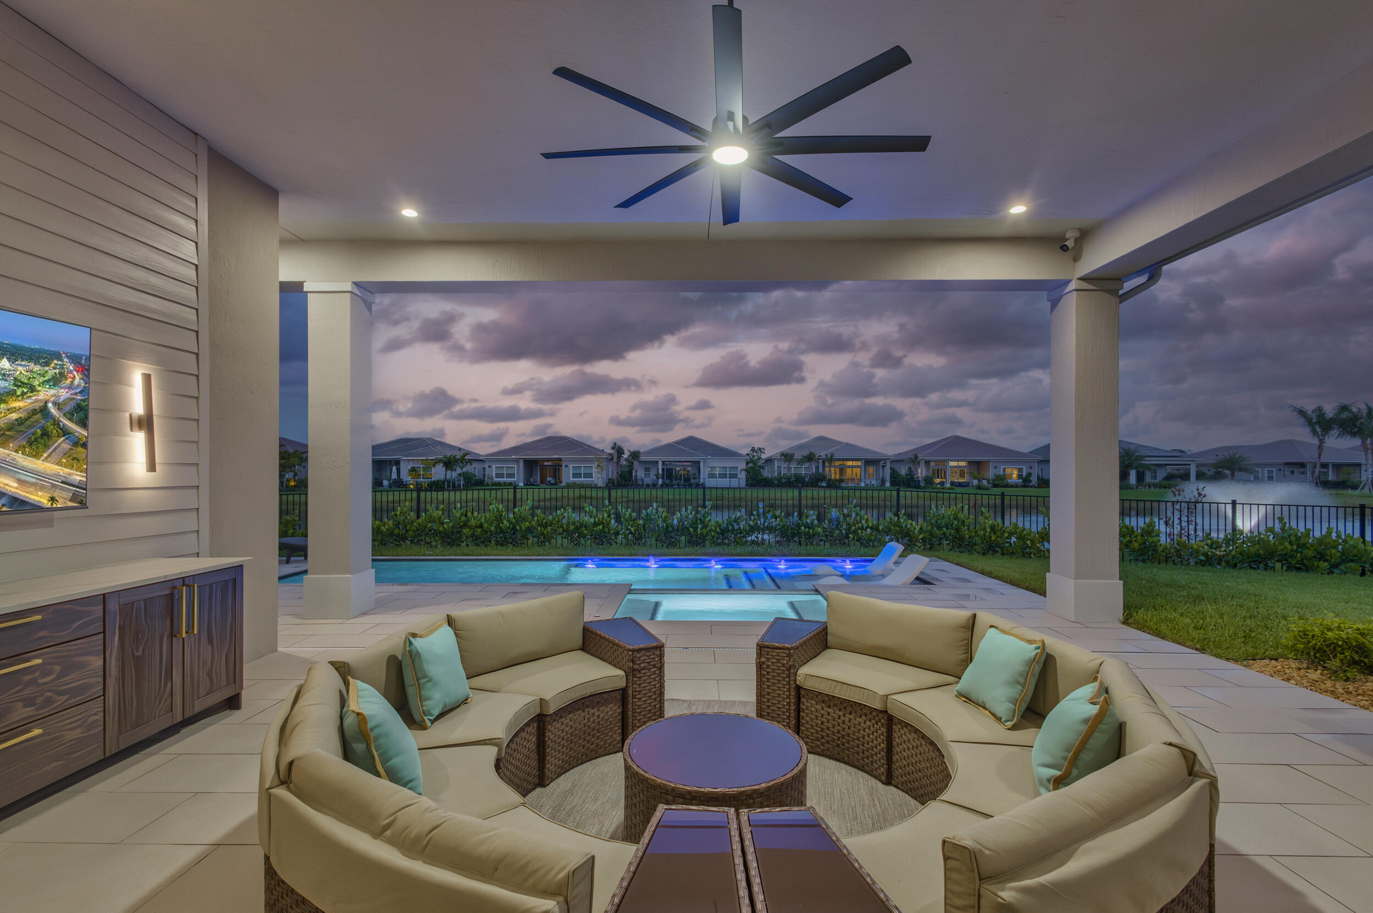
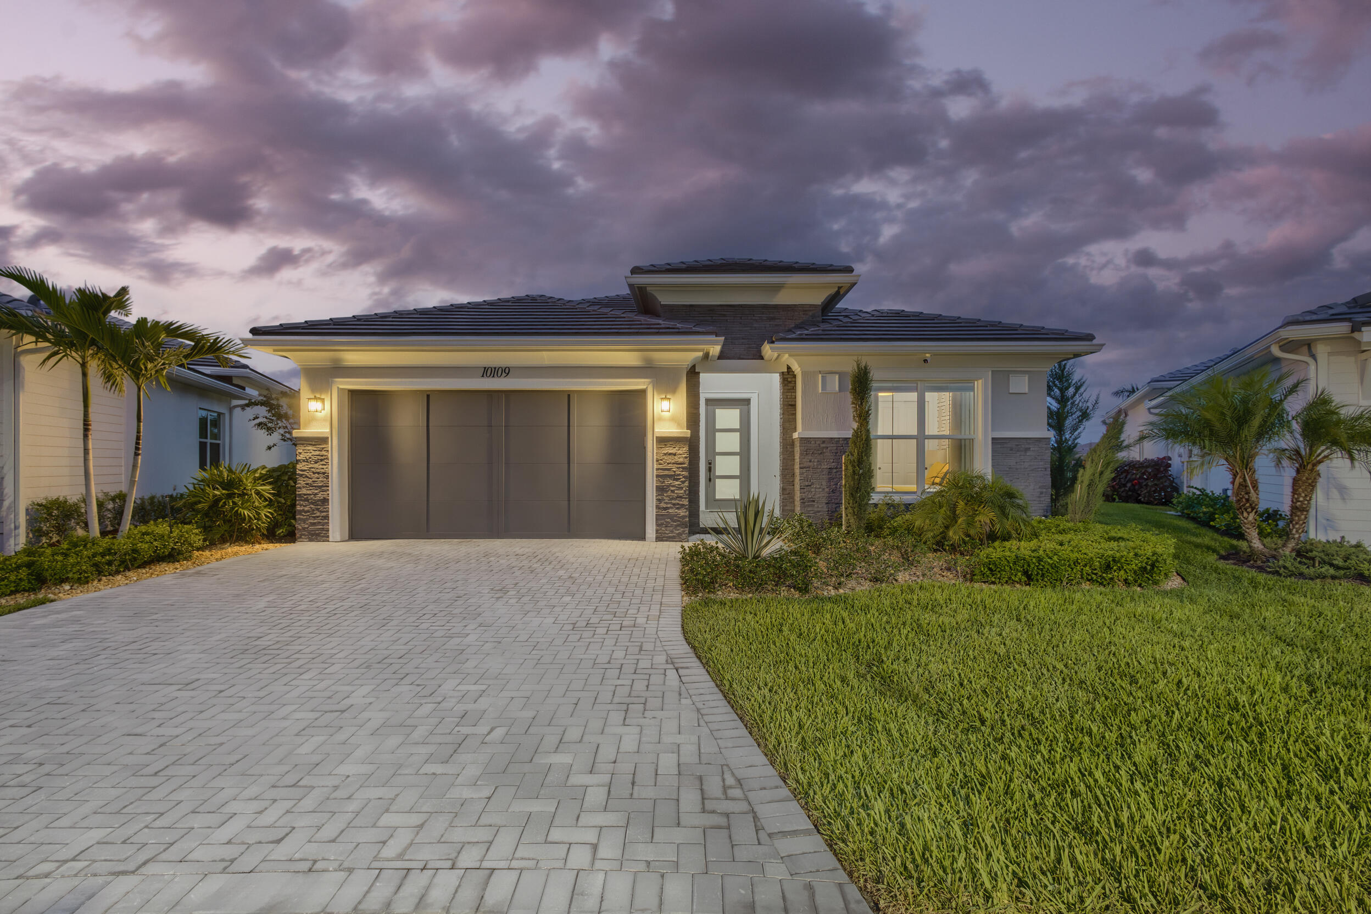
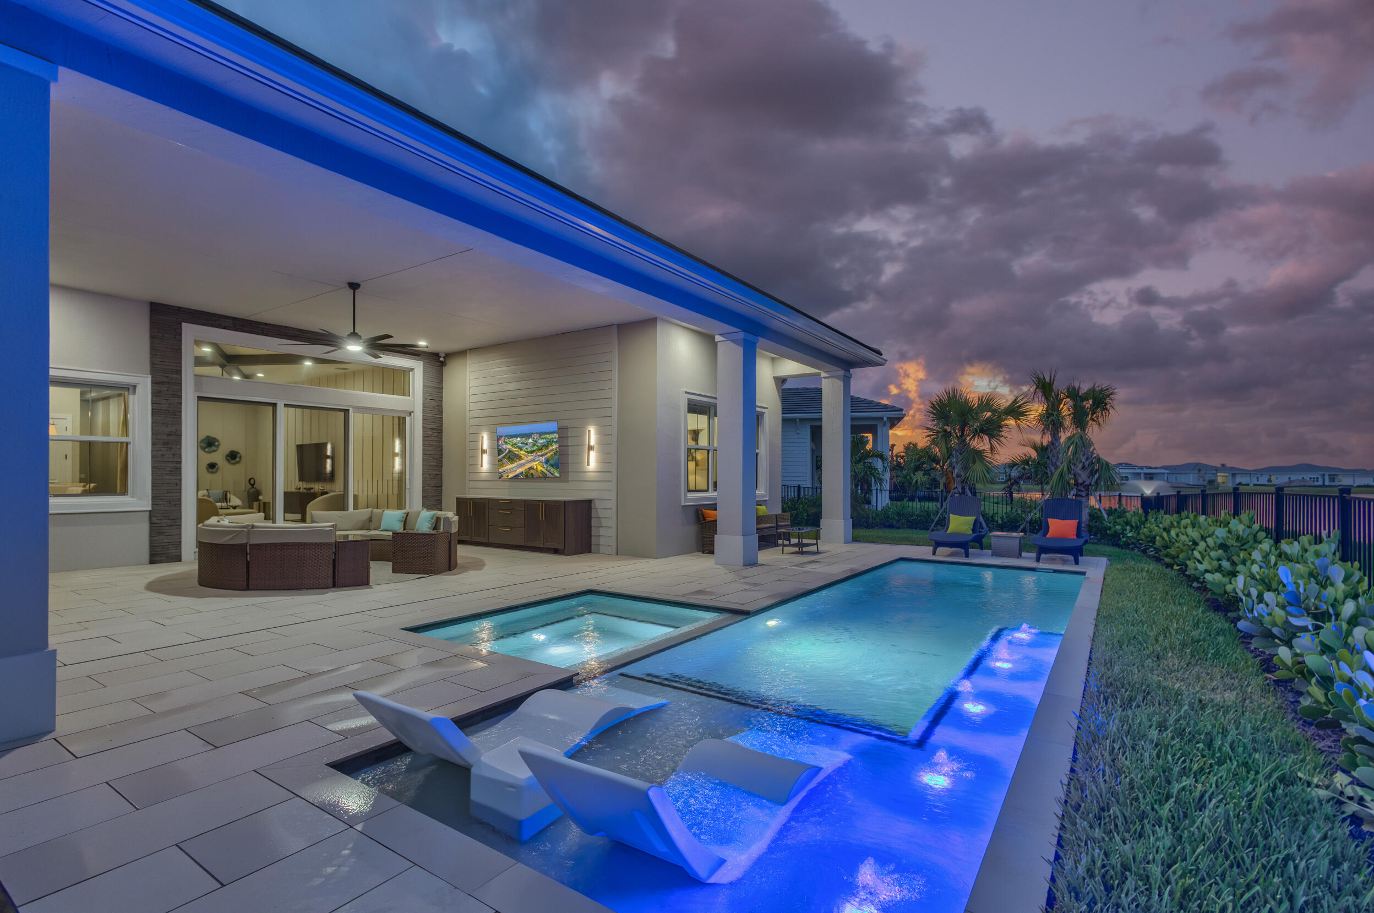
One of Regency at Avenir's standout Maya residences, offered designer furnished and positioned on one of the community's largest and widest lakefront lots. This highly sought-after Maya model delivers expansive backyard space, lake and fountain views, privacy, and resort-style outdoor living with a private pool, outdoor kitchen, and covered lanai. Thoughtfully finished with refined interiors and seamless indoor-outdoor flow. Enjoy The Pearl clubhouse, fitness center, resort pool, pickleball, tennis, bocce, basketball, walking paths, and Regency's premier 55+ lifestyle.
Save
Ask
Tour
Hide
Listing Snapshot
Price
$1,350,000
Days On Site
0 Days
Bedrooms
3
Inside Area (SqFt)
2,434 sqft
Total Baths
3
Full Baths
2
Partial Baths
1
Lot Size
0.22 Acres
Year Built
2023
MLS® Number
B26051761
Status
Active
Property Tax
$18,434
HOA/Condo/Coop Fees
$424 monthly
Sq Ft Source
Public Records
Friends & Family
Recent Activity
| 14 hours ago | Listing first seen on site | |
| 18 hours ago | Listing updated with changes from the MLS® |
General Features
Acres
0.22
Attached Garage
Yes
Direction Faces
Southwest
Foundation
Slab
Garage
Yes
Garage Spaces
2
Levels
One
Number Of Stories
1
Parking
AttachedDrivewayGarageGarage Door OpenerGuest
Parking Spaces
6
Pets
Breed RestrictionsCats OKDogs OKYes
Property Sub Type
Single Family Residence
Security
Smoke Detector(s)Security System OwnedSecurity SystemFire AlarmGated with GuardGated Community
Sewer
Public Sewer
Special Circumstances
Standard
SqFt Total
3566
Style
ContemporaryOther
Utilities
Cable ConnectedElectricity ConnectedNatural Gas ConnectedPhone AvailableSewer ConnectedUnderground UtilitiesWater Connected
Water Source
Public
Zoning
RES
Interior Features
Appliances
DryerDishwasherFreezerDisposalGas RangeGas Water HeaterIce MakerMicrowaveOvenRefrigeratorWater HeaterWine RefrigeratorWasher
Cooling
Central AirCeiling Fan(s)
Electric
Circuit BreakersGeneratorUnderground200+ Amp Service
Flooring
CarpetCeramic TileTile
Furnished
Furnished
Heating
Central
Interior
Breakfast BarBuilt-in FeaturesEntrance FoyerEat-in KitchenHigh CeilingsKitchen IslandPantrySoaking TubWalk-In Closet(s)
Laundry Features
Washer HookupGas Dryer HookupLaundry Room
Main Level Bedrooms
3
Spa
Yes
Window Features
BlindsENERGY STAR Qualified WindowsStorm Window(s)Wood Frames
Bedroom 2
Dimensions - 12 X 12Area - 144
Bedroom 3
Dimensions - 12.3 X 10.4Area - 127
Den
Dimensions - 13.4 X 11.4Area - 152
Dining Room
Dimensions - 15 X 12.7Area - 190
Kitchen
Dimensions - 15.7 X 12.7Level - MainArea - 199
Living Room
Dimensions - 27.9 X 12.2Level - MainArea - 340
PrimaryBedroom
Dimensions - 17.8 X 13.4Level - MainArea - 238
Save
Ask
Tour
Hide
Exterior Features
Construction Details
BlockFoam InsulationConcreteStoneStone VeneerStuccoFrame
Exterior
Built-in BarbecueBarbecueLightingOutdoor Kitchen
Fencing
Back YardFencedGate
Frontage
Waterfront
Lot Features
Interior LotLandscapedWaterfront
Other Structures
Outdoor Kitchen
Patio And Porch
CoveredPatio
Pool Features
FencedGuniteIn GroundPrivateAssociationHeated
Private Pool
Yes
Roof
Tile
Spa
Yes
Spa Features
GuniteIn Ground
View
LakePoolWater
Waterfront
Yes
Waterfront Features
Lake Front
Waterview
LakePoolWater
Windows/Doors
BlindsENERGY STAR Qualified WindowsStorm Window(s)Wood Frames
Community Features
Association Amenities
PoolBasketball CourtBilliard RoomCabanaClubhouseFitness CenterGatedManagementPlaygroundParkTennis Court(s)
Association Dues
1272
Community Features
GatedStreet LightsSidewalks
Financing Terms Available
CashConventionalFHAVA Loan
HOA Fee Frequency
Quarterly
MLS Area
5550
Roads
AsphaltPaved
Senior Community
Yes
Schools
School District
Unknown
Elementary School
Pierce Hammock
Middle School
Osceola Creek
High School
Palm Beach Gardens
Listing courtesy of Waterfront Properties & Club C

All listings featuring the BMLS logo are provided by BeachesMLS, Inc. This information is not verified for authenticity or accuracy and is not guaranteed. Copyright © 2026 BeachesMLS, Inc. (a Flex MLS feed)
Last checked: 2026-07-14 07:19 AM UTC
All listings featuring the BMLS logo are provided by BeachesMLS, Inc. This information is not verified for authenticity or accuracy and is not guaranteed. Copyright © 2026 BeachesMLS, Inc. (a Flex MLS feed)
Last checked: 2026-07-14 07:19 AM UTC
Neighborhood & Commute
Source: Walkscore
Save
Ask
Tour
Hide
Did you know? You can invite friends and family to your search. They can join your search, rate and discuss listings with you.