Save
Ask
Tour
Hide
Share
$655,000
12 Days On Site

C
3630 Gardens Parkway 604c
Palm Beach Gardens, FL 33410

For Sale|Condominium|Active
2
Beds
3
Total Baths
2
Full Baths
1
Partial Bath
1,831
SqFt
$358
/SqFt
2007
Built
Subdivision:
LANDMARK AT THE GARDENS CONDO
County:
Palm Beach

Due to the health concerns created by Coronavirus we are offering personal 1-1 online video walkthough tours where possible.
Call Now: (561) 475-5922
Is this the listing for you? We can help make it yours.
(561) 475-5922
3630 Gardens Parkway 604c3630 Gardens Parkway 604c3630 Gardens Parkway 604c3630 Gardens Parkway 604c
Save
Ask
Tour
Hide
Share

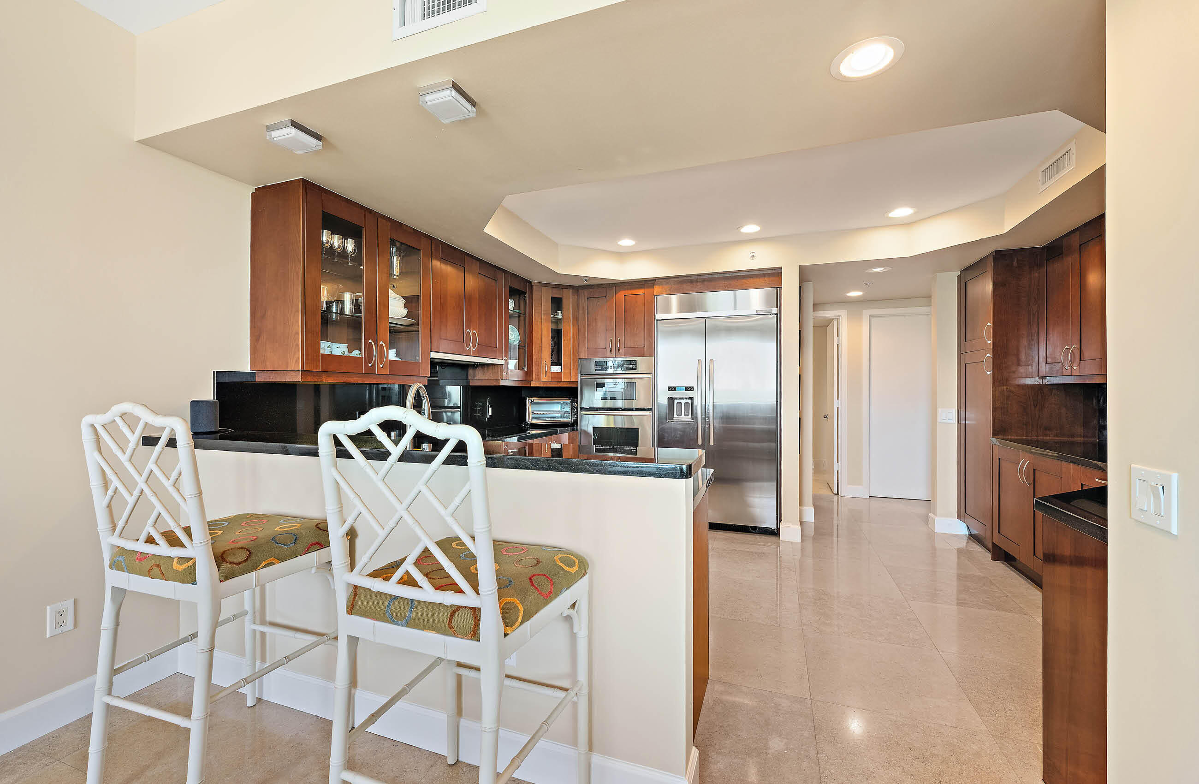
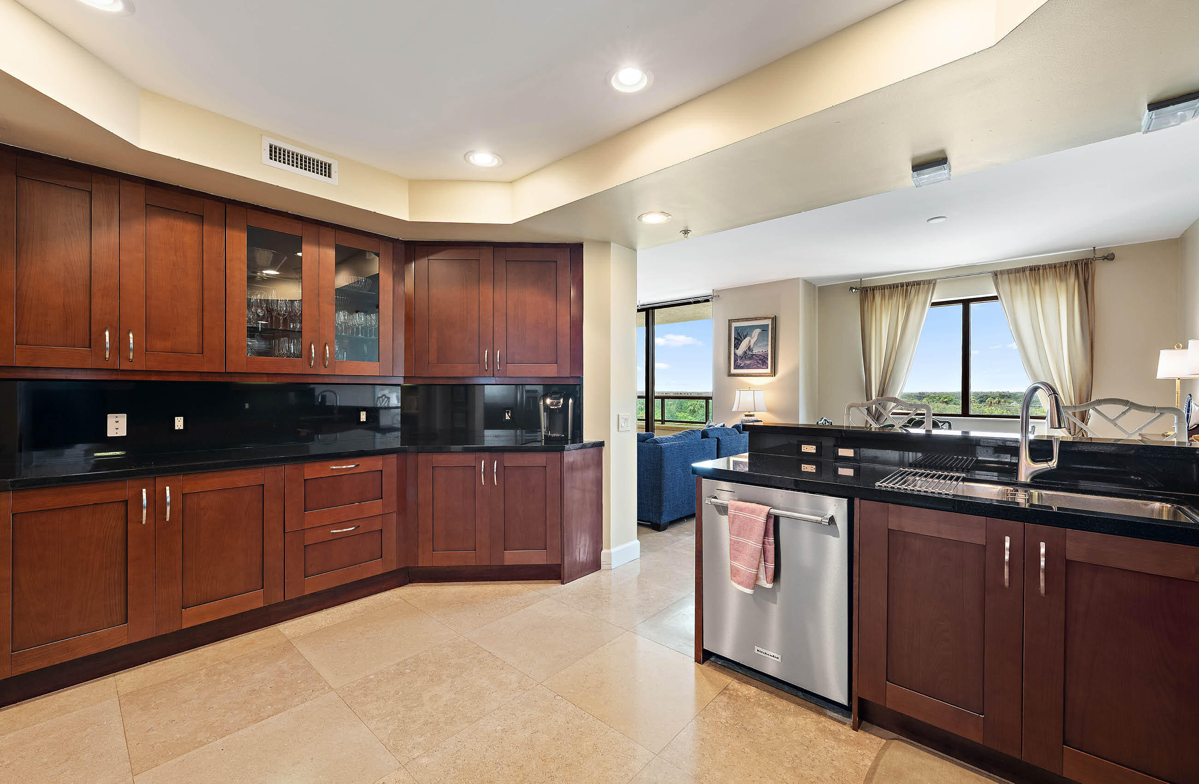
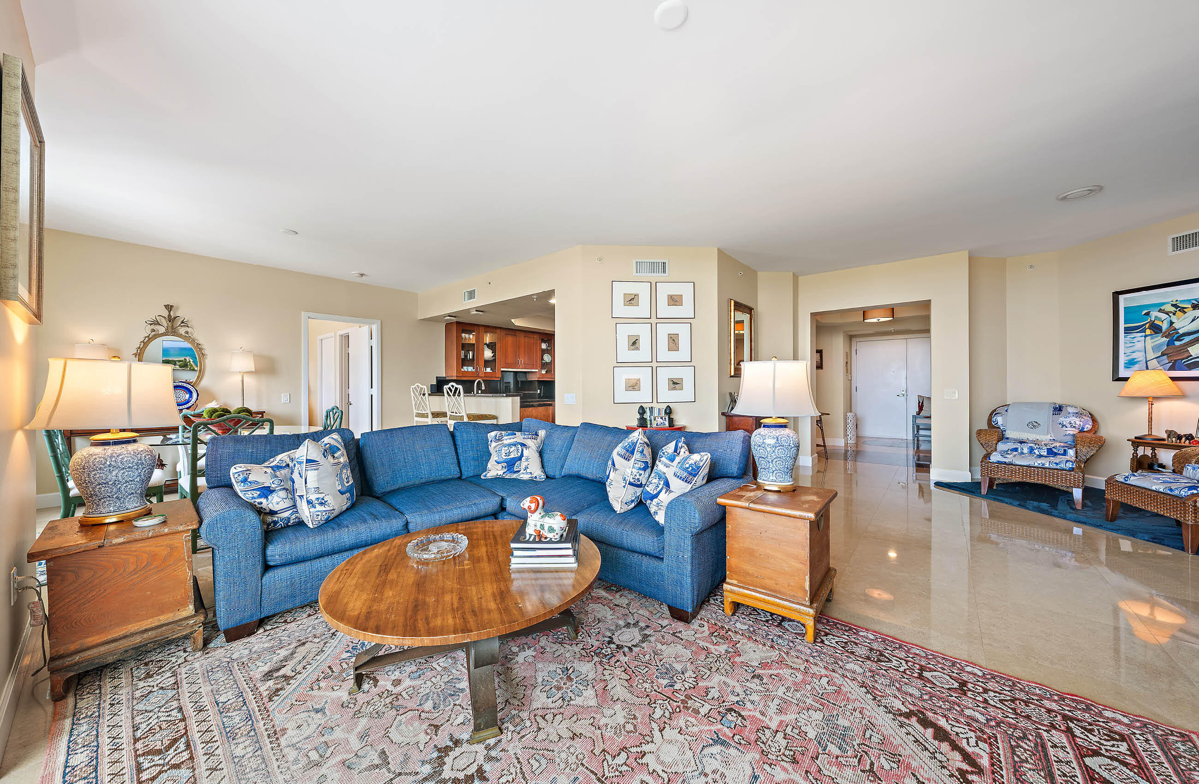
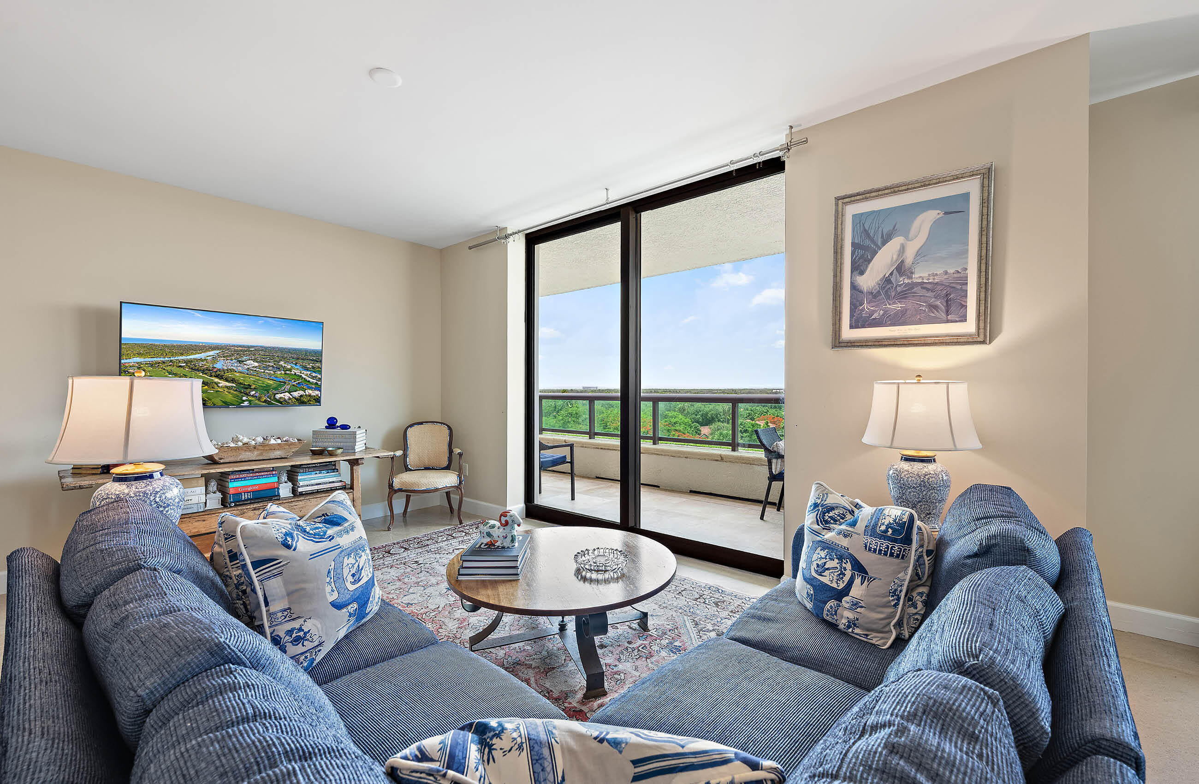
Welcome to this stunning 1,831 square-foot waterfront condominium in the prestigious Landmark at the Gardens in Palm Beach Gardens, Florida. This thoughtfully designed two-bedroom, two-and-a-half-bath residence offers generous living space across 15 stories, with two convenient garage stalls for your vehicles. The waterfront location provides a serene backdrop for daily living while maintaining proximity to all that the area has to offer. Whether you're seeking a primary residence or an investment opportunity, this well-appointed condo delivers both comfort and convenience in an established community setting. Owner /Agent - occupied ,24 Hour notice appreciated for showings

Save
Ask
Tour
Hide
Share
Listing Snapshot
Price 
$655,000
Days On Site 
12 Days
Bedrooms 
2
Inside Area (SqFt) 
1,831 sqft
Total Baths 
3
Full Baths 
2
Partial Baths 
1
Lot Size 
N/A
Year Built 
2007
MLS® Number 
B26051606
Status 
Active
Property Tax 
$8,308.96
HOA/Condo/Coop Fees 
$2,304 monthly
Sq Ft Source 
Builder
Friends & Family
Recent Activity
2 weeks agoListing first seen on site
2 weeks agoListing updated with changes from the MLS®
General Features
Direction Faces 
North
Disclosures 
Owner Is Listing Agent, Special Assessment
Garage 
Yes
Garage Spaces 
2
Number Of Stories 
15
Parking 
AssignedCoveredDetachedGarage
Parking Spaces 
165
Pets 
Number LimitYes
Property Sub Type 
Condominium
Security 
Smoke Detector(s)Security System OwnedBuilding SecurityClosed Circuit Camera(s)Fire AlarmFire Sprinkler SystemKey Card EntrySecurity Guard
Sewer 
Public Sewer
Special Circumstances 
Standard
SqFt Total 
2039
Style 
Colonial
Utilities 
Cable AvailableSewer AvailableWater Available
Water Source 
Public
Zoning 
PCD (city)
Interior Features
Appliances 
CooktopDryerDishwasherElectric RangeElectric Water HeaterFree-Standing FreezerDisposalIce MakerMicrowaveOvenRefrigeratorWater HeaterWasher
Cooling 
Central AirElectric
Flooring 
CarpetMarbleTile
Furnished 
Unfurnished
Heating 
CentralElectric
Interior 
Entrance FoyerWalk-In Closet(s)
Laundry Features 
InsideLaundry Closet
Main Level Bedrooms 
2
Window Features 
Storm Window(s)
Bedroom 2 
Dimensions - 12 X 12Level - MainArea - 144
Great Room 
Kitchen 
Dimensions - 12 X 11Level - MainArea - 132
Laundry 
Living Room 
Dimensions - 21 X 15Level - MainArea - 315
PrimaryBedroom 
Dimensions - 15 X 14Level - MainArea - 210
Save
Ask
Tour
Hide
Share
Exterior Features
Construction Details 
Concrete
Exterior 
BalconyBuilt-in BarbecueBarbecueOutdoor Kitchen
Lot Features 
Waterfront
Other Structures 
Outdoor Kitchen
Patio And Porch 
CoveredPatio
Pool Features 
Association
Roof 
Tile
View 
CityGarden
Waterfront 
Yes
Waterview 
CityGarden
Windows/Doors 
Storm Window(s)
Community Features
Accessibility Features 
Therapeutic Whirlpool
Association Amenities 
PoolBilliard RoomClubhouseElevator(s)Fitness CenterManagementParkingRecreation FacilitiesSaunaStorageTrash
Association Dues 
2304
Community Features 
Sidewalks
Financing Terms Available 
CashConventional
HOA Fee Frequency 
Monthly
MLS Area 
5230
Roads 
Paved
Schools
School District
Unknown
Elementary School
Dwight D. Eisenhower K-8
Middle School
Unknown
High School
William T. Dwyer
Listing courtesy of K2 Realty, Inc. (NPB)


All listings featuring the BMLS logo are provided by BeachesMLS, Inc. This information is not verified for authenticity or accuracy and is not guaranteed. Copyright © 2026 BeachesMLS, Inc. (a Flex MLS feed)
Last checked: 2026-07-26 10:55 AM UTC

Neighborhood & Commute
Source: Walkscore
Save
Ask
Tour
Hide
Share