Save
Ask
Tour
Hide
Share
$689,000
1 Day On Site

512 36th Street
West Palm Beach, FL 33407

For Sale|Single Family Residence|Active
3
Beds
1
Total Bath
1
Full Bath
1,537
SqFt
$448
/SqFt
1951
Built
Subdivision:
NORTHWOOD HISTORIC DISTRICT
County:
Palm Beach

Due to the health concerns created by Coronavirus we are offering personal 1-1 online video walkthough tours where possible.
Call Now: (561) 475-5922
Is this the listing for you? We can help make it yours.
(561) 475-5922
512 36th Street512 36th Street512 36th Street512 36th Street
Save
Ask
Tour
Hide
Share

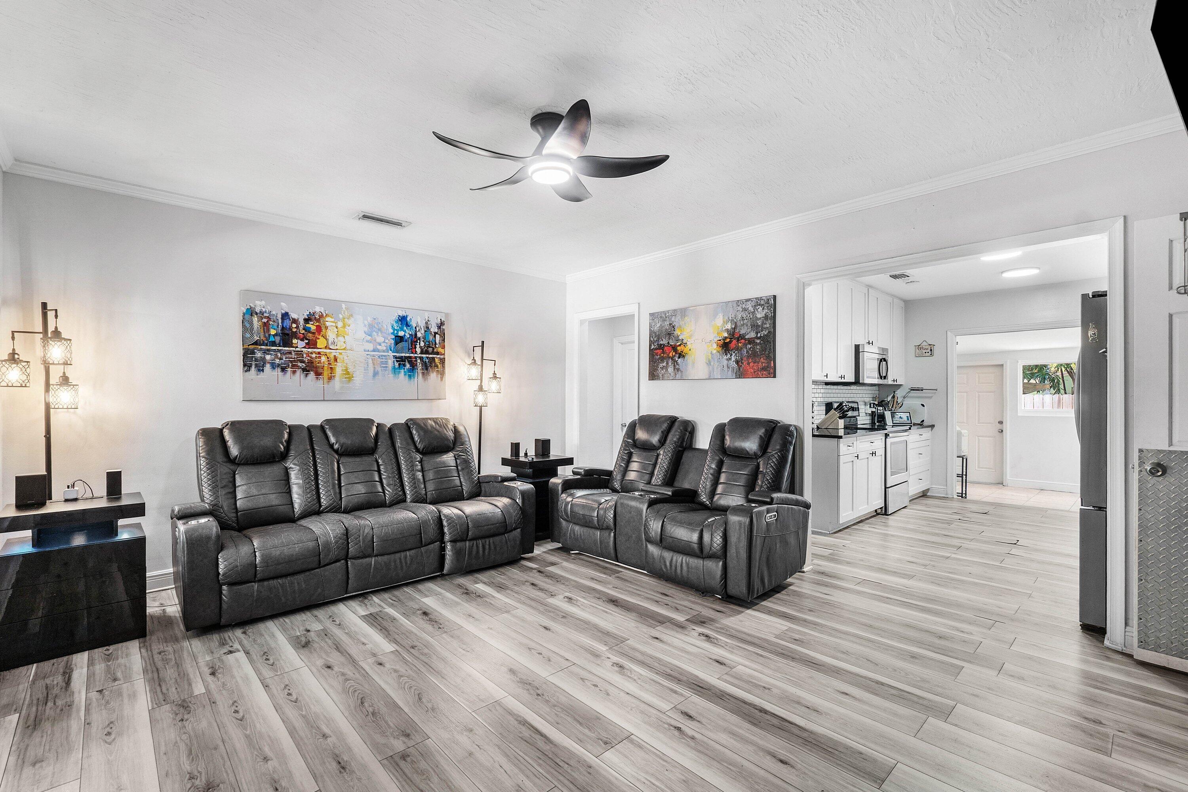
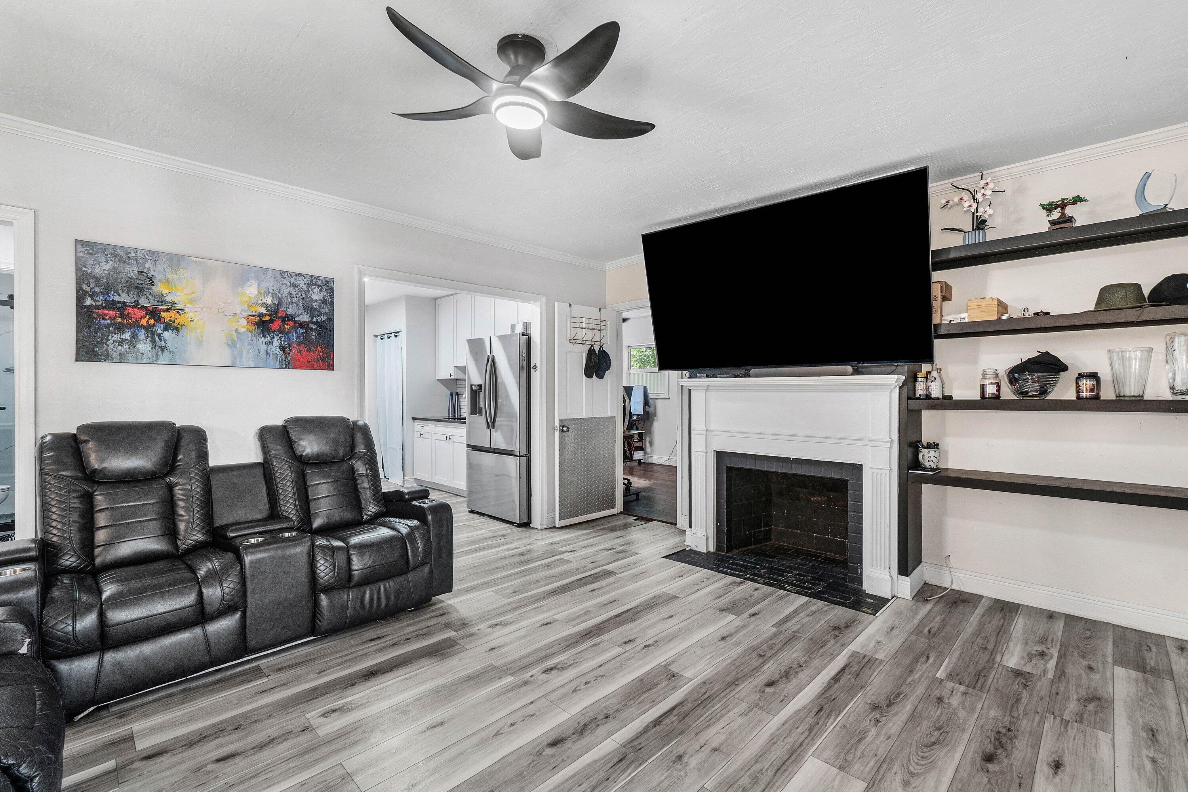
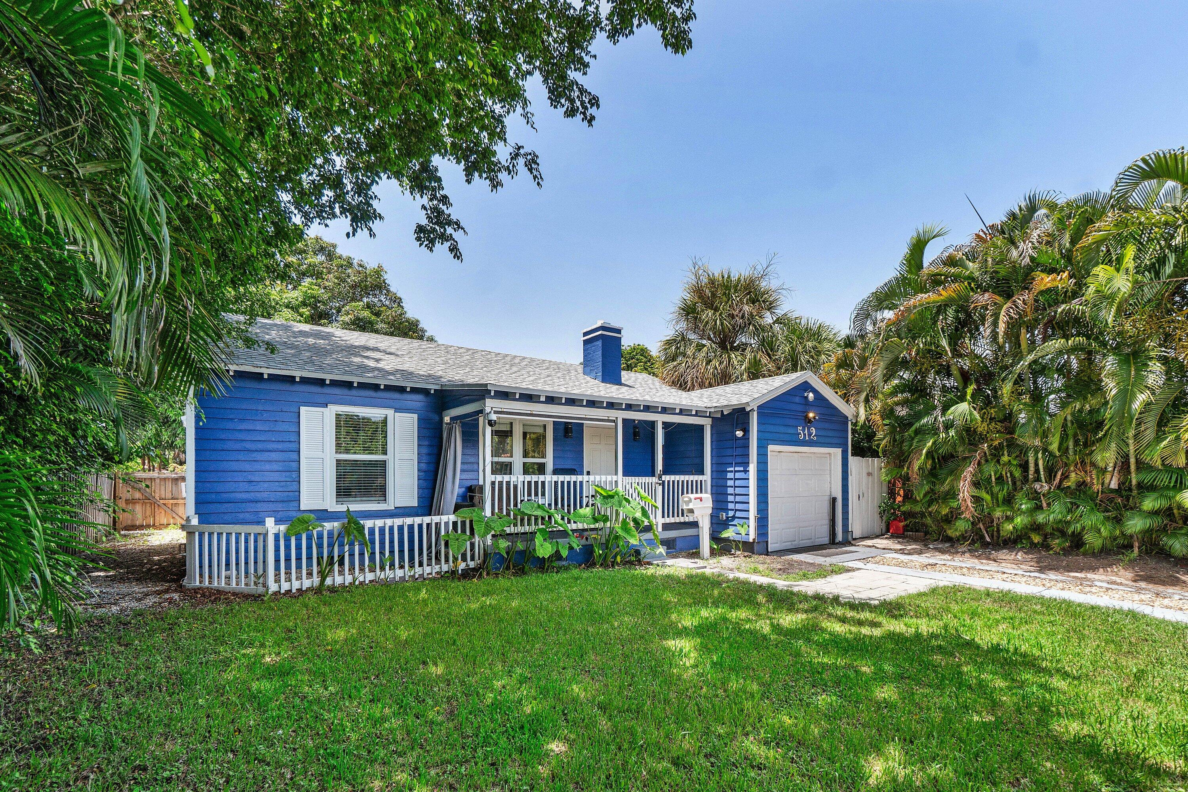
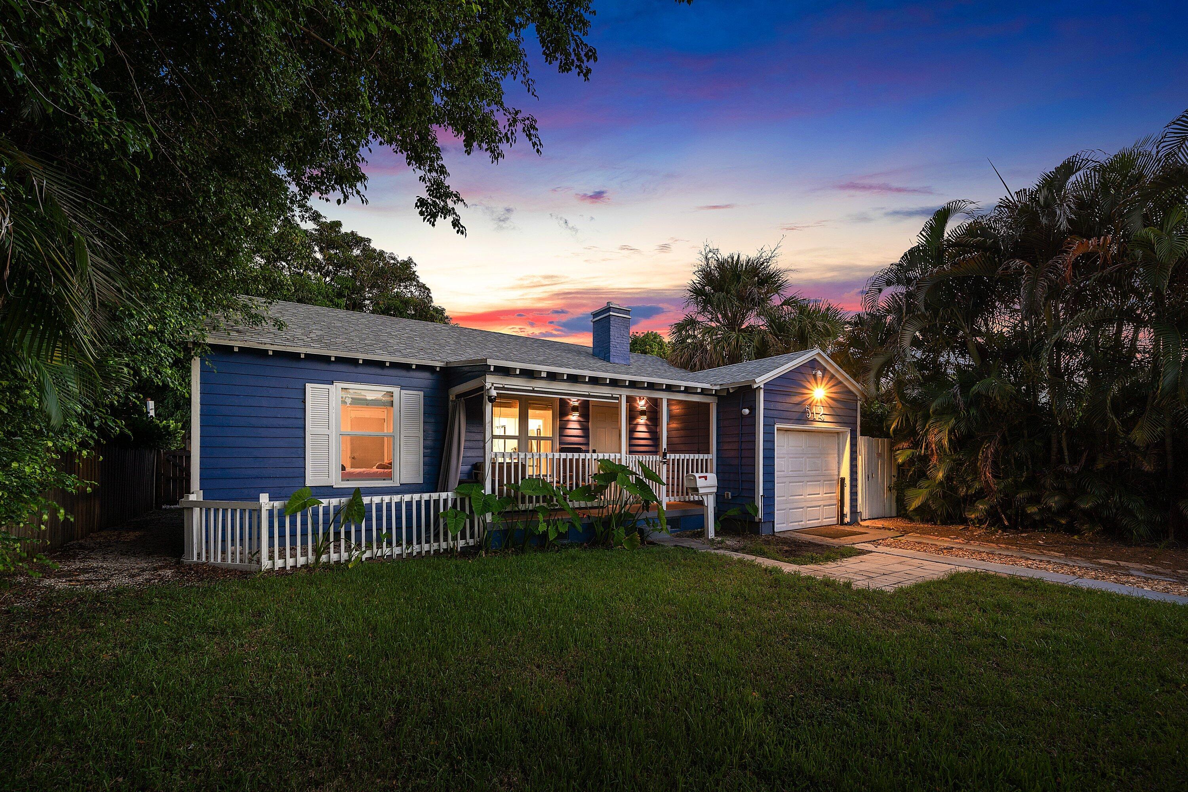
COME LIVE IN THE PICTURESQUE HIGHLY SOUGHT AFTER "HISTORIC DISTRICT OF NORTHWOOD" (no HOA) NEIGHBORHOOD. THIS CHARMING UPDATED BUNGALOW BLENDS HISTORIC CHARM w/ CONTEMPORARY LIVING. NEW ROOF 2024, NEWER A/C, NEW HURRICANE IMPACT WINDOWS! THE REMODELED KITCHEN FEATURES GRANITE COUNTERTOPS, WHITE CABINETS, SUBWAY TILE BACKSPLASH & S/S APPLIANCES. THE BATHROOM IS NEWLY REMODELED w/ GORGEOUS SHOWER w/ MODERN BLACK ACCENTS. THE BACKYARD FEATURES A PATIO w/ HOT TUB. LARGE FENCED BACKYARD HAS BEEN SUB-DIVIDED INTO TWO SECTIONS (great for dogs)! CAN EASILY BE OPENED BACK UP. FABULOUS "TUFF SHED" GREAT FOR STORAGE AND AN AMAZING MANGO TREE! WALKING DISTANCE TO VIBRANT OLD NORTHWOOD SHOPS, CAFES & 2 BLOCKS TO THE INTRACOASTAL WATERWAY...

Save
Ask
Tour
Hide
Share
Listing Snapshot
Price 
$689,000
Days On Site 
1 Day
Bedrooms 
3
Inside Area (SqFt) 
1,537 sqft
Total Baths 
1
Full Baths 
1
Partial Baths 
N/A
Lot Size 
0.14 Acres
Year Built 
1951
MLS® Number 
B26051292
Status 
Active
Property Tax 
$10,163
HOA/Condo/Coop Fees 
N/A
Sq Ft Source 
Appraiser
Friends & Family
Recent Activity
yesterdayListing first seen on site
yesterdayListing updated with changes from the MLS®
General Features
Acres 
0.14
Attached Garage 
Yes
Direction Faces 
North
Garage 
Yes
Garage Spaces 
1
Levels 
One
Number Of Stories 
1
Parking 
AttachedDrivewayGarageParking Pad
Parking Spaces 
2
Pets 
Yes
Property Sub Type 
Single Family Residence
Sewer 
Public Sewer
Special Circumstances 
Standard
SqFt Total 
1637
Utilities 
Electricity ConnectedSewer AvailableWater Connected
Water Source 
Public
Zoning 
SF14
Interior Features
Appliances 
DryerElectric RangeMicrowaveRefrigeratorWasher
Cooling 
Central AirCeiling Fan(s)
Fireplace 
Yes
Fireplace Features 
Decorative
Flooring 
LaminateWood
Furnished 
Unfurnished
Heating 
CentralElectric
Interior 
Other
Main Level Bedrooms 
3
Spa 
Yes
Window Features 
Blinds
FloridaRoom 
Dimensions - 14 X 10Level - MainArea - 140
Great Room 
Dimensions - 18 X 14Level - MainArea - 252
Kitchen 
Dimensions - 10 X 10Level - MainArea - 100
PrimaryBedroom 
Dimensions - 12 X 12Level - MainArea - 144
Save
Ask
Tour
Hide
Share
Exterior Features
Construction Details 
FrameWood Siding
Patio And Porch 
DeckPatioPorch
Roof 
OtherShingle
Spa 
Yes
Spa Features 
Above Ground
View 
GardenOther
Waterview 
GardenOther
Windows/Doors 
Blinds
Community Features
Building Access 
First Floor Entry
Financing Terms Available 
CashConventionalFHAVA Loan
MLS Area 
5420
Schools
School District
Unknown
Elementary School
Northmore
Middle School
Roosevelt Community
High School
Palm Beach Lakes
Listing courtesy of Coldwell Banker Realty /Delray Beach


All listings featuring the BMLS logo are provided by BeachesMLS, Inc. This information is not verified for authenticity or accuracy and is not guaranteed. Copyright © 2026 BeachesMLS, Inc. (a Flex MLS feed)
Last checked: 2026-07-12 05:56 PM UTC

Neighborhood & Commute
Source: Walkscore
Save
Ask
Tour
Hide
Share