
14819 Broken Arrow PlacePalm Beach Gardens, FL 33418
Due to the health concerns created by Coronavirus we are offering personal 1-1 online video walkthough tours where possible.
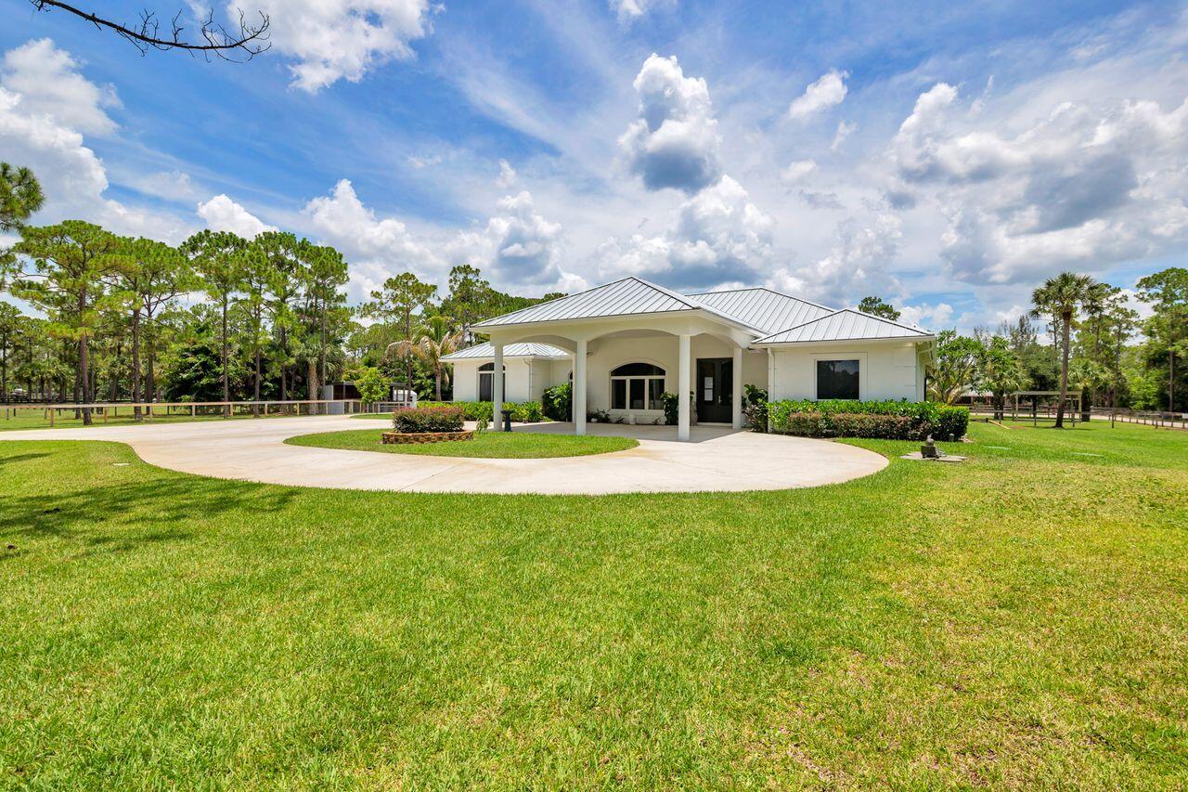
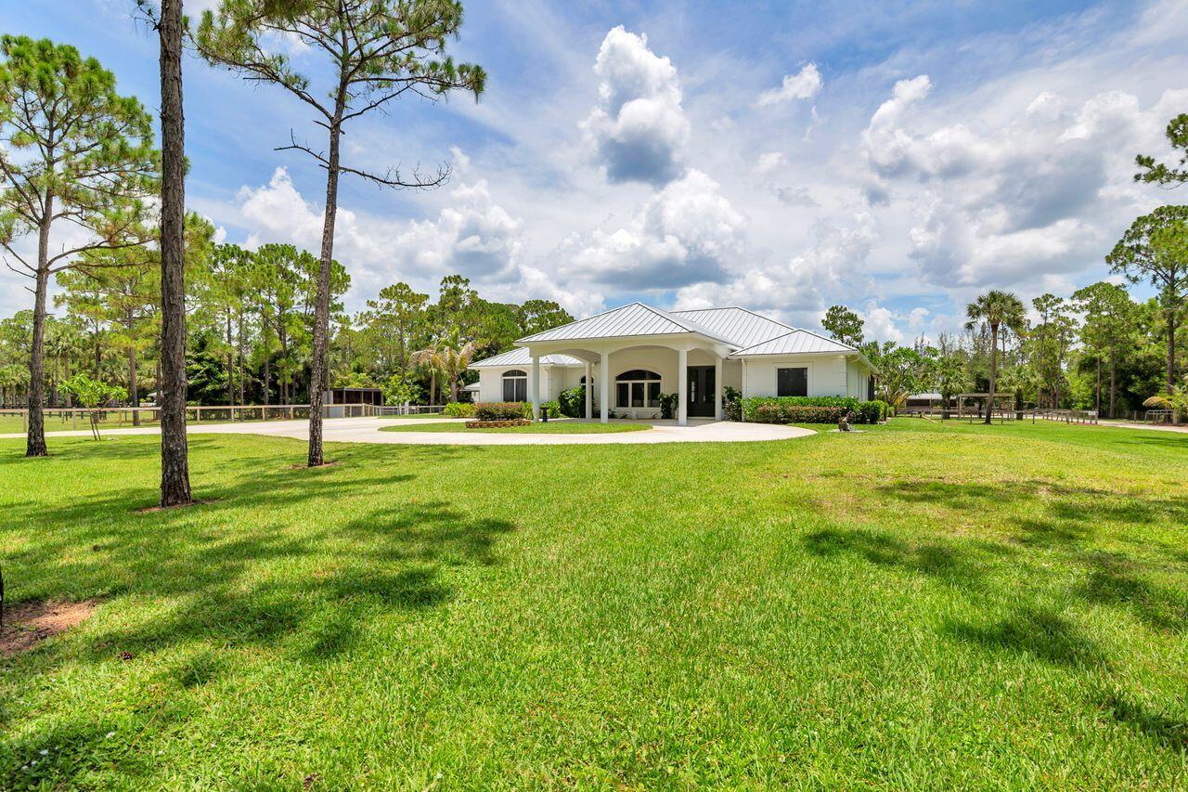
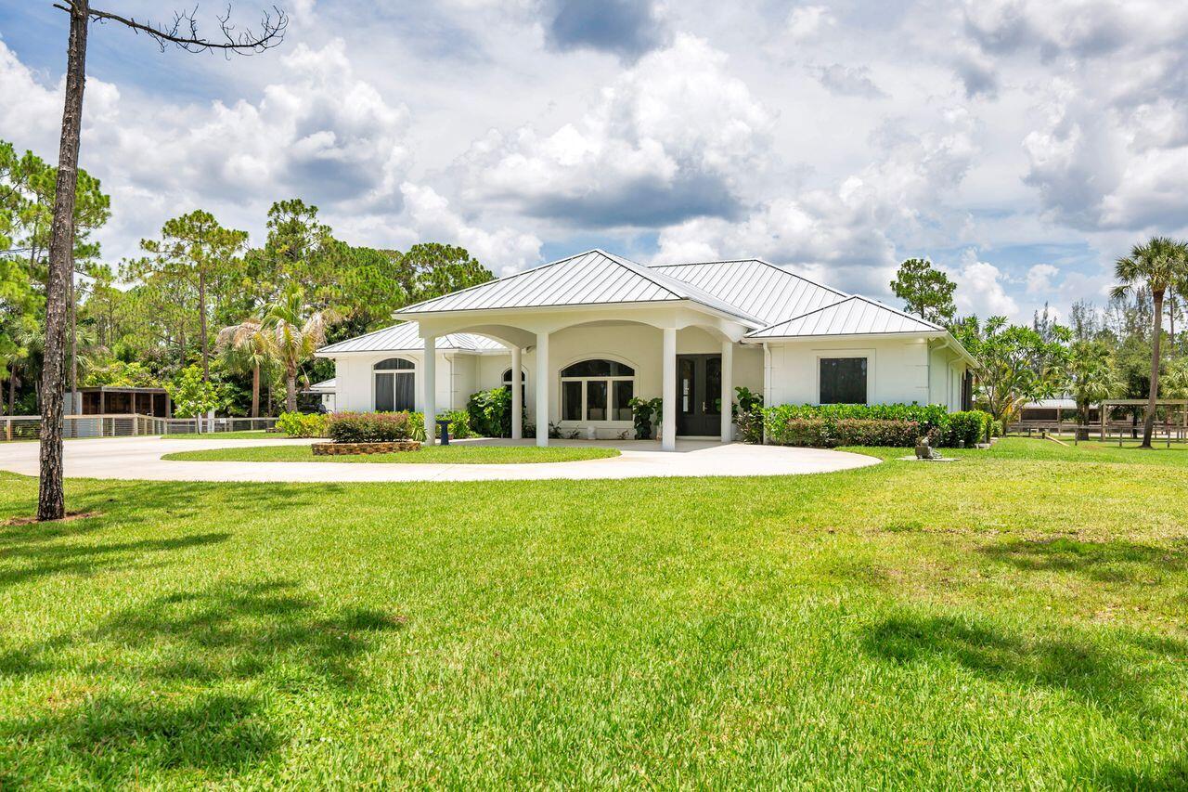
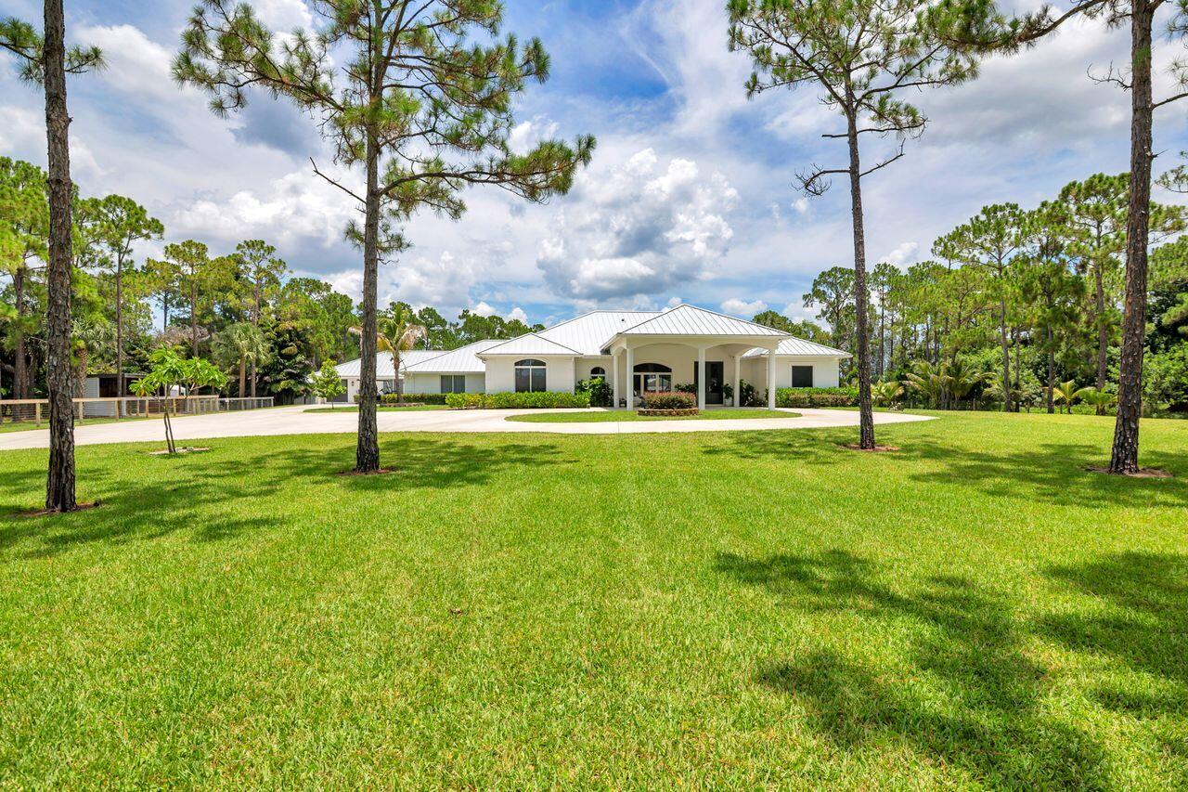
Welcome to one of Caloosa's finest turnkey equestrian estates, where luxury, craftsmanship, and thoughtful design come together on five pristine acres. Extensively renovated and improved over the past two years, this exceptional property offers a rare opportunity to own a move-in-ready equestrian retreat in one of Palm Beach Gardens' most sought-after equestrian communities. The CBS main residence offers more than 3,100 square feet of beautifully designed living space, complemented by a private 2-bedroom, 2-bath guest house with a full kitchen, bringing the total living area to over 4,900 square feet and offering flexibility for extended family, guests, or staff. Please see supplement remarks. The interior showcases elegant Italian marble flooring, a designer chef's kitchen with Sub-Zero appliances, quartzite countertops and backsplash, contemporary finishes, and light-filled living spaces designed for both everyday living and entertaining. Recent improvements include a standing-seam metal roof, complete impact windows and doors, two new air conditioning systems, new insulation and ductwork throughout the main home and garage, a whole-house water filtration system, a new drain field, an upgraded irrigation pump, a renovated saltwater pool, and countless additional improvements, creating exceptional peace of mind for the next owner. Purposefully designed for equestrian enthusiasts, the property features two barns with six stalls and the ability to expand to ten stalls. Amenities include Comfort Stall flooring systems, automated fly spray systems, filtered water throughout, two wash stalls, climate-controlled tack rooms, a feed room with pot filler, a workshop, loft storage, and covered truck and trailer parking. The professionally designed 132' x 76' riding arena with viewing platform is complemented by four lush irrigated pastures featuring extensive drainage, run-in shelters, automatic water, mature shade trees, automatic gates, and premium no-climb fencing throughout. A separate 24' x 30' air-conditioned workshop offers custom cabinetry, butcher block countertops, a center island, covered equipment storage, and endless possibilities for hobbies, business, or additional workspace. The beautifully landscaped grounds include mature palms, coconut and fruit trees, lush green pastures, and complete irrigation throughout the entire property. Located just minutes from Wellington International, Palm Meadows Training Center, and Payson Park, Caloosa is one of South Florida's premier equestrian communities. Residents enjoy over 30 miles of private riding trails, a 32-acre equestrian park with dressage and riding arenas, jump and cross-country courses, tennis and basketball courts, a playground, a picnic pavilion, and an active social calendar. Conveniently located just minutes from I-95, Florida's Turnpike, The Gardens Mall, Downtown West Palm Beach, and Palm Beach International Airport. Meticulously maintained and thoughtfully upgraded, this extraordinary estate offers the perfect blend of luxury living, world-class equestrian amenities, and the unmatched lifestyle that has made Caloosa one of Palm Beach County's most desirable equestrian communities.
| 3 days ago | Listing first seen on site | |
| 3 days ago | Listing updated with changes from the MLS® |

All listings featuring the BMLS logo are provided by BeachesMLS, Inc. This information is not verified for authenticity or accuracy and is not guaranteed. Copyright © 2026 BeachesMLS, Inc. (a Flex MLS feed)
Last checked: 2026-07-14 07:19 AM UTC
Did you know? You can invite friends and family to your search. They can join your search, rate and discuss listings with you.