Save
Ask
Tour
Hide
Share
$349,900
67 Days On Site

950 29th Street
West Palm Beach, FL 33407

For Sale|Single Family Residence|Active
3
Beds
1
Total Bath
1
Full Bath
1,015
SqFt
$345
/SqFt
1947
Built
Subdivision:
NORTHWOOD
County:
Palm Beach

Due to the health concerns created by Coronavirus we are offering personal 1-1 online video walkthough tours where possible.
Call Now: (561) 475-5922
Is this the listing for you? We can help make it yours.
(561) 475-5922
950 29th Street950 29th Street950 29th Street950 29th Street
Save
Ask
Tour
Hide
Share

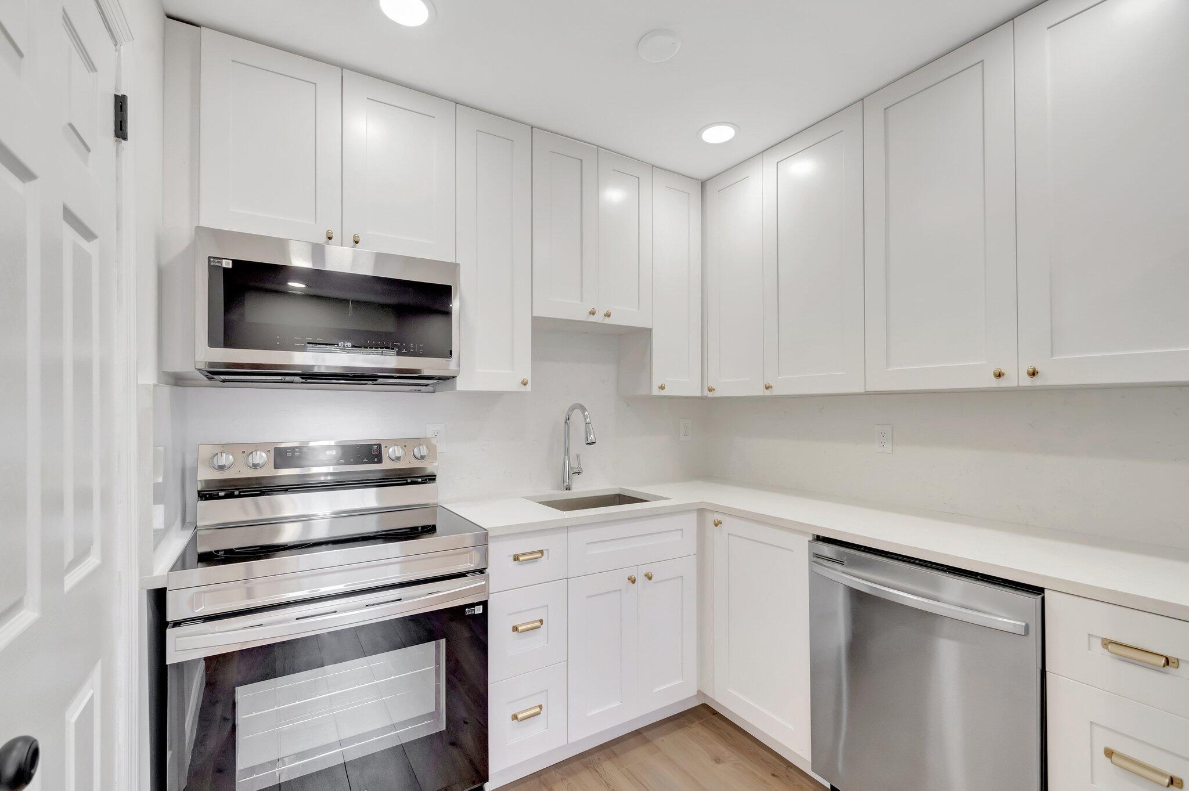
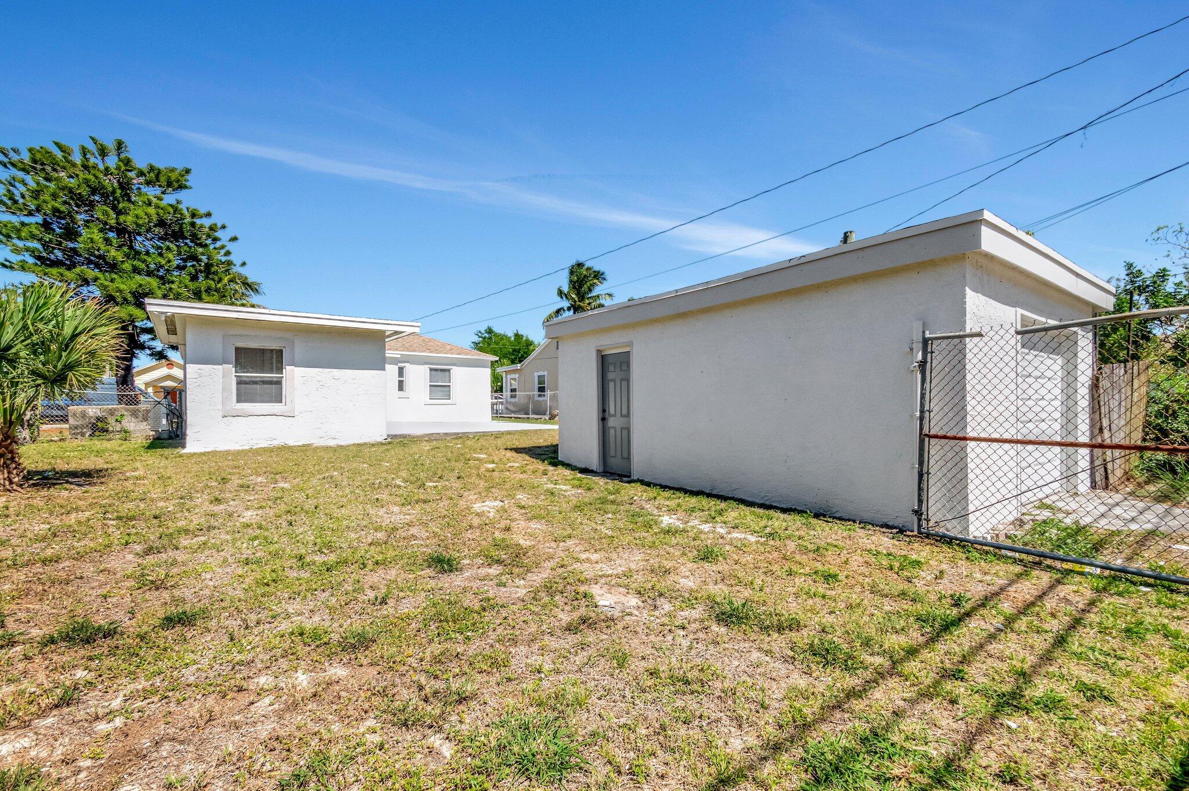
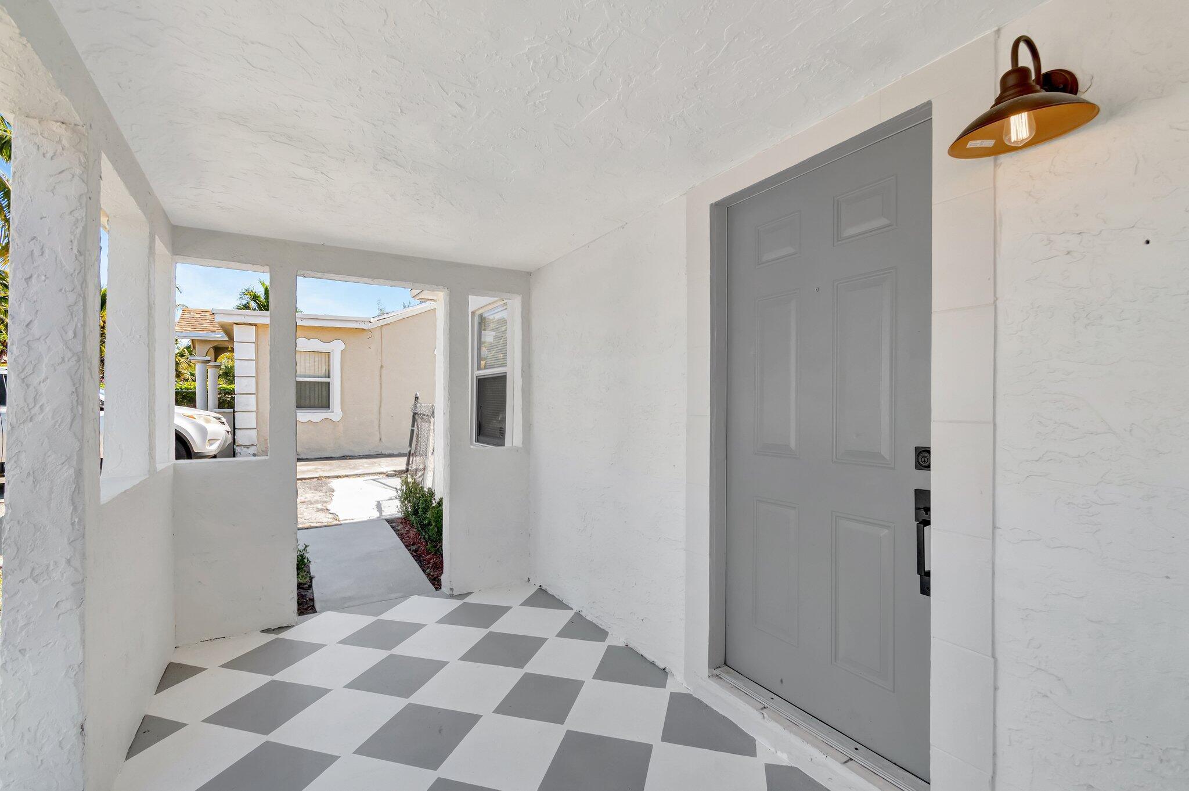
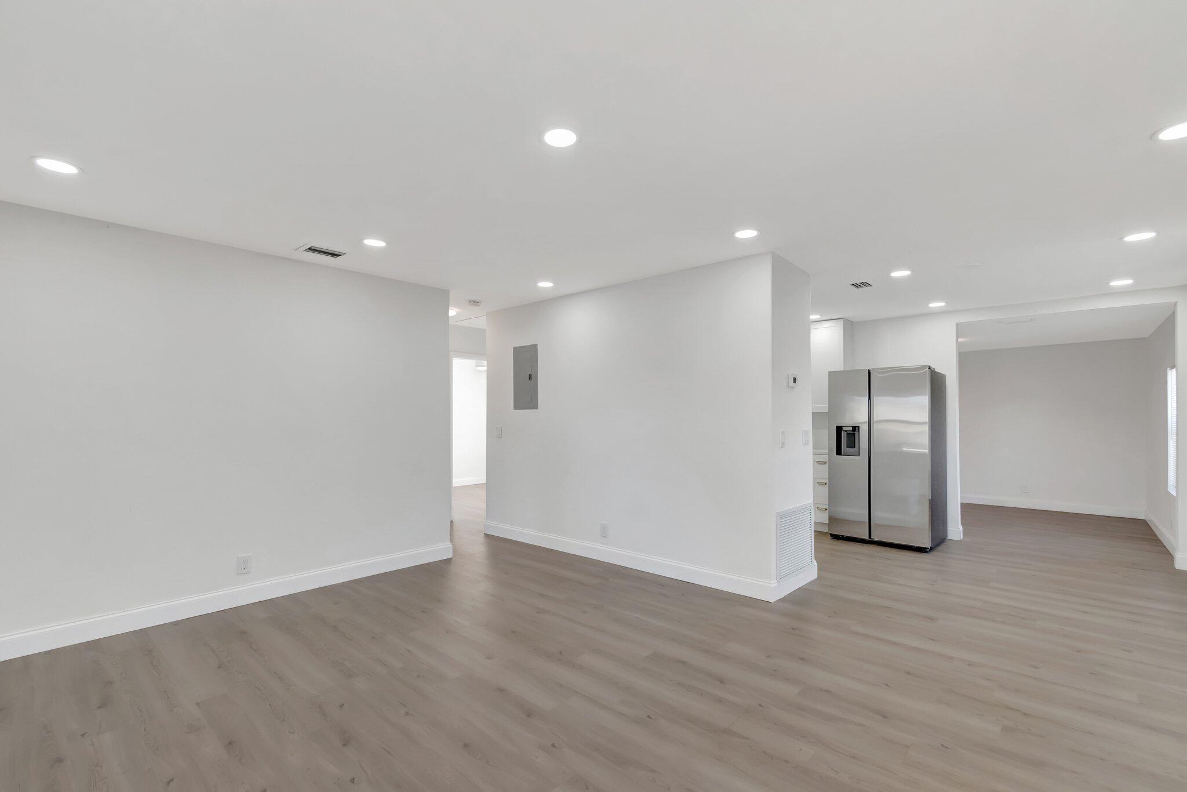
Northwood! Stunning (3) bedroom home with a detached garage. Oversized lot. Fenced yard. Step inside and be greeted by a light, bright, and clean spacious open floor plan with an abundance of natural light. Newly updated. Ample closet space. Central a/c. Large open patio. New roof. There is plenty of room to help meet your parking and storage needs with a driveway, and detached garage. Bring your cars, trucks, rv, boats etc. Located only a short distance to Downtown West Palm Beach, The Square, Rybovich Marina, Norton Museum, Brightline, amazing shopping/dining, I-95, PB airport, Palm Beach Island, Worth Ave, Royal Poinciana Plaza and beaches. No HOA. Call today.

Save
Ask
Tour
Hide
Share
Listing Snapshot
Price 
$349,900
Days On Site 
67 Days
Bedrooms 
3
Inside Area (SqFt) 
1,015 sqft
Total Baths 
1
Full Baths 
1
Partial Baths 
N/A
Lot Size 
0.14 Acres
Year Built 
1947
MLS® Number 
B26051114
Status 
Active
Property Tax 
$5,455
HOA/Condo/Coop Fees 
N/A
Sq Ft Source 
Public Records
Friends & Family
Recent Activity
4 weeks agoPrice changed to $349,900
a month agoListing updated with changes from the MLS®
2 months agoListing first seen on site
General Features
Acres 
0.14
Direction Faces 
North
Disclosures 
Owner Is Listing Agent
Garage 
Yes
Garage Spaces 
1
Levels 
One
Number Of Stories 
1
Parking 
BoatCoveredDrivewayDetachedGarageRV Access/Parking
Parking Spaces 
2
Pets 
Yes
Property Condition 
Updated/Remodeled
Property Sub Type 
Single Family Residence
Security 
Smoke Detector(s)
Sewer 
Public Sewer
Special Circumstances 
Standard
SqFt Total 
1443
Utilities 
Cable AvailableElectricity AvailableSewer AvailableWater Available
Water Source 
Public
Zoning 
SF7-C4
Interior Features
Appliances 
DryerDishwasherElectric Water HeaterMicrowaveRangeRefrigeratorWater HeaterWasher
Cooling 
Central Air
Flooring 
LaminateTile
Furnished 
Unfurnished
Heating 
Central
Interior 
PantryStorage
Laundry Features 
Washer HookupElectric Dryer HookupInsideLaundry Closet
Main Level Bedrooms 
3
Bedroom 2 
Dimensions - 10 X 10Area - 100
Bedroom 3 
Dimensions - 11 X 10Area - 110
Dining Room 
Dimensions - 11 X 12Area - 132
Family Room 
Kitchen 
Dimensions - 8.8 X 8Area - 70
Laundry 
Living Room 
Dimensions - 16.3 X 13.7Area - 223
Other 
Dimensions - 7.6 X 11Area - 83Description - Breakfast Nook
PrimaryBedroom 
Dimensions - 14.4 X 10.5Area - 151
Utility Room 
Save
Ask
Tour
Hide
Share
Exterior Features
Construction Details 
FrameStucco
Exterior 
Storage
Fencing 
Back YardFencedGate
Other Structures 
Garage(s)OutbuildingRV/Boat StorageStorageWorkshop
Patio And Porch 
PatioPorch
Roof 
Shingle
Community Features
MLS Area 
5420
Financing Terms Available 
CashConventionalFHAVA Loan
Building Access 
Entry Level Living Area Y
Listing courtesy of Voro LLC


All listings featuring the BMLS logo are provided by BeachesMLS, Inc. This information is not verified for authenticity or accuracy and is not guaranteed. Copyright © 2026 BeachesMLS, Inc. (a Flex MLS feed)
Last checked: 2026-09-16 09:46 AM UTC

Neighborhood & Commute
Source: Walkscore
Save
Ask
Tour
Hide
Share