Save
Ask
Tour
Hide
Share
$547,500
16 Days On Site

4991 Bonsai Circle 107
Palm Beach Gardens, FL 33418

For Sale|Condominium|Active
3
Beds
3
Total Baths
2
Full Baths
1
Partial Bath
1,996
SqFt
$274
/SqFt
2005
Built
Subdivision:
Legends At the Gardens Condo
County:
Palm Beach

Due to the health concerns created by Coronavirus we are offering personal 1-1 online video walkthough tours where possible.
Call Now: (561) 475-5922
Is this the listing for you? We can help make it yours.
(561) 475-5922
4991 Bonsai Circle 1074991 Bonsai Circle 1074991 Bonsai Circle 1074991 Bonsai Circle 107
Save
Ask
Tour
Hide
Share

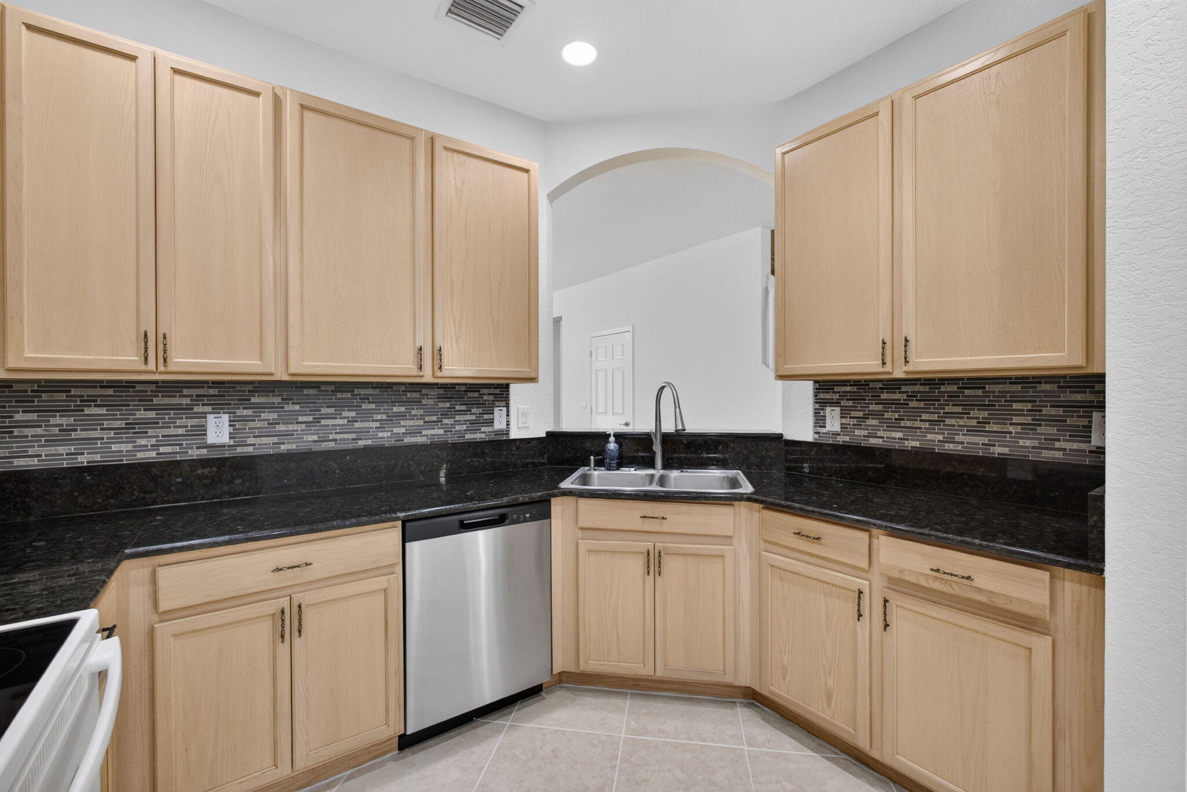
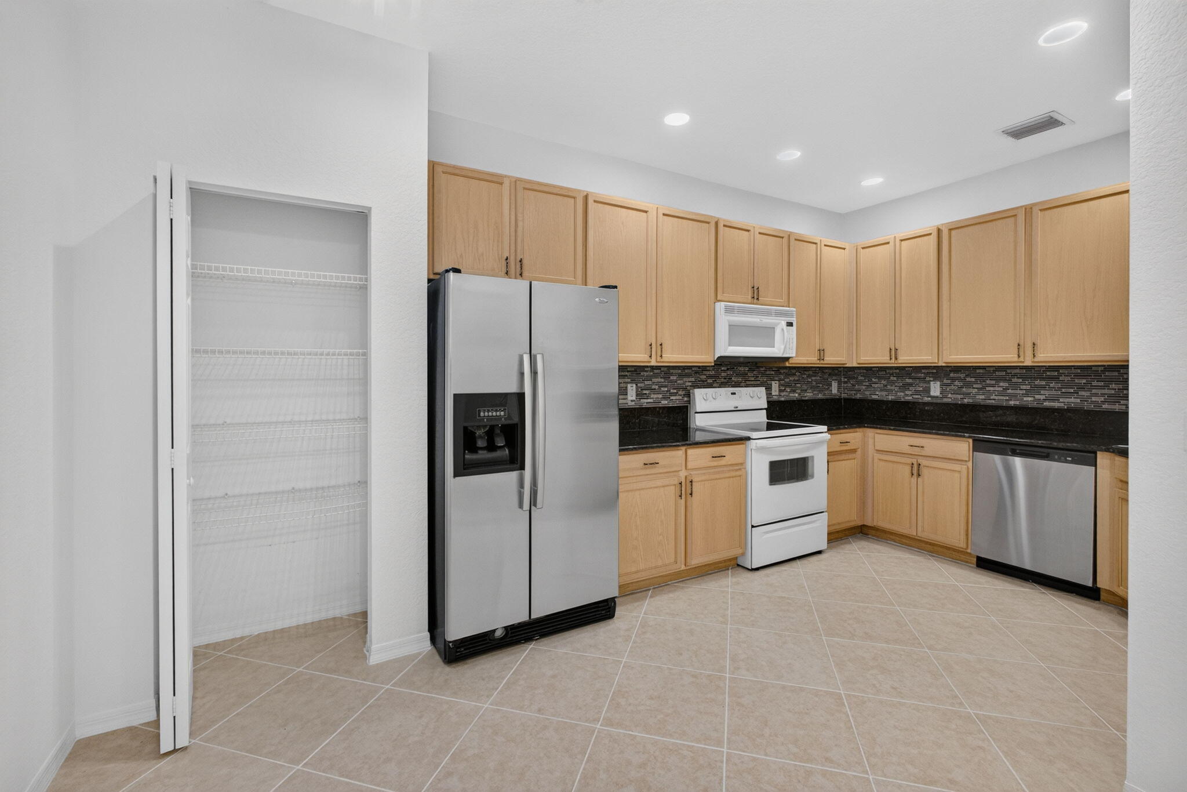
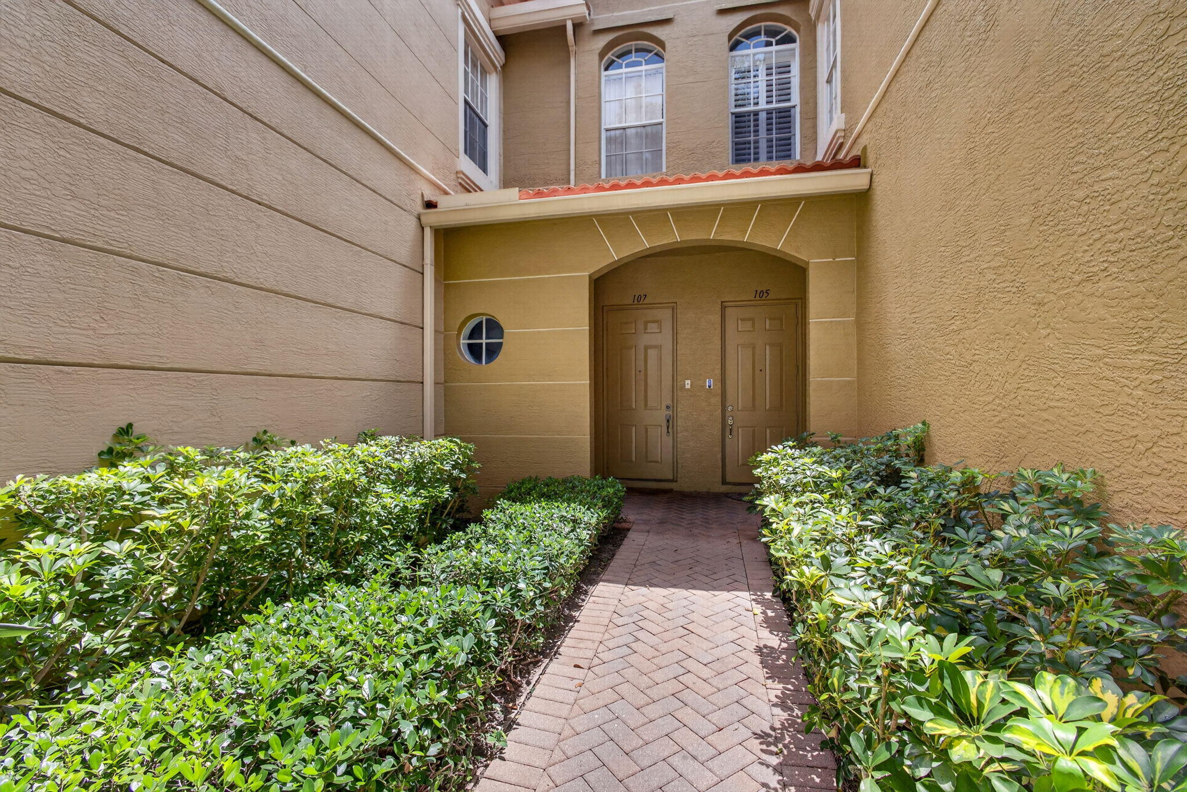
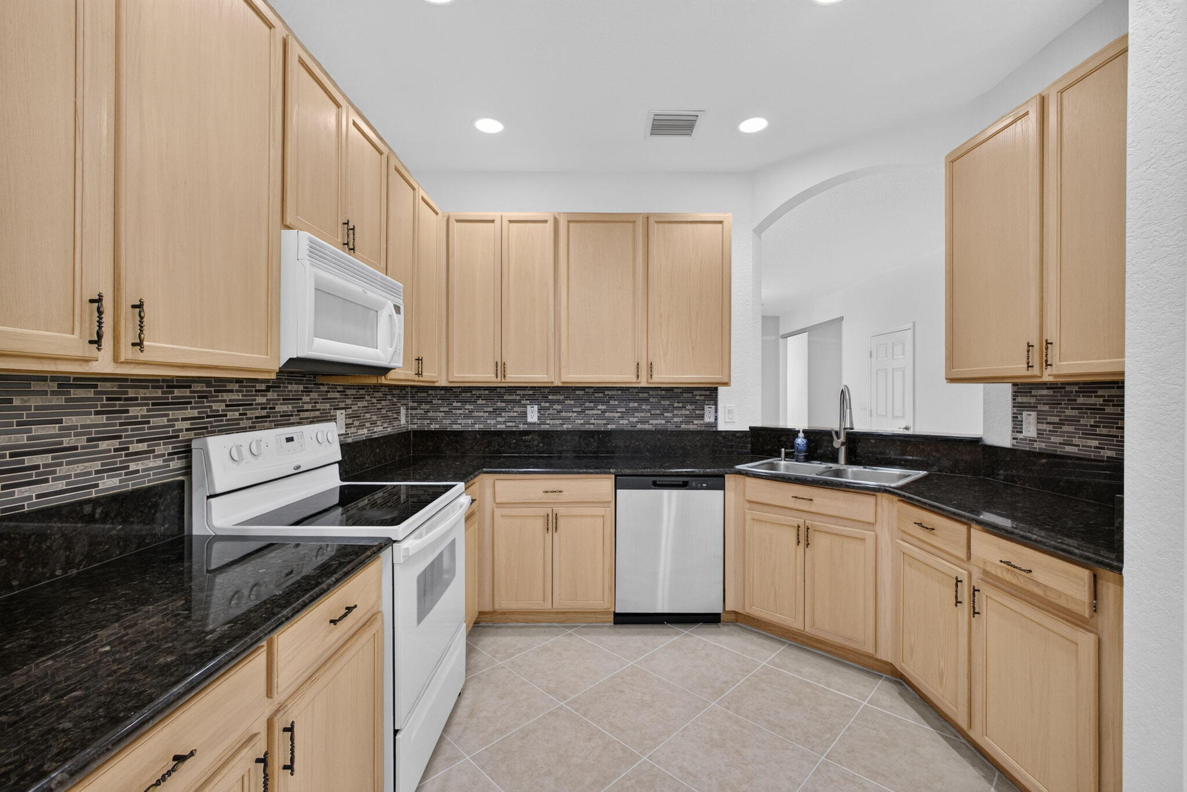
Large, Nearly 2,000-Sq Ft, 3-Bed, 2.5-Bath Condo With 1-Car Garage Looks & Feels Like a Townhome, Offering an Exceptional Combination of Space, Comfort, & Storage. 1 of Only 4 Large Floor Plans in Legends of the Gardens, This Home Features Abundant Storage Throughout & 2 Versatile Bonus Rooms That Can Easily Serve as a Home Office, Playroom, Fitness Room, Or Media Room. The 1st-Floor Bonus Room Is Tucked Behind Elegant Sliding Mirrored Glass Doors. The 2nd Bonus Room Is Conveniently Located Upstairs Between Bedrooms & Includes A Built-In Storage Closet. Step Outside to a Beautifully Decorated Tiled Patio That Offers a Private, Tree-Lined Backdrop, Perfect for Relaxing or Entertaining. Ideally Located, This Home Is Within Walking Distance of Shopping, Restaurants, & Everyday Conveniences.

Save
Ask
Tour
Hide
Share
Listing Snapshot
Price 
$547,500
Days On Site 
16 Days
Bedrooms 
3
Inside Area (SqFt) 
1,996 sqft
Total Baths 
3
Full Baths 
2
Partial Baths 
1
Lot Size 
N/A
Year Built 
2005
MLS® Number 
B26050582
Status 
Active
Property Tax 
$7,879.19
HOA/Condo/Coop Fees 
$499 monthly
Sq Ft Source 
Public Records
Friends & Family
Recent Activity
2 weeks agoListing first seen on site
2 weeks agoListing updated with changes from the MLS®
General Features
Attached Garage 
Yes
Direction Faces 
West
Foundation 
Raised
Garage 
Yes
Garage Spaces 
1
Levels 
Two
Number Of Stories 
2
Parking 
AttachedDrivewayGarageGarage Door OpenerOpen
Parking Spaces 
2
Pets 
Breed RestrictionsNumber LimitYes
Property Sub Type 
Condominium
Security 
Smoke Detector(s)Fire AlarmGated Community
Sewer 
Public Sewer
Special Circumstances 
Standard
SqFt Total 
2347
Utilities 
Cable ConnectedElectricity AvailableSewer ConnectedWater Connected
Water Source 
Public
Zoning 
MXD (city)
Interior Features
Appliances 
DishwasherElectric RangeElectric Water HeaterDisposalMicrowaveRangeRefrigeratorWater Heater
Cooling 
Central AirElectric
Flooring 
CarpetCeramic TileTile
Furnished 
Unfurnished
Heating 
CentralElectric
Interior 
High CeilingsStorageSoaking TubWalk-In Closet(s)
Laundry Features 
Electric Dryer HookupInsideLaundry ClosetUpper Level
Bedroom 2 
Dimensions - 14 X 10Level - UpperArea - 140
Bedroom 3 
Dimensions - 11 X 10Level - UpperArea - 110
Den 
Dimensions - 8 X 11Level - LowerArea - 88
Kitchen 
Dimensions - 14 X 10Level - LowerArea - 140Description - Kitchen
Living Room 
Dimensions - 20 X 15Level - LowerArea - 300Description - Living Room
Loft 
Dimensions - 8 X 6Level - UpperArea - 48
PrimaryBedroom 
Dimensions - 16 X 14Level - UpperArea - 224Description - Master
Save
Ask
Tour
Hide
Share
Exterior Features
Construction Details 
BlockStucco
Lot Features 
Waterfront
Other Structures 
Storage
Patio And Porch 
CoveredPatio
Pool Features 
Association
Roof 
Barrel
View 
GardenPool
Waterfront 
Yes
Waterview 
GardenPool
Community Features
Association Amenities 
PoolGatedParking
Association Dues 
499
Community Features 
GatedStreet Lights
Financing Terms Available 
CashConventionalFHA
HOA Fee Frequency 
Monthly
MLS Area 
5320
Schools
School District
Unknown
Elementary School
Marsh Pointe
Middle School
Watson B. Duncan
High School
William T. Dwyer
Listing courtesy of Keller Williams Realty Jupiter


All listings featuring the BMLS logo are provided by BeachesMLS, Inc. This information is not verified for authenticity or accuracy and is not guaranteed. Copyright © 2026 BeachesMLS, Inc. (a Flex MLS feed)
Last checked: 2026-07-26 10:50 AM UTC

Neighborhood & Commute
Source: Walkscore
Save
Ask
Tour
Hide
Share