
Save
Ask
Tour
Hide
Share
$1,695,000
4 Days On Site

13107 Feathering Way
Palm Beach Gardens, FL 33412

Single Family Residence|Coming Soon
5
Beds
7
Total Baths
7
Full Baths
4,324
SqFt
$392
/SqFt
2025
Built
Subdivision:
AVENIR POD
County:
Palm Beach

Due to the health concerns created by Coronavirus we are offering personal 1-1 online video walkthough tours where possible.
Call Now: (561) 475-5922
Is this the listing for you? We can help make it yours.
(561) 475-5922
13107 Feathering Way13107 Feathering Way
Save
Ask
Tour
Hide
Share

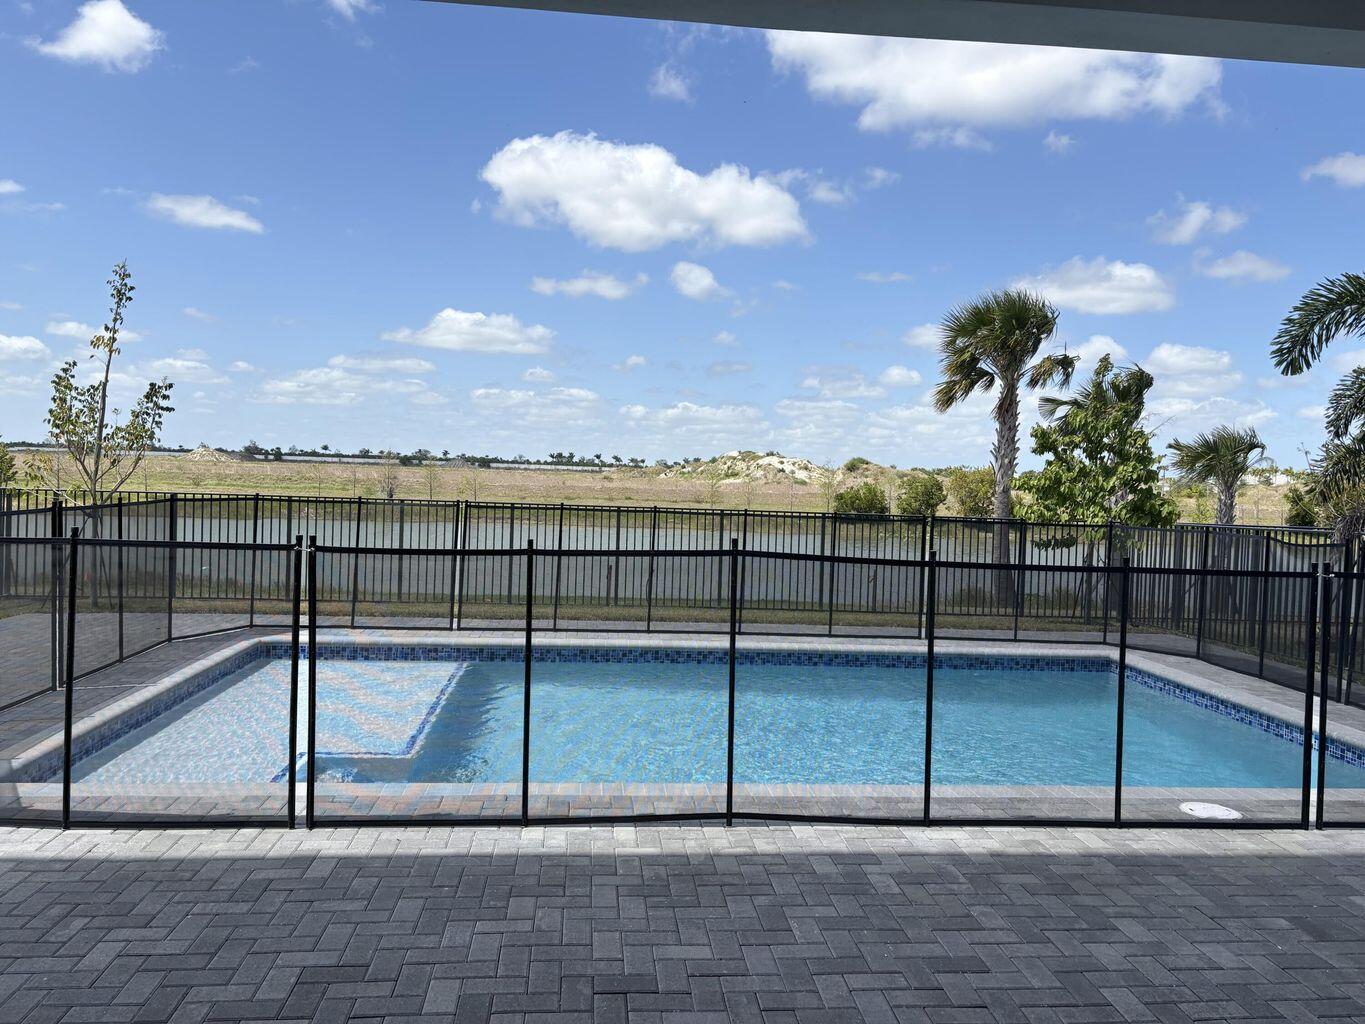
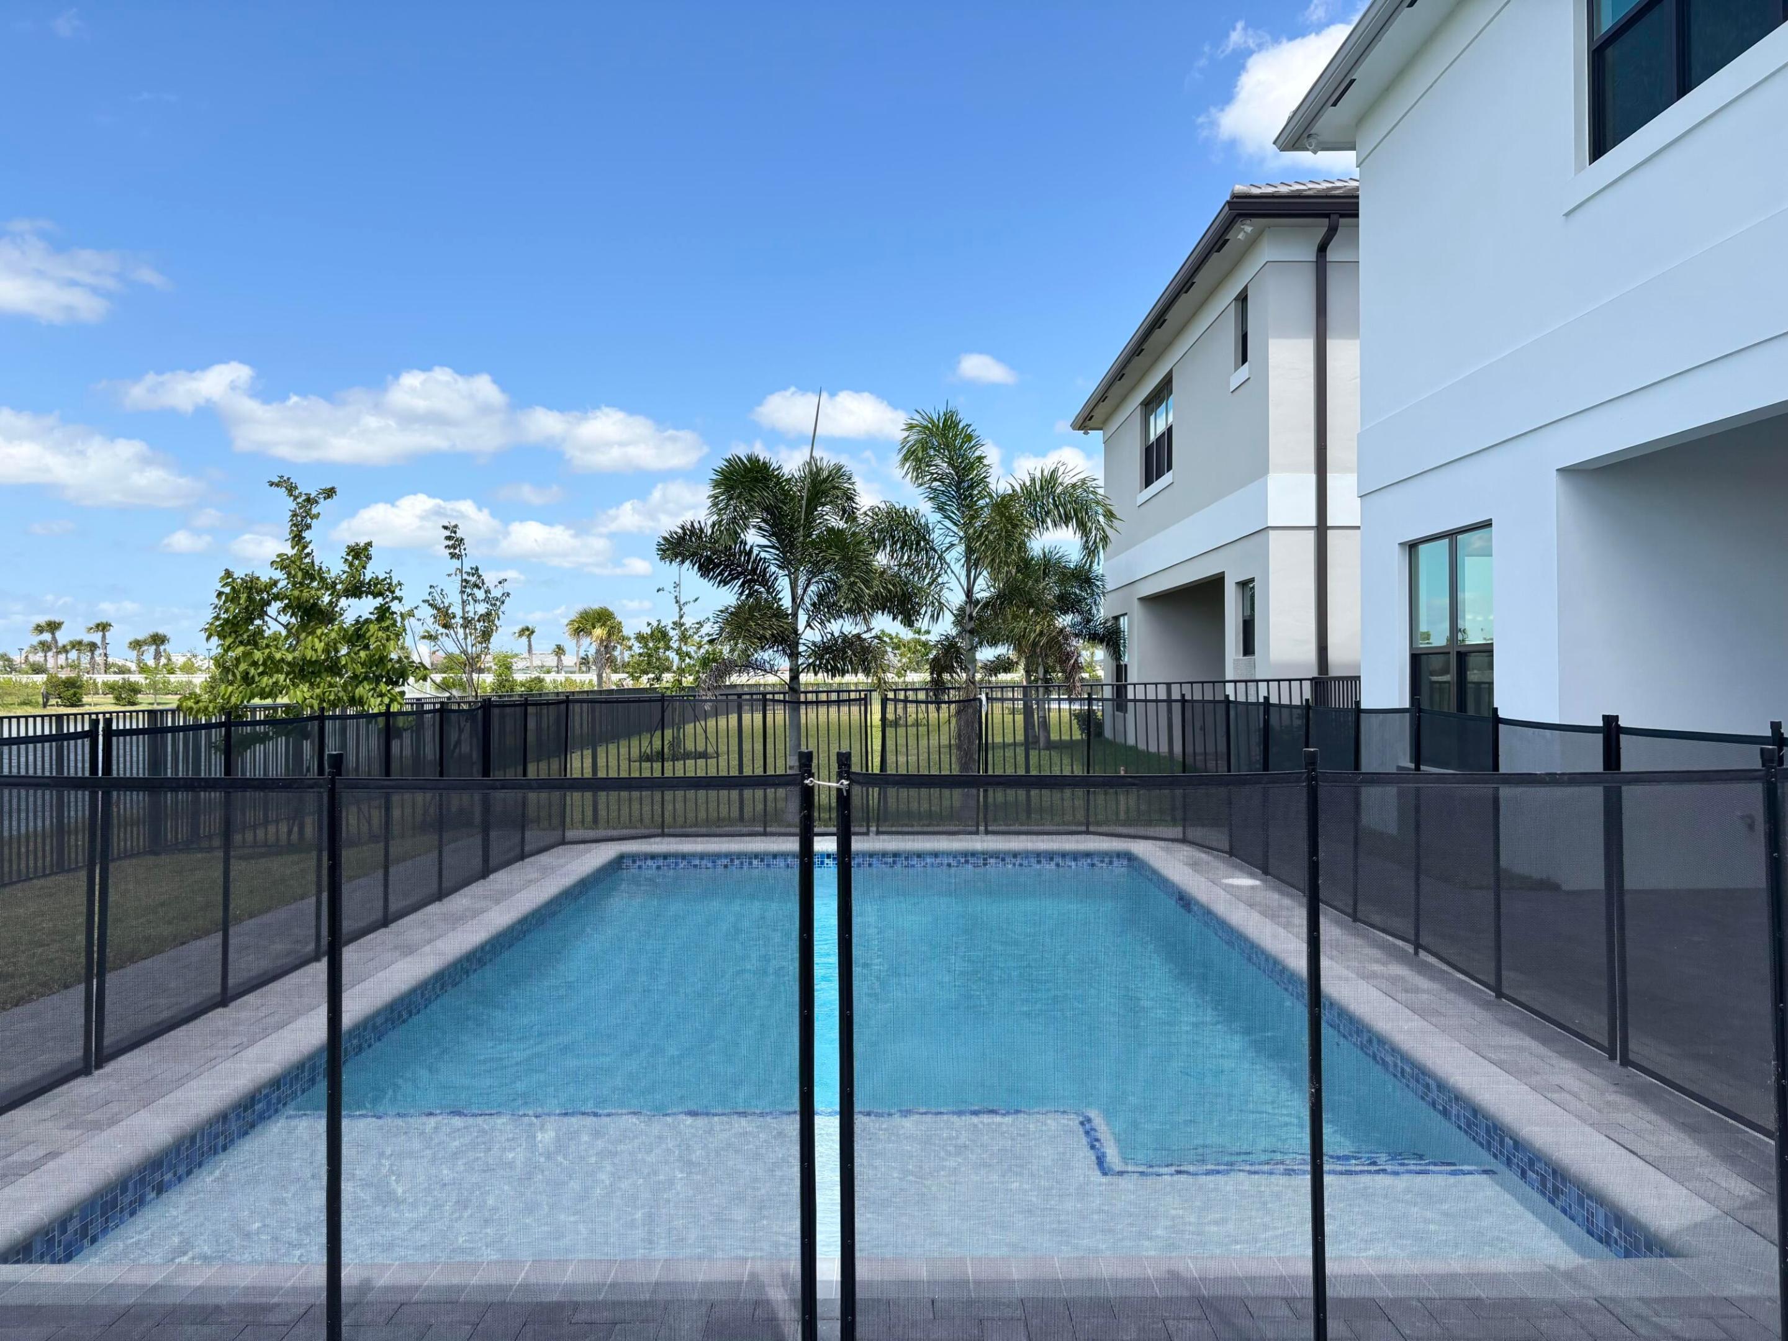
Welcome to this stunning Polaris model by GL Homes, located in the prestigious Apex at Avenir in Palm Beach Gardens. This residence offers 5 spacious bedrooms, 7 bathrooms, and a two-story foyer that creates an amazing first impression. Designed for both everyday living and entertaining, the home features modern finishes, expansive living spaces, and seamless indoor-outdoor flow. Complete with a beautiful pool overlooking tranquil lake views, perfect for relaxing or entertaining year-round. Situated in one of Palm Beach Gardens' most sought-after new communities, residents enjoy access to a brand-new resort-style clubhouse with exceptional amenities, while the highly anticipated Avenir Town Center is expected to open by the end Summer, bringing shopping, dining, and everyday convenience.

Save
Ask
Tour
Hide
Share
Listing Snapshot
Price 
$1,695,000
Days On Site 
4 Days
Bedrooms 
5
Inside Area (SqFt) 
4,324 sqft
Total Baths 
7
Full Baths 
7
Partial Baths 
N/A
Lot Size 
0.15 Acres
Year Built 
2025
MLS® Number 
B26050445
Status 
Coming Soon
Property Tax 
$6,076.44
HOA/Condo/Coop Fees 
$373 monthly
Sq Ft Source 
Builder
Friends & Family
Recent Activity
5 days agoListing first seen on site
5 days agoListing updated with changes from the MLS®
General Features
Acres 
0.15
Direction Faces 
South
Disclosures 
Owner Is Listing Agent
Garage 
Yes
Garage Spaces 
2
Levels 
Two
Number Of Stories 
2
Parking 
DetachedGarageGarage Door Opener
Parking Spaces 
4
Pets 
Yes
Property Sub Type 
Single Family Residence
Security 
Gated CommunitySmoke Detector(s)
Sewer 
Public Sewer
Special Circumstances 
Standard
SqFt Total 
5356
Utilities 
Cable AvailableNatural Gas AvailableSewer AvailableWater Available
Water Source 
Public
Zoning 
PDA (city)
Interior Features
Appliances 
DryerDishwasherFreezerDisposalIce MakerMicrowaveOvenRangeRefrigeratorWasher
Cooling 
Electric
Flooring 
CarpetTileHardwood
Furnished 
Unfurnished
Heating 
Electric
Interior 
Entrance FoyerHigh CeilingsKitchen IslandPantrySoaking TubWalk-In Closet(s)
Laundry Features 
Inside
Main Level Bedrooms 
1
Bedroom 2 
Dimensions - 14 X 11Level - SecondArea - 154
Bedroom 3 
Dimensions - 12 X 13Level - SecondArea - 156
Bedroom 4 
Dimensions - 16 X 12Level - SecondArea - 192
Bedroom 5 
Dimensions - 12 X 12Level - SecondArea - 144
Dining Room 
Dimensions - 15 X 11Level - MainArea - 165
Kitchen 
Dimensions - 18 X 14Level - MainArea - 252
Living Room 
Dimensions - 20 X 17Level - MainArea - 340
Loft 
Dimensions - 16 X 14Level - SecondArea - 224
PrimaryBedroom 
Dimensions - 14 X 18Level - SecondArea - 252
Save
Ask
Tour
Hide
Share
Exterior Features
Construction Details 
Block
Exterior 
None
Fencing 
Fenced
Pool Features 
AssociationPrivate
Private Pool 
Yes
Roof 
Concrete
View 
Lake
Waterview 
Lake
Community Features
Accessibility Features 
Accessible BedroomAccessible Common Area
Association Amenities 
PoolClubhouseFitness CenterGatedManagementMaintenanceParkRecreation FacilitiesSecurityTennis Court(s)
Association Dues 
373
Community Features 
Gated
Financing Terms Available 
CashConventionalFHA1031 Exchange
HOA Fee Frequency 
Monthly
MLS Area 
5550
Schools
School District
Unknown
Elementary School
Pierce Hammock
Middle School
Osceola Creek
High School
Palm Beach Gardens
Listing courtesy of Realty Investments Group LLC


All listings featuring the BMLS logo are provided by BeachesMLS, Inc. This information is not verified for authenticity or accuracy and is not guaranteed. Copyright © 2026 BeachesMLS, Inc. (a Flex MLS feed)
Last checked: 2026-07-14 07:19 AM UTC

Neighborhood & Commute
Source: Walkscore
Save
Ask
Tour
Hide
Share