Save
Ask
Tour
Hide
Share
$849,900
4 Days On Site

15095 71st Drive N
Palm Beach Gardens, FL 33418

For Sale|Single Family Residence|Active Under Contract
4
Beds
3
Total Baths
3
Full Baths
2,607
SqFt
$326
/SqFt
1987
Built
Subdivision:
Palm Beach Country Estates
County:
Palm Beach

Due to the health concerns created by Coronavirus we are offering personal 1-1 online video walkthough tours where possible.
Call Now: (561) 475-5922
Is this the listing for you? We can help make it yours.
(561) 475-5922
15095 71st Drive N15095 71st Drive N15095 71st Drive N15095 71st Drive N
Save
Ask
Tour
Hide
Share

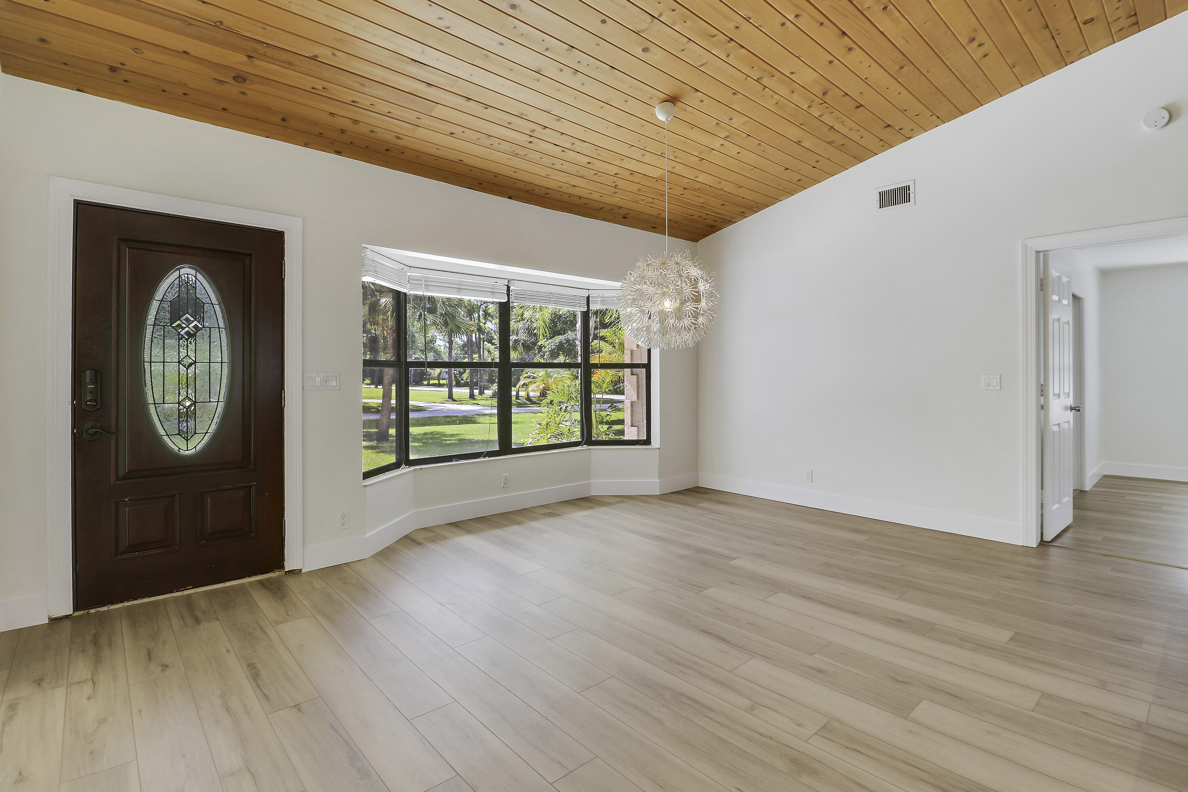
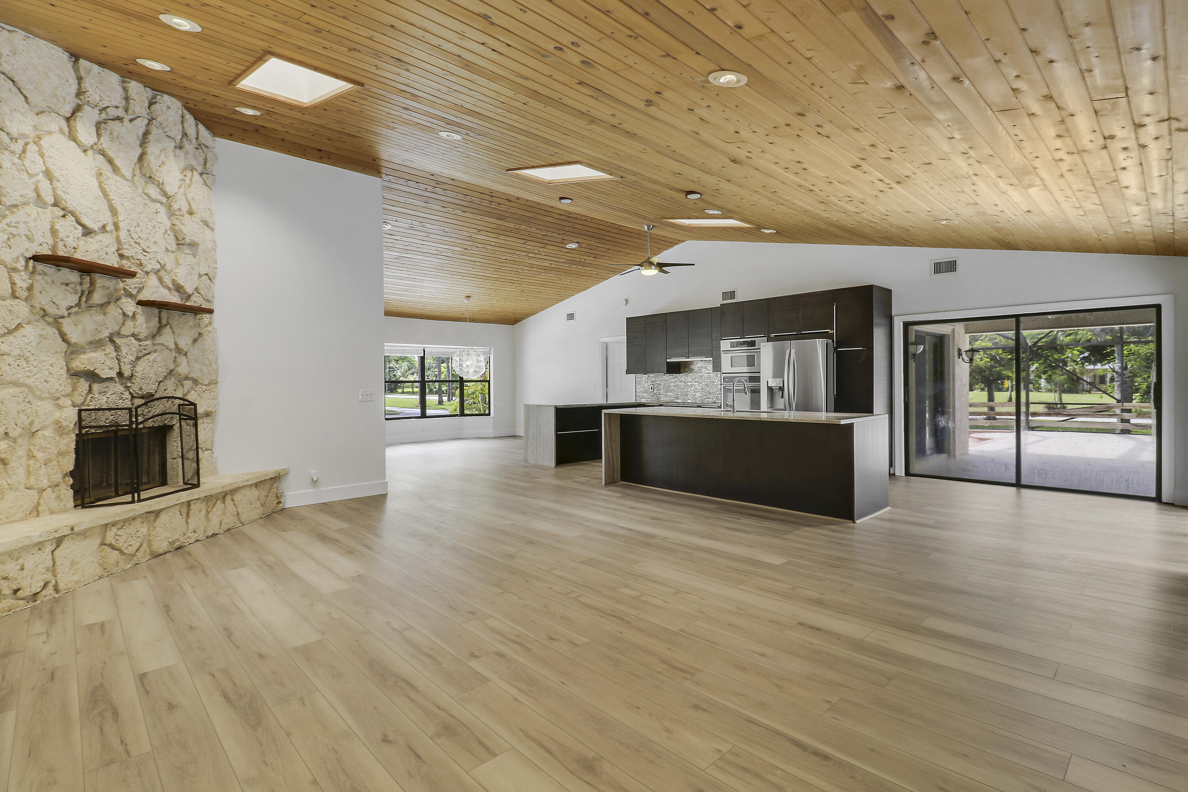
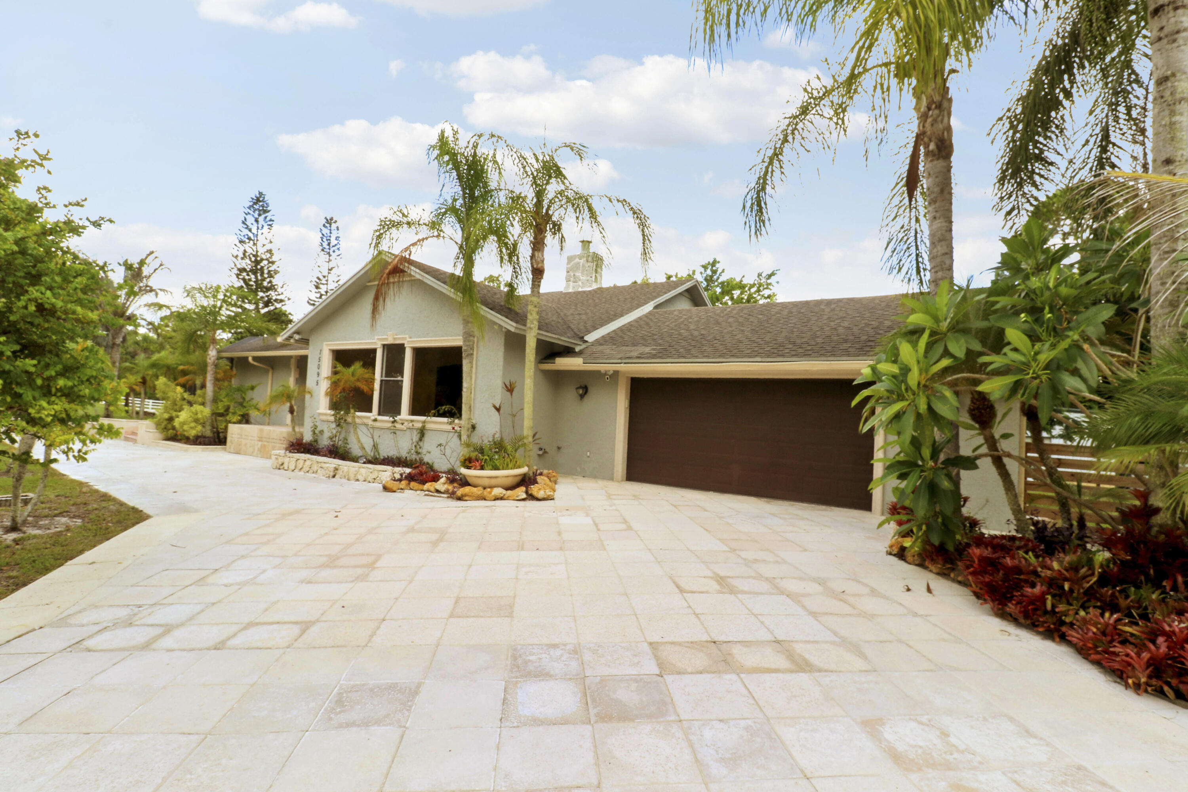
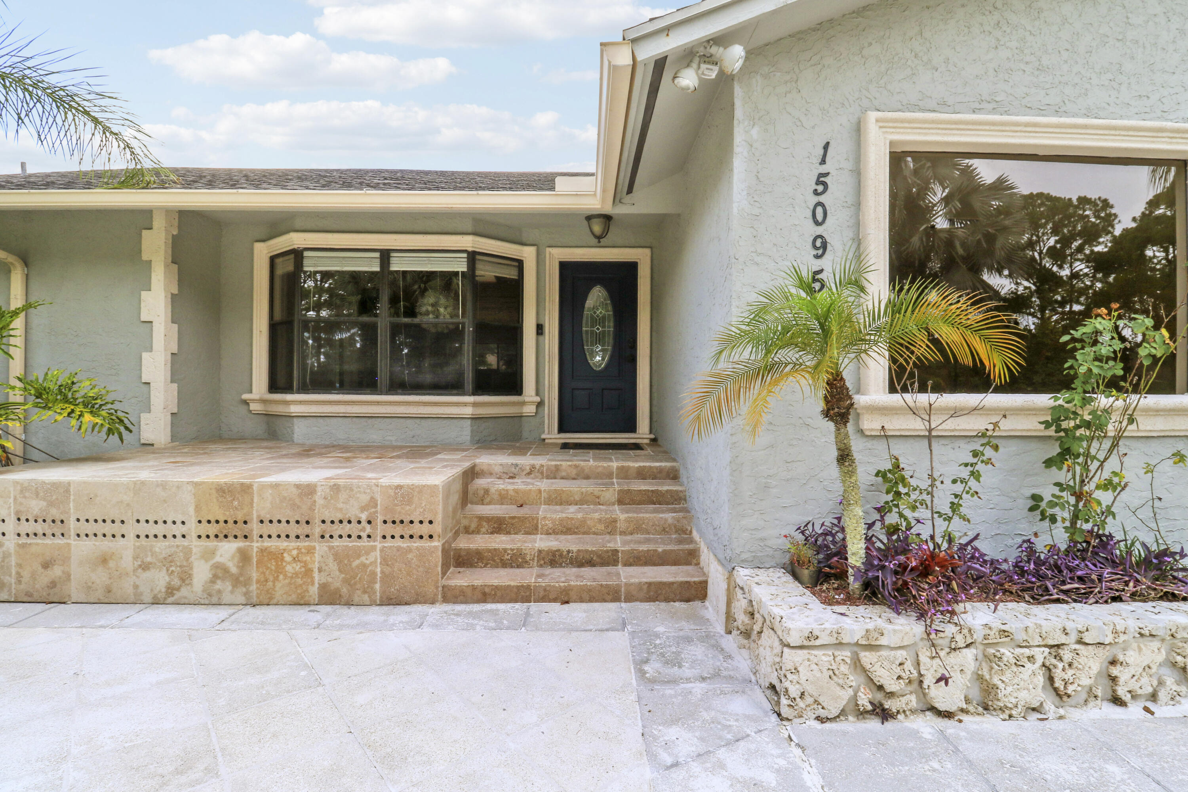
Welcome to your future home in the highly sought-after Palm Beach Country Estates! This beautifully maintained 4-bedroom, 3-bathroom residence offers the perfect blend of comfort, style, and functionality. Step inside to an inviting open-concept floor plan designed for both everyday living and effortless entertaining. Newly remodeled with soaring cedar-vaulted ceilings, and abundant natural light create a warm, welcoming atmosphere throughout. The split-bedroom layout provides added privacy, making it ideal for families or guests. At the heart of the home, the stunning kitchen features a large center island, ample cabinetry, and generous workspace, flowing seamlessly into the spacious family room—the perfect gathering place for relaxing, entertaining, or creating lasting memories. Step outside and discover your own private tropical oasis. The fully fenced backyard offers exceptional privacy, while the sparkling pool and expansive screened lanai create the ultimate setting for outdoor living. A brand-new pool pump, solar pool heating, and lush landscaping make this backyard a true retreat. The property also offers outstanding versatility with two oversized driveways providing abundant parking, plus a fully powered detached 20' x 20' garage—perfect for an additional vehicle, workshop, hobby space, or storage. RV owners will appreciate the dedicated hookup complete with power and water. Additional highlights include a well-water irrigation system to help maintain the landscape. Combining thoughtful upgrades, exceptional outdoor living, and the privacy of Palm Beach Country Estates, this move-in-ready home is a rare opportunity you won't want to miss.

Save
Ask
Tour
Hide
Share
Listing Snapshot
Price 
$849,900
Days On Site 
4 Days
Bedrooms 
4
Inside Area (SqFt) 
2,607 sqft
Total Baths 
3
Full Baths 
3
Partial Baths 
N/A
Lot Size 
1.16 Acres
Year Built 
1987
MLS® Number 
B26050336
Status 
Active Under Contract
Property Tax 
$14,797
HOA/Condo/Coop Fees 
N/A
Sq Ft Source 
Public Records
Friends & Family
Recent Activity
9 hours agoListing updated with changes from the MLS®
9 hours agoStatus changed to Active Under Contract
5 days agoListing first seen on site
General Features
Acres 
1.16
Attached Garage 
Yes
Direction Faces 
East
Garage 
Yes
Garage Spaces 
2
Land Lease 
No
Levels 
One
Number Of Stories 
1
Parking 
AttachedDrivewayGarageGarage Door OpenerRV Access/Parking
Parking Spaces 
4
Pets 
Yes
Property Sub Type 
Single Family Residence
Sewer 
Septic Tank
Special Circumstances 
Standard
SqFt Total 
3503
Style 
Ranch
Utilities 
Water Available
Water Source 
Public
Zoning 
RES
Interior Features
Appliances 
CooktopDryerDishwasherElectric RangeElectric Water HeaterFree-Standing FreezerIce MakerRefrigeratorTrash CompactorWater HeaterWasher
Cooling 
Central AirCeiling Fan(s)Electric
Fireplace 
Yes
Fireplace Features 
Wood Burning
Flooring 
Ceramic TileLaminateMarbleVinyl
Furnished 
Unfurnished
Heating 
CentralElectric
Interior 
High CeilingsKitchen IslandStorageWalk-In Closet(s)
Laundry Features 
Washer HookupInside
Main Level Bedrooms 
4
Window Features 
BlindsBay Window(s)Skylight(s)Storm Window(s)
Attic 
Family Room 
Great Room 
Kitchen 
Dimensions - 23 X 11Level - MainArea - 253
Laundry 
Living Room 
Dimensions - 26 X 22Level - MainArea - 572
PrimaryBedroom 
Dimensions - 13 X 17Level - MainArea - 221
Workshop 
Save
Ask
Tour
Hide
Share
Exterior Features
Construction Details 
FrameStucco
Exterior 
Outdoor Shower
Fencing 
Fenced
Lot Features 
Corner LotMany Trees
Other Structures 
OutbuildingStorage
Patio And Porch 
CoveredPatioPorchScreened
Pool Features 
In GroundSolar HeatPrivate
Private Pool 
Yes
Road Frontage 
County Road
Roof 
CompositionShingle
View 
GardenPool
Waterview 
GardenPool
Windows/Doors 
BlindsBay Window(s)Skylight(s)Storm Window(s)
Community Features
Financing Terms Available 
CashConventionalFHA
MLS Area 
5330
Roads 
Paved
Schools
School District
Unknown
Elementary School
Marsh Pointe
Middle School
Independence
High School
William T. Dwyer
Listing courtesy of Gulfstream Properties


All listings featuring the BMLS logo are provided by BeachesMLS, Inc. This information is not verified for authenticity or accuracy and is not guaranteed. Copyright © 2026 BeachesMLS, Inc. (a Flex MLS feed)
Last checked: 2026-07-14 07:19 AM UTC

Neighborhood & Commute
Source: Walkscore
Save
Ask
Tour
Hide
Share