Save
Ask
Tour
Hide
Share
$1,295,000
6 Days On Site

10795 Stellar Circle
Palm Beach Gardens, FL 33412

For Sale|Single Family Residence|Active
4
Beds
3
Total Baths
2
Full Baths
1
Partial Bath
2,670
SqFt
$485
/SqFt
2024
Built
Subdivision:
Avondale at Avenir
County:
Palm Beach

Due to the health concerns created by Coronavirus we are offering personal 1-1 online video walkthough tours where possible.
Call Now: (561) 475-5922
Is this the listing for you? We can help make it yours.
(561) 475-5922
10795 Stellar Circle10795 Stellar Circle10795 Stellar Circle10795 Stellar Circle
Save
Ask
Tour
Hide
Share

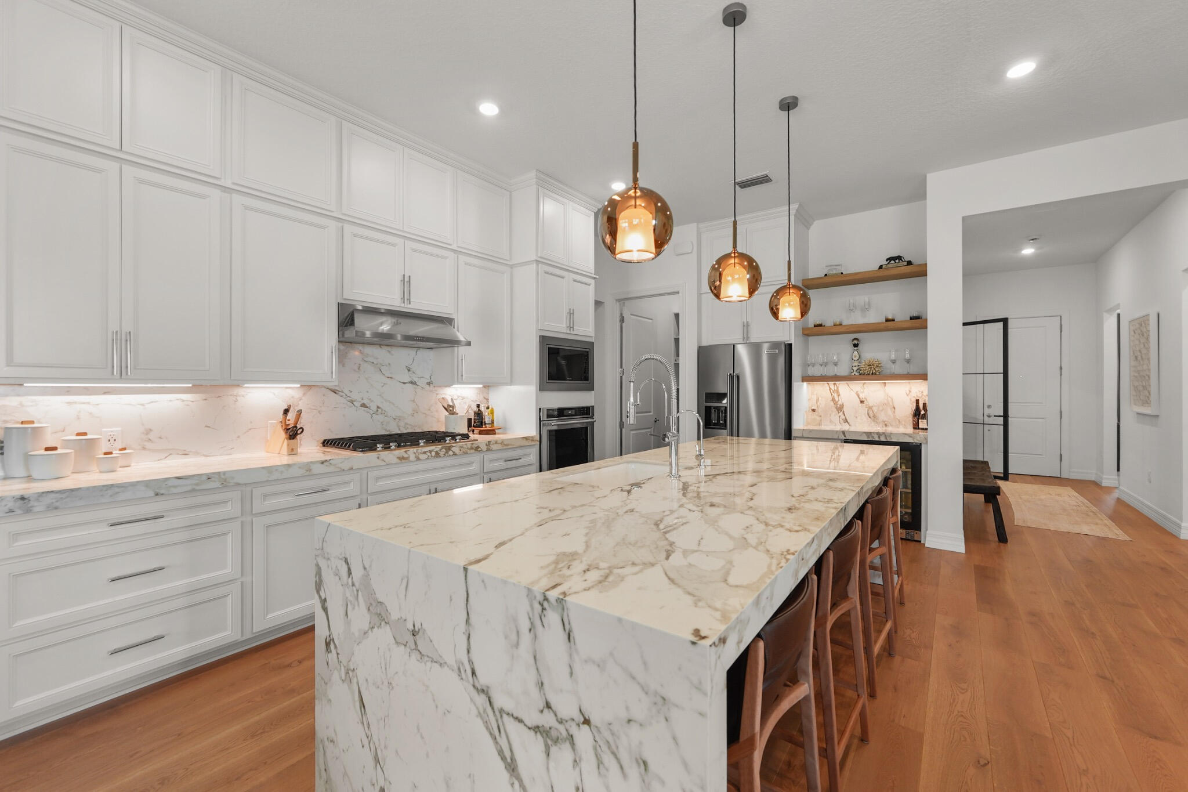
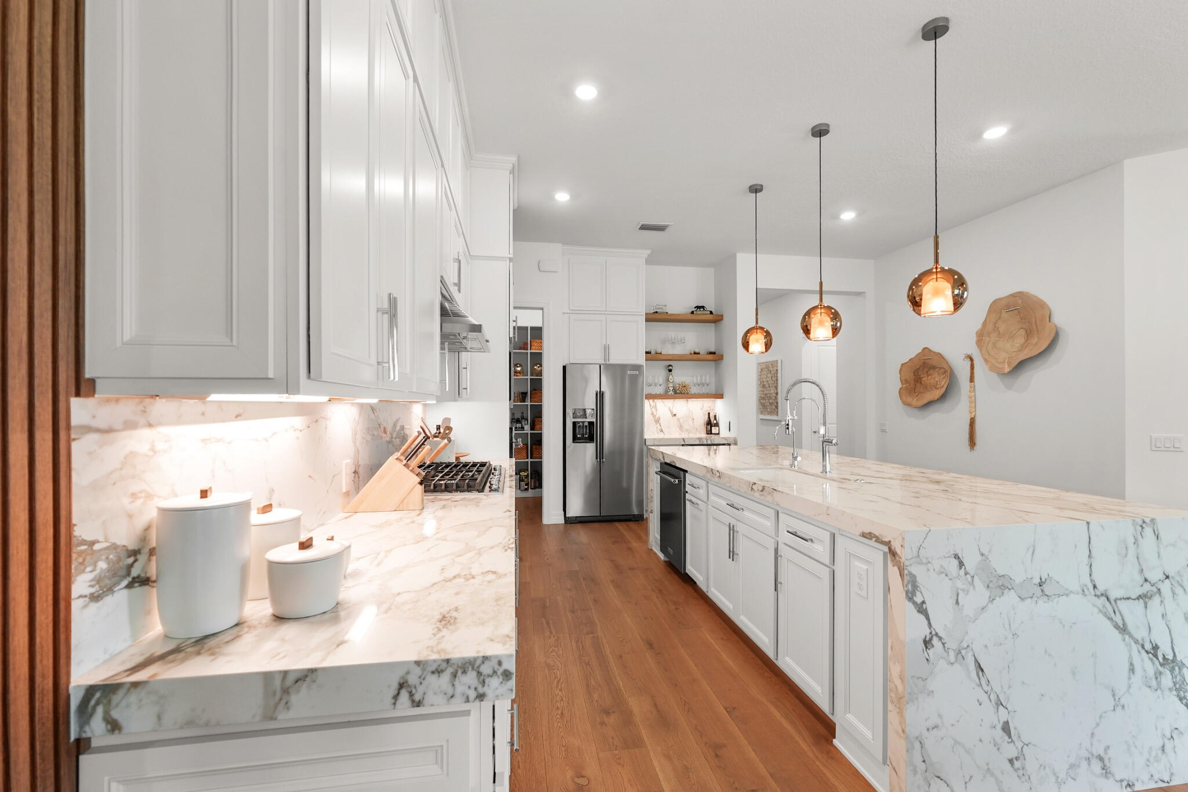
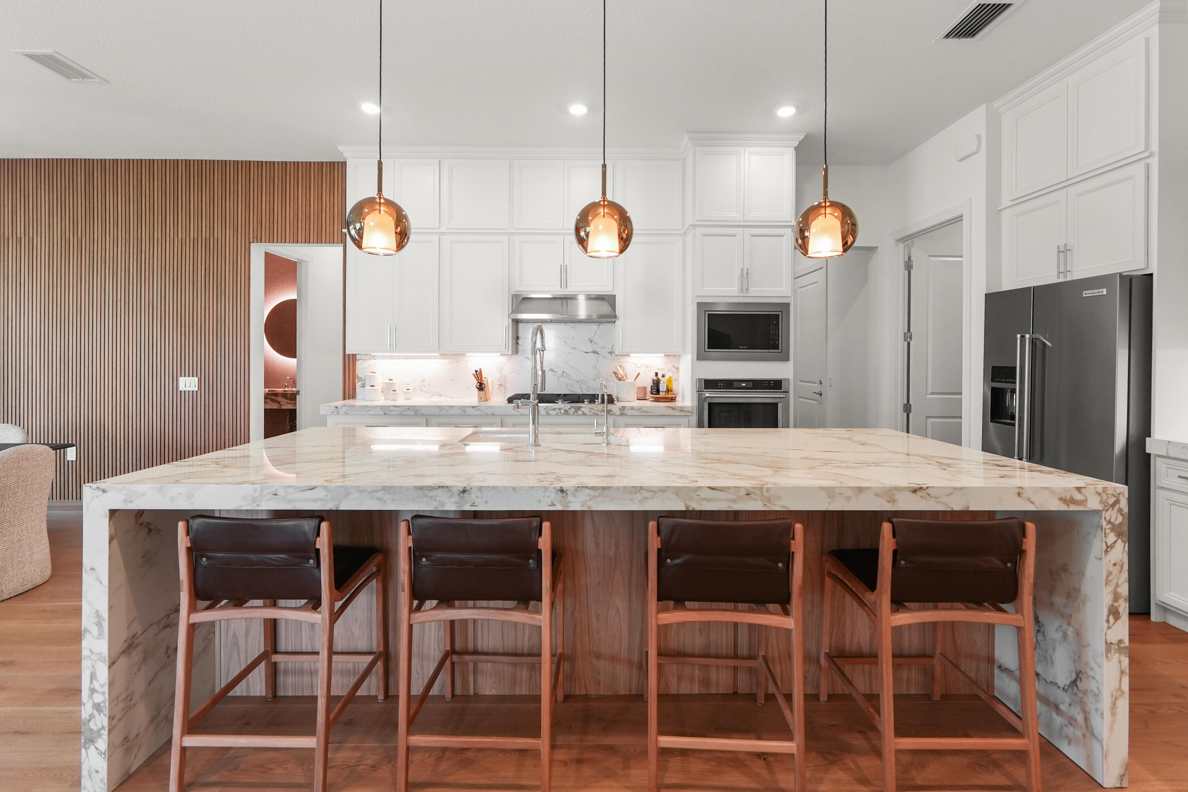
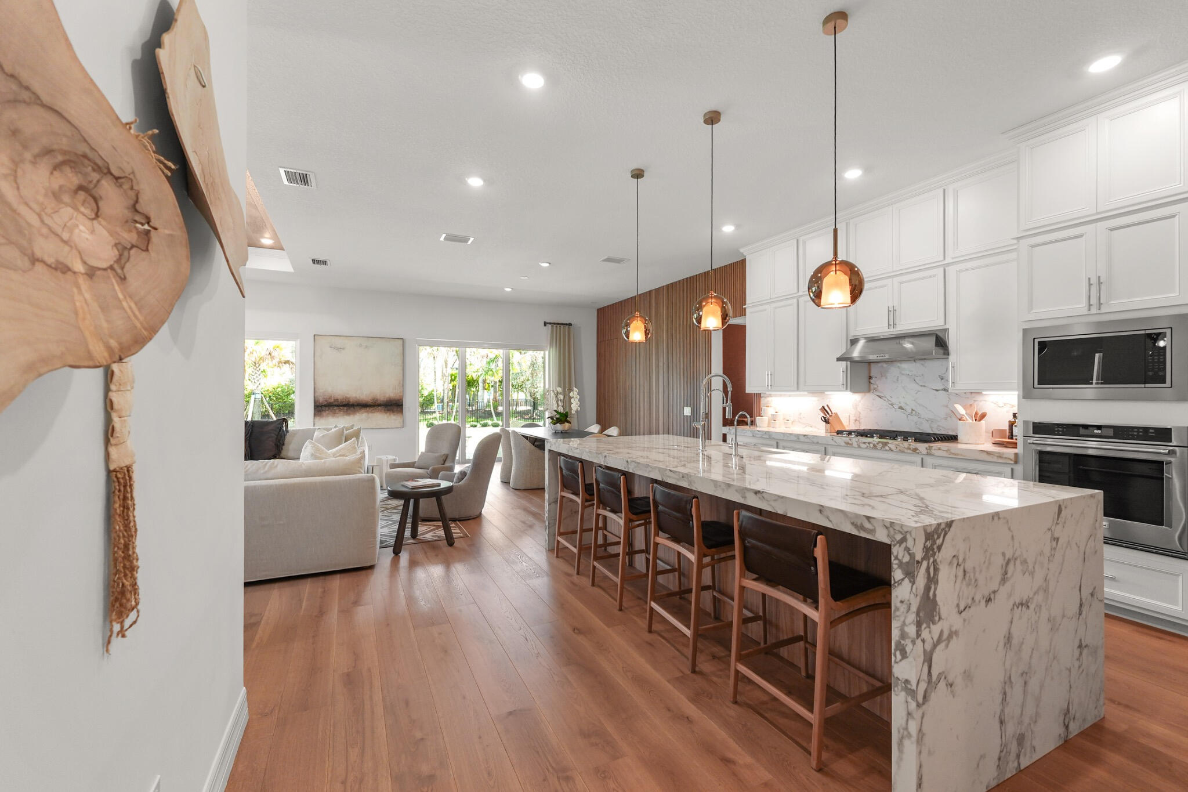
Better than new in Avondale at Avenir! This exceptional Stellar model showcases over $200,000 in premium post-closing upgrades, far surpassing builder finishes. The open-concept design features a private glass-enclosed office, guest suites with Jack-and-Jill bath, and a gourmet kitchen with waterfall quartz countertops, designer backsplash, oversized island, wine cooler, and premium stainless-steel appliances. The luxurious primary suite offers tray ceilings, a spa-inspired bath with smart toilet, and custom closets. Additional highlights include motorized blackout shades, a custom mudroom, oversized utility room, two-car garage with golf cart storage, tropical landscaping, and a pool-ready backyard with outdoor kitchen rough-ins ready to go! Additional highlights include a large utility room, mudroom, motorized blackout shades, two-car garage with golf cart storage, lush tropical landscaping, and a pool-ready backyard with outdoor kitchen provisions. Enjoy resort-style amenities and the unmatched Avenir lifestyle just minutes from world-class dining, shopping, golf, and beaches.

Save
Ask
Tour
Hide
Share
Listing Snapshot
Price 
$1,295,000
Days On Site 
6 Days
Bedrooms 
4
Inside Area (SqFt) 
2,670 sqft
Total Baths 
3
Full Baths 
2
Partial Baths 
1
Lot Size 
0.24 Acres
Year Built 
2024
MLS® Number 
B26049805
Status 
Active
Property Tax 
$22,268.23
HOA/Condo/Coop Fees 
$335 monthly
Sq Ft Source 
Public Records
Friends & Family
Recent Activity
5 days agoStatus changed to Active
5 days agoListing updated with changes from the MLS®
6 days agoListing first seen on site
General Features
Acres 
0.24
Attached Garage 
Yes
Direction Faces 
South
Garage 
Yes
Garage Spaces 
2
Levels 
One
Number Of Stories 
1
Parking 
AttachedDrivewayGarage
Parking Spaces 
4
Pets 
Breed RestrictionsYes
Property Sub Type 
Single Family Residence
Security 
Gated Community
Sewer 
Public Sewer
Special Circumstances 
Standard
SqFt Total 
3712
Style 
ContemporaryRanch
Utilities 
Cable ConnectedElectricity ConnectedNatural Gas ConnectedSewer ConnectedWater Connected
Water Source 
Public
Zoning 
PDA (city)
Interior Features
Appliances 
CooktopDryerDishwasherFreezerGas CooktopDisposalGas RangeMicrowaveOvenRefrigeratorVented Exhaust FanWine RefrigeratorWasher
Cooling 
Central Air
Flooring 
CarpetConcreteTileWood
Heating 
Central
Interior 
Wet BarEat-in KitchenKitchen IslandPantryWalk-In Closet(s)
Laundry Features 
InsideLaundry Room
Main Level Bedrooms 
4
Window Features 
Blinds
Kitchen 
Living Room 
PrimaryBedroom 
Save
Ask
Tour
Hide
Share
Exterior Features
Construction Details 
BlockStucco
Exterior 
Barbecue
Fencing 
Back YardFenced
Pool Features 
Association
Roof 
ConcreteTile
Windows/Doors 
Blinds
Community Features
Accessibility Features 
Accessible Entrance
Association Amenities 
PoolClubhouseDog ParkFitness CenterPlayground
Association Dues 
335
Community Features 
GatedStreet Lights
Financing Terms Available 
CashFHAVA Loan
HOA Fee Frequency 
Monthly
MLS Area 
5550
Schools
School District
Unknown
Elementary School
Pierce Hammock
Middle School
Osceola Creek
High School
Palm Beach Gardens
Listing courtesy of The Corcoran Group


All listings featuring the BMLS logo are provided by BeachesMLS, Inc. This information is not verified for authenticity or accuracy and is not guaranteed. Copyright © 2026 BeachesMLS, Inc. (a Flex MLS feed)
Last checked: 2026-07-14 07:19 AM UTC

Neighborhood & Commute
Source: Walkscore
Save
Ask
Tour
Hide
Share