Save
Ask
Tour
Hide
Share
$2,575,000
6 Days On Site

13358 Artisan Circle
Palm Beach Gardens, FL 33418

For Sale|Single Family Residence|Active
5
Beds
6
Total Baths
5
Full Baths
1
Partial Bath
5,167
SqFt
$498
/SqFt
2025
Built
Subdivision:
Artistry
County:
Palm Beach

Due to the health concerns created by Coronavirus we are offering personal 1-1 online video walkthough tours where possible.
Call Now: (561) 475-5922
Is this the listing for you? We can help make it yours.
(561) 475-5922
13358 Artisan Circle13358 Artisan Circle13358 Artisan Circle13358 Artisan Circle
Save
Ask
Tour
Hide
Share

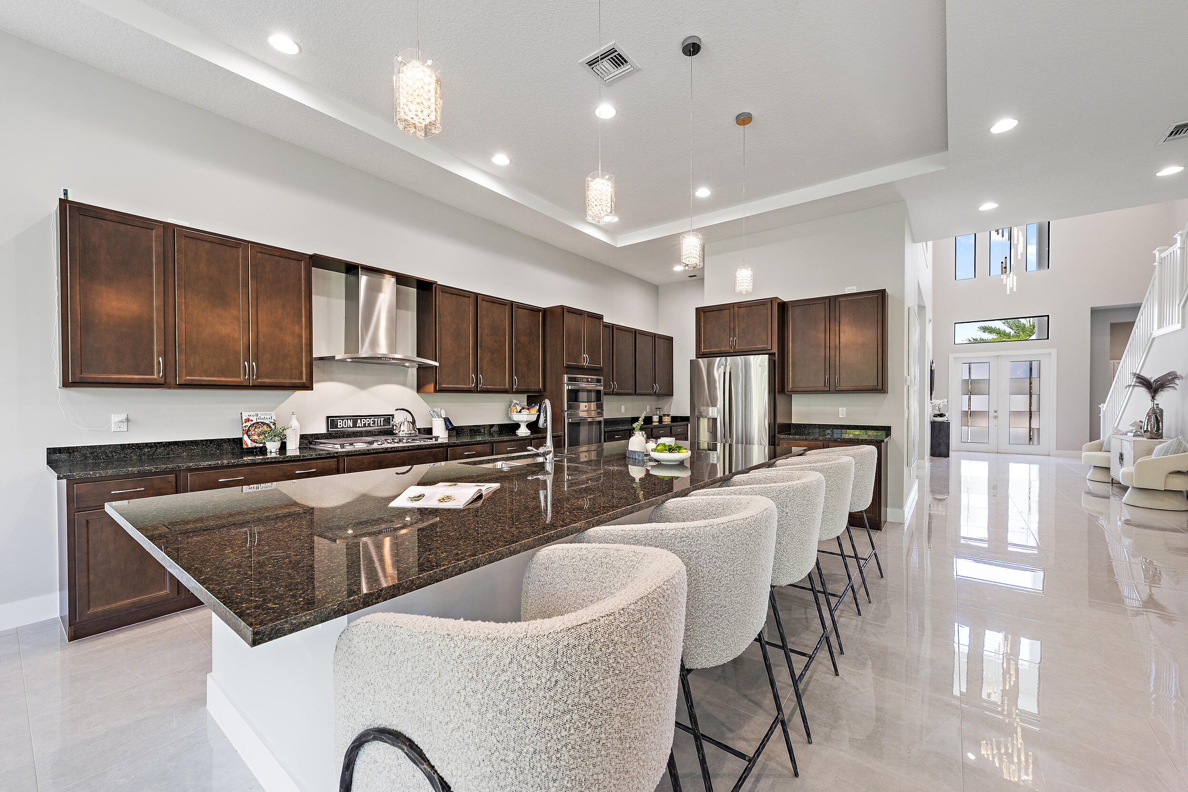
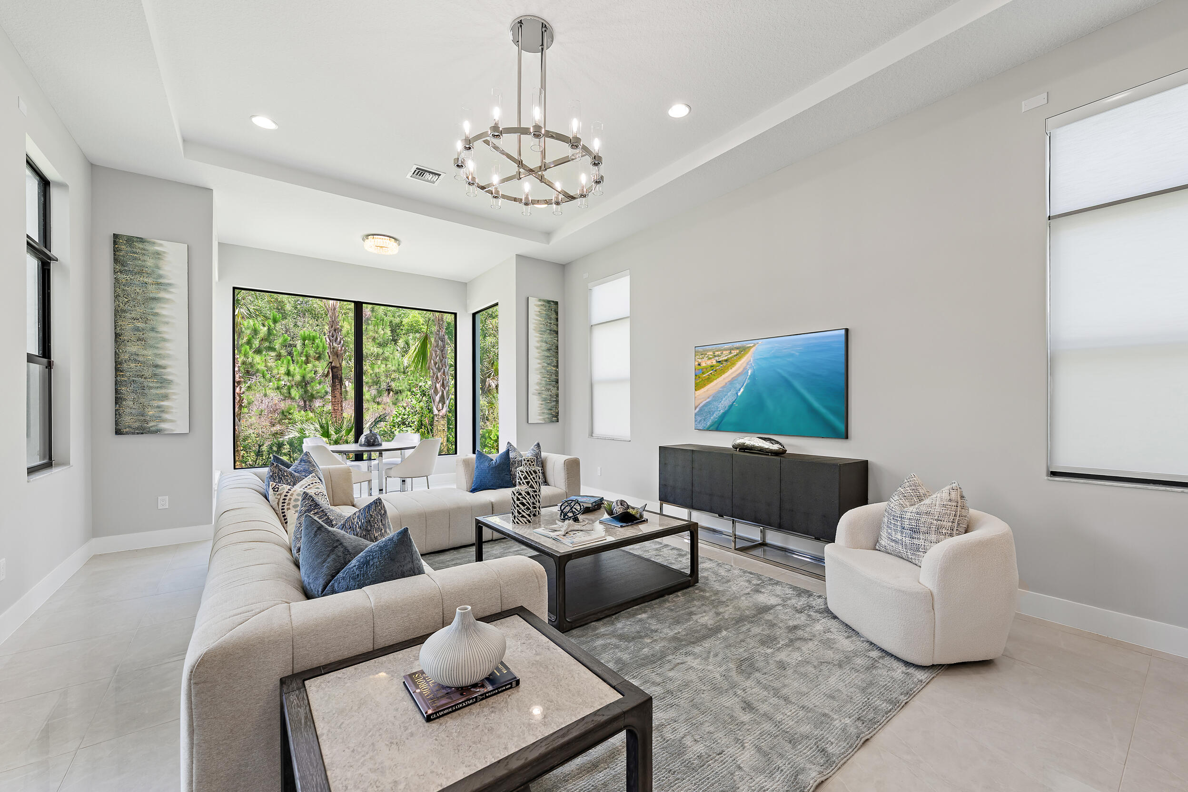
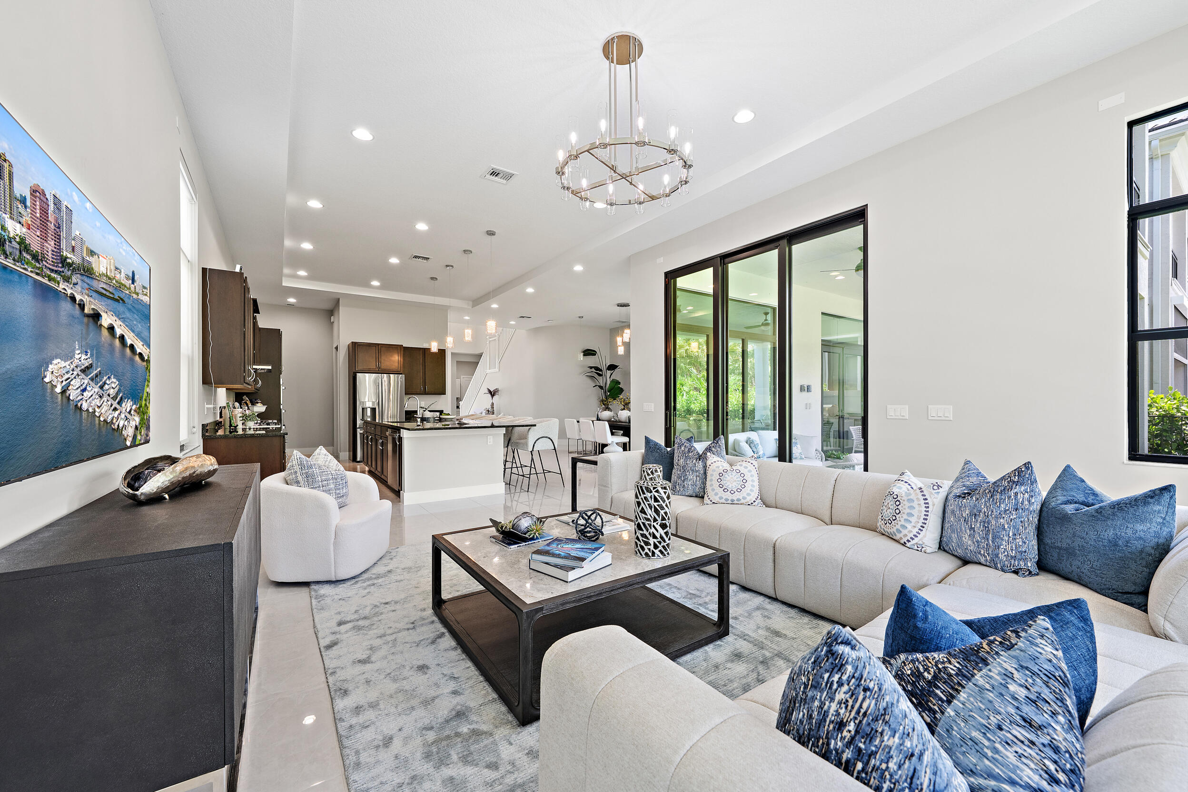
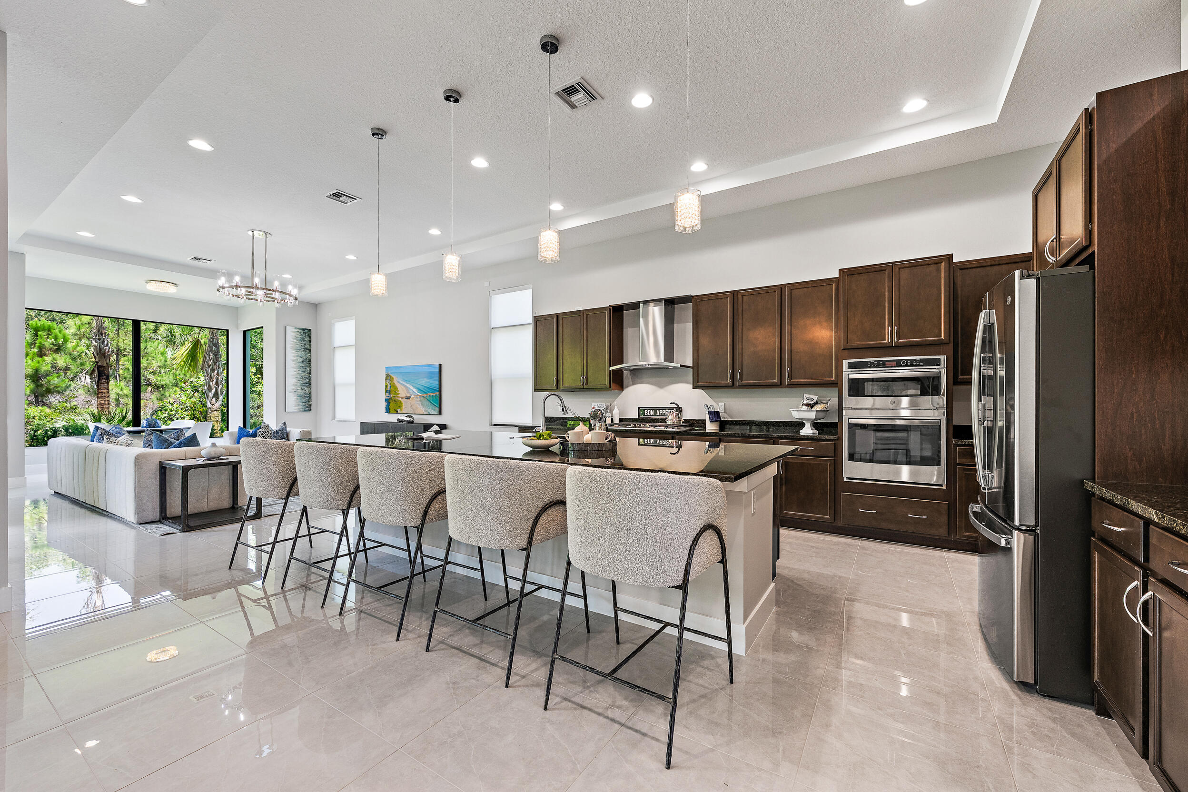
PRICED TO SELL! Never lived in, this brand-new construction home presents an incredible opportunity to own one of the largest floor plans in the gated community of Artistry. Designed with today's lifestyle in mind, the spacious open layout is highlighted by soaring ceilings, expansive living areas, and a seamless flow that is ideal for both everyday living and entertaining. This thoughtfully designed residence offers generous room sizes, abundant natural light, and the peace of mind that comes with owning a brand-new home. Whether you're hosting family and friends or simply enjoying the spacious interior, this home delivers the comfort, style, and flexibility today's buyers are looking for. Located in the heart of Palm Beach Gardens, Artistry offers an amazing lifestyle just minutes from everything South Florida has to offer. Enjoy quick access to I-95 and the Florida Turnpike, making travel convenient while keeping you only minutes from world-class golf courses, beautiful beaches, marinas, and countless parks and outdoor activities. You're also close to exceptional shopping and dining, including The Gardens Mall, Downtown at the Gardens, PGA Commons, and an endless selection of restaurants, boutiques, coffee shops, and entertainment.

Save
Ask
Tour
Hide
Share
Listing Snapshot
Price 
$2,575,000
Days On Site 
6 Days
Bedrooms 
5
Inside Area (SqFt) 
5,167 sqft
Total Baths 
6
Full Baths 
5
Partial Baths 
1
Lot Size 
0.18 Acres
Year Built 
2025
MLS® Number 
B26049754
Status 
Active
Property Tax 
$8,055.35
HOA/Condo/Coop Fees 
$572 monthly
Sq Ft Source 
Plans
Friends & Family
Recent Activity
6 days agoListing first seen on site
7 days agoListing updated with changes from the MLS®
General Features
Acres 
0.18
Attached Garage 
Yes
Direction Faces 
East
Disclosures 
Covenants Restrictions Disclosure
Garage 
Yes
Garage Spaces 
3
Land Lease 
No
Levels 
Two
Number Of Stories 
2
Parking 
AttachedCoveredDrivewayGarageGarage Door OpenerOpen
Parking Spaces 
5
Pets 
Breed RestrictionsDogs OKNumber LimitSize LimitYes
Property Sub Type 
Single Family Residence
Security 
Security SystemGated with GuardGated CommunitySmoke Detector(s)
Sewer 
Public Sewer
Special Circumstances 
Standard
SqFt Total 
6690
Utilities 
Electricity ConnectedNatural Gas AvailableSewer ConnectedWater Connected
Water Source 
Public
Zoning 
PCD (city)
Interior Features
Appliances 
CooktopDryerDishwasherGas CooktopIce MakerMicrowaveRefrigeratorVented Exhaust FanWater HeaterWine RefrigeratorWasher
Cooling 
Central AirElectricZoned
Flooring 
TileVinyl
Furnished 
Unfurnished
Heating 
CentralElectricZoned
Interior 
Breakfast BarEntrance FoyerHigh CeilingsKitchen IslandPantrySoaking TubVaulted Ceiling(s)Walk-In Closet(s)
Laundry Features 
InsideLaundry Room
Main Level Bedrooms 
1
Window Features 
Storm Window(s)
Bedroom 2 
Dimensions - 16.3 X 13Level - SecondArea - 211
Bedroom 3 
Dimensions - 12 X 15.4Level - SecondArea - 184
Bedroom 4 
Dimensions - 12.2 X 13Level - SecondArea - 158
Bedroom 5 
Dimensions - 16.11 X 14Level - SecondArea - 225
Den 
Dimensions - 15 X 12.4Level - FirstArea - 186
Family Room 
Dimensions - 16.2 X 19.6Level - FirstArea - 317
Kitchen 
Dimensions - 23 X 13Level - FirstArea - 299
Living Room 
Dimensions - 18 X 18Level - FirstArea - 324
PrimaryBedroom 
Dimensions - 18 X 14Level - FirstArea - 252
Save
Ask
Tour
Hide
Share
Exterior Features
Construction Details 
Block
Exterior 
BalconyLightingOutdoor Kitchen
Other Structures 
Outdoor Kitchen
Patio And Porch 
CoveredPatio
Roof 
Tile
Windows/Doors 
Storm Window(s)
Community Features
Association Amenities 
Basketball CourtClubhouseFitness CenterGated
Association Dues 
572
Building Access 
Main Level
Community Features 
GatedStreet Lights
Financing Terms Available 
CashConventional
HOA Fee Frequency 
Monthly
MLS Area 
5320
Roads 
Paved
Schools
School District
Unknown
Elementary School
Marsh Pointe
Middle School
Watson B. Duncan
High School
William T. Dwyer
Listing courtesy of Waterfront Properties & Club C


All listings featuring the BMLS logo are provided by BeachesMLS, Inc. This information is not verified for authenticity or accuracy and is not guaranteed. Copyright © 2026 BeachesMLS, Inc. (a Flex MLS feed)
Last checked: 2026-07-14 07:19 AM UTC

Neighborhood & Commute
Source: Walkscore
Save
Ask
Tour
Hide
Share