
12926 Briarlake Drive 201Palm Beach Gardens, FL 33418
Due to the health concerns created by Coronavirus we are offering personal 1-1 online video walkthough tours where possible.
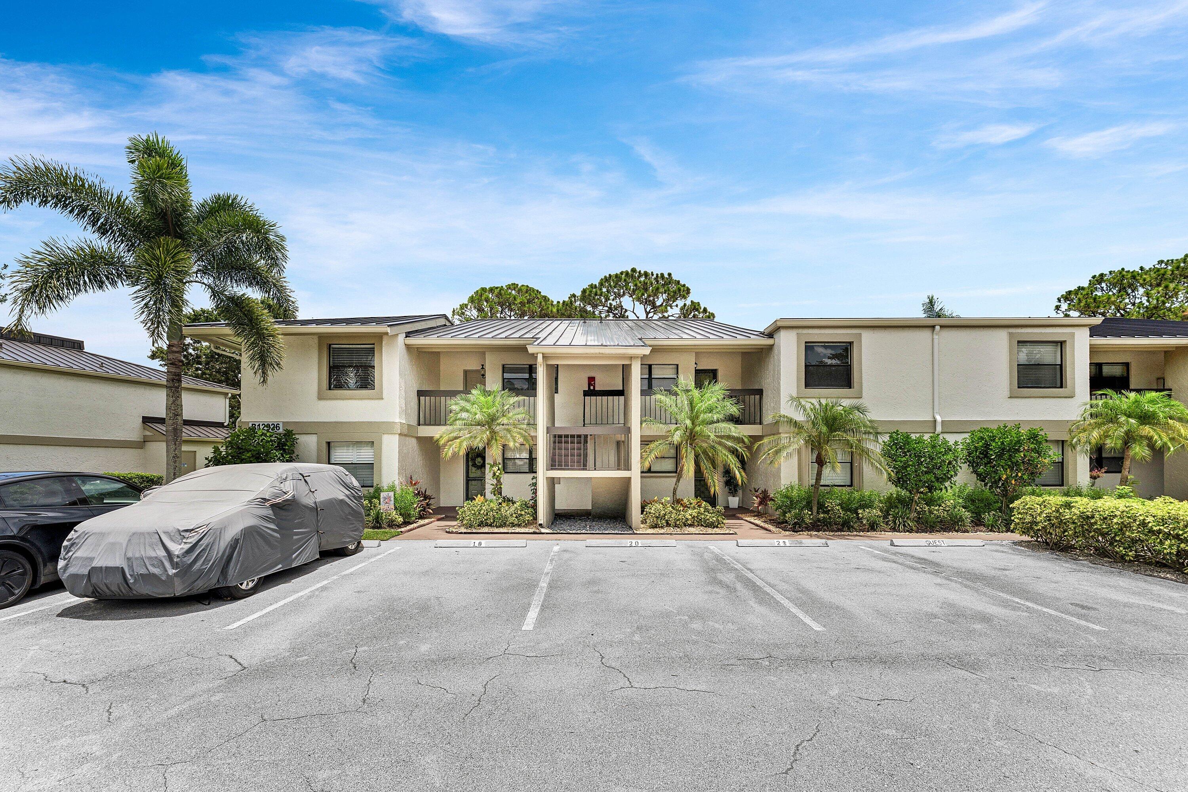
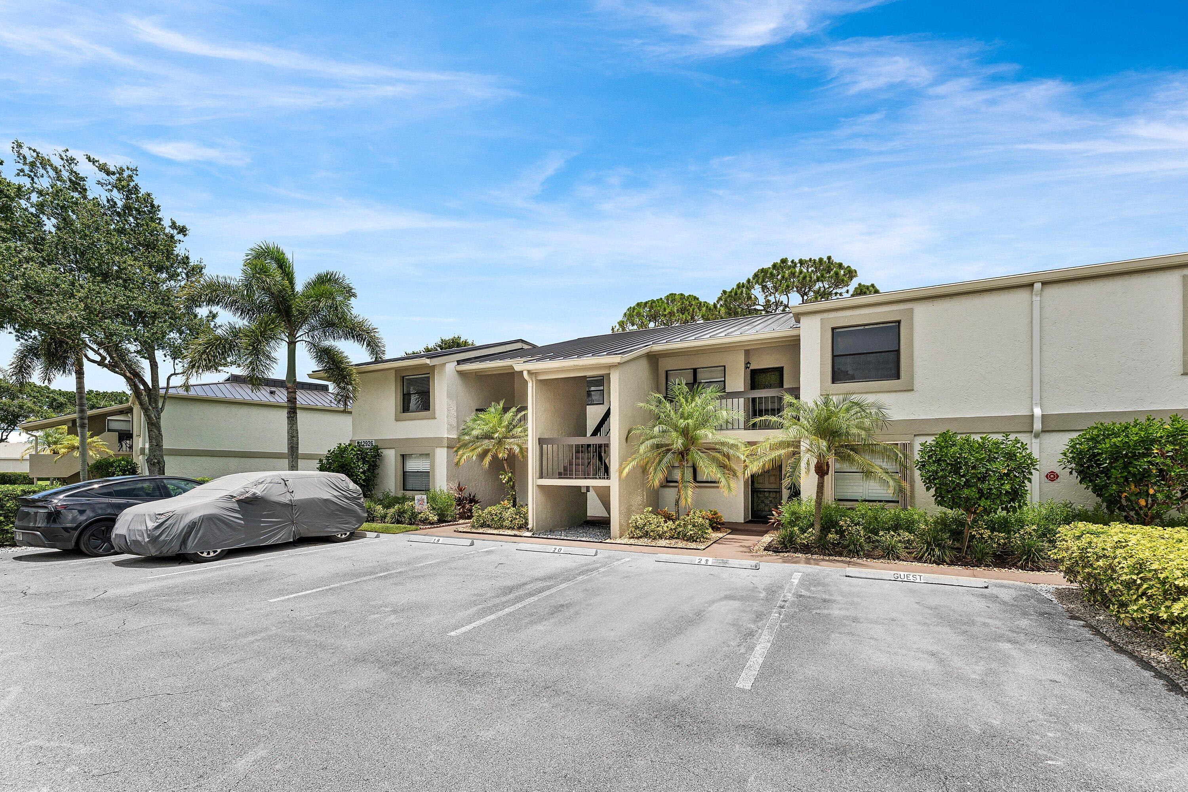
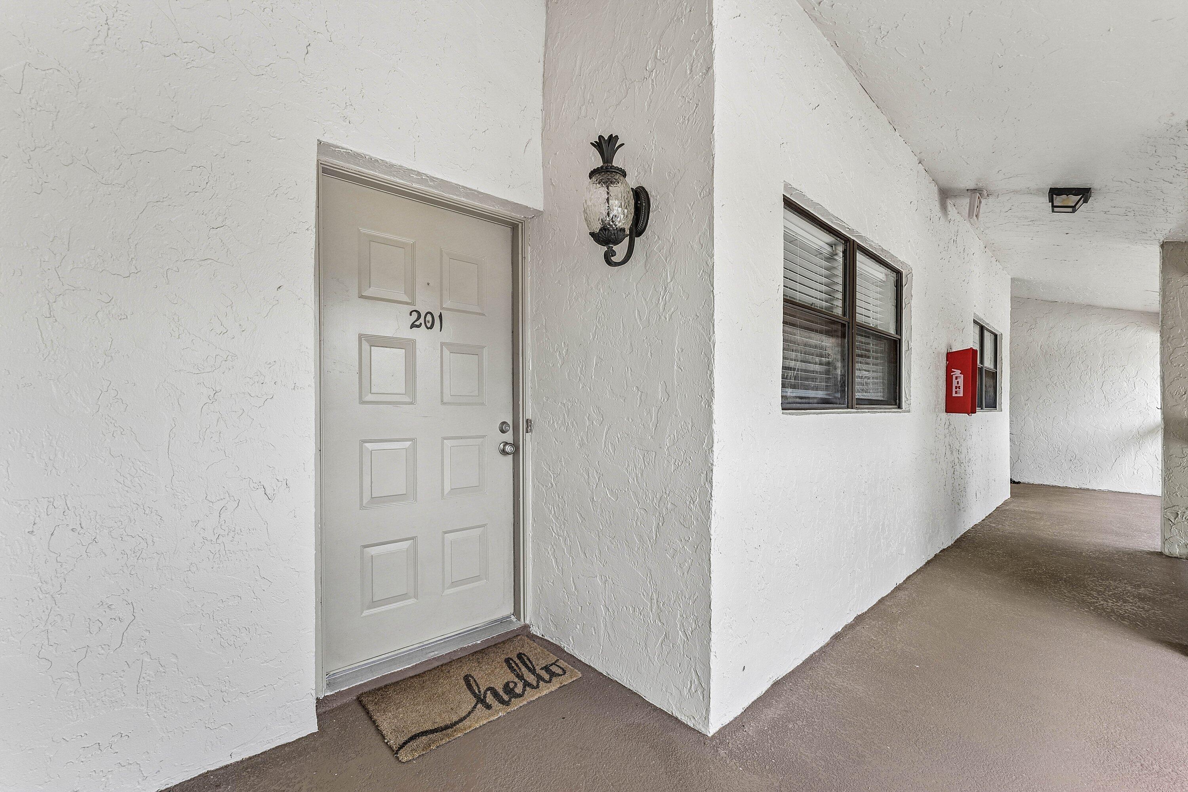
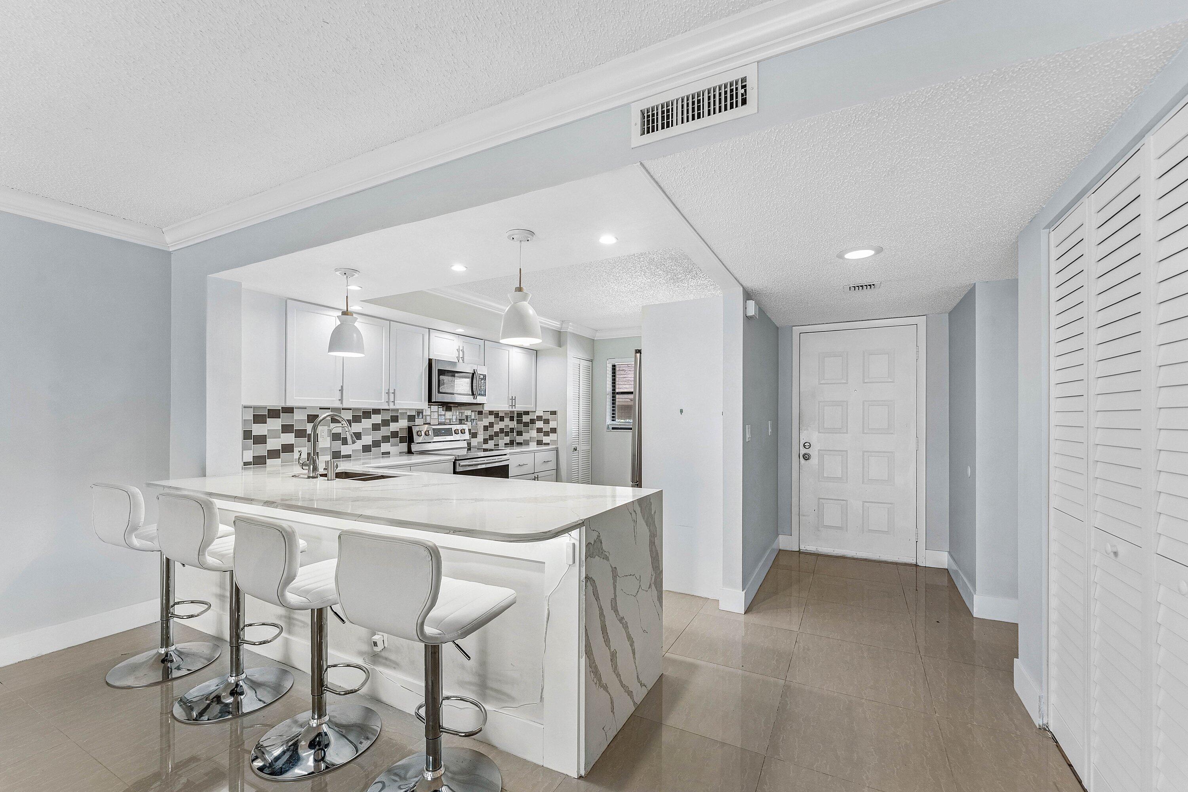
Experience effortless country club living in this beautifully renovated second-floor residence overlooking one of Eastpointe's pristine championship golf courses. Perfectly positioned to capture breathtaking sunrises across the fairways and spectacular evening skies, this exceptional two-bedroom, two-bath condominium combines elegant updates with an inviting, light-filled design. The thoughtfully redesigned interior features an open-concept layout that seamlessly connects the living, dining, and kitchen spaces, creating an ideal setting for both everyday living and entertaining. At the heart of the home, the designer kitchen showcases modern finishes, abundant workspace, and a layout that encourages gathering with family and friends. The spacious screened lanai extends the living area... outdoors, offering a peaceful retreat to enjoy morning coffee while overlooking the lush, manicured landscape. The primary suite is a private sanctuary featuring generous proportions, a walk-in closet, a beautifully renovated bathroom, and tranquil golf course views that create a true sense of escape. A spacious guest bedroom and updated second bath provide comfort and privacy for visitors. Recent improvements, including a new air conditioning system (2024) and water heater (2023), ensure the home is as functional as it is beautiful. The entire Briarlake neighborhood has been enhanced with extensive exterior improvements completed in 2023, including new roofs, fresh exterior paint, new gutters, refreshed entry patios, and professionally redesigned landscaping, providing lasting value and exceptional curb appeal. Ownership includes membership to Eastpointe Country Club, one of Palm Beach Gardens' premier private communities. Residents enjoy two championship golf courses, outstanding tennis and pickleball facilities, an active social calendar, and access to The Pointe—the club's stunning lifestyle center completed in 2023. This 8,000-square-foot amenity campus features a state-of-the-art fitness center, resort-style pool with lap lanes, The Bistro for casual and full-service dining, inviting fire pits, and countless opportunities to connect, relax, and enjoy the vibrant Eastpointe lifestyle. Whether you're searching for a year-round residence or a seasonal retreat, this move-in-ready home offers the perfect blend of luxury, comfort, and the exceptional lifestyle that makes Eastpointe one of Palm Beach Gardens' most sought-after private communities.
| 3 weeks ago | Listing first seen on site | |
| 3 weeks ago | Listing updated with changes from the MLS® |

All listings featuring the BMLS logo are provided by BeachesMLS, Inc. This information is not verified for authenticity or accuracy and is not guaranteed. Copyright © 2026 BeachesMLS, Inc. (a Flex MLS feed)
Last checked: 2026-07-26 10:50 AM UTC
Did you know? You can invite friends and family to your search. They can join your search, rate and discuss listings with you.