
Save
Ask
Tour
Hide
$399,000
2 Days On Site
600 S Dixie Highway 825West Palm Beach, FL 33401
For Sale|Condominium|Active
1
Bed
1
Total Bath
1
Full Bath
805
SqFt
$496
/SqFt
2006
Built
Subdivision:
PRADO CONDO
County:
Palm Beach
Due to the health concerns created by Coronavirus we are offering personal 1-1 online video walkthough tours where possible.
Call Now: (561) 475-5922
Is this the listing for you? We can help make it yours.
(561) 475-5922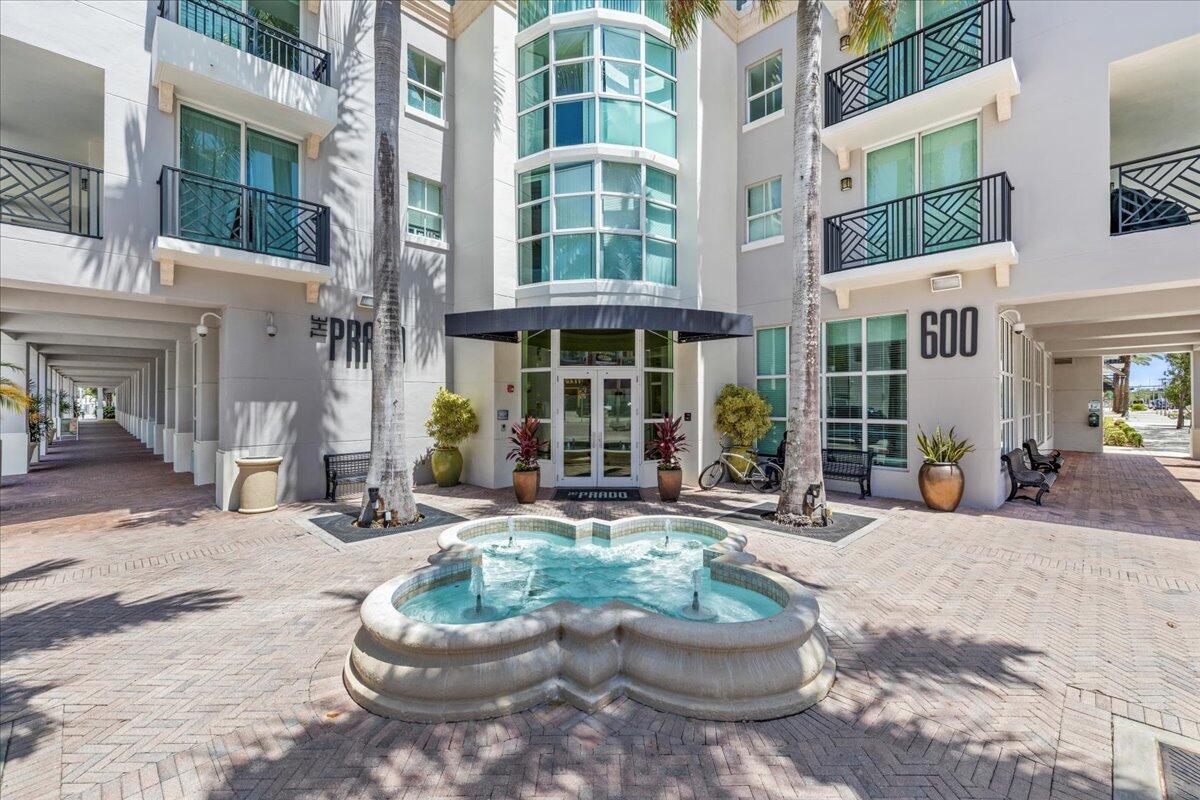
Save
Ask
Tour
Hide
Rare to hit the market! This oversized 1/1 + den penthouse unit is priced to sell. AC is 2022 and water heater has been recently replaced as well. Washer/Dryer only 2 years old. The den is ideal for an at home office and the living room is oversized great for entertaining. Western views offering those stunning Florida sunsets. Can rent out immediately! Financially sound building ideally located in the heart of downtown steps away from everything! This unit won't last long!
Save
Ask
Tour
Hide
Listing Snapshot
Price
$399,000
Days On Site
2 Days
Bedrooms
1
Inside Area (SqFt)
805 sqft
Total Baths
1
Full Baths
1
Partial Baths
N/A
Lot Size
N/A
Year Built
2006
MLS® Number
B26049596
Status
Active
Property Tax
$5,624.47
HOA/Condo/Coop Fees
$688.91 monthly
Sq Ft Source
Plans
Friends & Family
Recent Activity
| 17 hours ago | Status changed to Active | |
| 17 hours ago | Listing updated with changes from the MLS® | |
| 2 days ago | Listing first seen on site |
General Features
Direction Faces
West
Levels
One
Number Of Stories
8
Parking
AssignedCoveredElectric Vehicle Charging Station(s)Guest
Parking Spaces
1
Pets
Breed RestrictionsNumber LimitYes
Property Sub Type
Condominium
Security
Security SystemBuilding SecurityFire Sprinkler SystemKey Card EntrySmoke Detector(s)Security Guard
Sewer
Public Sewer
Special Circumstances
Standard
SqFt Total
841
Utilities
Electricity ConnectedSewer ConnectedWater Connected
Water Source
Public
Zoning
QGD-10 (city)
Interior Features
Appliances
DryerDishwasherElectric Water HeaterDisposalMicrowaveRangeRefrigeratorWater HeaterWasher
Cooling
Central AirCeiling Fan(s)Electric
Flooring
CarpetCeramic Tile
Furnished
Unfurnished
Heating
CentralElectric
Interior
High CeilingsWalk-In Closet(s)
Laundry Features
In Unit
Main Level Bedrooms
1
Den
Kitchen
Dimensions - 11 X 8Level - MainArea - 88
Laundry
Living Room
Dimensions - 22 X 12Level - MainArea - 264
PrimaryBedroom
Dimensions - 13 X 12Level - MainArea - 156
Save
Ask
Tour
Hide
Exterior Features
Construction Details
Block
Exterior
Balcony
Pool Features
Heated
Roof
Flat
View
City
Waterview
City
Community Features
Association Amenities
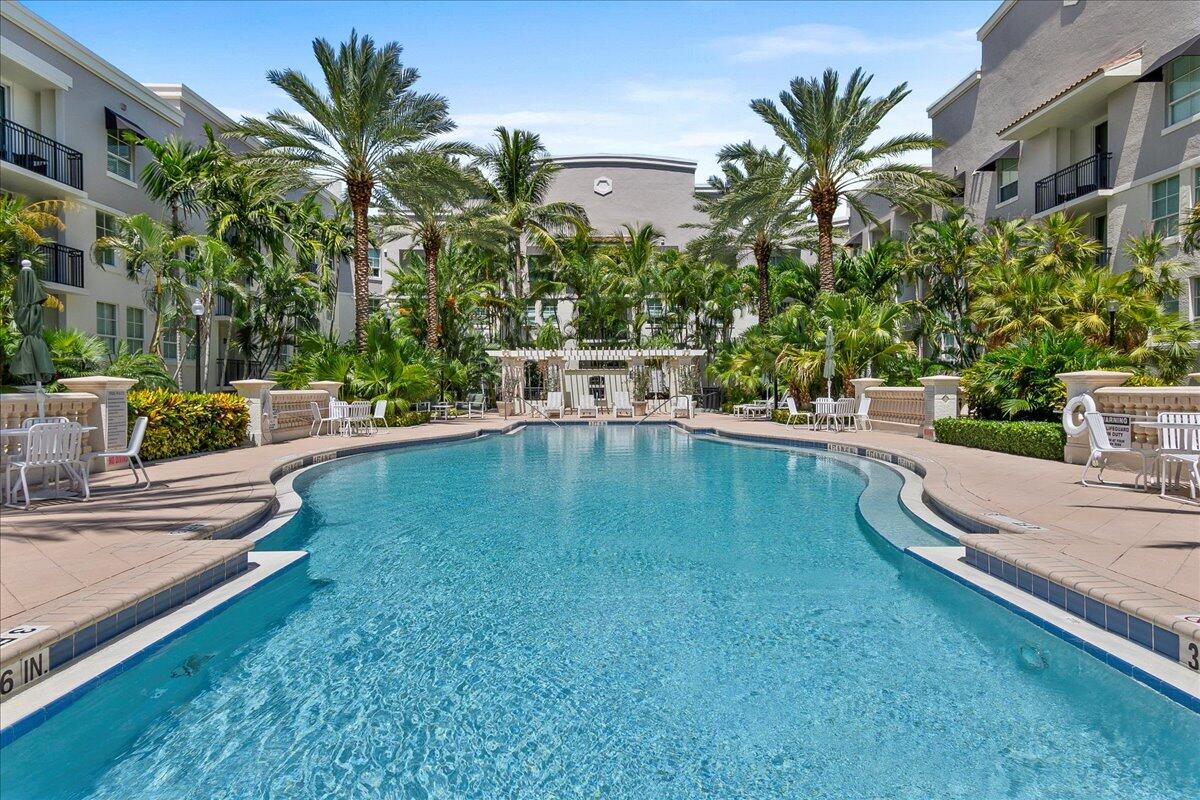
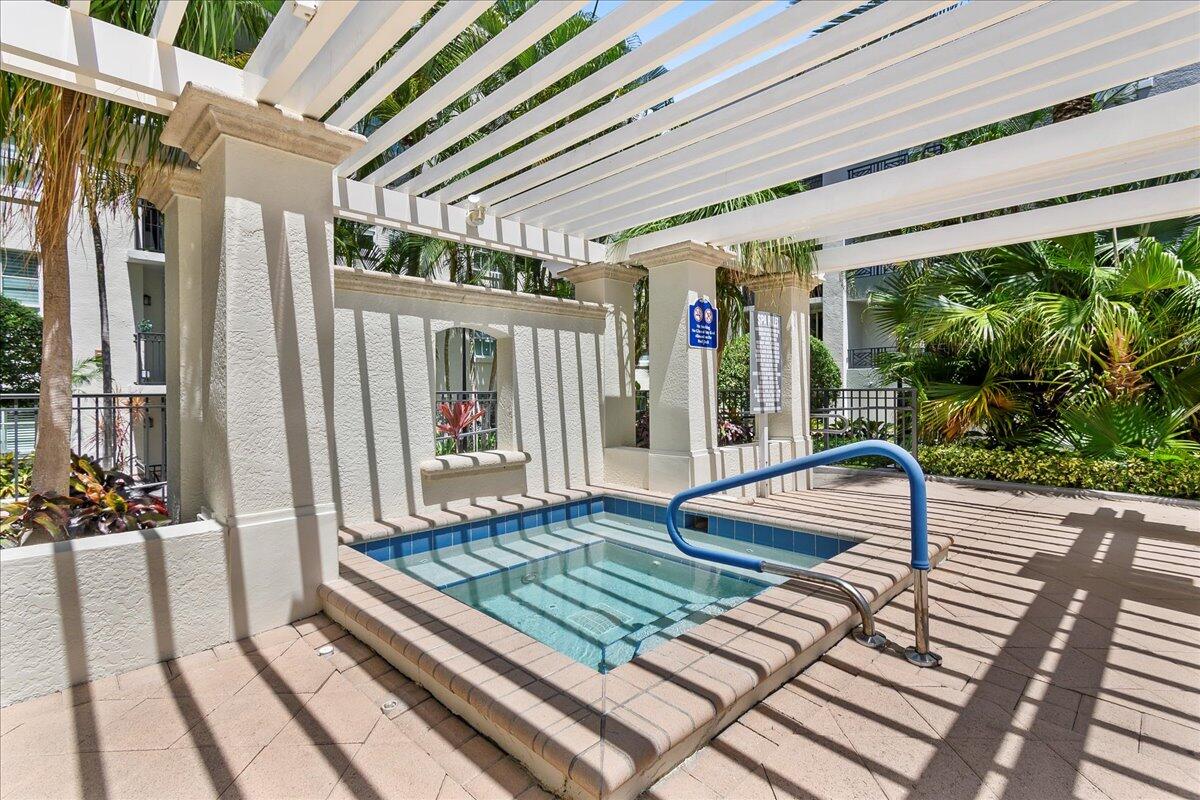
ClubhouseFitness CenterManagementPoolParkingSpa/Hot TubSecurityTrashElevator(s)
Association Dues
688.91
Financing Terms Available
CashConventionalVA Loan
HOA Fee Frequency
Monthly
MLS Area
5420
Schools
School District
Unknown
Elementary School
Roosevelt
Middle School
Conniston Community
High School
Forest Hill
Listing courtesy of Anderson & Carr

All listings featuring the BMLS logo are provided by BeachesMLS, Inc. This information is not verified for authenticity or accuracy and is not guaranteed. Copyright © 2026 BeachesMLS, Inc. (a Flex MLS feed)
Last checked: 2026-07-09 08:08 PM UTC
All listings featuring the BMLS logo are provided by BeachesMLS, Inc. This information is not verified for authenticity or accuracy and is not guaranteed. Copyright © 2026 BeachesMLS, Inc. (a Flex MLS feed)
Last checked: 2026-07-09 08:08 PM UTC
Neighborhood & Commute
Source: Walkscore
Save
Ask
Tour
Hide
Did you know? You can invite friends and family to your search. They can join your search, rate and discuss listings with you.