
Two City Plaza701 S Olive Avenue 320West Palm Beach, FL 33401
Due to the health concerns created by Coronavirus we are offering personal 1-1 online video walkthough tours where possible.
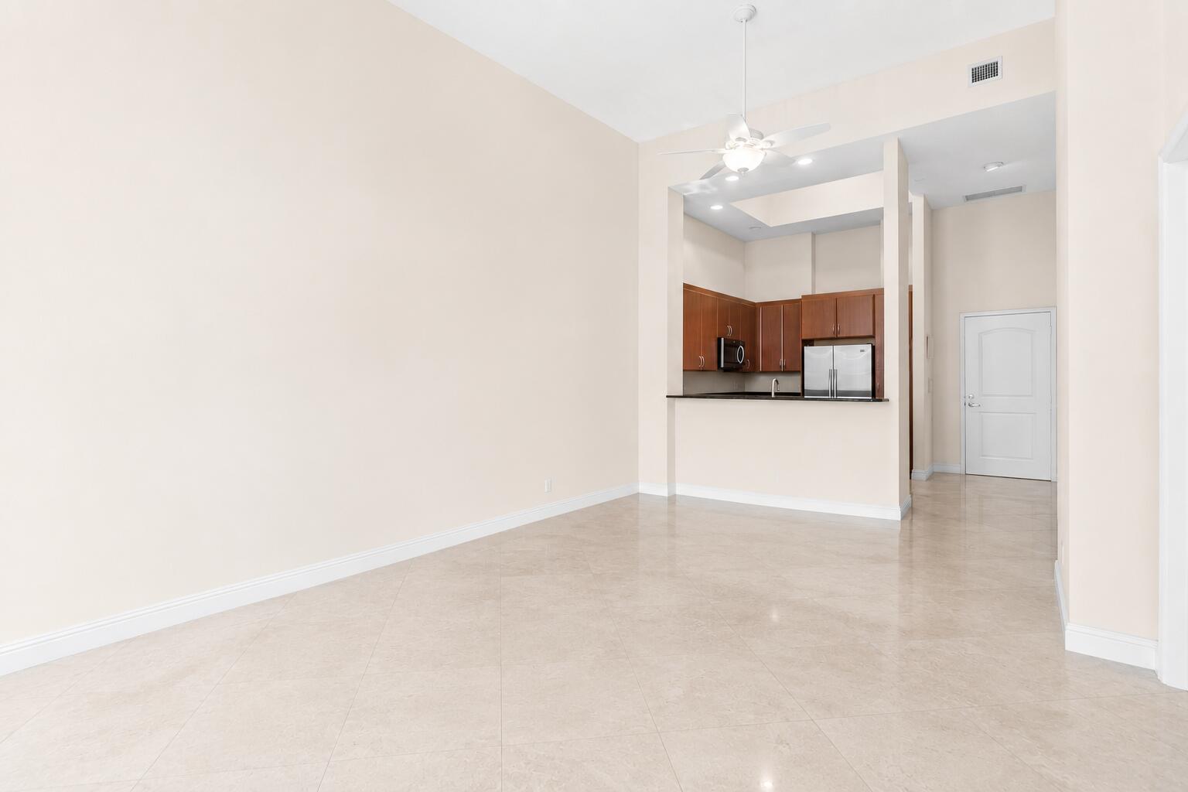
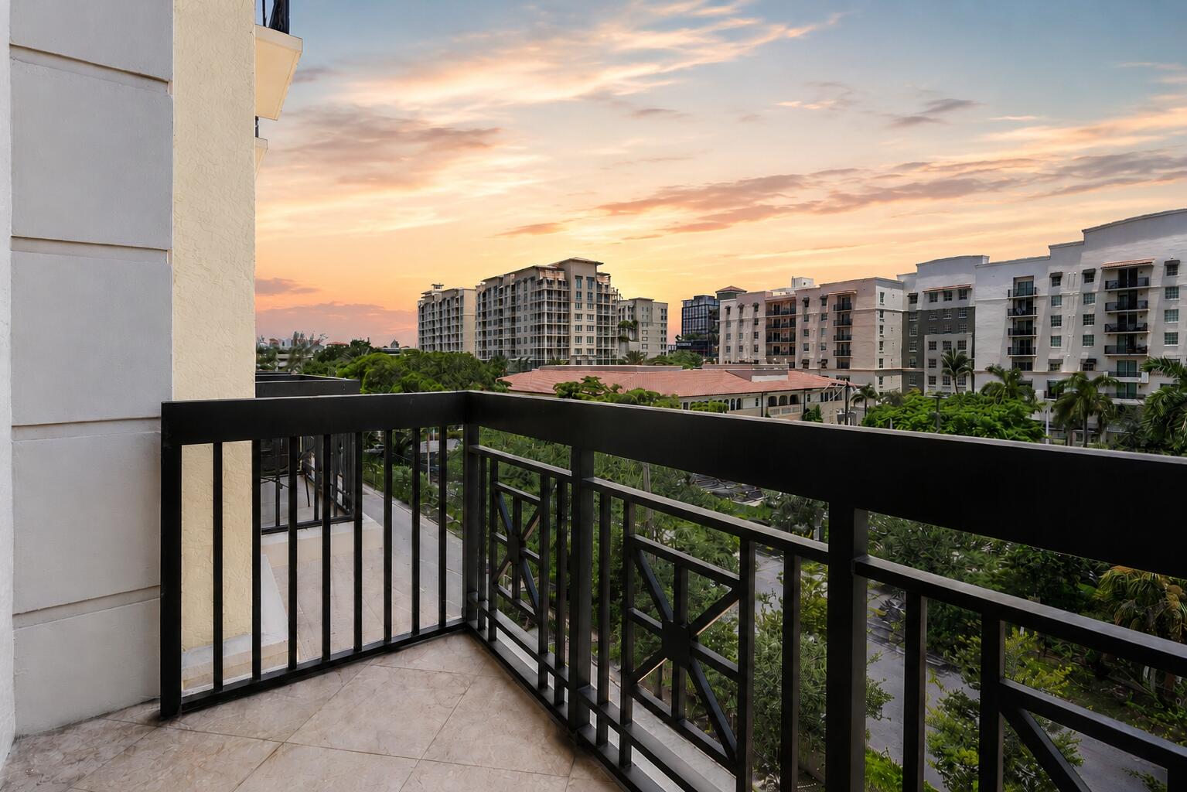
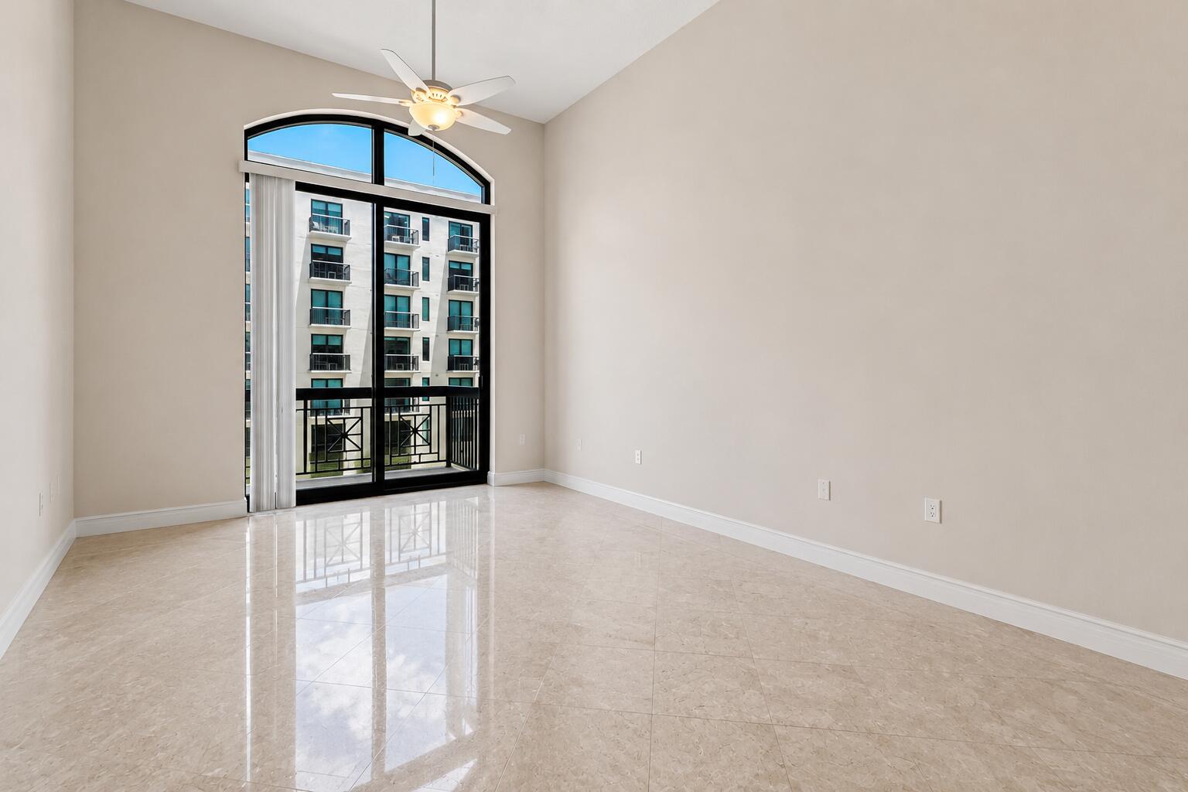
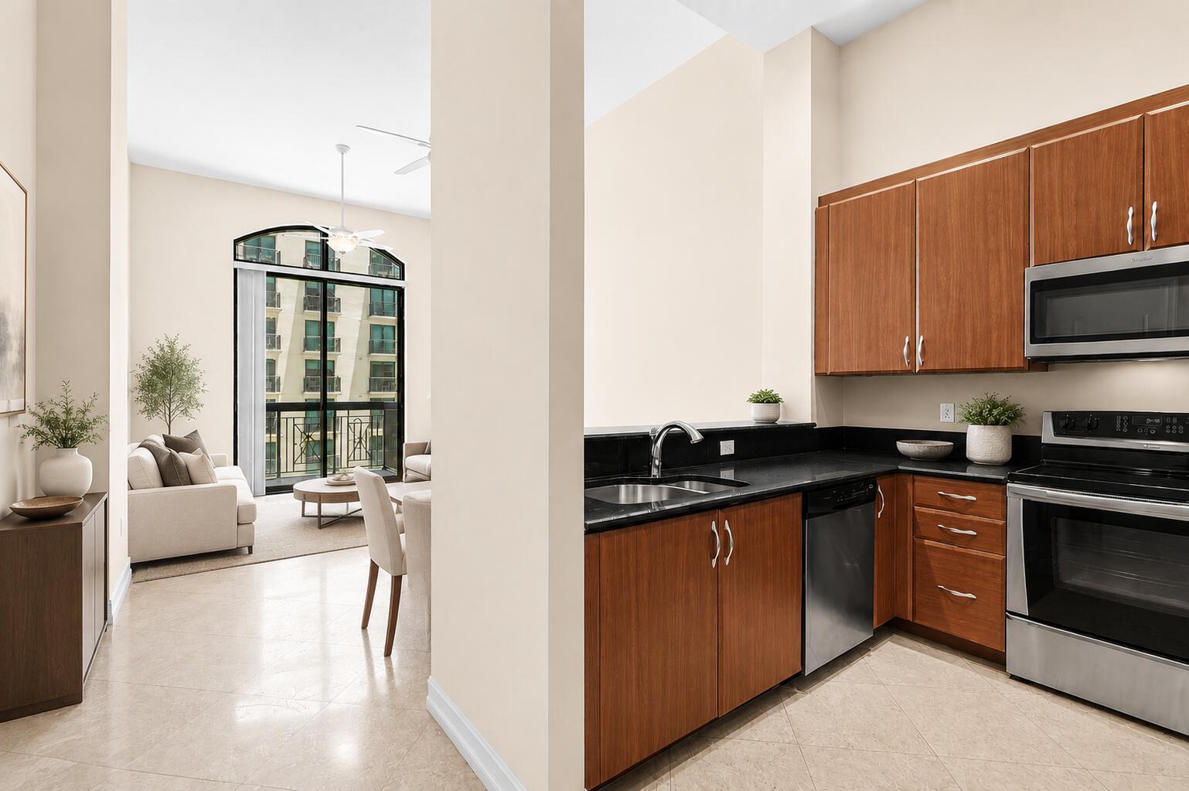
Experience sophisticated downtown living in this exceptional 977sqft, 1-bedroom, 1 1/2-bath residence in the iconic Two City Plaza, one of Downtown West Palm Beach's premier luxury addresses. Soaring 14-foot ceilings create a dramatic sense of space, while the open-concept design offers an airy, loft-inspired feel filled with natural light. Thoughtfully designed for both everyday living and entertaining, the expansive kitchen flows seamlessly into the generous living and dining areas. The spacious primary suite offers excellent closet space and a private en-suite bath. A rare feature, the residence boasts two private balconies; one accessed from the living room and the other from the bedroom. Creating the perfect setting to enjoy both sunrise and sunset views. Additional conveniences include an in-residence laundry closet with a full-size washer and dryer, one secure garage parking space, and a private climate-controlled storage unit, providing the comfort and functionality today's buyers appreciate. Residents enjoy resort-style amenities in this full-service building. Including, 24-hour security, concierge, roof top pool with panoramic views w/ towel service, hot tub, sauna, steam room, fully renovated state of the art fitness center /gym, new outdoor kitchen w/ BBQ area and all new Restoration Hardware furniture, outdoor & new indoor movie theaters, fully renovated club room, table tennis, lanai courtyard w/ water feature, renovated roof top dog park area, complimentary valet parking & exceptional staff. Centrally located in the heart of Downtown West Palm Beach, across from One Flagler offices, 7 minutes to PBIA airport, award winning restaurants, shopping, cultural attractions of the city, Worth Ave, and Palm Beaches. Experience the best of West Palm Beach living at Two City Plaza; Offering soaring architectural character, desirable outdoor living, and an unbeatable downtown location, this residence is an exceptional opportunity to experience the best of luxury urban living. *Images have been virtually edited to remove tenants furniture and personal property.
| 4 weeks ago | Listing updated with changes from the MLS® | |
| 4 weeks ago | Status changed to Active Under Contract | |
| 2 months ago | Listing first seen on site |

All listings featuring the BMLS logo are provided by BeachesMLS, Inc. This information is not verified for authenticity or accuracy and is not guaranteed. Copyright © 2026 BeachesMLS, Inc. (a Flex MLS feed)
Last checked: 2026-08-25 09:58 AM UTC
Did you know? You can invite friends and family to your search. They can join your search, rate and discuss listings with you.