Save
Ask
Tour
Hide
Share
$1,100,000
New Listing

One City Plaza
801 S Olive Avenue 1119
West Palm Beach, FL 33401

For Sale|Condominium|Active
2
Beds
2
Total Baths
2
Full Baths
1,475
SqFt
$746
/SqFt
2006
Built
Subdivision:
ONE CITY PLAZA CONDO
County:
Palm Beach

Due to the health concerns created by Coronavirus we are offering personal 1-1 online video walkthough tours where possible.
Call Now: (561) 475-5922
Is this the listing for you? We can help make it yours.
(561) 475-5922
801 S Olive Avenue 1119801 S Olive Avenue 1119801 S Olive Avenue 1119801 S Olive Avenue 1119
Save
Ask
Tour
Hide
Share

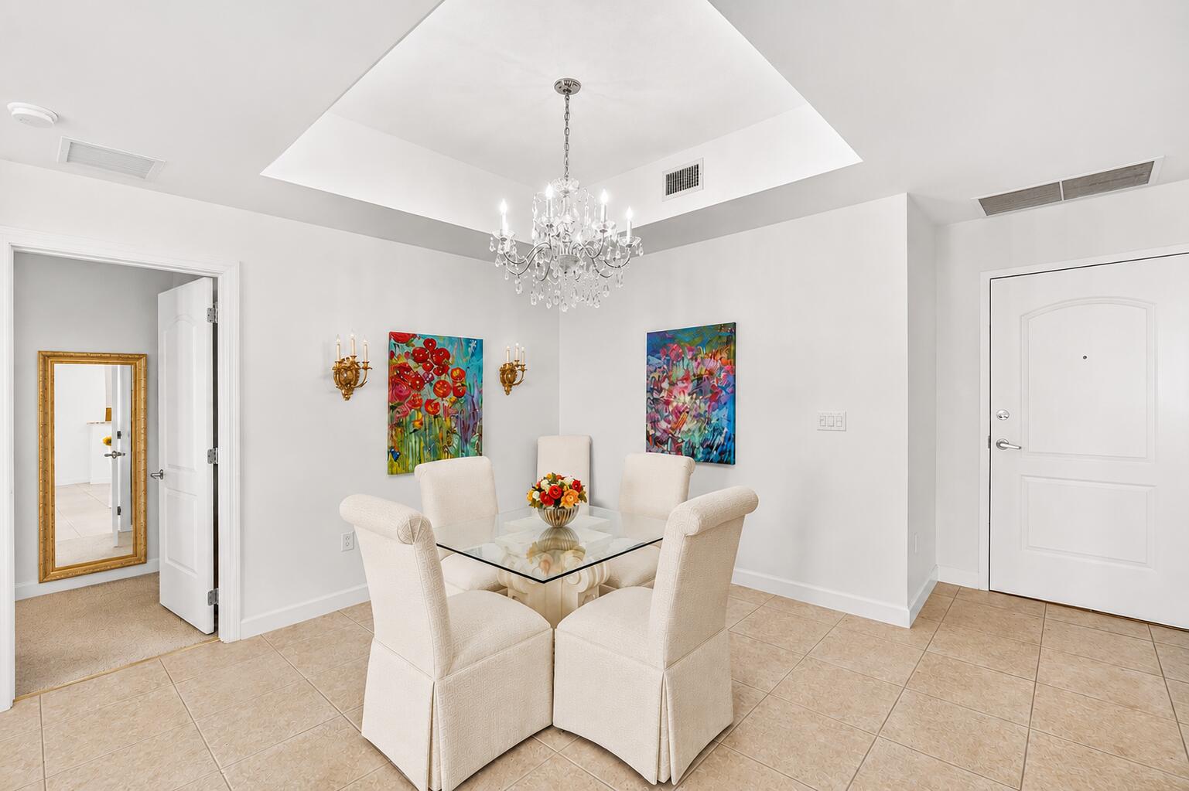
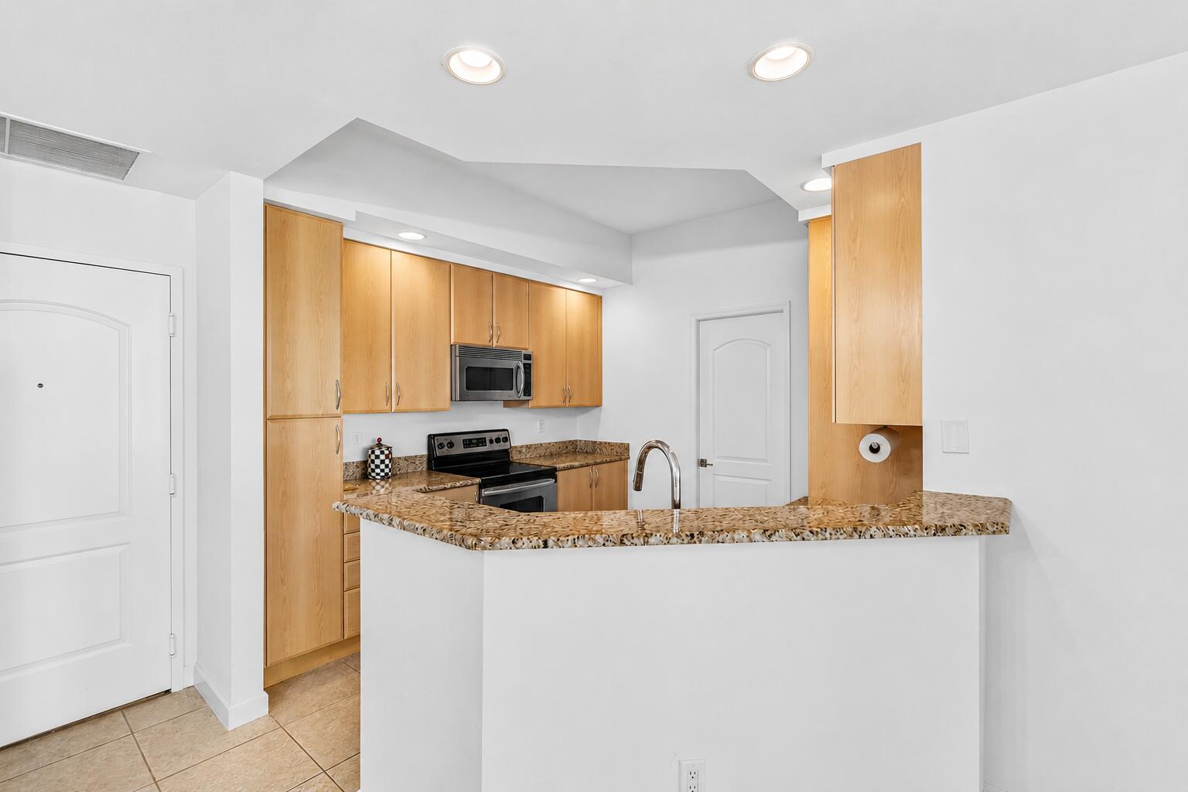
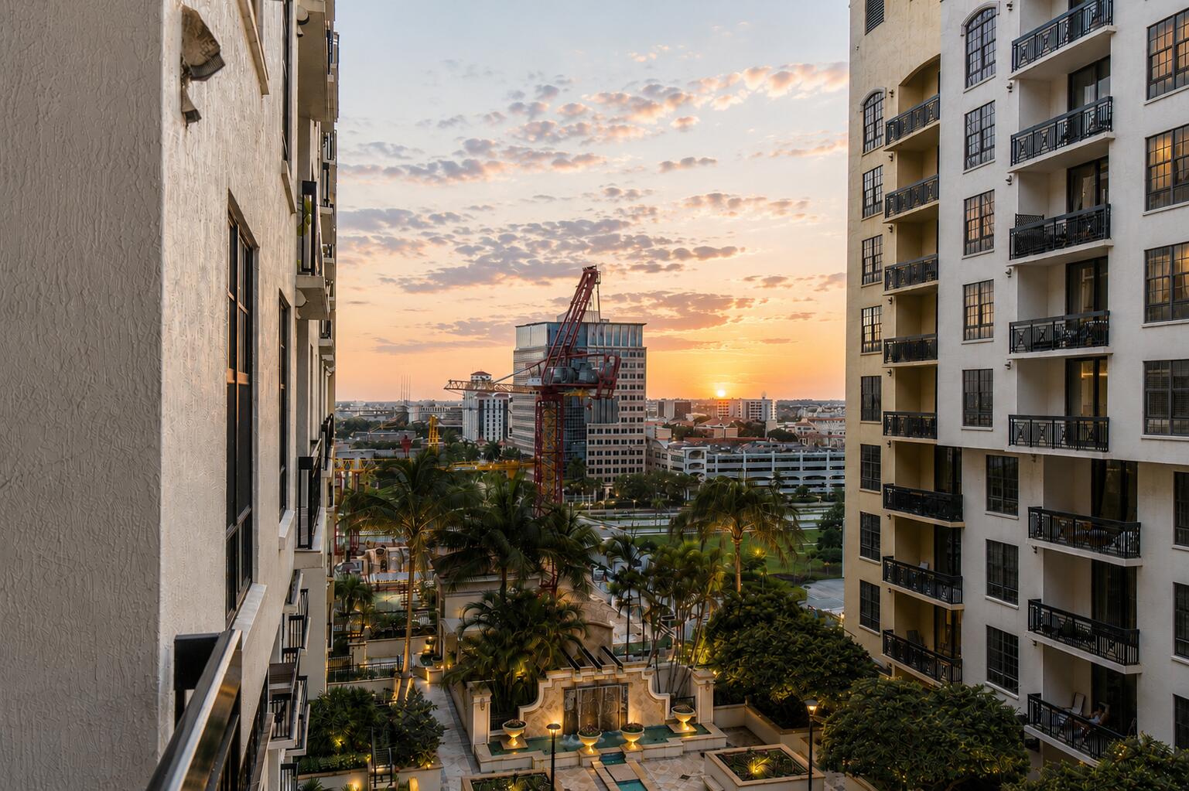
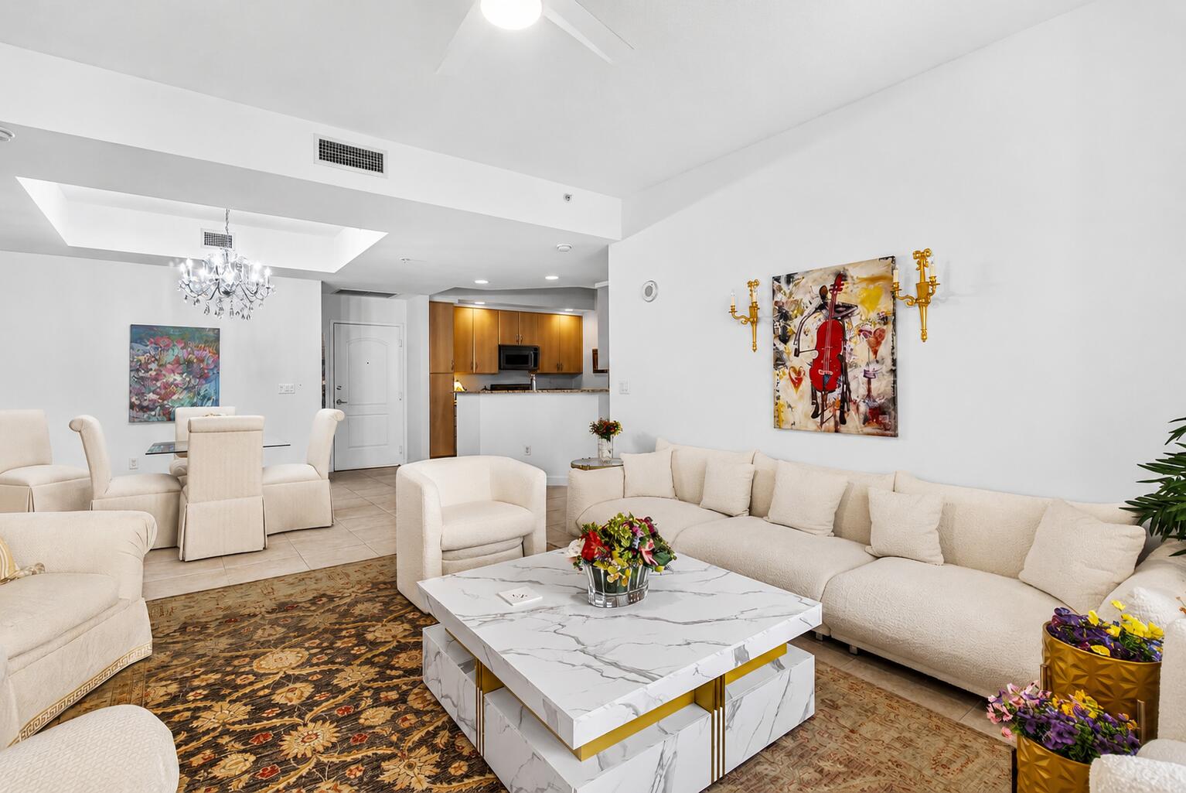
Experience sophisticated downtown living in this beautifully appointed 2-bedroom, 2-bath residence at One City Plaza, perfectly positioned in the heart of vibrant Downtown West Palm Beach. This spacious home features an exceptional dual-access balcony, seamlessly connecting the living area and primary suite while overlooking the picturesque courtyard, tranquil water fountains, and breathtaking sunset city views. The thoughtfully designed floor plan includes a generous primary suite with additional flex space, ideal for a private home office or sitting area. High ceilings, updated designer lighting, and remote-controlled custom window screens and blinds add both style and convenience throughout. The residence includes one assigned garage parking space and storage right next to residence. residence is move-in ready and includes one assigned garage parking space. Enjoy the best of downtown living just moments from world-class dining, shopping, entertainment, the waterfront, Palm Beach Island, and the Brightline station. One City Plaza offers luxury full service amenities that include; 24-hour front desk service, manned gated garage, complimentary valet, rooftop pool with panoramic city & ocean views, summer kitchen with grills, sauna and steam rooms, fitness center, club room, and more.

Save
Ask
Tour
Hide
Share
Listing Snapshot
Price 
$1,100,000
Days On Site 
0 Days
Bedrooms 
2
Inside Area (SqFt) 
1,475 sqft
Total Baths 
2
Full Baths 
2
Partial Baths 
N/A
Lot Size 
N/A
Year Built 
2006
MLS® Number 
B26049226
Status 
Active
Property Tax 
$14,134.93
HOA/Condo/Coop Fees 
$1,571.45 monthly
Sq Ft Source 
Builder
Friends & Family
Recent Activity
23 hours agoListing first seen on site
yesterdayListing updated with changes from the MLS®
General Features
Attached Garage 
Yes
Direction Faces 
Northwest
Garage 
Yes
Garage Spaces 
1
Levels 
One
Number Of Stories 
16
Parking 
AssignedAttachedGarageGuestValet
Parking Spaces 
1
Pets 
Number LimitYes
Property Sub Type 
Condominium
Security 
Smoke Detector(s)Security SystemBuilding SecurityClosed Circuit Camera(s)Fire AlarmFire Sprinkler SystemGated with GuardSecured Garage/ParkingKey Card Entry
Sewer 
Public Sewer
Special Circumstances 
Standard
SqFt Total 
1545
Utilities 
Cable AvailableElectricity AvailableSewer AvailableWater Available
Water Source 
Public
Zoning 
QGD-25 (city)
Interior Features
Appliances 
DryerDishwasherElectric RangeElectric Water HeaterFree-Standing FreezerFreezerDisposalIce MakerMicrowaveRefrigeratorWater HeaterWasher
Cooling 
Central AirCeiling Fan(s)
Flooring 
CarpetMarbleTile
Furnished 
Unfurnished
Heating 
Central
Interior 
Breakfast BarHigh CeilingsPantryStorageSoaking TubWalk-In Closet(s)
Laundry Features 
InsideLaundry ClosetLaundry RoomIn Unit
Main Level Bedrooms 
2
Window Features 
BlindsStorm Window(s)
Bedroom 2 
Dimensions - 12 X 13Level - MainArea - 156
Dining Room 
Dimensions - 11 X 11Level - MainArea - 121
Kitchen 
Dimensions - 10 X 10Level - MainArea - 100
Living Room 
Dimensions - 15 X 14Level - MainArea - 210
PrimaryBedroom 
Dimensions - 16 X 14Level - MainArea - 224
Save
Ask
Tour
Hide
Share
Exterior Features
Construction Details 
Block
Exterior 
BalconyStorage
Other Structures 
Storage
Patio And Porch 
Covered
Pool Features 
AssociationHeated
Roof 
Tile
View 
CityGarden
Waterview 
CityGarden
Windows/Doors 
BlindsStorm Window(s)
Community Features
Accessibility Features 
Central Living Area
Association Amenities 
PoolClubhouseFitness CenterHot WaterManagementMaintenanceParkingSaunaSecurityStorageTrashElevator(s)
Association Dues 
1571.45
Building Access 
Entry Level Living Area Y
Community Features 
Street Lights
Financing Terms Available 
CashConventional
HOA Fee Frequency 
Monthly
MLS Area 
5420
Schools
School District
Unknown
Elementary School
Roosevelt
Middle School
Conniston Community
High School
Forest Hill
Listing courtesy of Douglas Elliman


All listings featuring the BMLS logo are provided by BeachesMLS, Inc. This information is not verified for authenticity or accuracy and is not guaranteed. Copyright © 2026 BeachesMLS, Inc. (a Flex MLS feed)
Last checked: 2026-07-07 06:34 PM UTC

Neighborhood & Commute
Source: Walkscore
Save
Ask
Tour
Hide
Share