Save
Ask
Tour
Hide
Share
$299,000
23 Days On Site

7
11811 Avenue Of The Pga 7-3b
Palm Beach Gardens, FL 33418

For Sale|Condominium|Active
1
Bed
2
Total Baths
1
Full Bath
1
Partial Bath
1,130
SqFt
$265
/SqFt
1972
Built
Subdivision:
Longwood
County:
Palm Beach

Due to the health concerns created by Coronavirus we are offering personal 1-1 online video walkthough tours where possible.
Call Now: (561) 475-5922
Is this the listing for you? We can help make it yours.
(561) 475-5922
11811 Avenue Of The Pga 7-3b11811 Avenue Of The Pga 7-3b11811 Avenue Of The Pga 7-3b11811 Avenue Of The Pga 7-3b
Save
Ask
Tour
Hide
Share

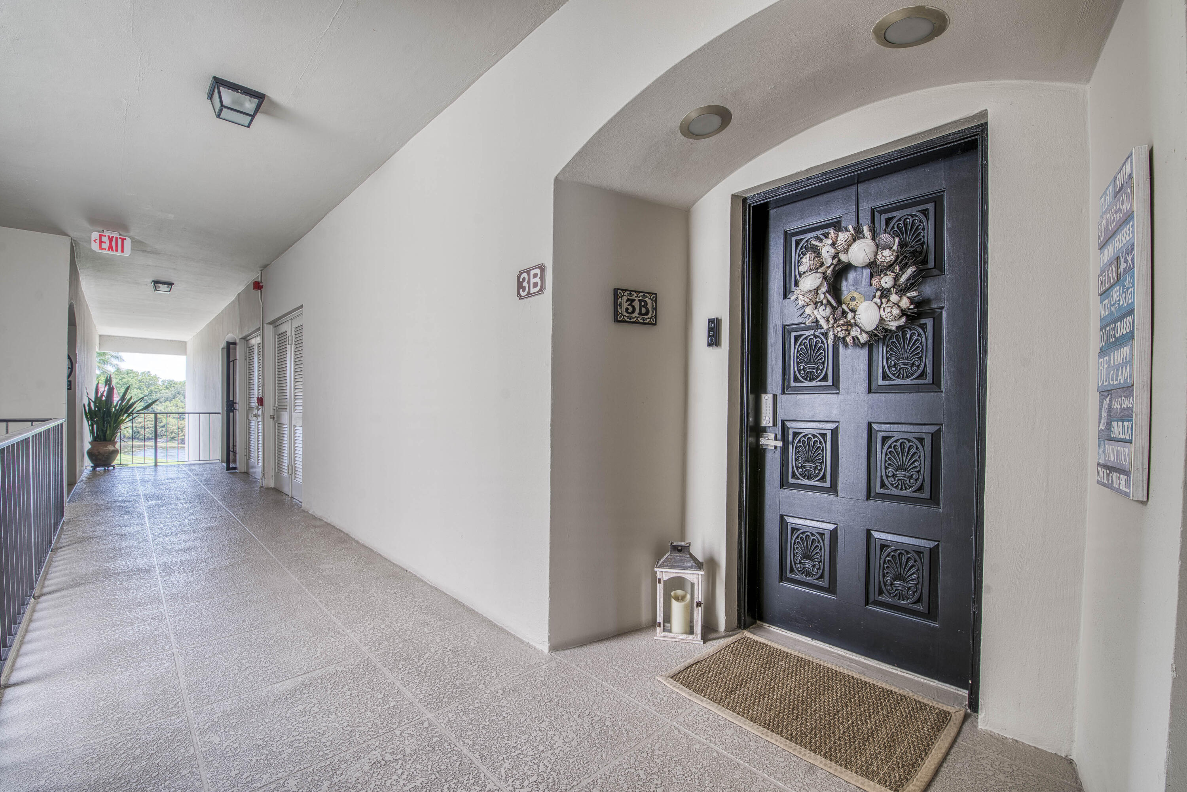
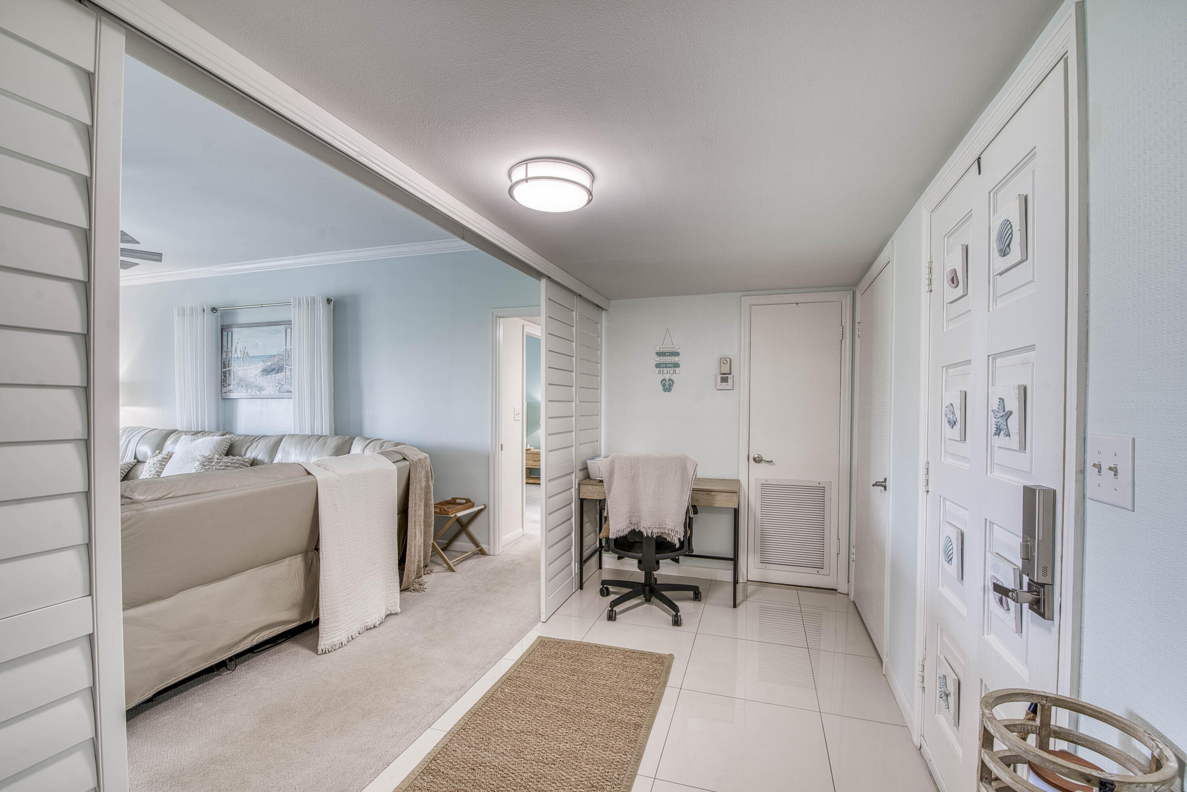
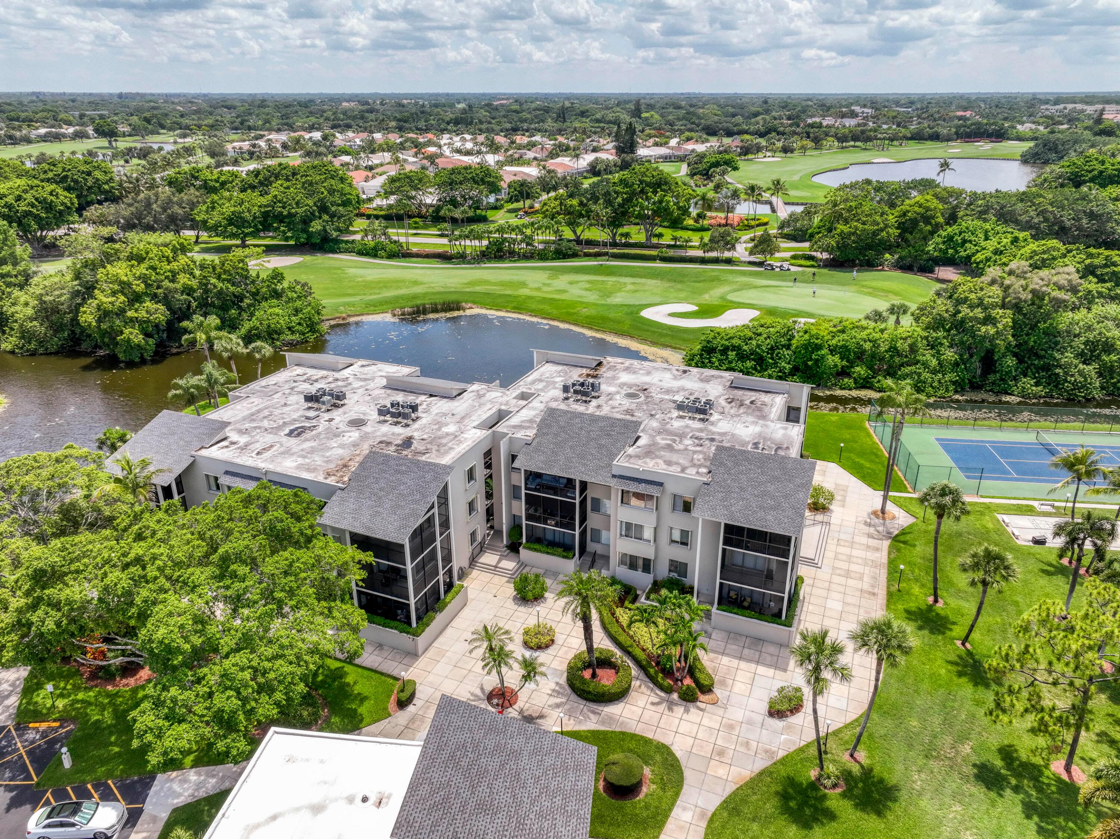
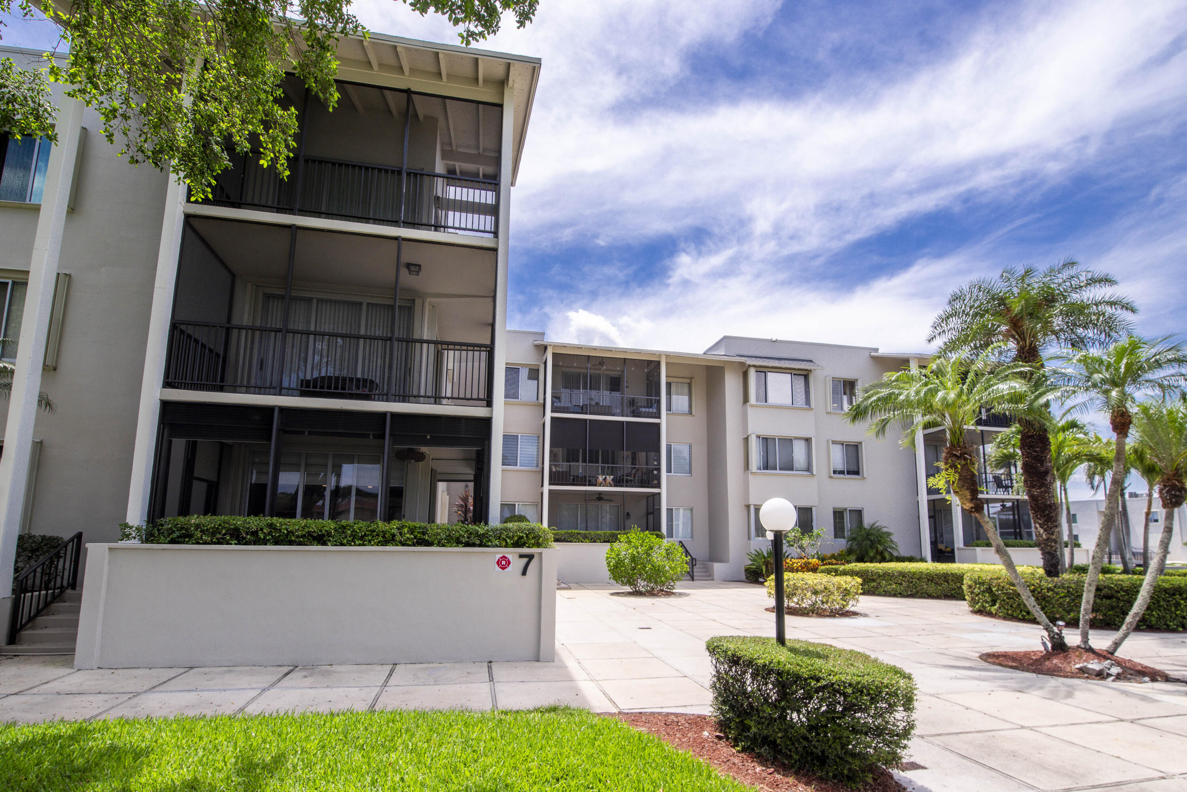
Breathtaking lake and neighboring Ballenisles' golf course views from every main room make this beautifully maintained 1-bedroom, 1.5-bath condo one of Longwood's finest offerings. Located in a prime position within this desirable 55+ community, this spacious residence combines an open floor plan, tasteful updates, and a private screened balcony to create the perfect Florida retreat. Sliding glass doors open to the balcony offering additional living space and the ideal spot to enjoy peaceful mornings, spectacular sunsets, and tranquil views of the lake and lush golf course. The updated kitchen features granite countertops, and stainless steel appliances. The spacious primary suite enjoys view overlooking the water and fairway, plantation shutters, a large walk-in closet, 2nd closet and direct access to the full bath. A convenient half bath provides added comfort for guests. Additional highlights include a 2021 A/C, covered carport parking, elevator access, generous storage, within a well maintained open-air building. Residents of Longwood enjoy an active 55+ lifestyle with a heated community pool, clubhouse, fitness center, tennis courts, and beautifully landscaped grounds. Conveniently located just minutes from world-class shopping, restaurants, walking trails, and approximately 20 minutes from Palm Beach International Airport, this home offers the perfect combination of comfort, convenience, and spectacular views.

Save
Ask
Tour
Hide
Share
Listing Snapshot
Price 
$299,000
Days On Site 
23 Days
Bedrooms 
1
Inside Area (SqFt) 
1,130 sqft
Total Baths 
2
Full Baths 
1
Partial Baths 
1
Lot Size 
N/A
Year Built 
1972
MLS® Number 
B26048529
Status 
Active
Property Tax 
$2,574.19
HOA/Condo/Coop Fees 
$660 monthly
Sq Ft Source 
Public Records
Friends & Family
Recent Activity
3 weeks agoListing first seen on site
3 weeks agoListing updated with changes from the MLS®
General Features
Carport 
1
Direction Faces 
East
Levels 
One
Number Of Stories 
3
Parking 
CoveredCarportDetached CarportGuest
Parking Spaces 
1
Pets 
Breed RestrictionsYes
Property Sub Type 
Condominium
Sewer 
Public Sewer
Special Circumstances 
Standard
SqFt Total 
1130
Utilities 
Cable AvailableElectricity AvailableSewer AvailableWater Available
Water Source 
Public
Zoning 
RH (city)
Interior Features
Appliances 
DishwasherElectric RangeElectric Water HeaterDisposalMicrowaveRefrigeratorWater Heater
Cooling 
Central AirCeiling Fan(s)Electric
Flooring 
CarpetCeramic TileVinyl
Furnished 
Negotiable
Heating 
CentralElectric
Interior 
Eat-in Kitchen
Laundry Features 
Common Area
Main Level Bedrooms 
1
Window Features 
BlindsPlantation Shutters
Kitchen 
Dimensions - 12 X 8Level - MainArea - 96
Living Room 
Dimensions - 21 X 14Level - MainArea - 294
PrimaryBedroom 
Dimensions - 17 X 13Level - MainArea - 221
Save
Ask
Tour
Hide
Share
Exterior Features
Construction Details 
BlockConcrete
Exterior 
Balcony
Lot Features 
Interior LotWaterfront
Patio And Porch 
CoveredPatioScreened
Pool Features 
Association
Roof 
Other
View 
Golf CourseLakeWater
Waterfront 
Yes
Waterfront Features 
Lake Front
Waterview 
Golf CourseLakeWater
Windows/Doors 
BlindsPlantation Shutters
Community Features
Association Amenities 
PoolBilliard RoomClubhouseFitness CenterLaundryManagementPicnic AreaRecreation FacilitiesShuffleboard CourtStorageTennis Court(s)Elevator(s)
Association Dues 
660
Financing Terms Available 
CashConventional
HOA Fee Frequency 
Monthly
MLS Area 
5300
Senior Community 
Yes
Schools
School District
Unknown
Elementary School
Timber Trace
Middle School
Watson B. Duncan
High School
Palm Beach Gardens
Listing courtesy of Echo Fine Properties


All listings featuring the BMLS logo are provided by BeachesMLS, Inc. This information is not verified for authenticity or accuracy and is not guaranteed. Copyright © 2026 BeachesMLS, Inc. (a Flex MLS feed)
Last checked: 2026-07-26 10:11 PM UTC

Neighborhood & Commute
Source: Walkscore
Save
Ask
Tour
Hide
Share