Save
Ask
Tour
Hide
Share
$379,500
57 Days On Site

10208 Myrtlewood Circle W
Palm Beach Gardens, FL 33418

For Sale|Condominium|Active
2
Beds
2
Total Baths
2
Full Baths
1,057
SqFt
$359
/SqFt
2004
Built
Subdivision:
FIORE AT THE GARDENS CONDO
County:
Palm Beach

Due to the health concerns created by Coronavirus we are offering personal 1-1 online video walkthough tours where possible.
Call Now: (561) 475-5922
Is this the listing for you? We can help make it yours.
(561) 475-5922
10208 Myrtlewood Circle W10208 Myrtlewood Circle W10208 Myrtlewood Circle W10208 Myrtlewood Circle W
Save
Ask
Tour
Hide
Share

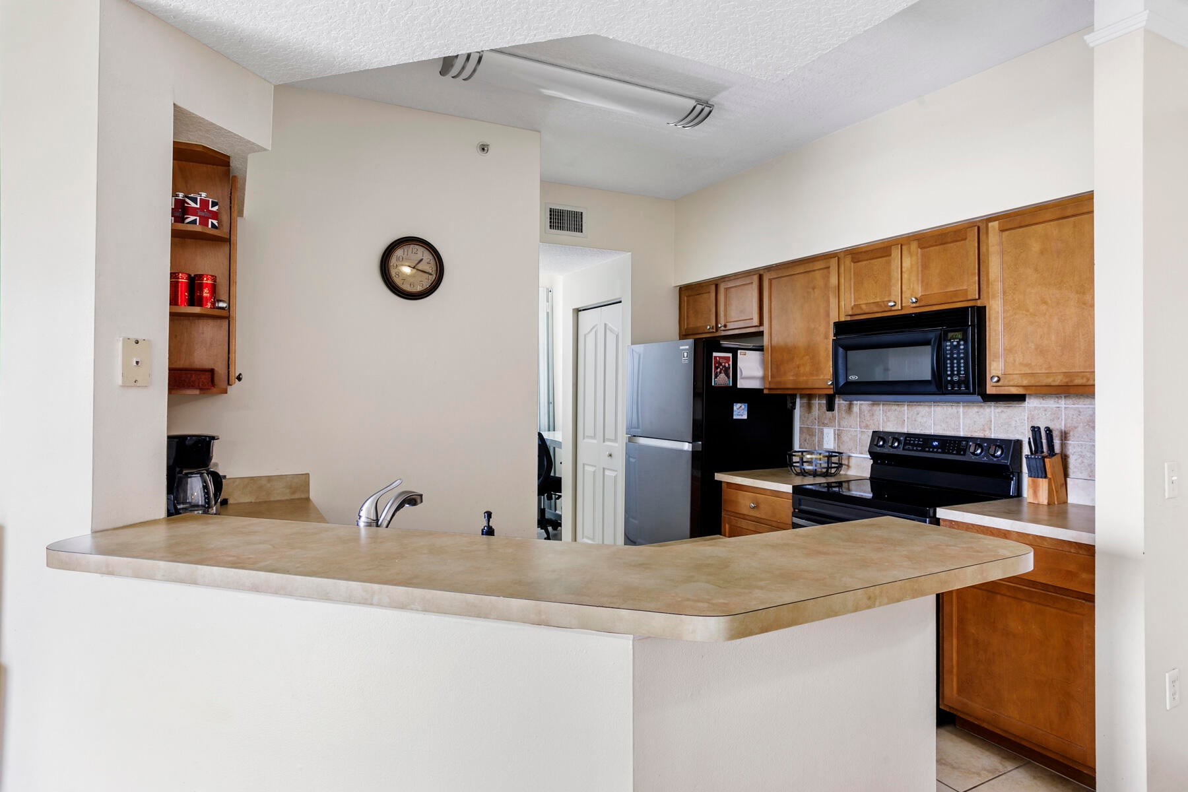
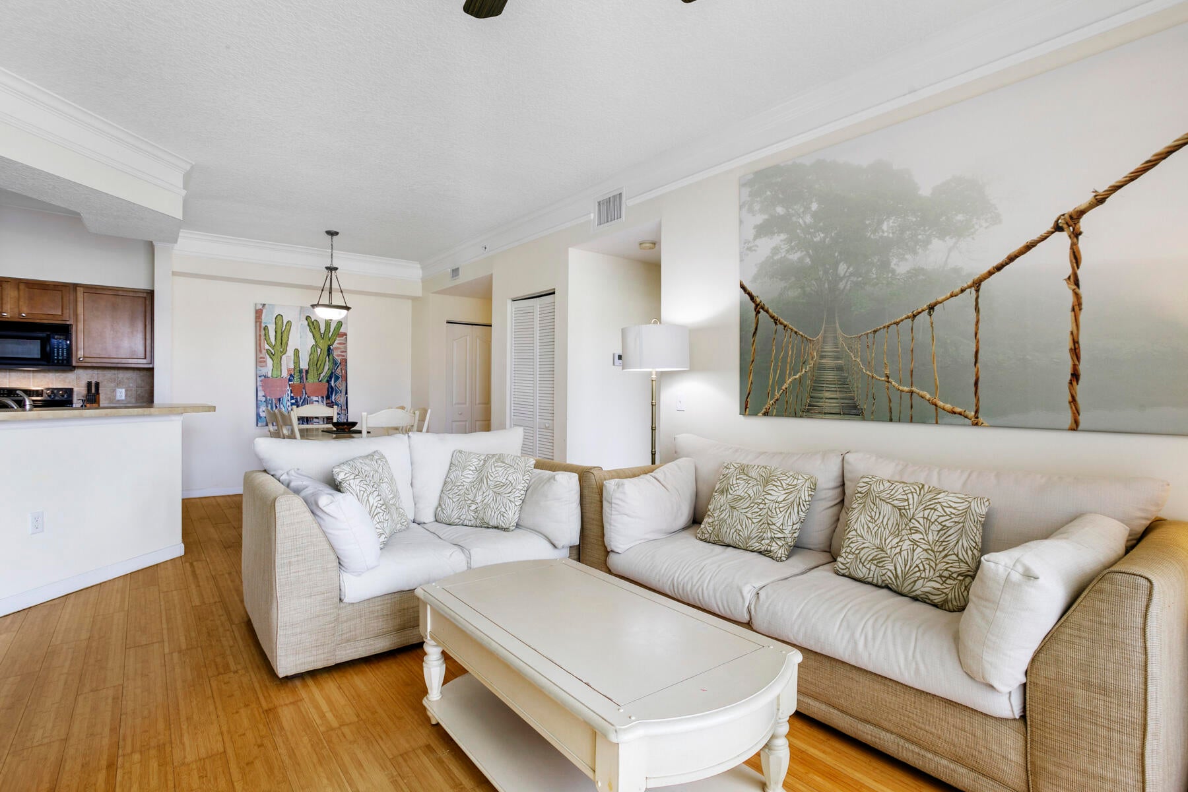
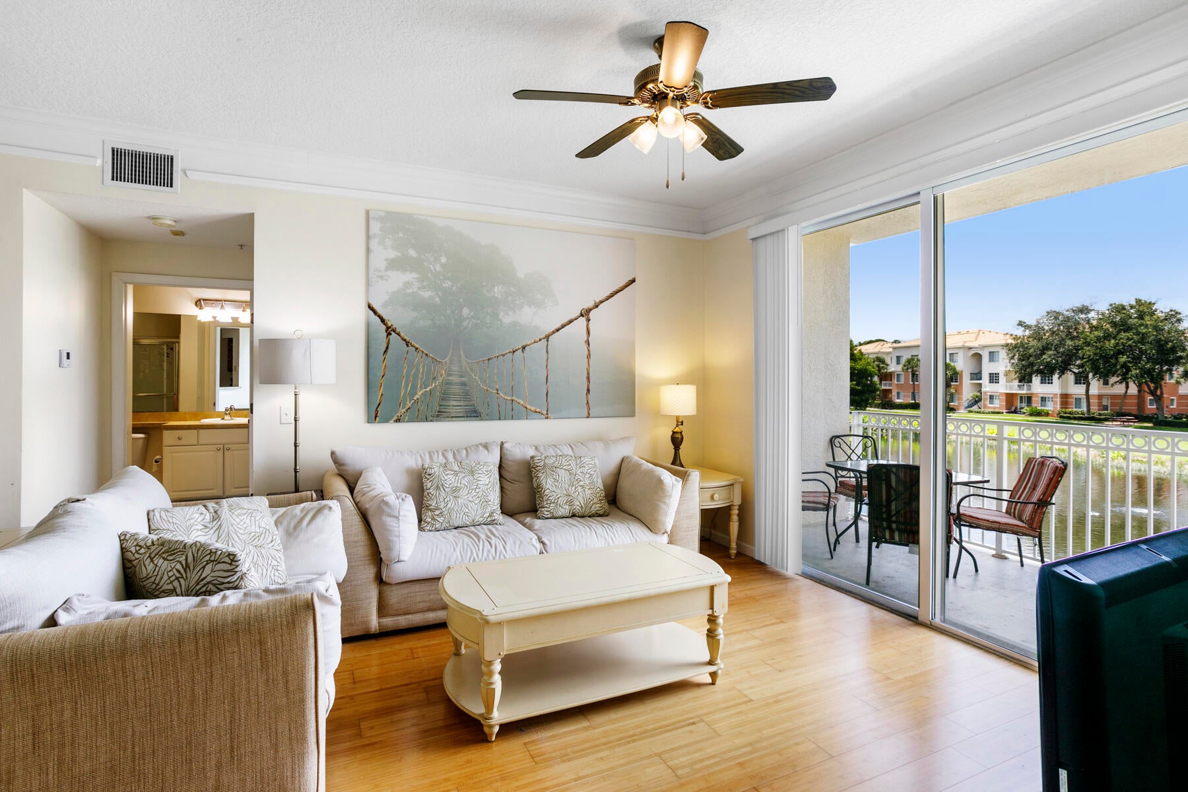
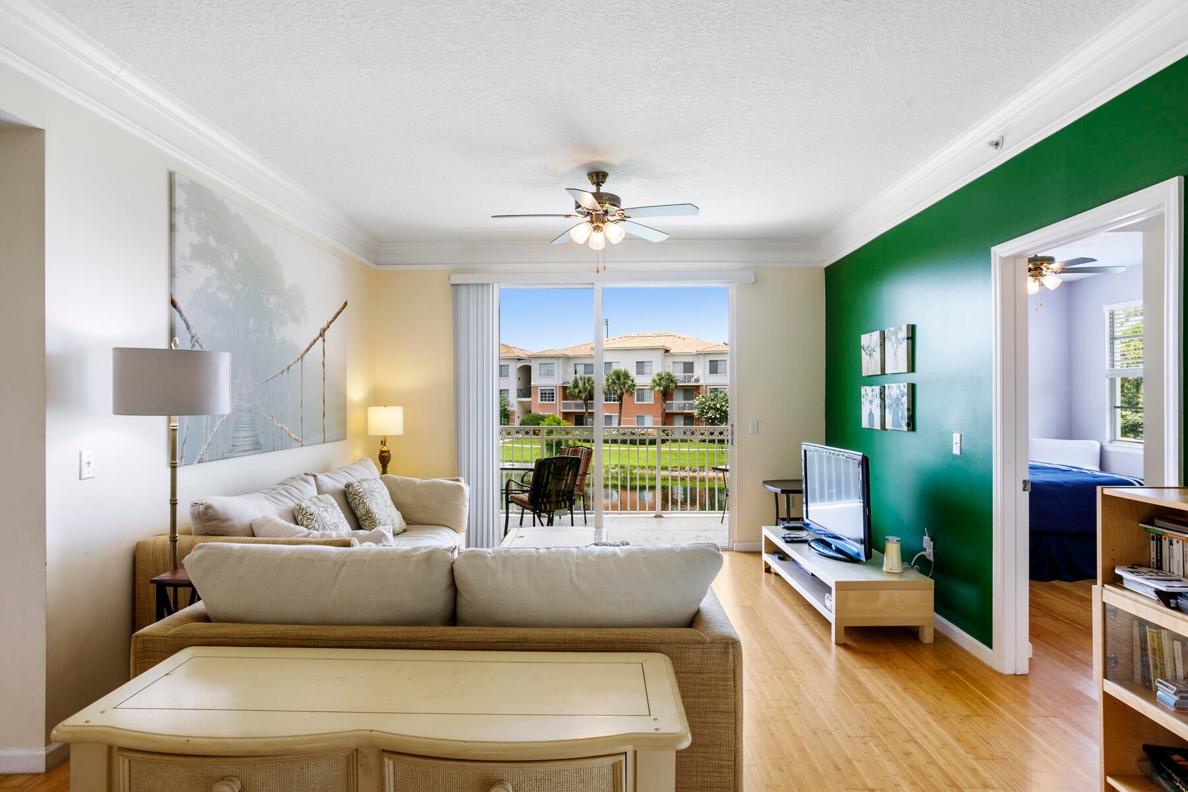
Step into this nice lakefront condo offering 2 spacious bedrooms, 2 full bathrooms. Light/bright end unit w/balcony overlooking lake. This open-concept unit features dining/living room, kitchen with granite countertops, split bedrooms concept, laundry room w/full size washer dryer, open kitchen plan, Covered patios allow you to enjoy serene lake views. Located on the second floor with southern exposure. Fiore at the Gardens, a gated community just minutes from the beach. Close to Palm Beach Gardens Mall, and restaurants. Residents enjoy an impressive lineup of resort-style amenities, including a heated pool, clubhouse, cabana, car wash station, putting green, and BBQ grill. Everything you need for enjoy the Florida living lifestyle iore condos in Palm Beach Gardens are close to the great shopping center at the Gardens Mall, Downtown and Donald Ross Village. This is a centrally located gated community close to PGA National, Abacoa Golf, Scripps, FAU & Nova. Fiore amenities include resort-style swimming pool, gym, putting green, care center, garages, volleyball court, club house with a media center, cyber cafe & conference room, BBQ area, lake w/ path.

Save
Ask
Tour
Hide
Share
Listing Snapshot
Price 
$379,500
Days On Site 
57 Days
Bedrooms 
2
Inside Area (SqFt) 
1,057 sqft
Total Baths 
2
Full Baths 
2
Partial Baths 
N/A
Lot Size 
N/A
Year Built 
2004
MLS® Number 
B26046144
Status 
Active
Property Tax 
$5,338.97
HOA/Condo/Coop Fees 
$516 monthly
Sq Ft Source 
Public Records
Friends & Family
Recent Activity
2 months agoListing first seen on site
2 months agoListing updated with changes from the MLS®
General Features
Direction Faces 
East
Disclosures 
Foreign Seller
Foundation 
Concrete Perimeter
Levels 
One
Number Of Stories 
1
Parking 
Assigned
Parking Spaces 
1
Pets 
Yes
Property Sub Type 
Condominium
Security 
Security GateGated CommunitySmoke Detector(s)
Sewer 
Public Sewer
Special Circumstances 
Standard
SqFt Total 
1148
Style 
Traditional
Utilities 
Cable AvailableElectricity ConnectedSewer ConnectedWater Connected
Water Source 
Public
Zoning 
RH (city)
Interior Features
Appliances 
DryerDishwasherElectric RangeElectric Water HeaterDisposalMicrowaveRangeRefrigeratorWater HeaterWasher
Cooling 
Central AirCeiling Fan(s)
Flooring 
LaminateTileWood
Furnished 
Furnished
Heating 
Central
Interior 
PantryWalk-In Closet(s)
Laundry Features 
Washer HookupElectric Dryer HookupInsideLaundry ClosetIn Unit
Main Level Bedrooms 
1
Kitchen 
Dimensions - 10 X 8Level - MainArea - 80
Living Room 
Dimensions - 14 X 16Level - MainArea - 224
PrimaryBedroom 
Dimensions - 12 X 12Level - MainArea - 144
Save
Ask
Tour
Hide
Share
Exterior Features
Construction Details 
BlockConcrete
Exterior 
Balcony
Patio And Porch 
Covered
Pool Features 
AssociationHeated
Road Frontage 
City StreetPrivate Road
Roof 
Tile
View 
LakeWater
Waterfront Features 
Lake FrontNone
Waterview 
LakeWater
Community Features
Association Amenities 
PoolClubhouseCar Wash AreaFitness CenterManagementPicnic AreaTrail(s)
Association Dues 
516
Community Features 
GatedStreet Lights
Financing Terms Available 
CashConventional
HOA Fee Frequency 
Monthly
MLS Area 
5320
Roads 
Asphalt
Schools
School District
Unknown
Elementary School
Marsh Pointe
Middle School
Watson B. Duncan
High School
William T. Dwyer
Listing courtesy of Sellstate Priority Realty Netw


All listings featuring the BMLS logo are provided by BeachesMLS, Inc. This information is not verified for authenticity or accuracy and is not guaranteed. Copyright © 2026 BeachesMLS, Inc. (a Flex MLS feed)
Last checked: 2026-08-24 10:20 AM UTC

Neighborhood & Commute
Source: Walkscore
Save
Ask
Tour
Hide
Share