
5145 Sesame StreetPalm Beach Gardens, FL 33418
Due to the health concerns created by Coronavirus we are offering personal 1-1 online video walkthough tours where possible.
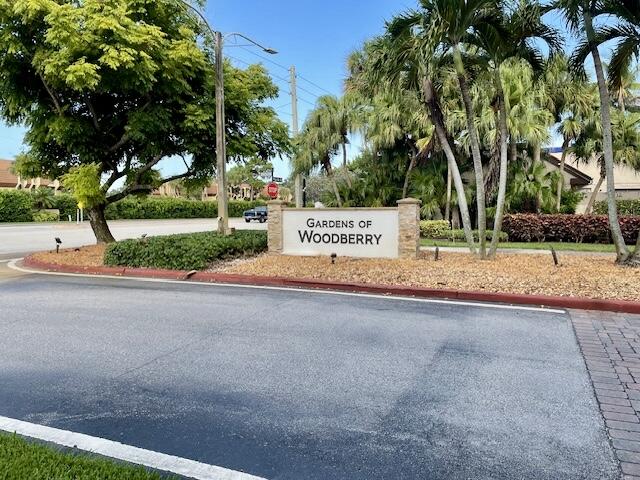
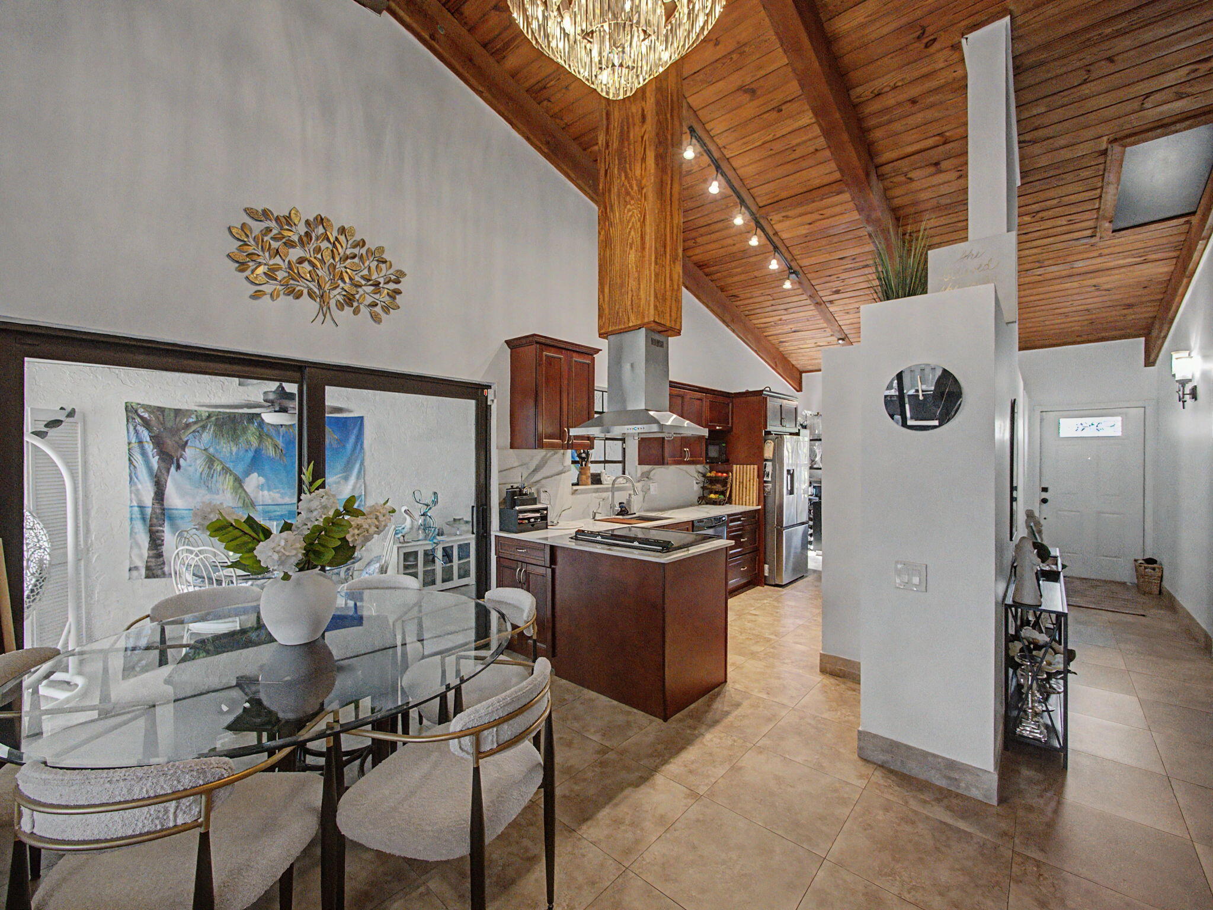
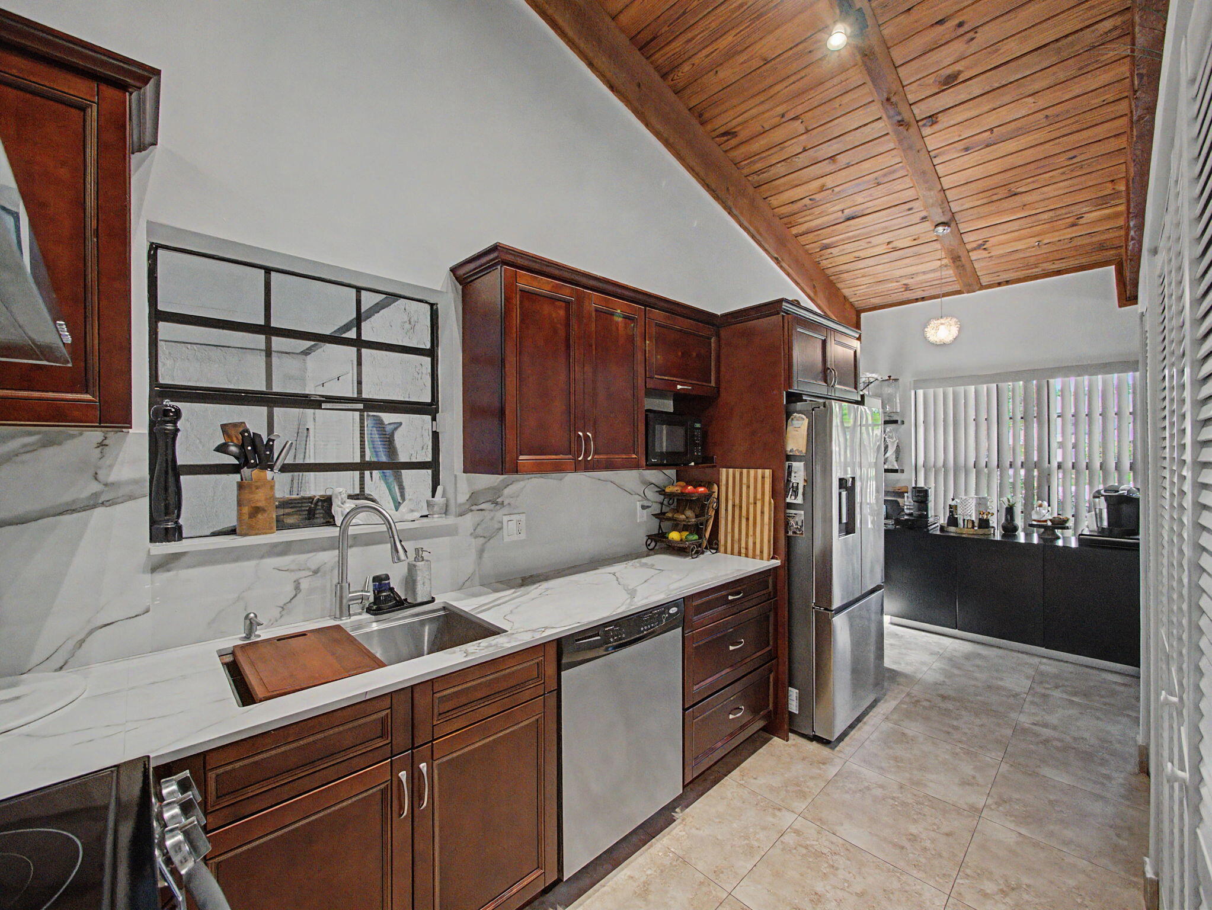
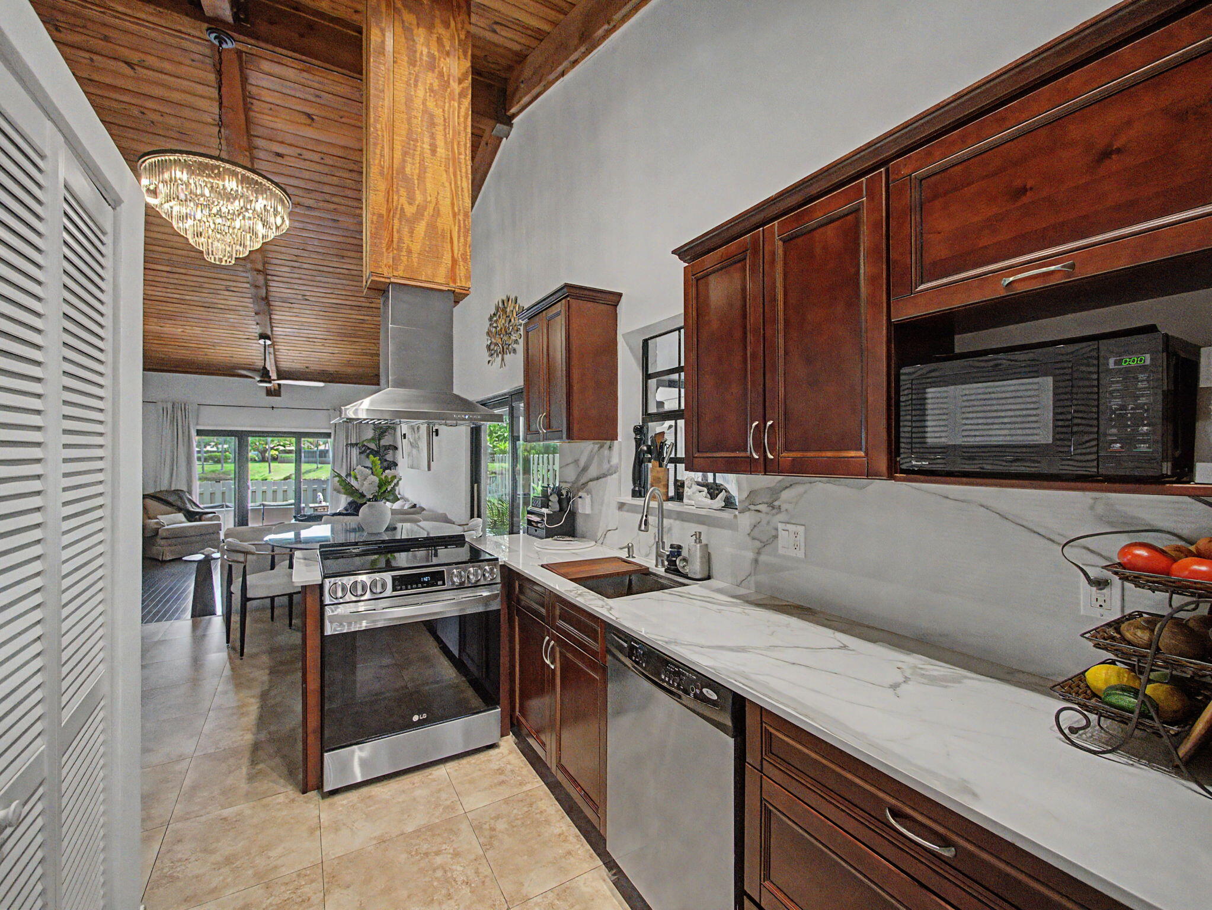
Discover Gardens of Woodberry, a hidden gem in the heart of Palm Beach Gardens. Situated on a beautiful lakefront lot, this recently renovated villa features a 2026 Roof, magnificent tongue and groove cedar ceilings, a desirable split floor plan with two full bedrooms plus a loft and two full bathrooms. The kitchen is a chef's delight with stainless steel range hood, quartz counters and custom cabinets with dovetail drawers. The breakfast nook with impact French doors lead to a fenced 15x8 patio perfect for enjoying your morning beverage! Enjoy the open living space that flows from the kitchen into the dining room, the family room extends outside to a beautiful outdoor oasis. The expansive 32x20 fully fenced patio creates an exterior living space designed to take in the beauty of the lake with lit fountain and provides the perfect ambience for entertaining and relaxing as well as a safe haven for your furry friends. The master bathroom has been thoughtfully remodeled with functionality and beauty in mind! The well-designed solid wood vanity with corner cabinet create extra storage while the light granite counter with under mount sink, new hardware, and LED touch sensor mirror add a touch of elegance. The shower has a frameless glass enclosure is the perfect fit and the space-saving pocket door finishes off this fantastic renovation. The master bedroom has a full size walk-in closet and sliding doors to the patio showcasing the lovely lake view. The second bedroom is roomy and light and also includes a full walk-in closet. The spacious loft is 10X13 and is perfect for a 3rd bedroom, office, playroom or extra storage. Included with this villa is the over-sized water heater, 2026 GE washer/dryer, microwave, alarm system, 2020 HEPA filtered A/C, and automatic timed sprinkler system for front/side landscaping. New 2026 GAF-Fiberglass Shingle Roof, New landscaping, 2025 updated to quartz counters in kitchen, 2025 new ceiling fans, 2024 Samsung refrigerator, 2024 LG Electric stove with air fryer technology, 2024 updated spiral staircase, 2024 custom blinds in primary suite, 2023 PGT impact slideing doors in primary bedroom, living room and lanai. Underground fiber optics by AT&T for internet. Experience the tranquil natural surroundings as you leisurely stroll along the paths meandering around the lakes. Relax at the gazebo to watch the turtles, fish, ducks and an occasional otter frolic in the lake; compete in a friendly tennis or pickleball match, racquetball or a games of hoops at the court; take a refreshing swim at the winter heated and summer chilled pool with it's remodeled bathrooms, lush landscaping and pavers. Location, Location, Location! This wonderful community is within walking distance to A-rated schools, shopping and restaurants! Explore pristine beaches with aqua waters and wide sandy beaches, unspoiled parks and championship golf courses; indulge your appetite at some of the fine local restaurants; see the latest movies at Cobb Theatre. Need a little retail-therapy... shop at the Gardens Mall or take a quick drive to the famed Worth Avenue; delight in the local art festivals at Juno Beach and Abacoa. The are gift shops, salons, medical and dental offices, grocery stores, banks and places of worship all within 10 minutes and traveling is a breeze as the airport is only a 15-20 minute drive.
| yesterday | Status changed to Active Under Contract | |
| 4 weeks ago | Listing first seen on site | |
| 4 weeks ago | Listing updated with changes from the MLS® |

All listings featuring the BMLS logo are provided by BeachesMLS, Inc. This information is not verified for authenticity or accuracy and is not guaranteed. Copyright © 2026 BeachesMLS, Inc. (a Flex MLS feed)
Last checked: 2026-07-26 10:16 PM UTC