Save
Ask
Tour
Hide
Share
$340,000
58 Days On Site

3
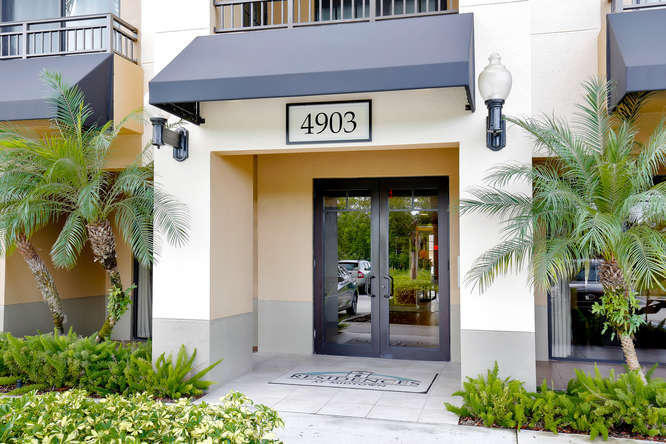
4903 Midtown Lane 3114
Palm Beach Gardens, FL 33418

For Sale|Condominium|Active
2
Beds
2
Total Baths
2
Full Baths
976
SqFt
$348
/SqFt
2008
Built
Subdivision:
RESIDENCES AT MIDTOWN CONDO
County:
Palm Beach

Due to the health concerns created by Coronavirus we are offering personal 1-1 online video walkthough tours where possible.
Call Now: (561) 475-5922
Is this the listing for you? We can help make it yours.
(561) 475-5922
4903 Midtown Lane 31144903 Midtown Lane 31144903 Midtown Lane 31144903 Midtown Lane 3114
Save
Ask
Tour
Hide
Share

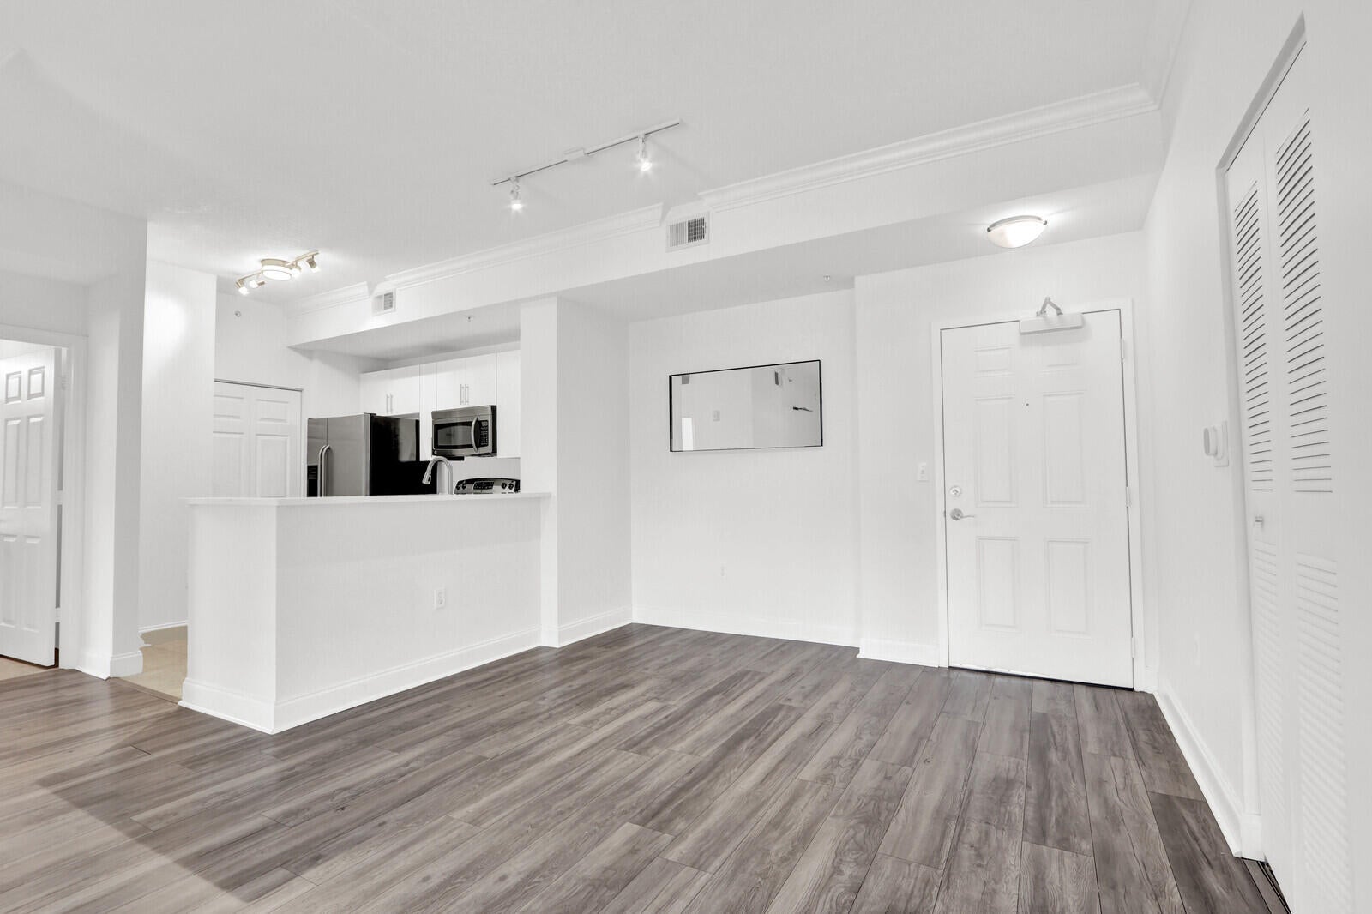
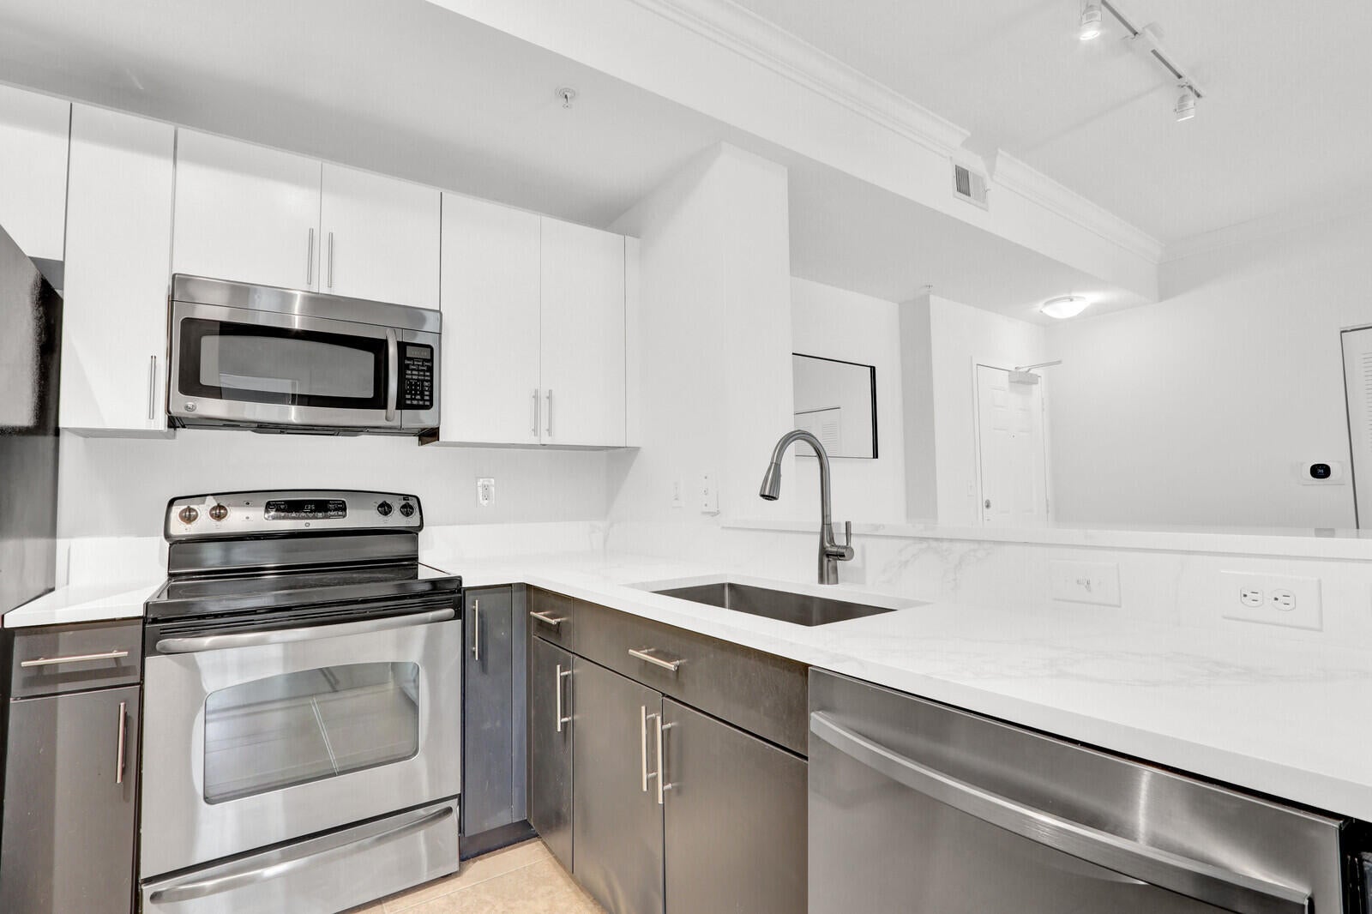
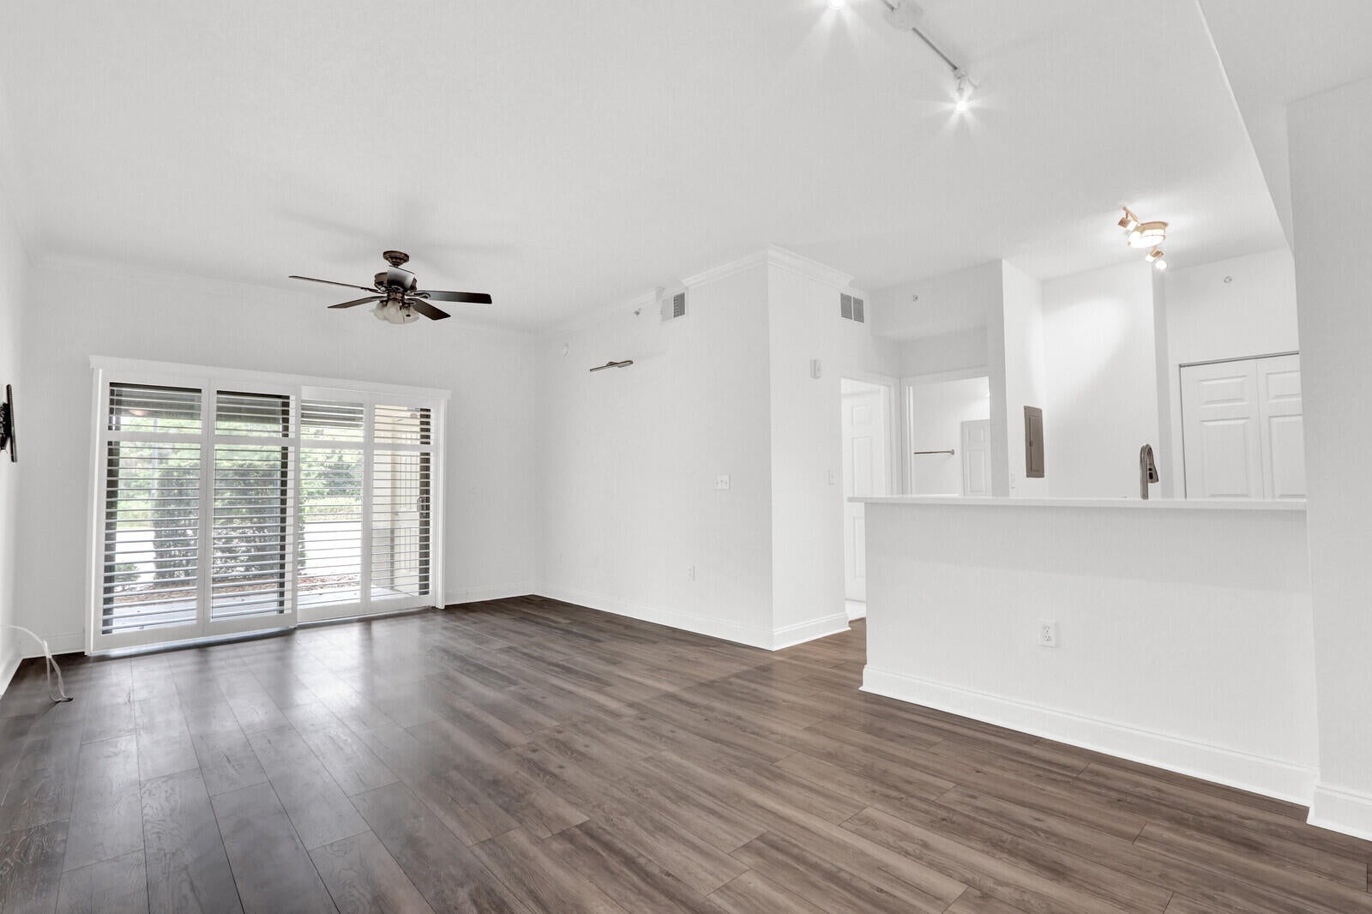
Great buy at Midtown! Luxury Condo in gated enclave tucked away behind the shops and restaurants of Main Street at Midtown. First floor convenience with high ceilings and a large patio with a storage closet. Spacious living area with California Shutters, crown molding and vinyl wood look flooring. Kitchen and bathrooms have been updated with new counter tops, faucets and sinks. AC replaced in 2025. Split bedroom plan with two baths. Community is pet friendly and has pet walk along the lake. No worries about storms all impact windows. Community amenities include clubhouse, media room, fitness center, heated pool, spa and tennis/pickleball court. All of this in a walkable location to all of the diverse shopping and dining experiences. I-95 and the Turnpike are close by for each access.

Save
Ask
Tour
Hide
Share
Listing Snapshot
Price 
$340,000
Days On Site 
58 Days
Bedrooms 
2
Inside Area (SqFt) 
976 sqft
Total Baths 
2
Full Baths 
2
Partial Baths 
N/A
Lot Size 
N/A
Year Built 
2008
MLS® Number 
B26046010
Status 
Active
Property Tax 
$5,417
HOA/Condo/Coop Fees 
$598.1 monthly
Sq Ft Source 
Public Records
Friends & Family
Recent Activity
2 months agoListing first seen on site
2 months agoListing updated with changes from the MLS®
General Features
Direction Faces 
North
Foundation 
Combination
Land Lease 
No
Levels 
One
Number Of Stories 
4
Parking 
AssignedGuest
Parking Spaces 
1
Pets 
Number LimitSize LimitYes
Property Sub Type 
Condominium
Security 
Smoke Detector(s)Fire AlarmFire Sprinkler SystemGated CommunityKey Card Entry
Sewer 
Public Sewer
Special Circumstances 
Standard
SqFt Total 
1088
Style 
Mediterranean
Utilities 
Cable AvailableElectricity ConnectedPhone AvailableSewer ConnectedUnderground UtilitiesWater Connected
Water Source 
Public
Zoning 
MXD (city)
Interior Features
Appliances 
DryerDishwasherElectric RangeElectric Water HeaterDisposalIce MakerMicrowaveRefrigeratorWater HeaterWasher
Cooling 
Central AirCeiling Fan(s)Electric
Electric 
Circuit Breakers
Flooring 
CarpetCeramic TileLaminate
Furnished 
Unfurnished
Heating 
CentralElectric
Laundry Features 
Washer HookupElectric Dryer HookupLaundry RoomIn Unit
Main Level Bedrooms 
2
Window Features 
BlindsDrapesPlantation Shutters
Bedroom 2 
Dimensions - 12 X 12Level - MainArea - 144
Kitchen 
Dimensions - 11 X 9Level - MainArea - 99
Living Room 
Dimensions - 23 X 13Level - MainArea - 299Description - Living/Dining area
PrimaryBedroom 
Dimensions - 15 X 12Level - MainArea - 180
Save
Ask
Tour
Hide
Share
Exterior Features
Construction Details 
ConcreteStucco
Exterior 
Awning(s)
Lot Features 
Landscaped
Patio And Porch 
CoveredPatio
Pool Features 
AssociationHeated
Road Frontage 
Private Road
Roof 
Concrete
View 
LakeWater
Waterfront Features 
Lake FrontNone
Waterview 
LakeWater
Windows/Doors 
BlindsDrapesPlantation Shutters
Community Features
Accessibility Features 
Accessible EntranceAccessible Hallway(s)
Association Amenities 
PoolClubhouseCar Wash AreaFitness CenterGatedManagementMaintenanceSpa/Hot TubTennis Court(s)TrashElevator(s)
Association Dues 
598.1
Community Features 
GatedStreet LightsSidewalks
Financing Terms Available 
CashConventional
HOA Fee Frequency 
Monthly
MLS Area 
5310
Roads 
Asphalt
Schools
School District
Unknown
Elementary School
Timber Trace
Middle School
Watson B. Duncan
High School
Palm Beach Gardens
Listing courtesy of Coldwell Banker Realty


All listings featuring the BMLS logo are provided by BeachesMLS, Inc. This information is not verified for authenticity or accuracy and is not guaranteed. Copyright © 2026 BeachesMLS, Inc. (a Flex MLS feed)
Last checked: 2026-08-24 10:20 AM UTC

Neighborhood & Commute
Source: Walkscore
Save
Ask
Tour
Hide
Share