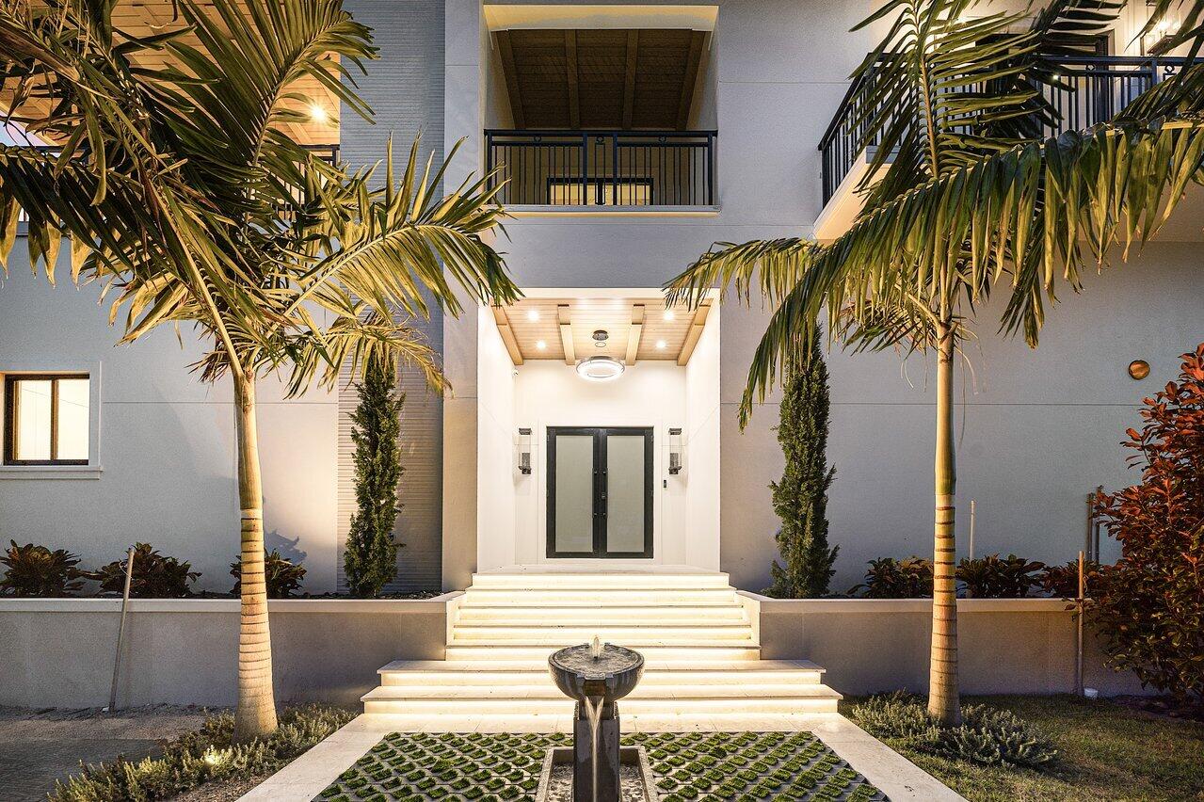
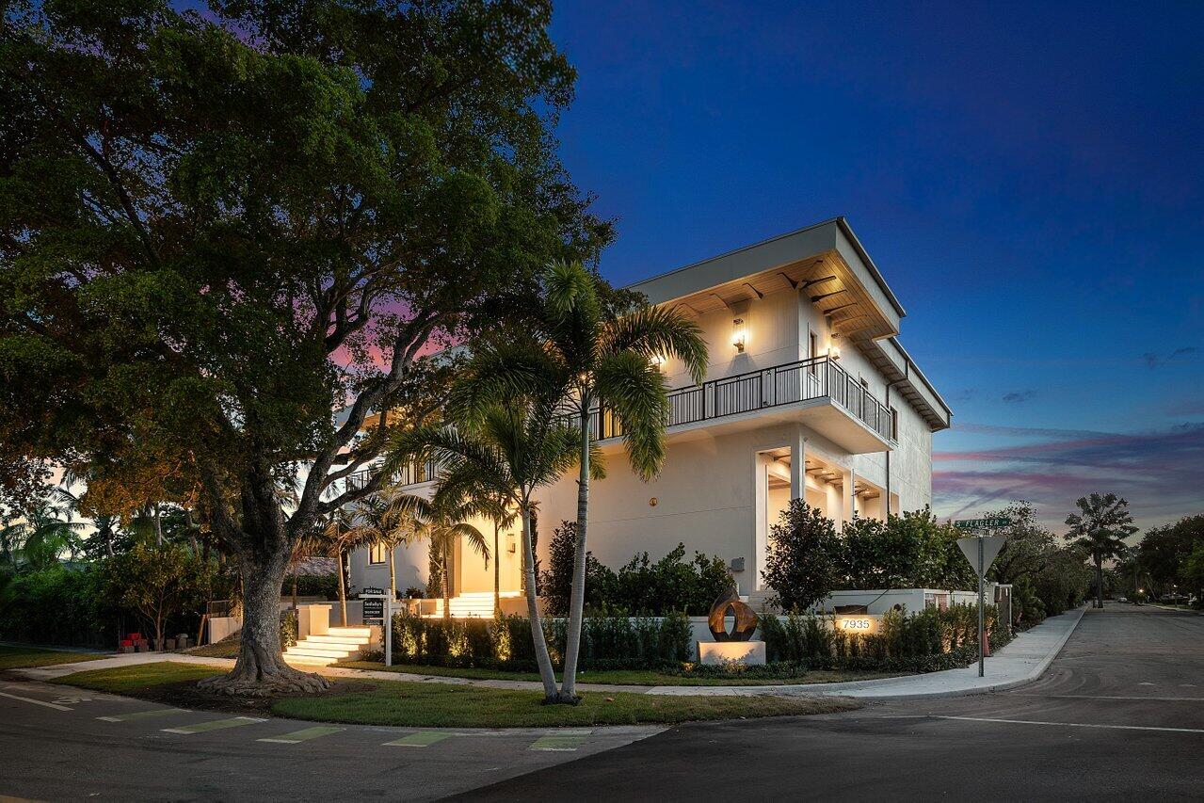
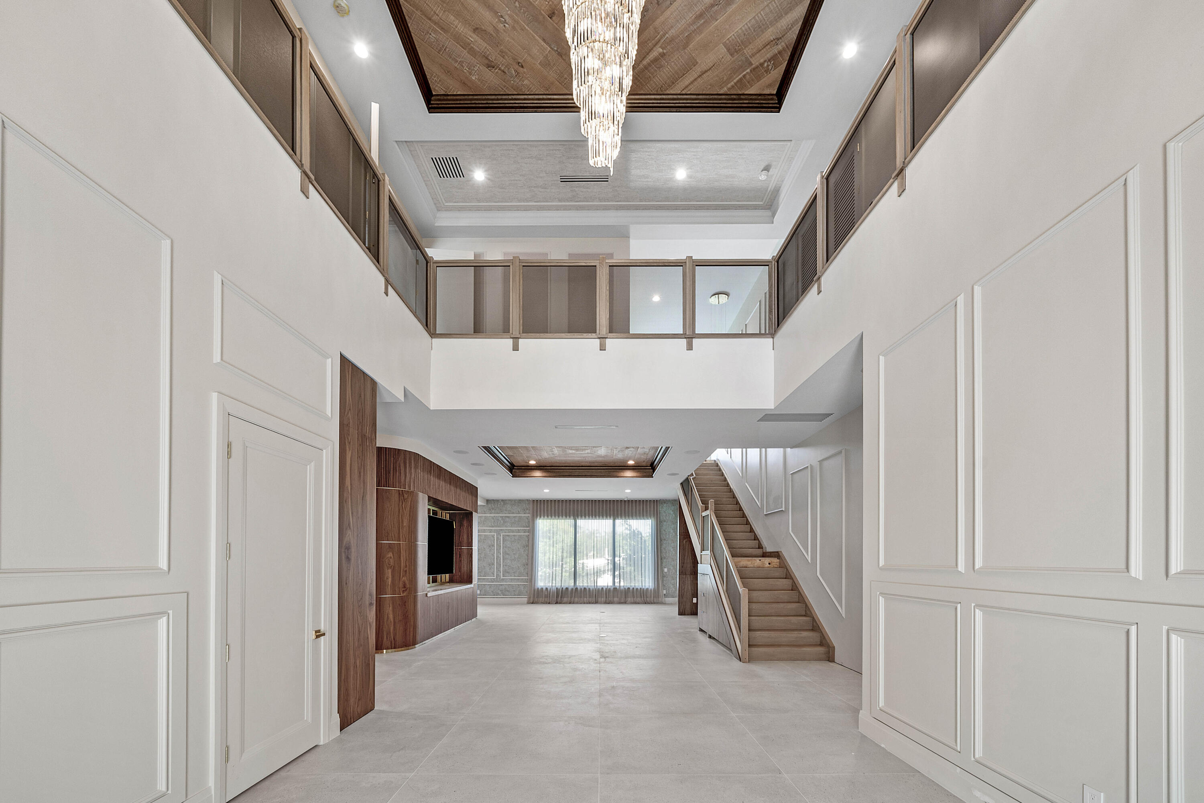
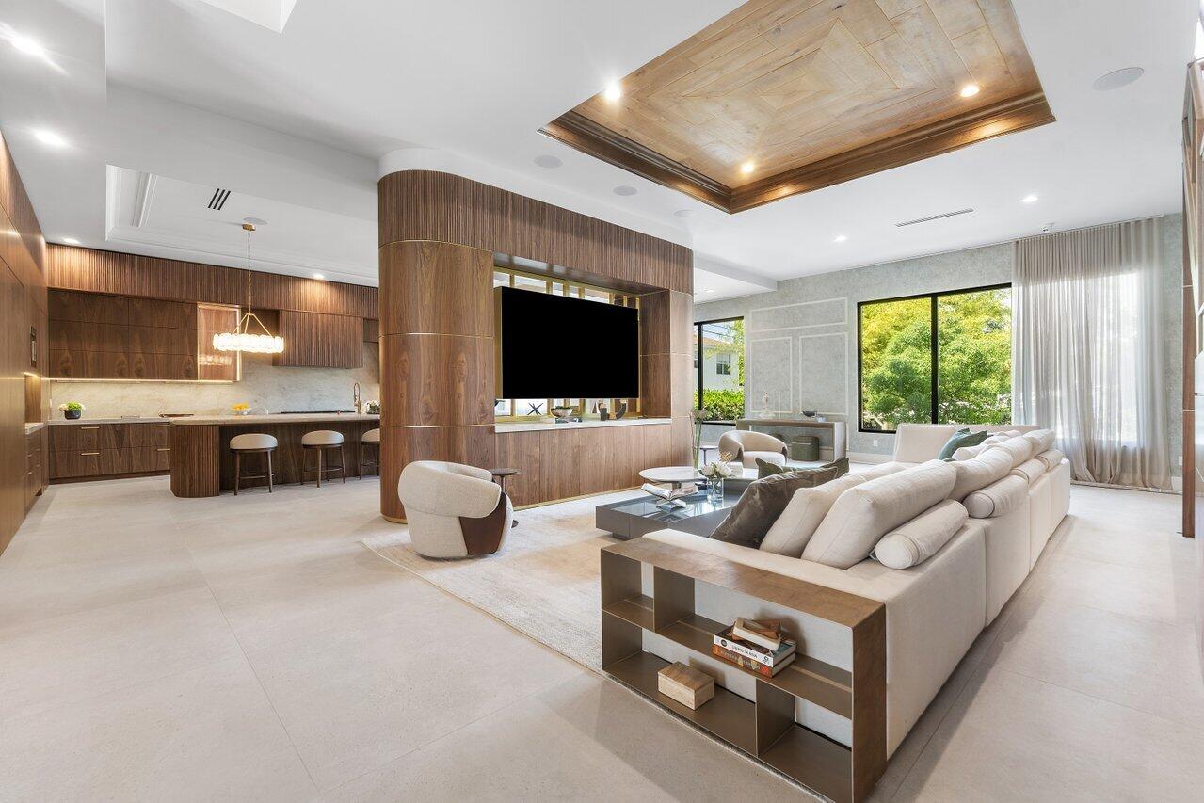
Welcome to the most premier location in West Palm Beach's residential coastal area of Flagler Drive. A newly developed Mid-Century contemporary design by resident and builder Kevin Keene of Optimum Development. This home offers premier finishes, and extraordinary craftsmanship. Designed for modern luxury, this new estate home, features an elevator, private office, smart home and energy-efficient technology, a gourmet chef's kitchen with Thermador appliances, custom cabinetry, stone countertops, The open floor plan boasts 14 'vaulted ceilings, High grade custom and cabinetry, beautiful high-quality porcelain and 8" wide plank oak Wood flooring. An outdoor wellness oasis that includes a 16 jet splash pool with a fire feature. entertainment area, outdoor kitchen, cabana and much more. Some Details: Pool-side indoor space for a red-light Sauna, Lush landscape design with privacy features (completion Summer 2026) Smart Features: Savant smart Home (5 zones) 6 Security Cameras. Prewired throughout house for more speakers, security cameras, lighting controls. Wood ceiling detail- 4 air-conditioning units, 2 tankless water heaters, reclaimed from a French Barn. Saltwater pool. 3 laundry rooms/ ground floor and second level.
Listing Snapshot
Inside Area (SqFt)
6,998 sqft
Sq Ft Source
Public Records
Recent Activity
| 3 weeks ago | | Price changed to $7,499,500 |
| 3 weeks ago | | Listing updated with changes from the MLS |
| 5 months ago | | Listing first seen on site |
General Features
Disclosures
Home Warranty
Foundation
Pillar/Post/Pier
Parking
AttachedDrivewayGarageGarage Door OpenerGuestPaver BlockOn Street
Property Condition
New Construction
Property Sub Type
Single Family Residence
Security
Smoke Detector(s)Security System OwnedSecurity SystemClosed Circuit Camera(s)Fire AlarmSecurity Fence
Special Circumstances
Standard
Utilities
Cable AvailableElectricity ConnectedNatural Gas AvailableSewer AvailableWater Available
Interior Features
Appliances
CooktopDryerDishwasherElectric RangeElectric Water HeaterFree-Standing FreezerFreezerGas CooktopDisposalGas RangeGas Water HeaterIce MakerMicrowaveOvenWater Purifier OwnedRefrigeratorTrash CompactorTankless Water HeaterVented Exhaust FanWater HeaterWater Purifier
Cooling
Central AirElectricGasZoned
Heating
Natural GasCentralExhaust FanElectricHeat PumpOtherZoned
Interior
Breakfast BarBidetBuilt-in FeaturesCathedral Ceiling(s)Entrance FoyerEat-in KitchenElevatorHigh CeilingsKitchen Island
Laundry Features
InsideLaundry ClosetIn HallMain LevelLaundry RoomMultiple LocationsUpper Level
Window Features
BlindsInsulated WindowsStorm Window(s)Tinted Windows
Bedroom 2
Dimensions - 20.39 X 15.6Level - SecondArea - 318
Bedroom 3
Dimensions - 16 X 18.1Level - SecondArea - 289
Bedroom 4
Dimensions - 15.8 X 11.4Level - MainArea - 180
Bedroom 5
Dimensions - 15.8 X 15.6Level - MainArea - 246
Kitchen
Dimensions - 24 X 15.6Level - MainArea - 374
Living Room
Dimensions - 26 X 21Level - MainArea - 546
PrimaryBedroom
Dimensions - 33.4 X 21Level - SecondArea - 701
Exterior Features
Construction Details
BlockConcrete
Exterior
BalconyBuilt-in BarbecueBarbecueGardenLightingOutdoor KitchenOutdoor ShowerStorage
Lot Features
Corner LotInterior LotMany TreesGarden
Other Structures
CabanaGarage(s)Outdoor KitchenStorage
Patio And Porch
CoveredDeckPatioWrap Around
Pool Features
HeatedIn GroundPool SweepSalt WaterPrivate
View
WaterGardenLakeOtherPool
Waterview
WaterGardenLakeOtherPool
Windows/Doors
BlindsInsulated WindowsStorm Window(s)Tinted Windows
Community Features
Accessibility Features
Accessible Washer/DryerAdaptable For ElevatorAccessible Kitchen AppliancesAccessible StairwayAccessible Full BathAccessible BedroomAccessible Common AreaAccessible ClosetsAccessible Electrical and Environmental ControlsSafe Emergency Egress from HomeAccessible Elevator InstalledAccessible KitchenAccessible Central Living AreaCentral Living AreaAccessible Approach with RampSmart TechnologyVisitor BathroomAccessible Doors
Community Features
Sidewalks
Financing Terms Available
CashConventional
Building Access
Entry Level Living Area Y
Schools
Elementary SchoolSouth Olive
Middle SchoolConniston Community
Listing courtesy of Sotheby's Intl. Realty, Inc.

All listings featuring the BMLS logo are provided by BeachesMLS, Inc. This information is not verified for authenticity or accuracy and is not guaranteed. Copyright © 2026 BeachesMLS, Inc. (a Flex MLS feed)
Last checked: 2026-11-17 12:08 AM UTC
Source: Walkscore