
Save
Ask
Tour
Hide
$324,999
67 Days On Site
51885188 Woodland Lakes Drive 332Palm Beach Gardens, FL 33418
For Sale|Condominium|Active
3
Beds
2
Total Baths
2
Full Baths
1,511
SqFt
$215
/SqFt
1980
Built
Subdivision:
WOODLAND LAKES
County:
Palm Beach
Due to the health concerns created by Coronavirus we are offering personal 1-1 online video walkthough tours where possible.
Call Now: (561) 475-5922
Is this the listing for you? We can help make it yours.
(561) 475-5922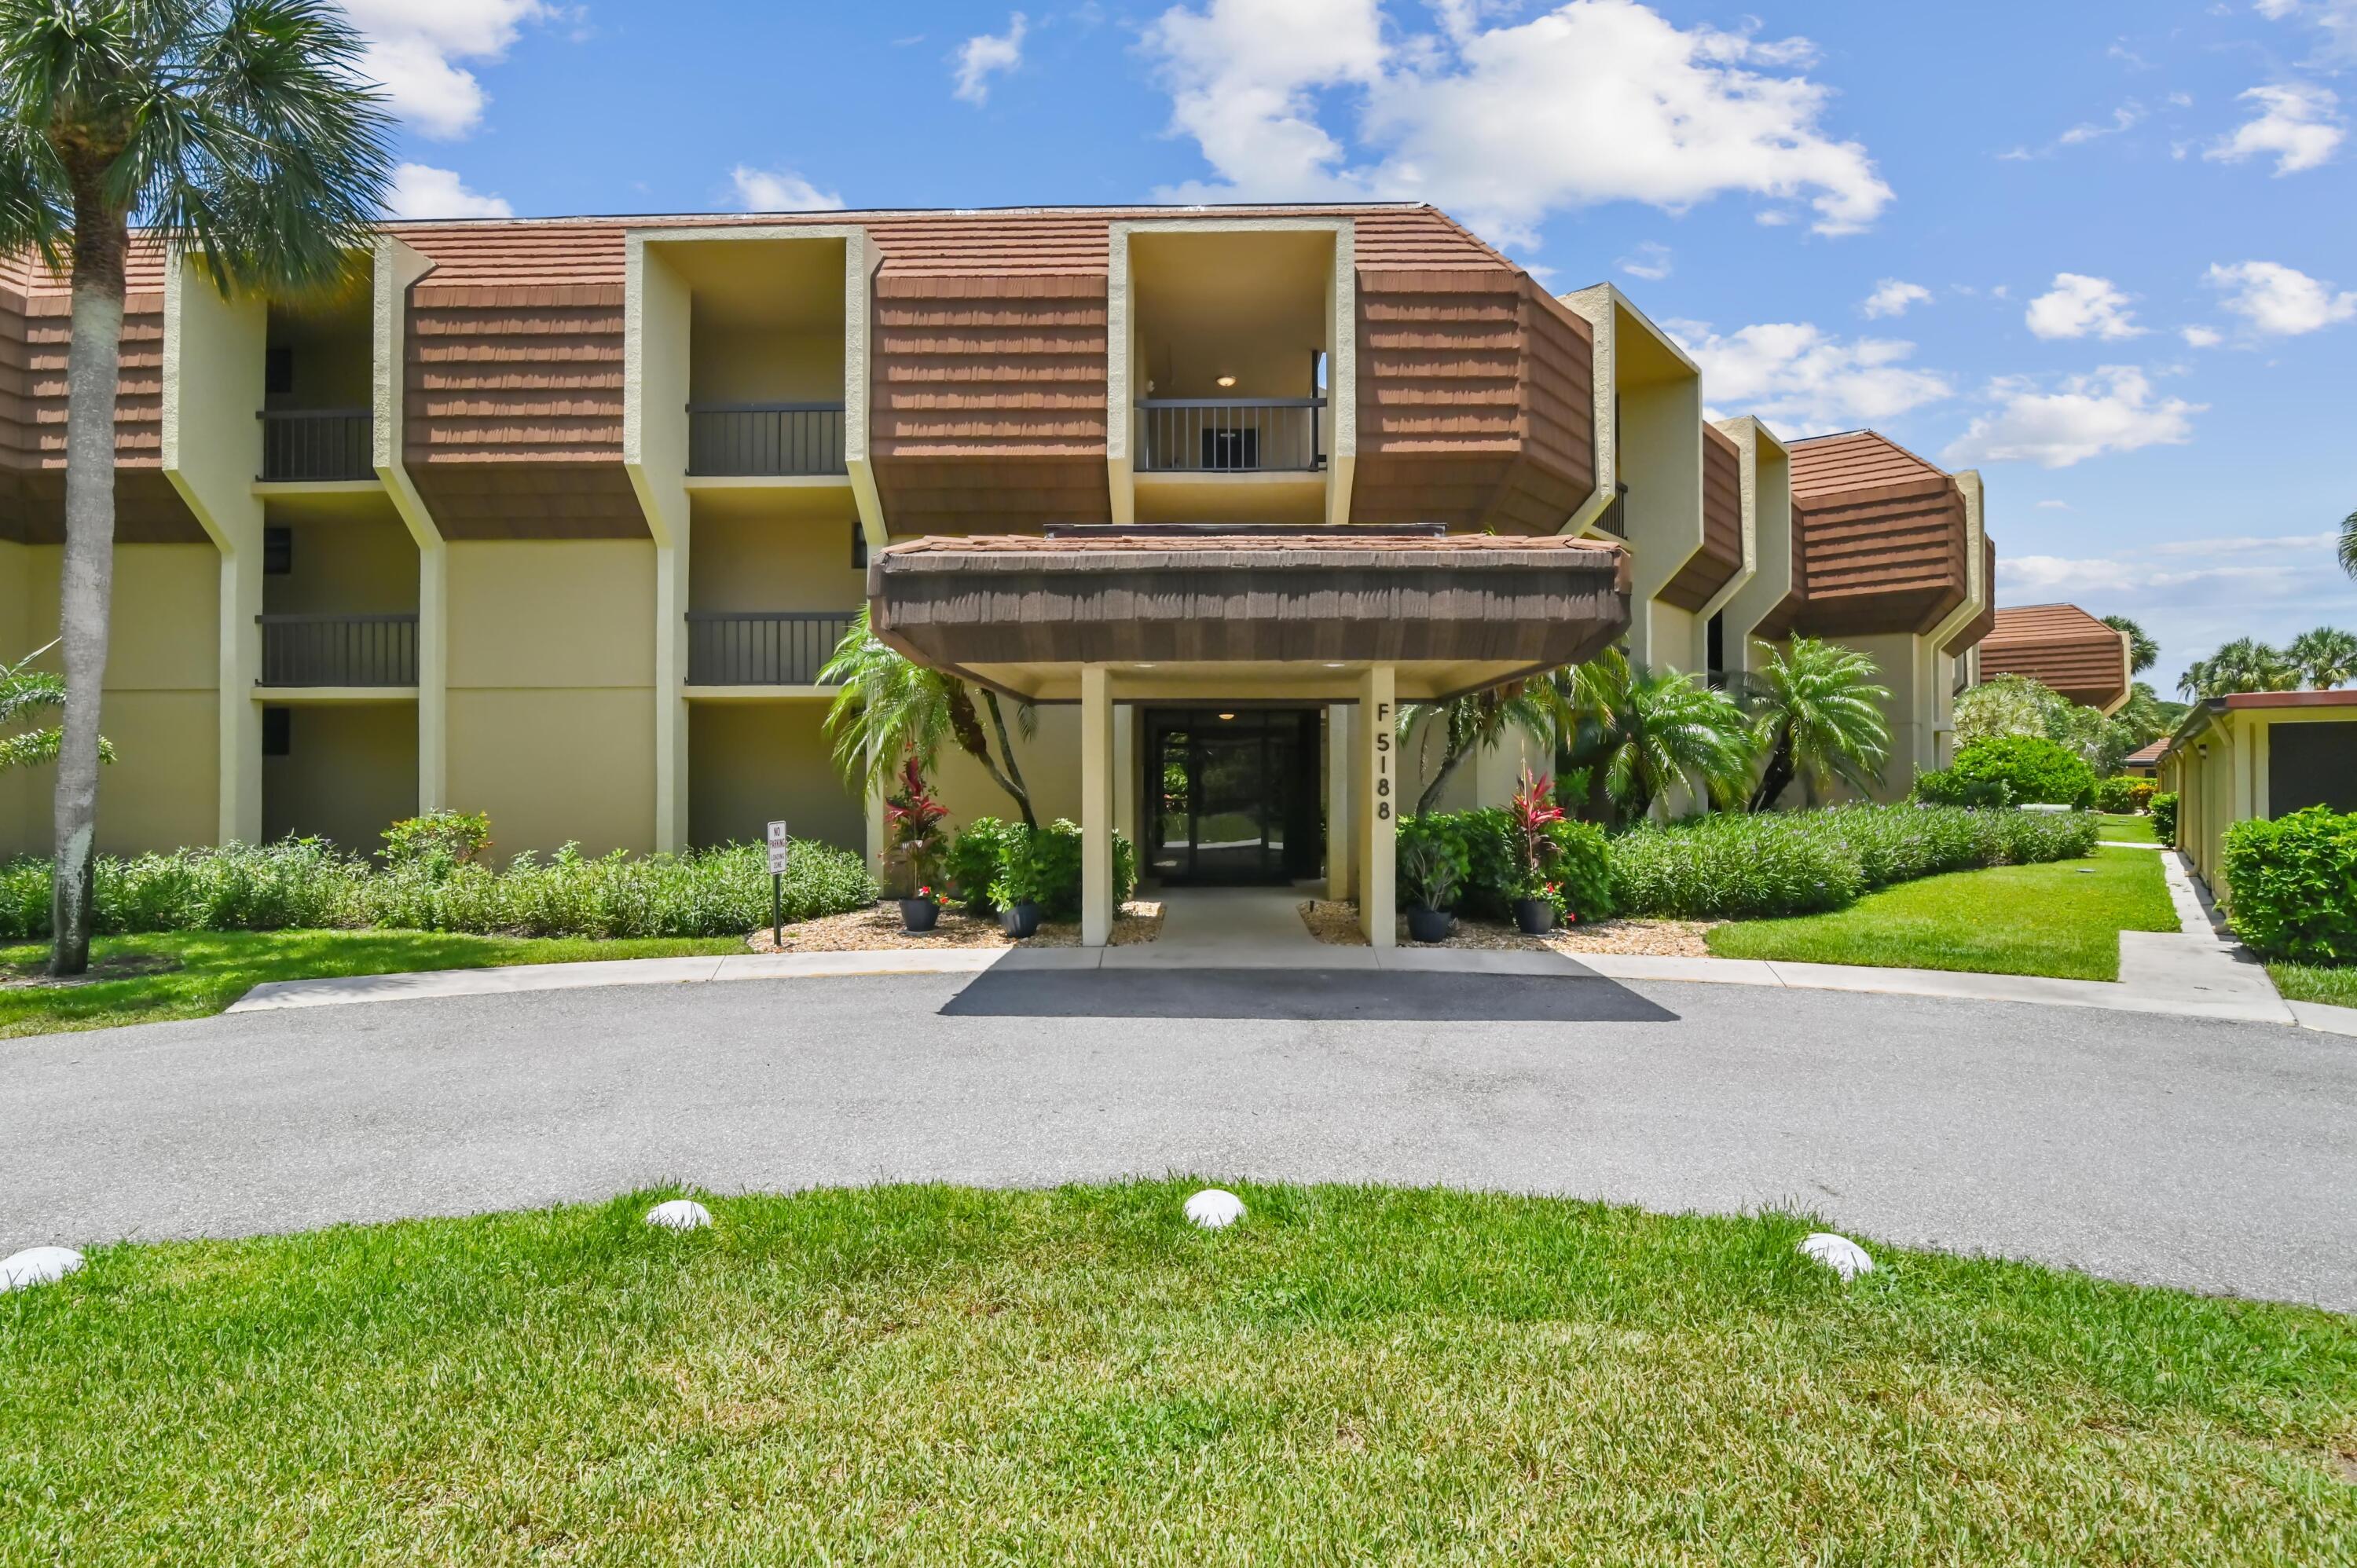
Save
Ask
Tour
Hide
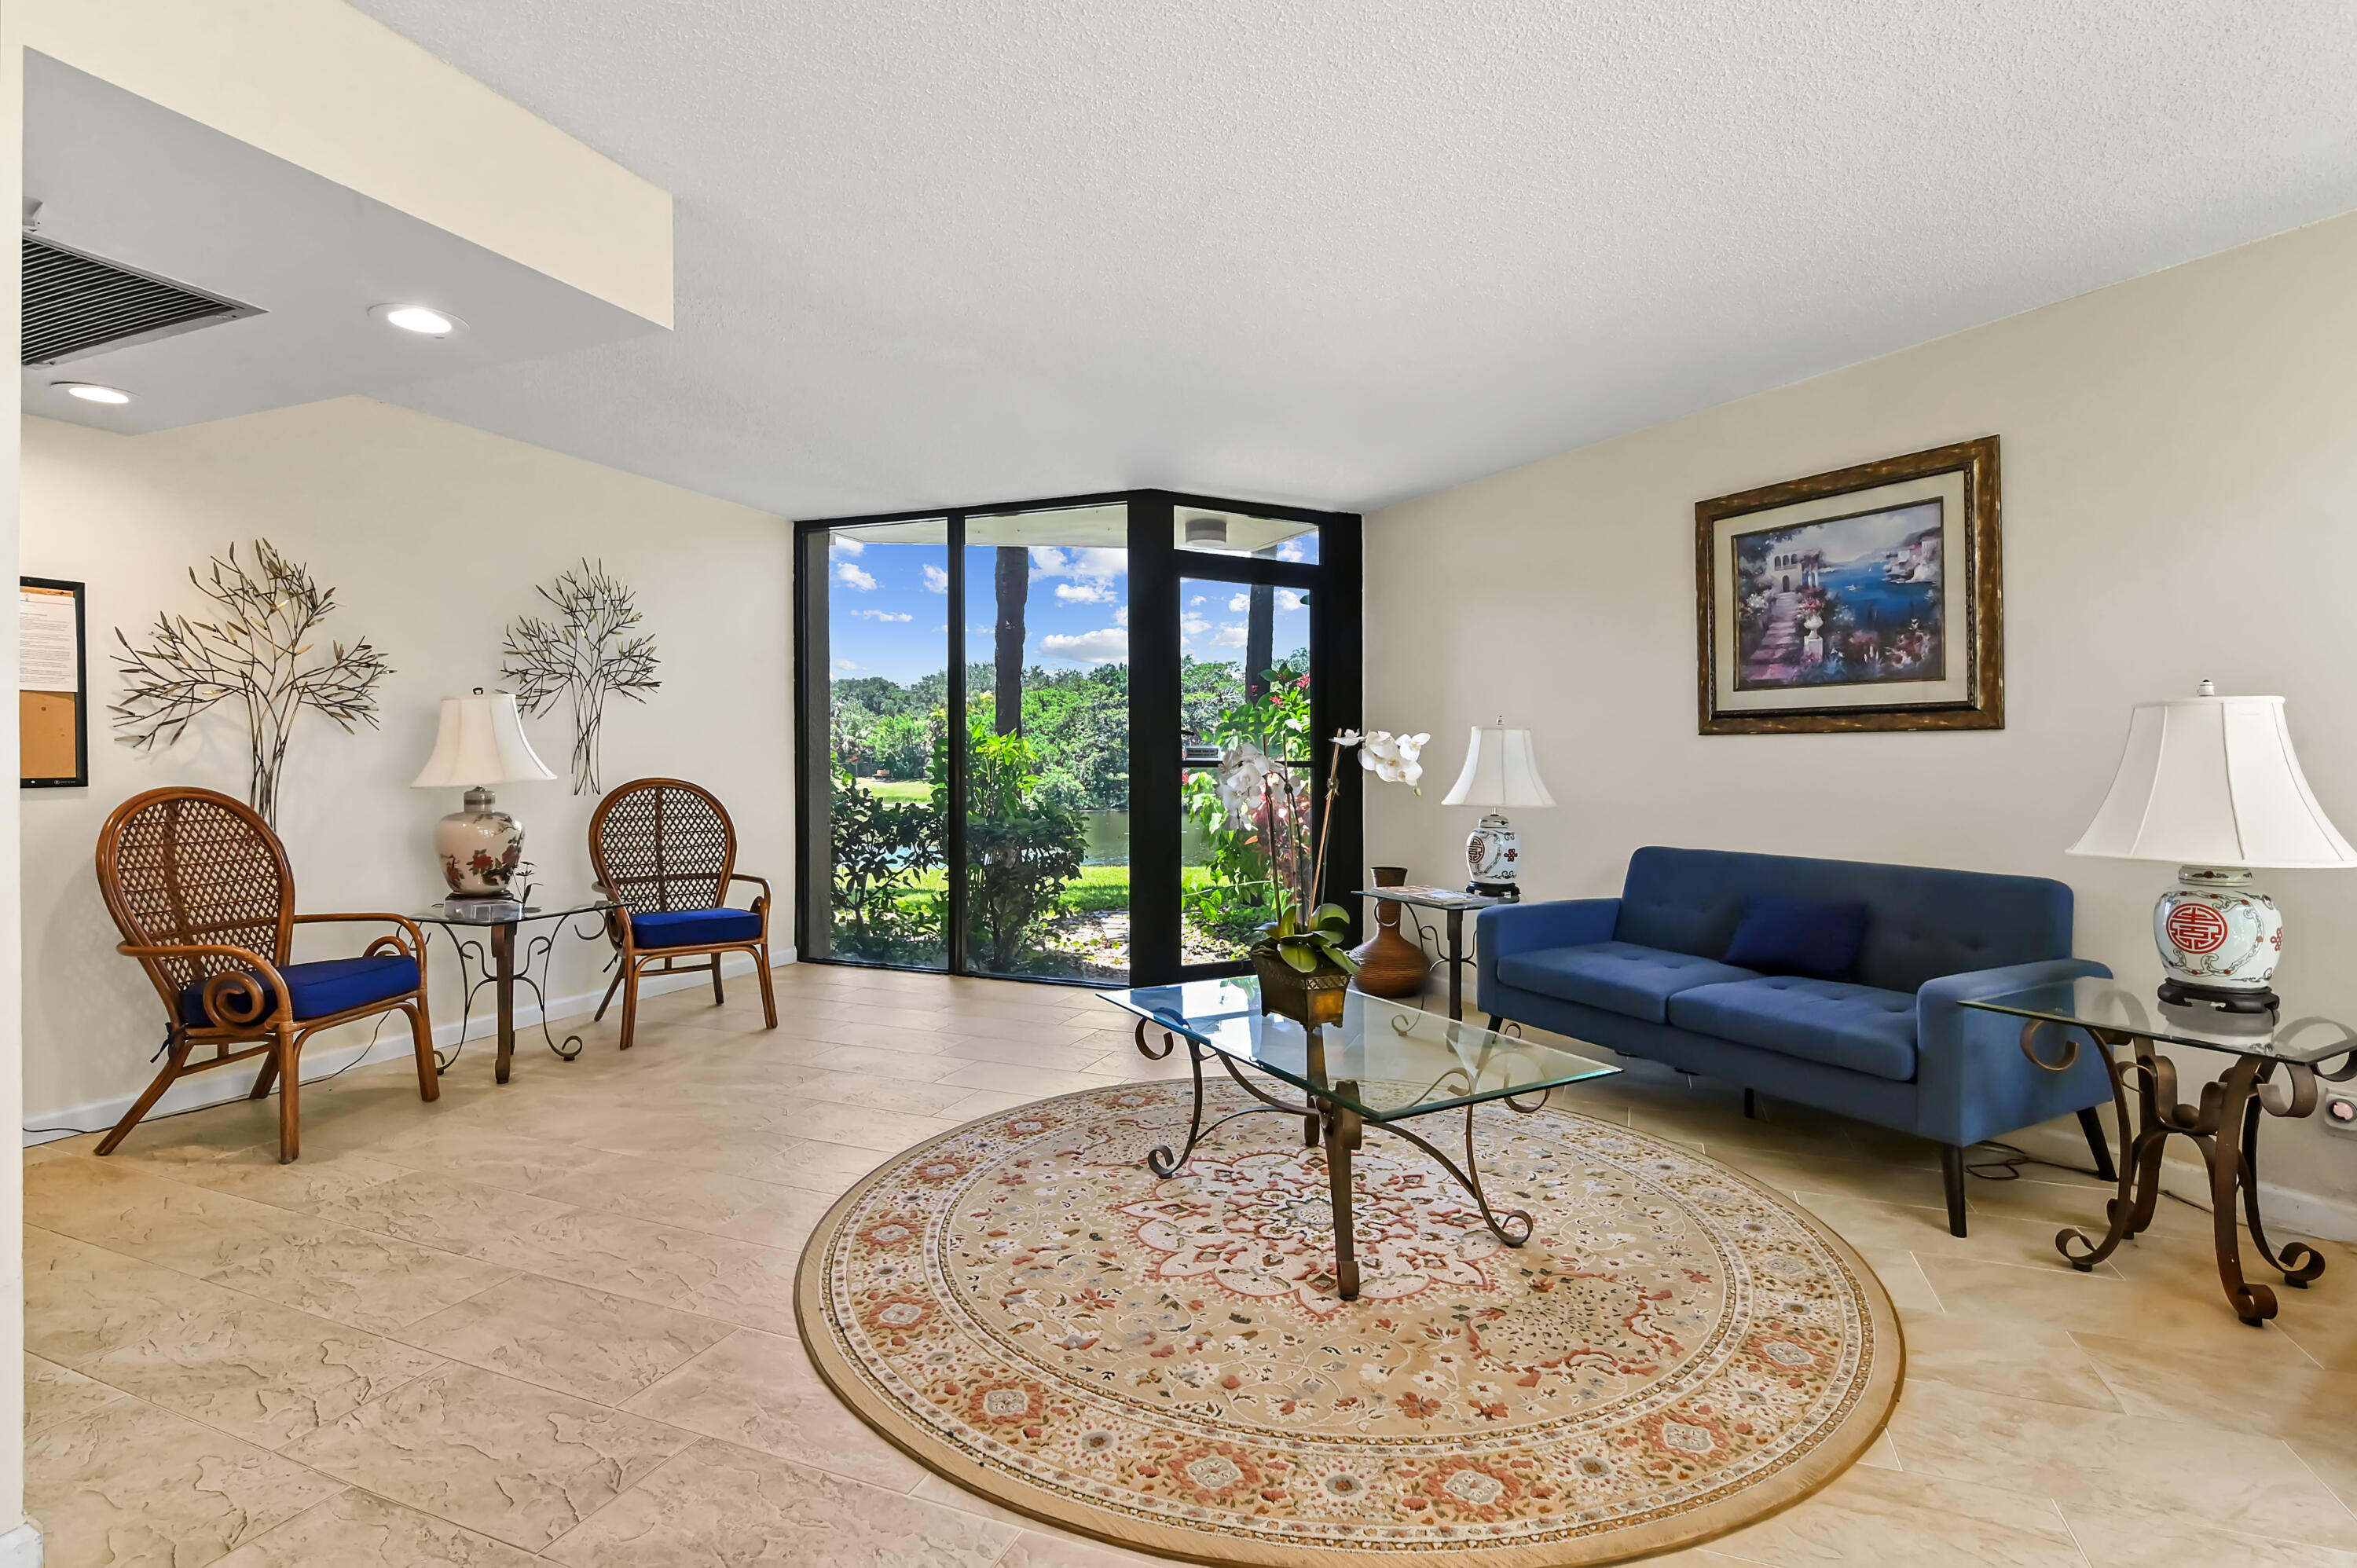
Location, Location! This 3/2 End Unit Condo featuring beautiful views and generous living space. It is ideally located within walking distance to PGA Commons which offers a host of premier dining, boutique shopping, art galleries, and much more. Also Just minutes from the best shopping and lifestyle destinations Palm Beach Gardens has to offer. Maintenance includes cable and internet. Situated west of the I-95 and East of the FL. Turnpike. "No Special Assessments" "Reserves are Positive"
Save
Ask
Tour
Hide
Listing Snapshot
Price
$324,999
Days On Site
67 Days
Bedrooms
3
Inside Area (SqFt)
1,511 sqft
Total Baths
2
Full Baths
2
Partial Baths
N/A
Lot Size
N/A
Year Built
1980
MLS® Number
B26042471
Status
Active
Property Tax
$5,532.93
HOA/Condo/Coop Fees
$1,049 monthly
Sq Ft Source
Appraiser
Friends & Family
Recent Activity
| 4 weeks ago | Price changed to $324,999 | |
| 4 weeks ago | Listing updated with changes from the MLS® | |
| 2 months ago | Listing first seen on site |
General Features
Carport
1
Direction Faces
North
Foundation
BlockBrick/MortarCombination
Land Lease
No
Levels
Three Or MoreOne
Number Of Stories
3
Parking
AssignedAsphaltCarportDetached CarportGuestOpen
Parking Spaces
50
Pets
Yes
Property Sub Type
Condominium
Security
Smoke Detector(s)Security SystemFire AlarmSecurity FenceSecurity Guard
Sewer
Public Sewer
Special Circumstances
Standard
SqFt Total
1695
Utilities
Cable AvailableElectricity ConnectedSewer AvailableWater Available
Water Source
Public
Zoning
RM (city)
Interior Features
Appliances
DryerDishwasherElectric Water HeaterDisposalMicrowaveRangeRefrigeratorWater HeaterWasher
Cooling
Central AirElectric
Flooring
CarpetCeramic TileTile
Furnished
Furnished
Heating
CentralElectric
Interior
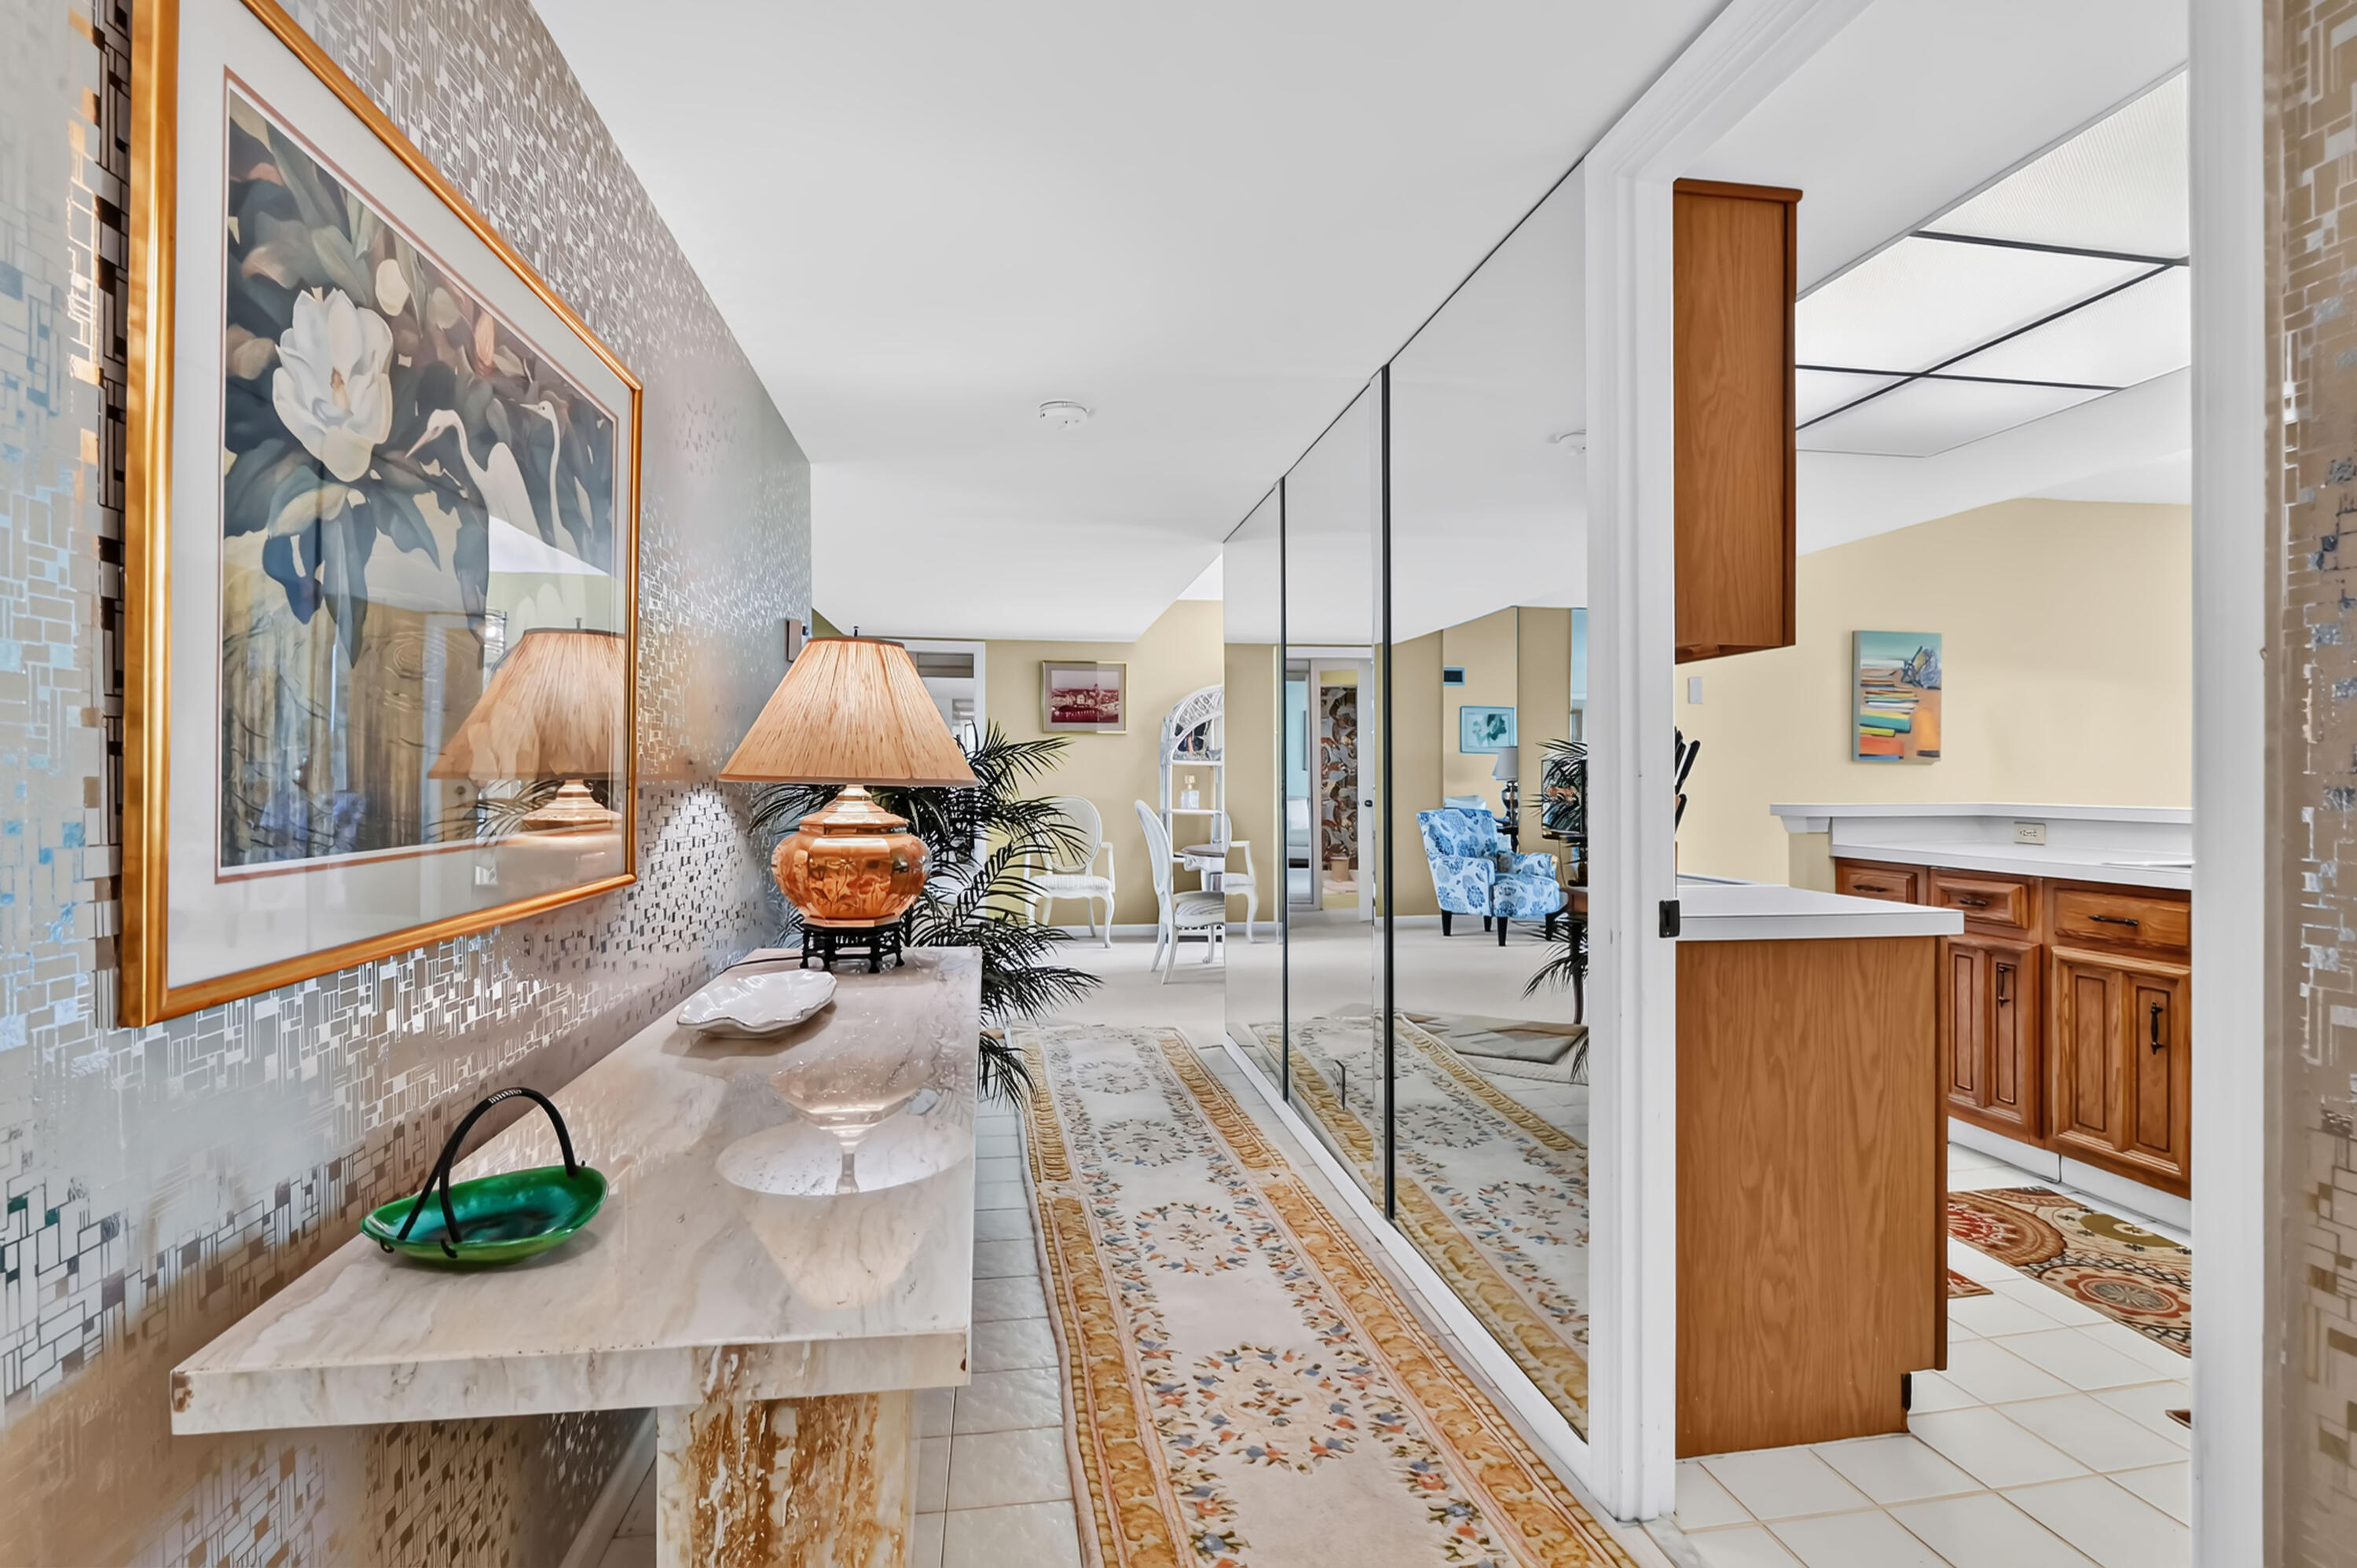
Wet BarEntrance FoyerEat-in KitchenPantryStorageBarWalk-In Closet(s)
Laundry Features
Washer HookupElectric Dryer HookupInsideLaundry ClosetLaundry RoomIn Unit
Main Level Bedrooms
3
Window Features
BlindsDrapes
Bedroom 2
Dimensions - 13 X 12Level - MainArea - 156
Den
Dimensions - 13 X 12Level - MainArea - 156
Dining Room
Dimensions - 11 X 8Level - MainArea - 88
Kitchen
Dimensions - 13 X 8Level - MainArea - 104
Laundry
Living Room
Dimensions - 24 X 14Level - MainArea - 336
PrimaryBedroom
Dimensions - 16 X 12Level - MainArea - 192
Utility Room
Dimensions - 7 X 6Level - MainArea - 42
Save
Ask
Tour
Hide
Exterior Features
Construction Details
BlockConcreteStucco
Exterior
BalconyAwning(s)GardenStorage
Fencing
BlockChain LinkPerimeter
Lot Features
Cul-De-SacLandscapedMany TreesGarden
Other Structures
OtherStorage
Patio And Porch
CoveredScreened
Pool Features
Association
Road Frontage
County RoadPrivate Road
Roof
CompositionRolled/Hot Mop
View
GardenLakePoolWater
Waterfront Features
Lake FrontNone
Waterview
GardenLakePoolWater
Windows/Doors
BlindsDrapes
Community Features
Association Amenities
PoolClubhouseManagementStorageTennis Court(s)Trail(s)TrashElevator(s)
Association Dues
1049
Community Features
Street Lights
Financing Terms Available
CashConventionalFHAVA Loan1031 Exchange
HOA Fee Frequency
Monthly
MLS Area
5300
Roads
AsphaltConcretePaved
Senior Community
Yes
Schools
School District
Unknown
Elementary School
Timber Trace
Middle School
Watson B. Duncan
High School
Palm Beach Gardens
Listing courtesy of Lifestyle International Realty

All listings featuring the BMLS logo are provided by BeachesMLS, Inc. This information is not verified for authenticity or accuracy and is not guaranteed. Copyright © 2026 BeachesMLS, Inc. (a Flex MLS feed)
Last checked: 2026-08-24 10:25 AM UTC
All listings featuring the BMLS logo are provided by BeachesMLS, Inc. This information is not verified for authenticity or accuracy and is not guaranteed. Copyright © 2026 BeachesMLS, Inc. (a Flex MLS feed)
Last checked: 2026-08-24 10:25 AM UTC
Neighborhood & Commute
Source: Walkscore
Save
Ask
Tour
Hide
Did you know? You can invite friends and family to your search. They can join your search, rate and discuss listings with you.