
Save
Ask
Tour
Hide
$389,900
78 Days On Site
49034903 Midtown Lane 3203Palm Beach Gardens, FL 33418
For Sale|Condominium|Active
2
Beds
2
Total Baths
2
Full Baths
984
SqFt
$396
/SqFt
2008
Built
Subdivision:
RESIDENCES AT MIDTOWN CONDO
County:
Palm Beach
Due to the health concerns created by Coronavirus we are offering personal 1-1 online video walkthough tours where possible.
Call Now: (561) 475-5922
Is this the listing for you? We can help make it yours.
(561) 475-5922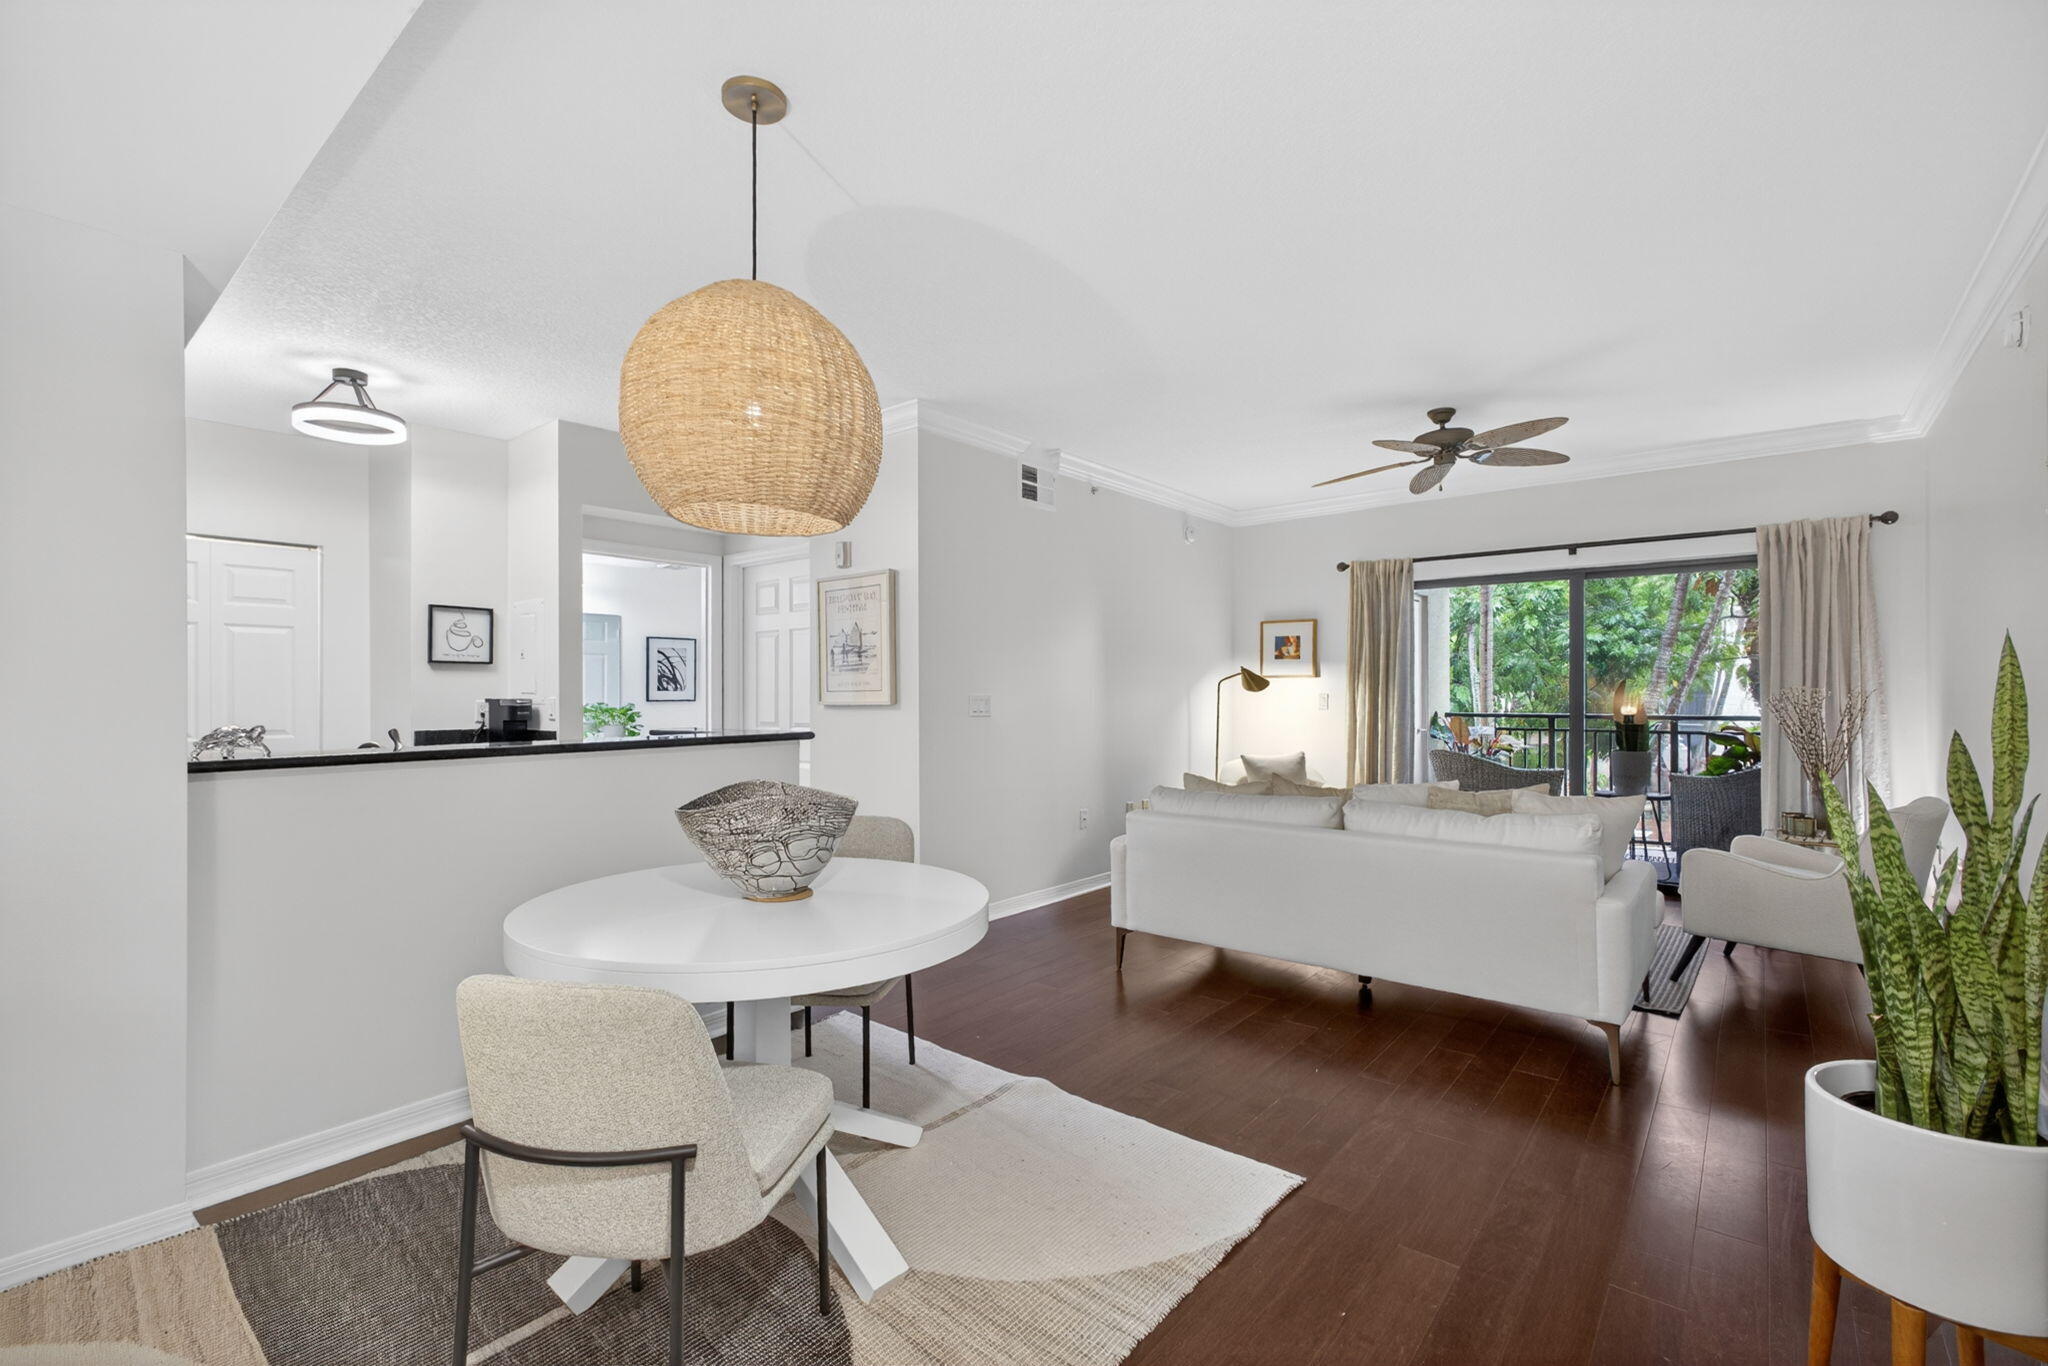
Save
Ask
Tour
Hide
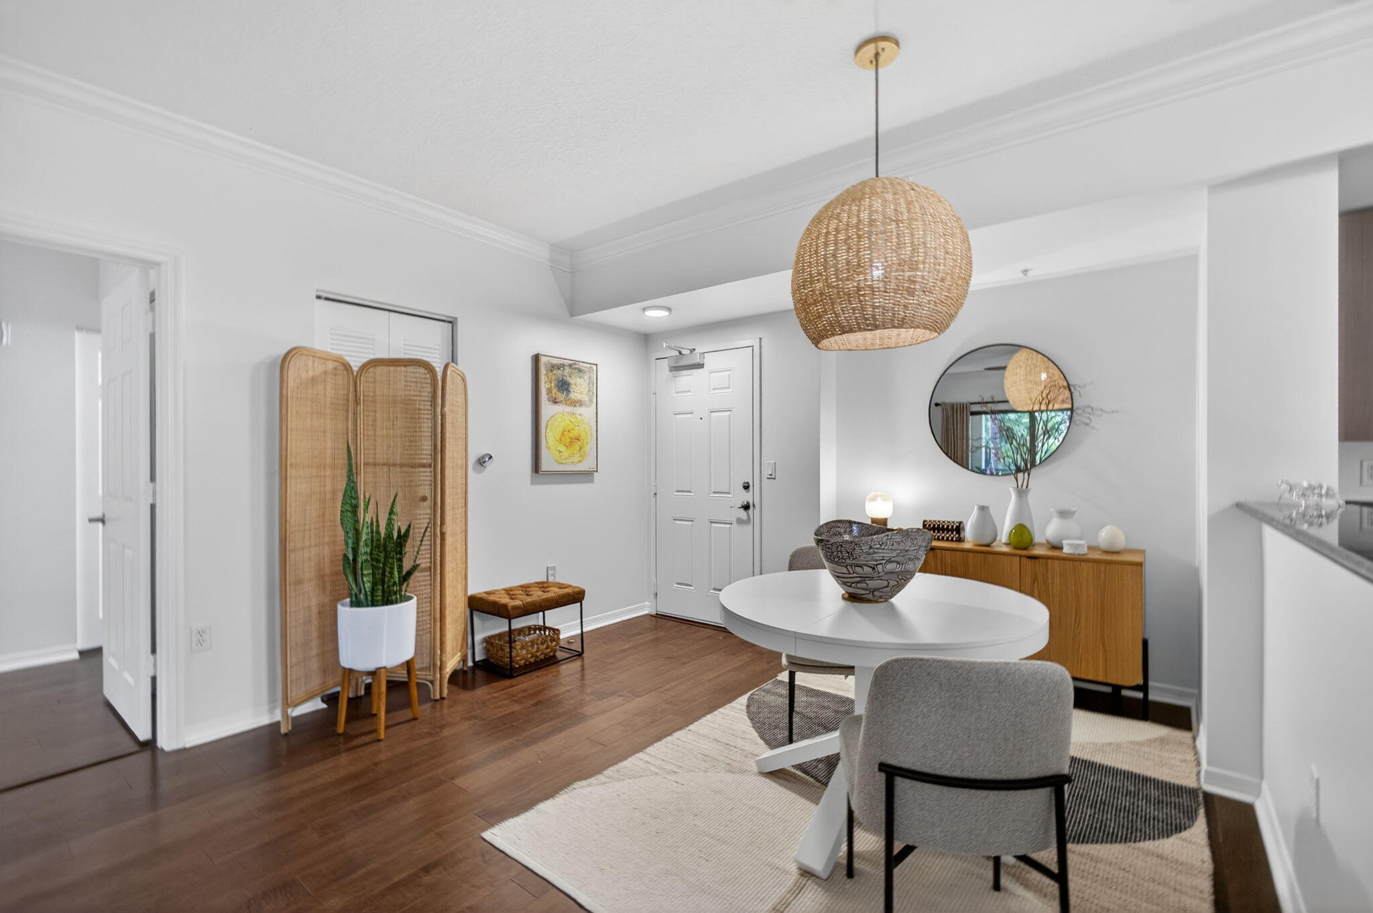
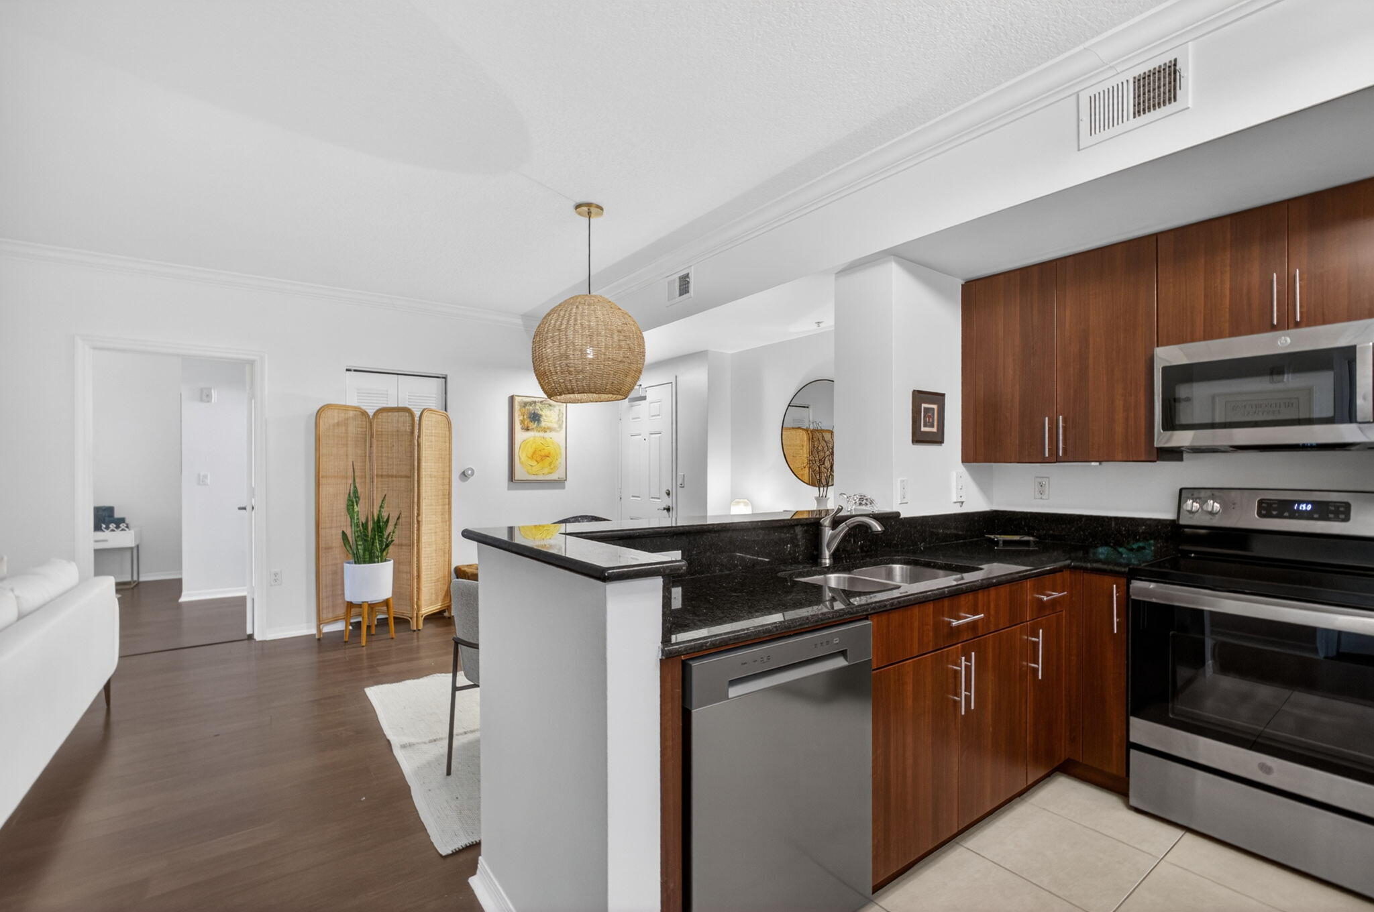
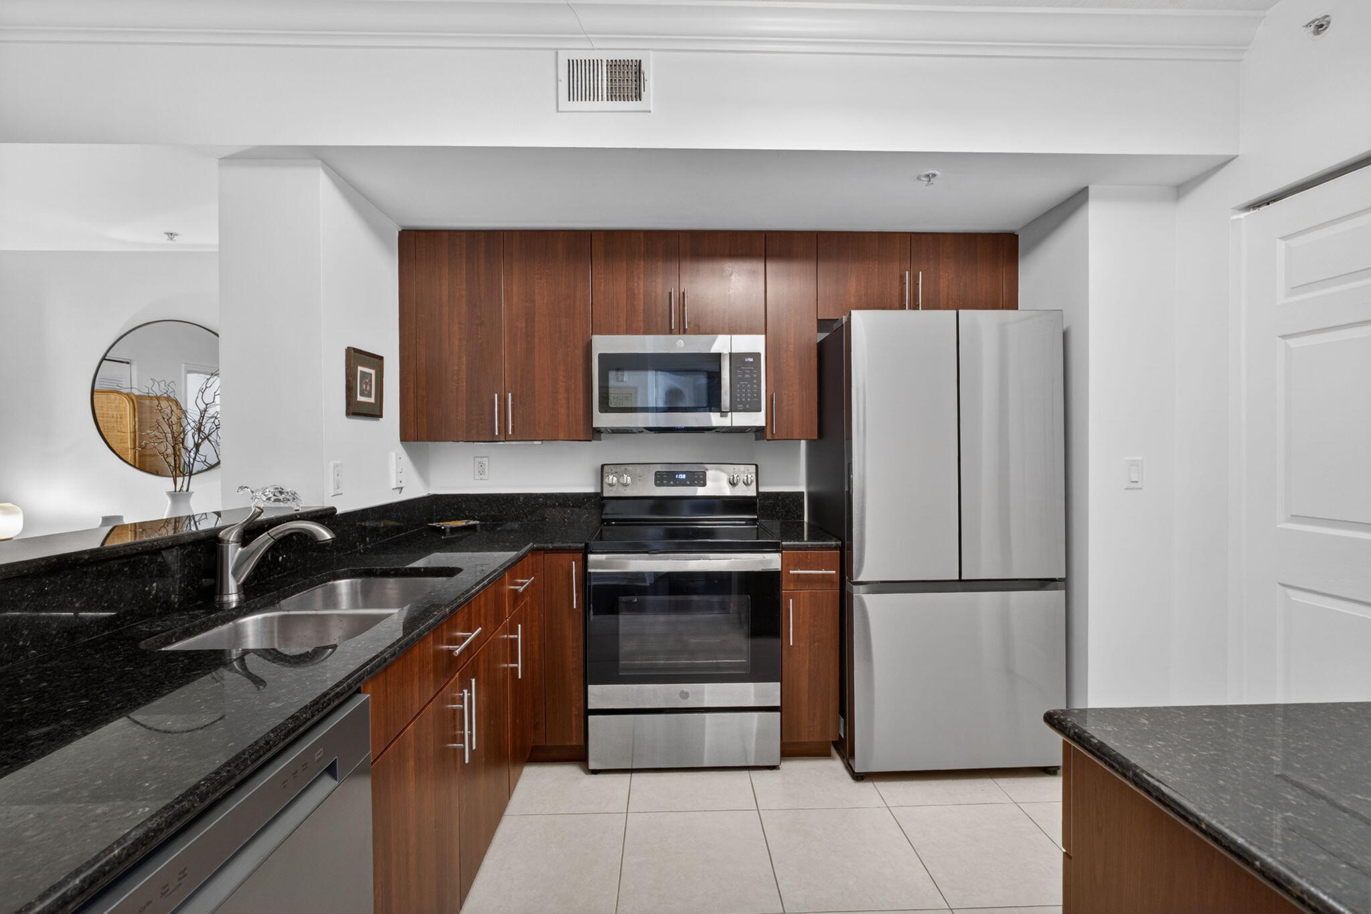
Beautifully updated 2BR/2BA condo in the gated Midtown community, where restaurants, cafés, shopping, fitness, and entertainment are just steps away. This move-in-ready home features an open floor plan, wood flooring, crown molding, granite countertops, newer stainless steel appliances, and a private balcony overlooking the lush tropical courtyard. Enjoy resort-style amenities including a pool, fitness center, tennis courts, and clubhouse. Perfect as a full-time residence, seasonal getaway, or lock-and-leave lifestyle.
Save
Ask
Tour
Hide
Listing Snapshot
Price
$389,900
Days On Site
78 Days
Bedrooms
2
Inside Area (SqFt)
984 sqft
Total Baths
2
Full Baths
2
Partial Baths
N/A
Lot Size
N/A
Year Built
2008
MLS® Number
B26037771
Status
Active
Property Tax
$4,836.81
HOA/Condo/Coop Fees
$598.09 monthly
Sq Ft Source
Public Records
Friends & Family
Recent Activity
| 4 weeks ago | Price changed to $389,900 | |
| 4 weeks ago | Listing updated with changes from the MLS® | |
| 3 months ago | Listing first seen on site |
General Features
Direction Faces
South
Levels
One
Number Of Stories
4
Parking
AssignedGuestOpen
Parking Spaces
1
Pets
Number LimitSize LimitYes
Property Sub Type
Condominium
Security
Fire Sprinkler SystemGated CommunityKey Card EntrySmoke Detector(s)
Sewer
Public Sewer
Special Circumstances
Standard
SqFt Total
1104
Style
Other
Utilities
Sewer AvailableWater Available
Water Source
Public
Zoning
MXD (city)
Interior Features
Appliances
DryerDishwasherElectric RangeElectric Water HeaterDisposalIce MakerMicrowaveRangeRefrigeratorWater HeaterWasher
Cooling
Central AirCeiling Fan(s)Electric
Flooring
TileWood
Furnished
Unfurnished
Heating
CentralElectric
Interior
Breakfast BarEntrance FoyerElevatorStorageWalk-In Closet(s)
Laundry Features
InsideLaundry Room
Main Level Bedrooms
2
Window Features
Plantation Shutters
Bedroom 2
Dimensions - 12 X 12Level - MainArea - 144
Kitchen
Dimensions - 13 X 13Level - MainArea - 169
Laundry
Living Room
Dimensions - 23 X 12Level - MainArea - 276
PrimaryBedroom
Dimensions - 15 X 12Level - MainArea - 180
Save
Ask
Tour
Hide
Exterior Features
Construction Details
Concrete
Exterior
BalconyLightingTennis Court(s)
Fencing
None
Other Structures
CabanaTennis Court(s)Storage
Patio And Porch
Covered
Pool Features
Association
Roof
Flat
View
Garden
Waterview
Garden
Windows/Doors
Plantation Shutters
Community Features
Accessibility Features
Accessible Elevator InstalledAccessible DoorsAccessible Hallway(s)
Association Amenities
PoolCabanaFitness CenterGatedParkingSpa/Hot TubStorageTennis Court(s)Trail(s)Elevator(s)
Association Dues
598.09
Community Features
GatedStreet Lights
Financing Terms Available
CashConventional
HOA Fee Frequency
Monthly
MLS Area
5310
Schools
School District
Unknown
Elementary School
Timber Trace
Middle School
Watson B. Duncan
High School
Palm Beach Gardens
Listing courtesy of Cosentino Realty

All listings featuring the BMLS logo are provided by BeachesMLS, Inc. This information is not verified for authenticity or accuracy and is not guaranteed. Copyright © 2026 BeachesMLS, Inc. (a Flex MLS feed)
Last checked: 2026-08-24 11:50 AM UTC
All listings featuring the BMLS logo are provided by BeachesMLS, Inc. This information is not verified for authenticity or accuracy and is not guaranteed. Copyright © 2026 BeachesMLS, Inc. (a Flex MLS feed)
Last checked: 2026-08-24 11:50 AM UTC
Neighborhood & Commute
Source: Walkscore
Save
Ask
Tour
Hide
Did you know? You can invite friends and family to your search. They can join your search, rate and discuss listings with you.