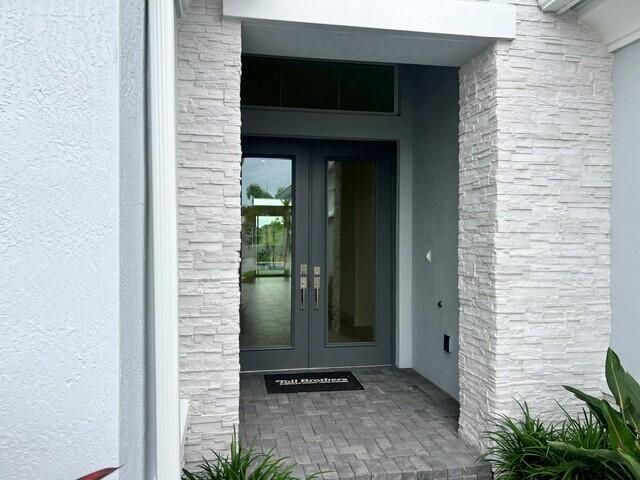
Regency at Avenir - Toll Brothers 55+ Community. Almost Sold Out! If you're looking for activities or to make new friends, Regency Residents will enjoy a wide variety of resort-style amenities, including a private residents' clubhouse (The Pearl) and amenity center featuring a state-of-the-art fitness and wellness center, yoga studio, swimming pool, art room, ballroom, outdoor amphitheater, and both pickleball and tennis courts, among many other offerings. From cocktail parties, card tournaments, and dinner clubs, to continuous learning and philanthropic pursuits, the amenity center will serve as a gathering place to connect with neighbors and spend time with friends and family.
Listing Snapshot
Inside Area (SqFt)
2,628 sqft
HOA/Condo/Coop Fees
$424 monthly
Recent Activity
| 15 hours ago | | Listing first seen on site |
| 19 hours ago | | Listing updated with changes from the MLS® |
General Features
Disclosures
Owner Is Listing Agent
Parking
AttachedGarageGarage Door OpenerGuest
Pets
Breed RestrictionsYes
Property Condition
New Construction
Property Sub Type
Single Family Residence
Security
Security System OwnedGated with GuardGated CommunitySmoke Detector(s)
Special Circumstances
Real Estate Owned
Utilities
Natural Gas AvailableSewer AvailableUnderground UtilitiesWater Available
Interior Features
Appliances
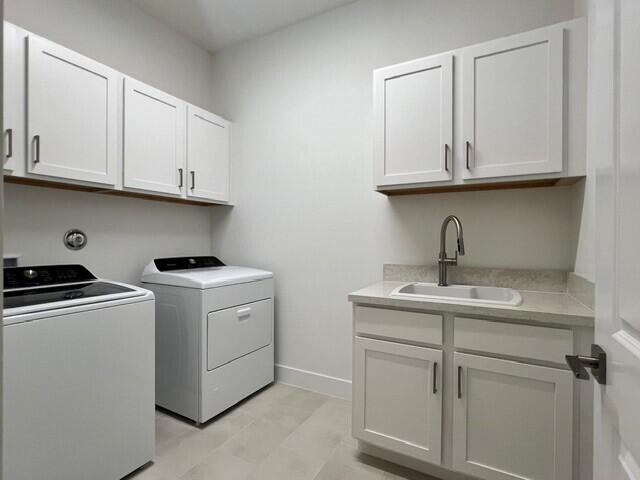
CooktopDryerDishwasherGas CooktopDisposalGas Water HeaterMicrowaveOvenRefrigeratorWater HeaterWasher
Interior
Entrance FoyerKitchen IslandWalk-In Closet(s)
Window Features
Storm Window(s)
Kitchen
Dimensions - 17.7 X 12.4Level - MainArea - 219
Living Room
Dimensions - 26.4 X 17.8Level - MainArea - 469
PrimaryBedroom
Dimensions - 19 X 15Level - MainArea - 285
Exterior Features
Construction Details
BlockConcreteStucco
Lot Features
LandscapedMany Trees
Patio And Porch
CoveredPatio
Pool Features
Association
Spa Features
HeatedIn Ground
Windows/Doors
Storm Window(s)
Community Features
Association Amenities
PoolBasketball CourtBilliard RoomCabanaClubhouseFitness CenterManagementRecreation FacilitiesSpa/Hot TubTennis Court(s)Trail(s)
Building Access
Entry Level Living Area Y
Community Features
GatedStreet LightsSidewalks
Financing Terms Available
CashConventionalVA Loan
HOA Fee Frequency
Monthly
Schools
Elementary SchoolPierce Hammock
Middle SchoolOsceola Creek
High SchoolPalm Beach Gardens
Listing courtesy of Frenchman's Reserve Realty

All listings featuring the BMLS logo are provided by BeachesMLS, Inc. This information is not verified for authenticity or accuracy and is not guaranteed. Copyright © 2026 BeachesMLS, Inc. (a Flex MLS feed)
Last checked: 2026-05-31 12:58 PM UTC
Source: Walkscore

Did you know? You can invite friends and family to your search. They can join your search, rate and discuss listings with you.