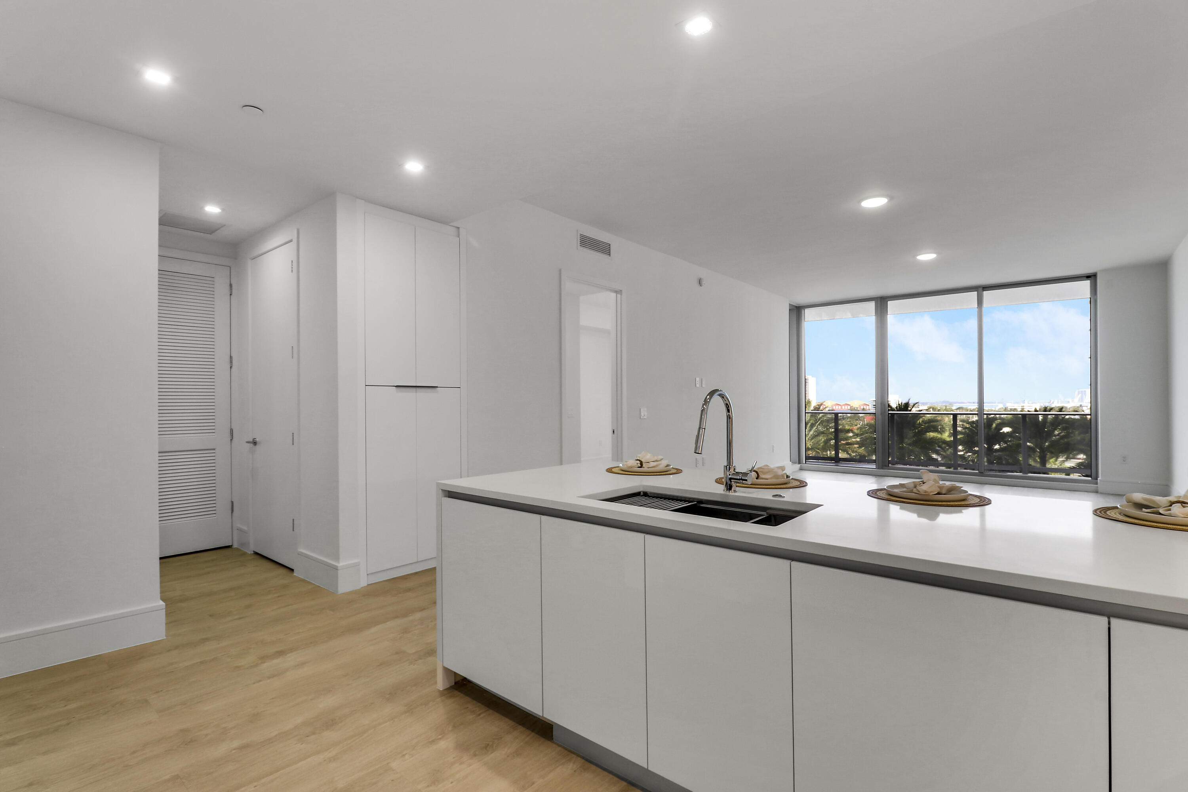
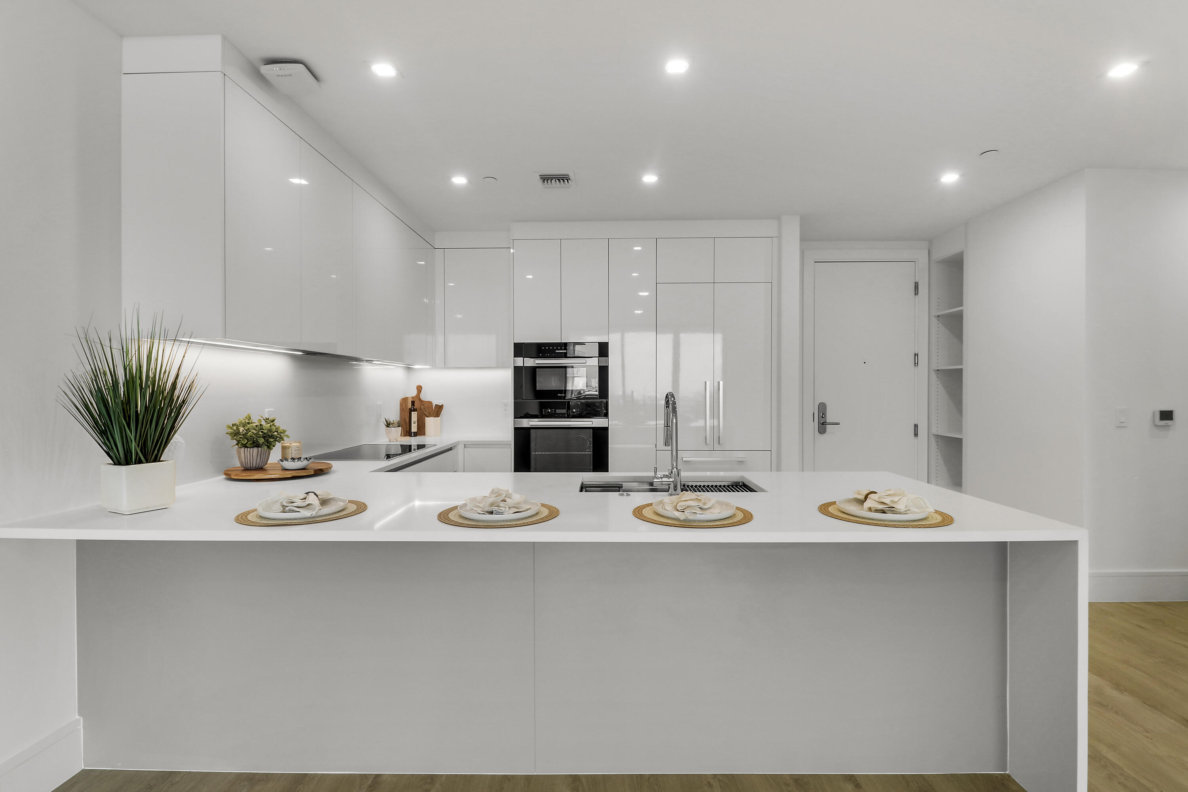
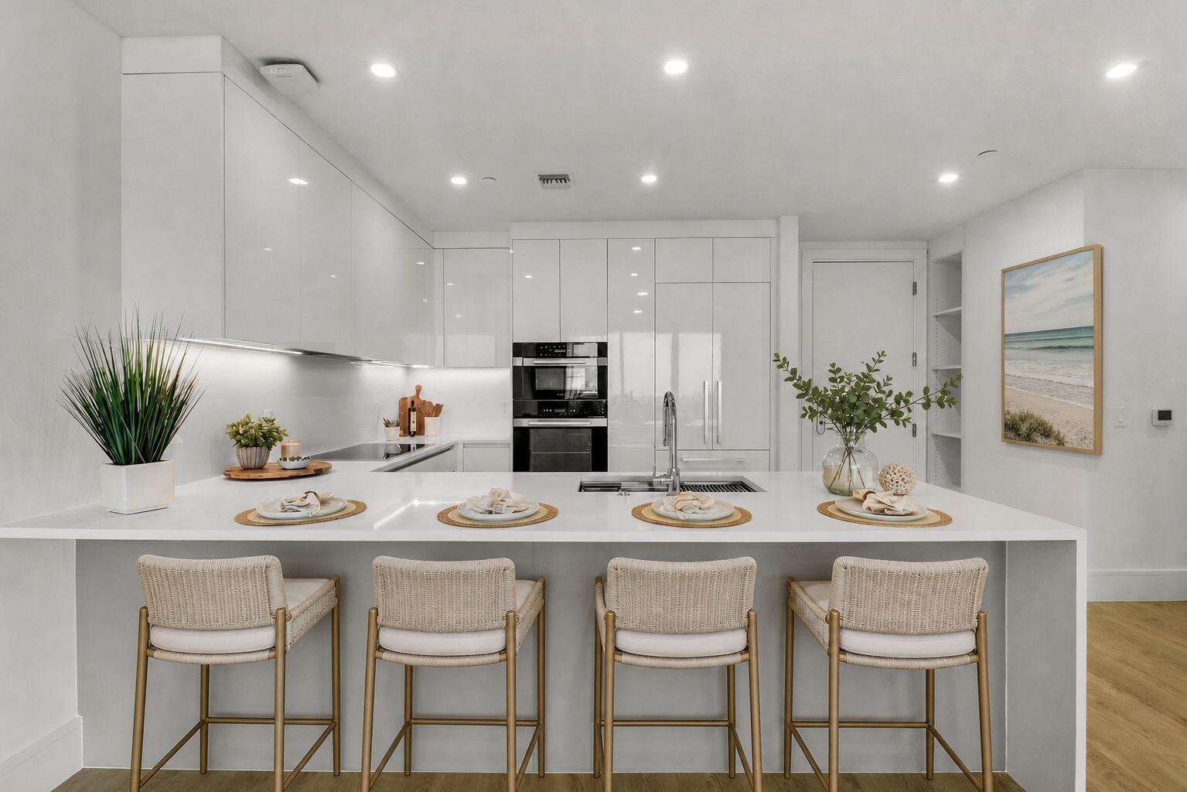
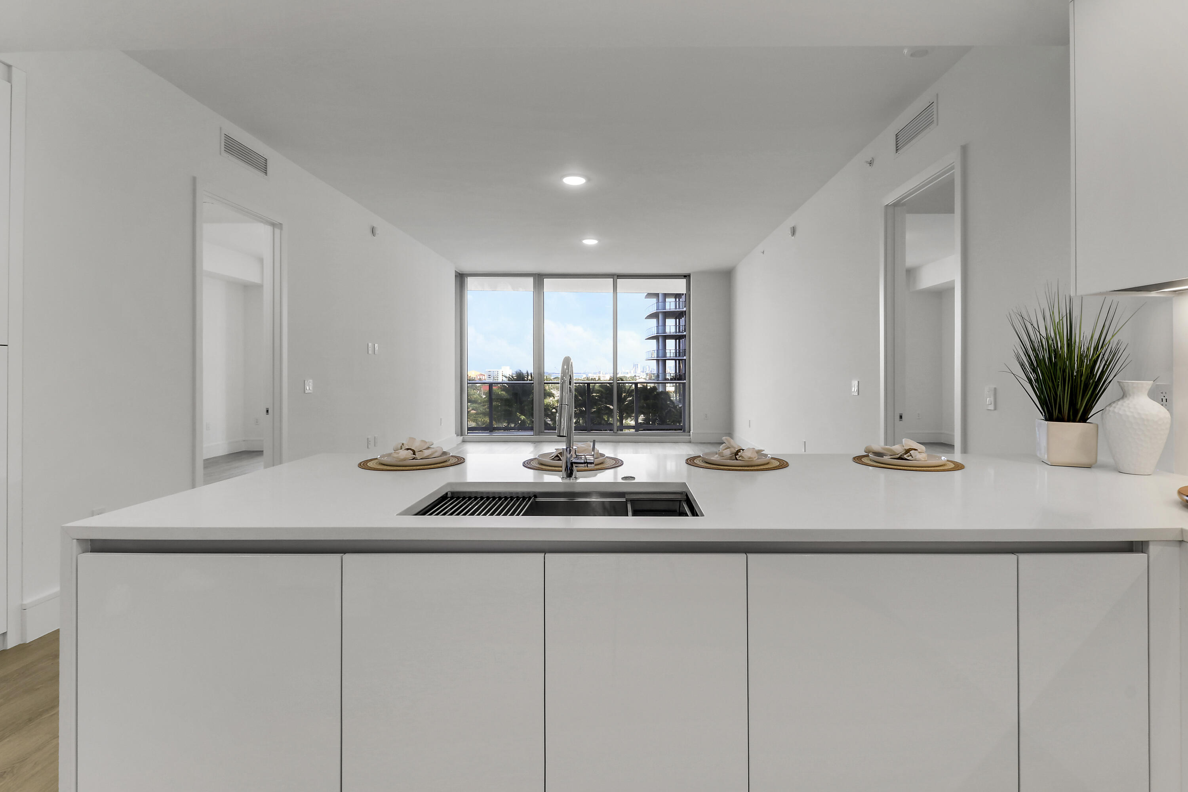
You're not just buying a condo — you're embracing a lifestyle. Step into refined waterfront living in this newly completed, south facing residence at Nautilus 220. Designed with soaring 10 foot ceilings and a light filled open layout, this home showcases Miele appliances, an upgraded quartz waterfall island, and luxury LVT flooring throughout. Floor to ceiling glass opens to a private terrace where SE exposure captures serene pool and water views. Residents enjoy exceptional resort style amenities, including two pools and spas, fire pit, numerous lounges, a state of the art fitness center, yoga and spin studios, putting green, bowling alley, sauna and steam rooms, all sports simulator, theater room, podcast/media suite, conference spaces, and private beach club access. On-site marina and On-site waterfront-dining awaits at SeaHawk Prime by David Burke - making Nautilus 220 a true destination for elevated coastal living. Additional features: one assigned garage parking space, concierge on-site, secured building, valet parking. Dogs are welcomed - some restrictions.
Listing Snapshot
Inside Area (SqFt)
1,511 sqft
HOA/Condo/Coop Fees
$1,781.25 monthly
Recent Activity
| yesterday | | Listing first seen on site |
| yesterday | | Listing updated with changes from the MLS® |
General Features
Direction Faces
Southeast
Foundation
BlockCombination
Green Energy Efficient
Appliances
Parking
AssignedCoveredDetachedGarageGuest
Pets
Dogs OKNumber LimitSize LimitYes
Property Sub Type
Condominium
Security
Building SecurityClosed Circuit Camera(s)Fire Sprinkler SystemSecured Garage/ParkingSmoke Detector(s)Security Guard
Special Circumstances
Standard
Utilities
Cable AvailableElectricity ConnectedSewer ConnectedWater Connected
Interior Features
Appliances
CooktopDryerDishwasherENERGY STAR Qualified DishwasherENERGY STAR Qualified DryerENERGY STAR Qualified RefrigeratorENERGY STAR Qualified WasherElectric CooktopElectric Water HeaterDisposalMicrowaveOvenRangeRefrigeratorWater HeaterWasher
Cooling
Central AirElectric
Electric
Circuit Breakers
Flooring
CarpetTileVinylWood
Interior
Built-in FeaturesPantrySoaking TubWalk-In Closet(s)Bar
Laundry Features
InsideLaundry Closet
Window Features
BlindsStorm Window(s)Tinted Windows
Bedroom 2
Dimensions - 12 X 10Level - MainArea - 120
Kitchen
Dimensions - 15.7 X 11.5Level - MainArea - 180
Living Room
Dimensions - 36 X 15Level - MainArea - 540
PrimaryBedroom
Dimensions - 22 X 12Level - MainArea - 264
Exterior Features
Construction Details
BlockConcrete
Pool Features
AssociationHeated
Waterview
WaterCityOceanPool
Windows/Doors
BlindsStorm Window(s)Tinted Windows
Community Features
Accessibility Features
Accessible DoorsAccessible Hallway(s)
Association Amenities
PoolBeach RightsBeach AccessBilliard RoomClubhouseDog ParkFitness CenterManagementParkingRecreation FacilitiesSaunaSpa/Hot TubSecurityStorageTrashElevator(s)
Financing Terms Available
CashConventionalLease OptionLease PurchaseOwner May CarryPrivate Financing Available
HOA Fee Frequency
Monthly
Schools
Elementary SchoolLake Park
Middle SchoolHowell L. Watkins
High SchoolPalm Beach Gardens
Listing courtesy of William Raveis Florida, LLC

All listings featuring the BMLS logo are provided by BeachesMLS, Inc. This information is not verified for authenticity or accuracy and is not guaranteed. Copyright © 2026 BeachesMLS, Inc. (a Flex MLS feed)
Last checked: 2026-05-30 11:53 PM UTC
Source: Walkscore