Save
Ask
Tour
Hide
Share
$2,970,000
1 Day On Site

Banyan Tree Residences West Palm Beach
400 Hibiscus Street 1606
West Palm Beach, FL 33401

For Sale|Condominium|Active
2
Beds
3
Total Baths
2
Full Baths
1
Partial Bath
1,563
SqFt
$1,900
/SqFt
2029
Built
Subdivision:
MODEL LAND CO
County:
Palm Beach

Due to the health concerns created by Coronavirus we are offering personal 1-1 online video walkthough tours where possible.
Call Now: (561) 475-5922
Is this the listing for you? We can help make it yours.
(561) 475-5922
400 Hibiscus Street 1606400 Hibiscus Street 1606400 Hibiscus Street 1606400 Hibiscus Street 1606
Save
Ask
Tour
Hide
Share

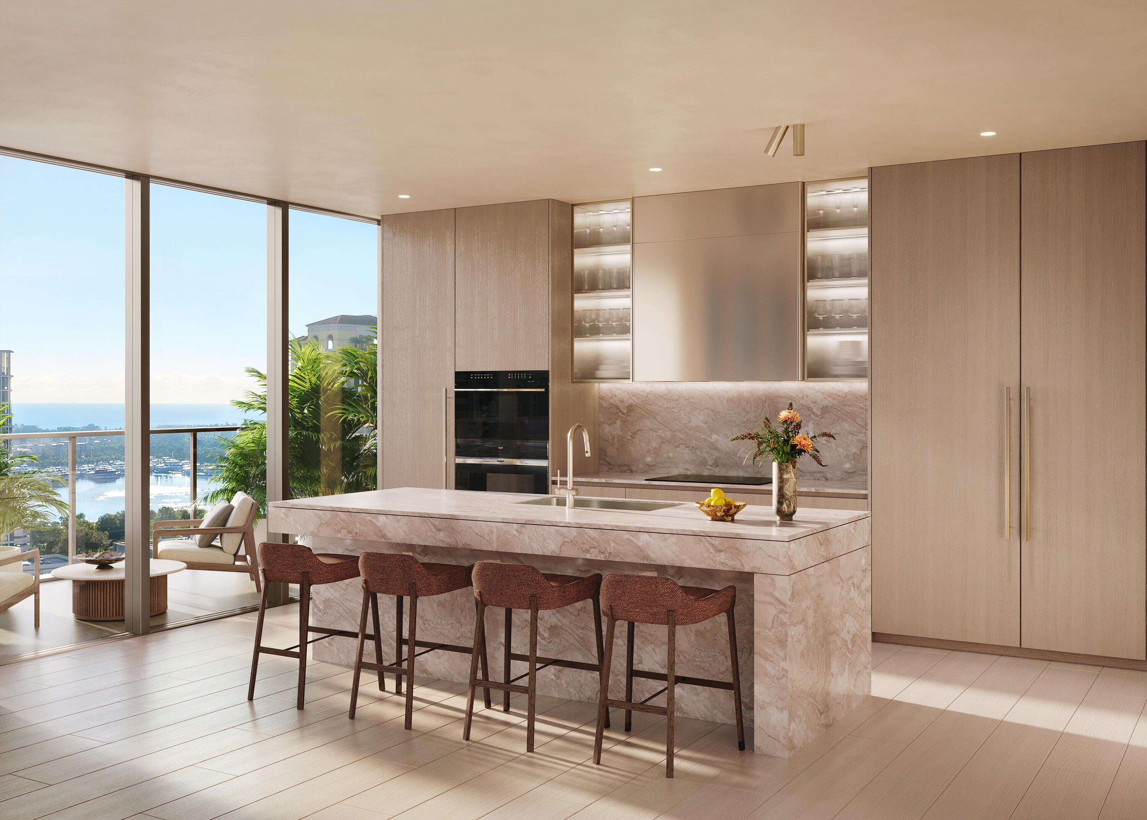
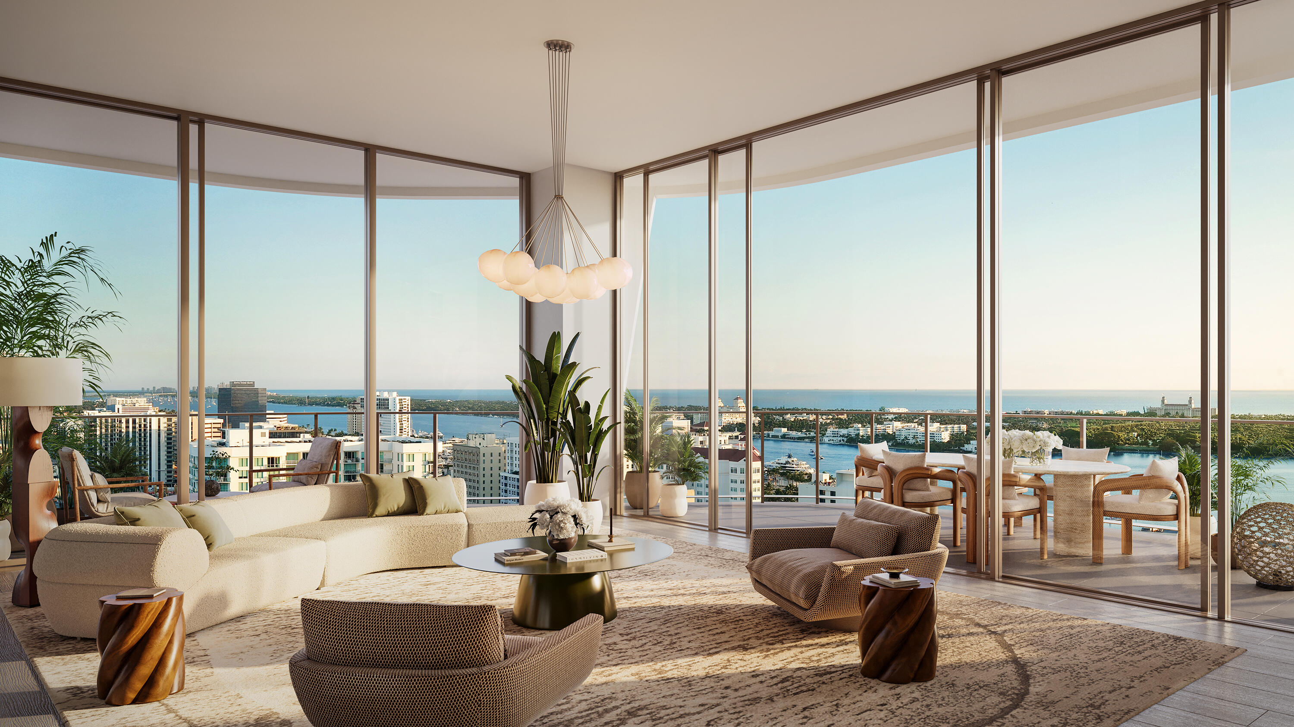
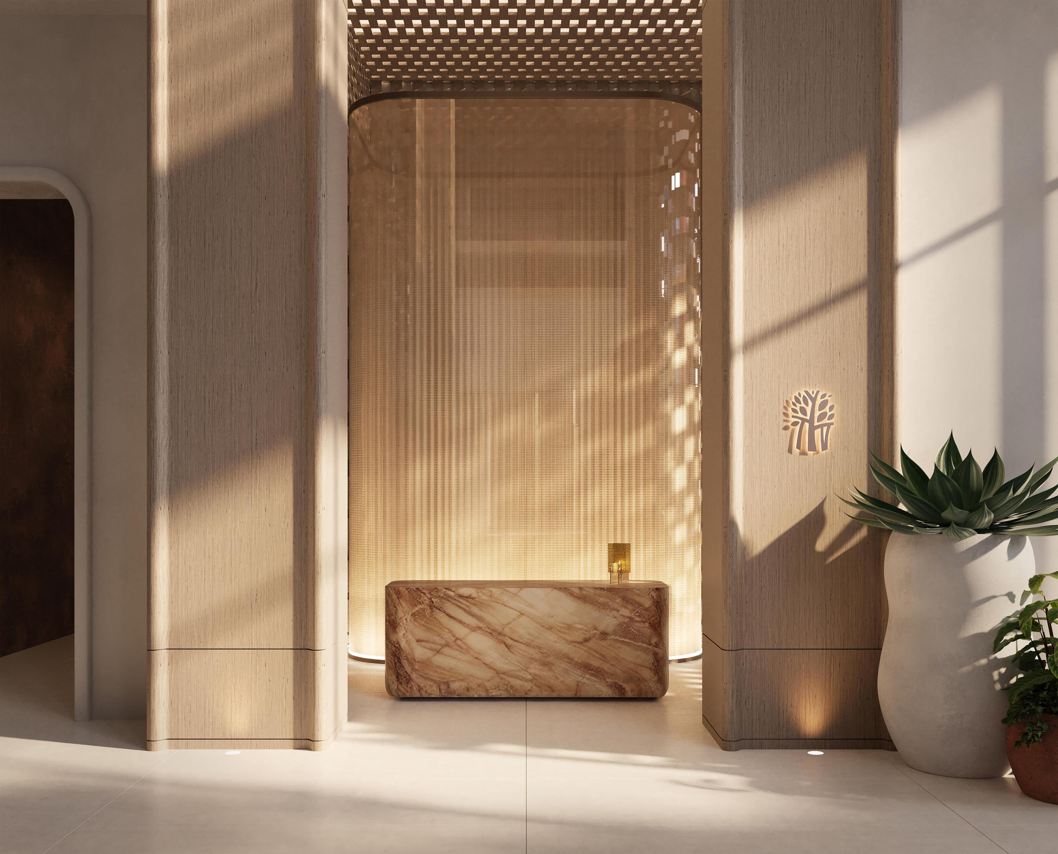
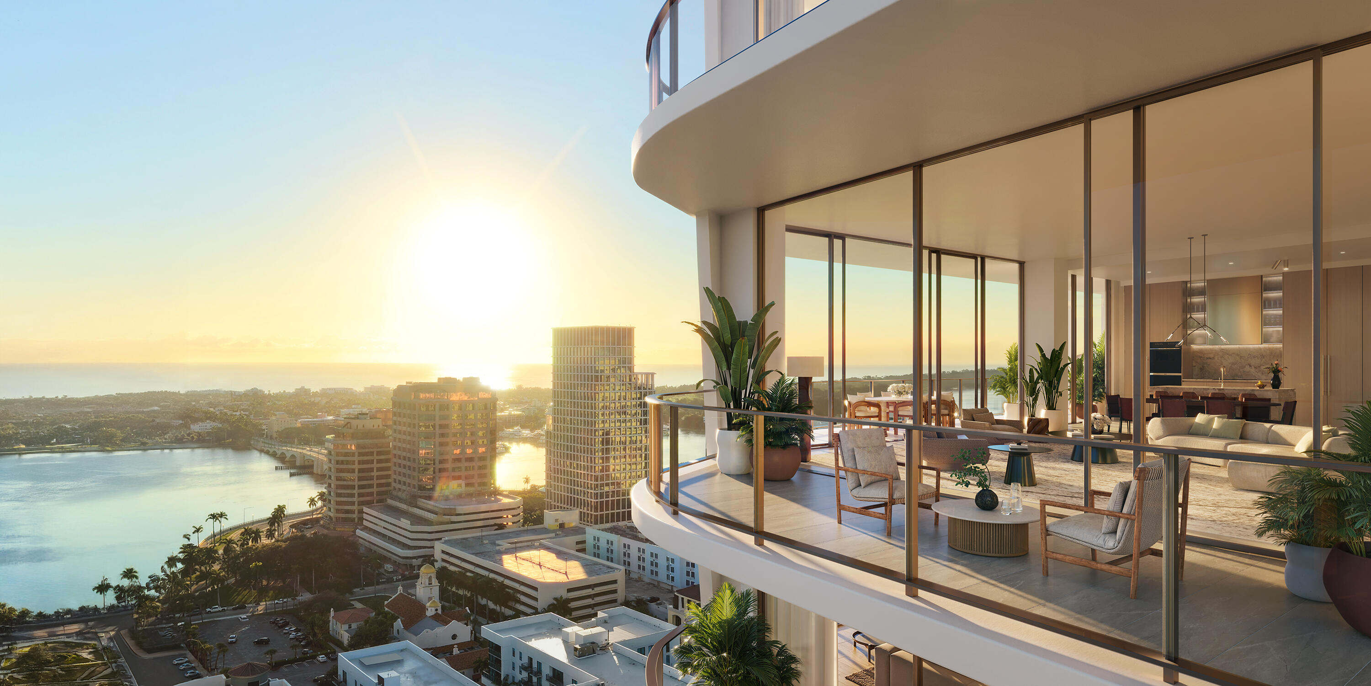
At Banyan Tree Residences West Palm Beach, wellbeing shapes daily life. This limited collection of 88 one- to four-bedroom corner homes features seamless indoor-outdoor living, floor-to-ceiling glass, wraparound terraces, and a refined palette of natural materials. Envisioned by OMA with interiors by Yabu Pushelberg, the residences evoke a serene, retreat-inspired atmosphere elevated by resort-style amenities for renewal. Offerings include a holistic wellbeing and fitness program, hydrothermal spa features, meditation spaces, lush outdoor landscape retreats, and curated social lounges. Ideally positioned downtown, moments from the Intracoastal, Palm Beach Island, Worth Avenue, and premier cultural and culinary destinations, Banyan Tree Residences introduces elevated way of living.

Save
Ask
Tour
Hide
Share
Listing Snapshot
Price 
$2,970,000
Days On Site 
1 Day
Bedrooms 
2
Inside Area (SqFt) 
1,563 sqft
Total Baths 
3
Full Baths 
2
Partial Baths 
1
Lot Size 
N/A
Year Built 
2029
MLS® Number 
B26033772
Status 
Active
Property Tax 
N/A
HOA/Condo/Coop Fees 
$3,360.45 monthly
Sq Ft Source 
Builder
Friends & Family
Recent Activity
yesterdayListing first seen on site
yesterdayListing updated with changes from the MLS®
General Features
Attached Garage 
Yes
Direction Faces 
Northwest
Garage 
Yes
Garage Spaces 
1
Levels 
One
Number Of Stories 
26
Parking 
AttachedGarage
Parking Spaces 
1
Pets 
Yes
Property Condition 
New Construction
Property Sub Type 
Condominium
Security 
Building SecurityOther
Sewer 
Public Sewer
Special Circumstances 
Standard
SqFt Total 
2126
Style 
Contemporary
Utilities 
Cable AvailableElectricity Not AvailableSewer ConnectedWater Connected
Water Source 
Public
Zoning 
QGD-10 (city)
Interior Features
Appliances 
CooktopDryerDishwasherElectric RangeFreezerGas CooktopDisposalMicrowaveOvenRangeRefrigeratorWine RefrigeratorWasher
Cooling 
Central Air
Flooring 
OtherWood
Heating 
Central
Interior 
Entrance FoyerHigh CeilingsKitchen IslandSoaking TubWalk-In Closet(s)
Laundry Features 
In Unit
Main Level Bedrooms 
2
Spa 
Yes
Kitchen 
Dimensions - 13.2 X 9.4Level - FirstArea - 124
Living Room 
Dimensions - 18.89 X 17.11Level - FirstArea - 323
PrimaryBedroom 
Dimensions - 14.11 X 12Level - FirstArea - 169
Save
Ask
Tour
Hide
Share
Exterior Features
Pool Features 
AssociationHeated
Roof 
Other
Spa 
Yes
Spa Features 
In Ground
View 
WaterCityOcean
Waterview 
WaterCityOcean
Community Features
Association Amenities 
PoolElevator(s)Fitness CenterManagementParkingSpa/Hot TubSecurityTrash
Association Dues 
3360.45
Financing Terms Available 
CashConventional
HOA Fee Frequency 
Monthly
MLS Area 
5420
Schools
School District
Unknown
Elementary School
Roosevelt
Middle School
Conniston Community
High School
Forest Hill
Listing courtesy of Douglas Elliman


All listings featuring the BMLS logo are provided by BeachesMLS, Inc. This information is not verified for authenticity or accuracy and is not guaranteed. Copyright © 2026 BeachesMLS, Inc. (a Flex MLS feed)
Last checked: 2026-05-29 11:23 PM UTC

Neighborhood & Commute
Source: Walkscore
Save
Ask
Tour
Hide
Share