Save
Ask
Tour
Hide
Share
$2,499,000
New Listing

9124 Coral Isles Circle
Palm Beach Gardens, FL 33412

For Sale|Single Family Residence|Active
5
Beds
7
Total Baths
6
Full Baths
1
Partial Bath
5,342
SqFt
$468
/SqFt
2025
Built
Subdivision:
Avenir
County:
Palm Beach

Due to the health concerns created by Coronavirus we are offering personal 1-1 online video walkthough tours where possible.
Call Now: (561) 475-5922
Is this the listing for you? We can help make it yours.
(561) 475-5922
9124 Coral Isles Circle9124 Coral Isles Circle9124 Coral Isles Circle9124 Coral Isles Circle
Save
Ask
Tour
Hide
Share

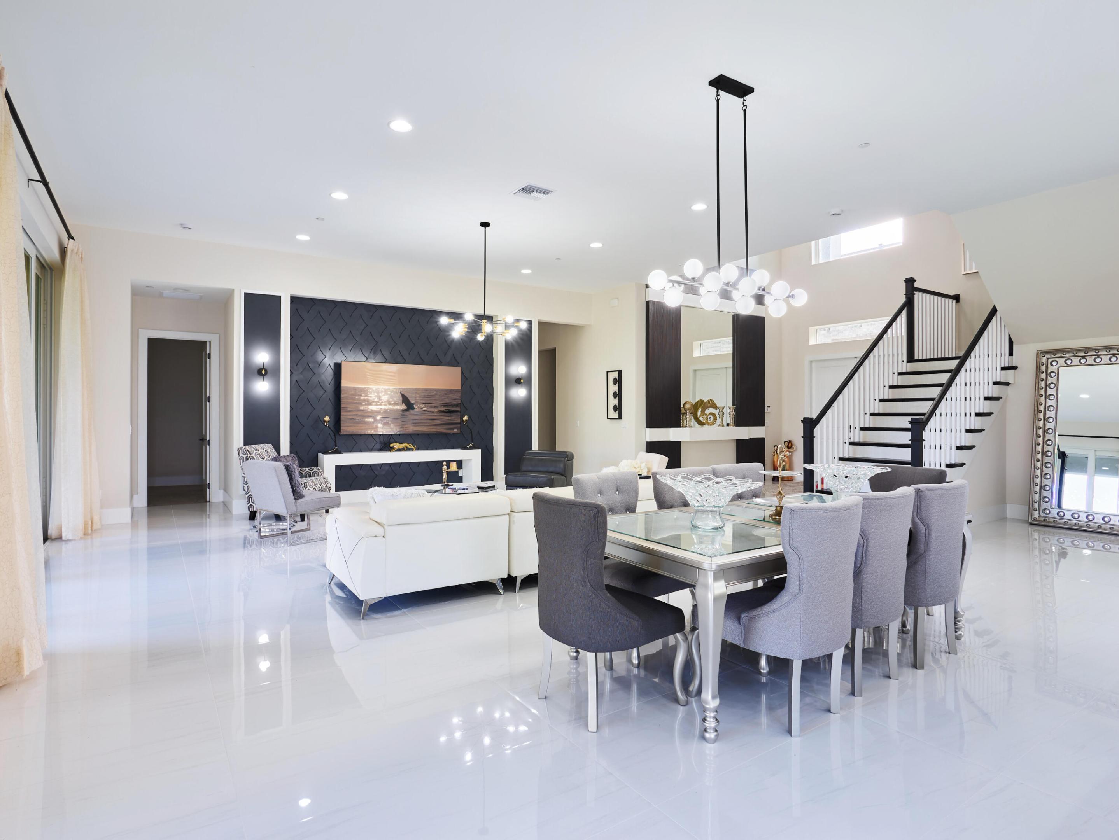
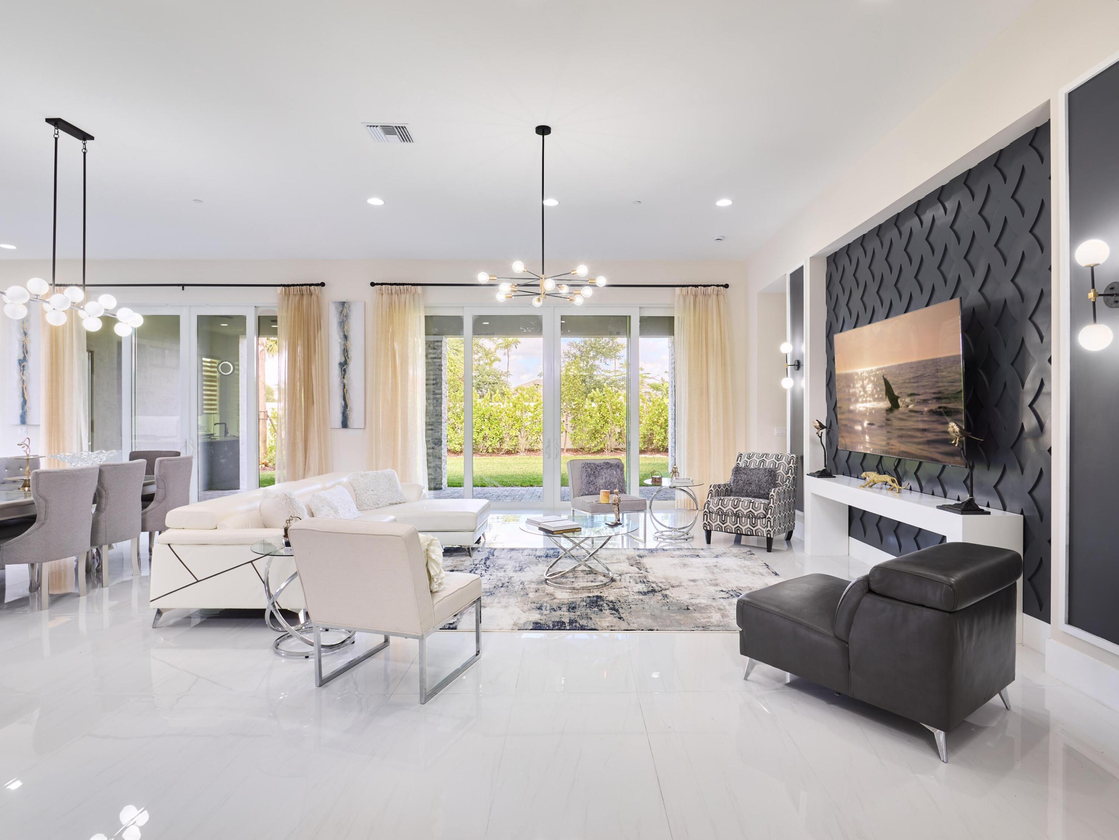
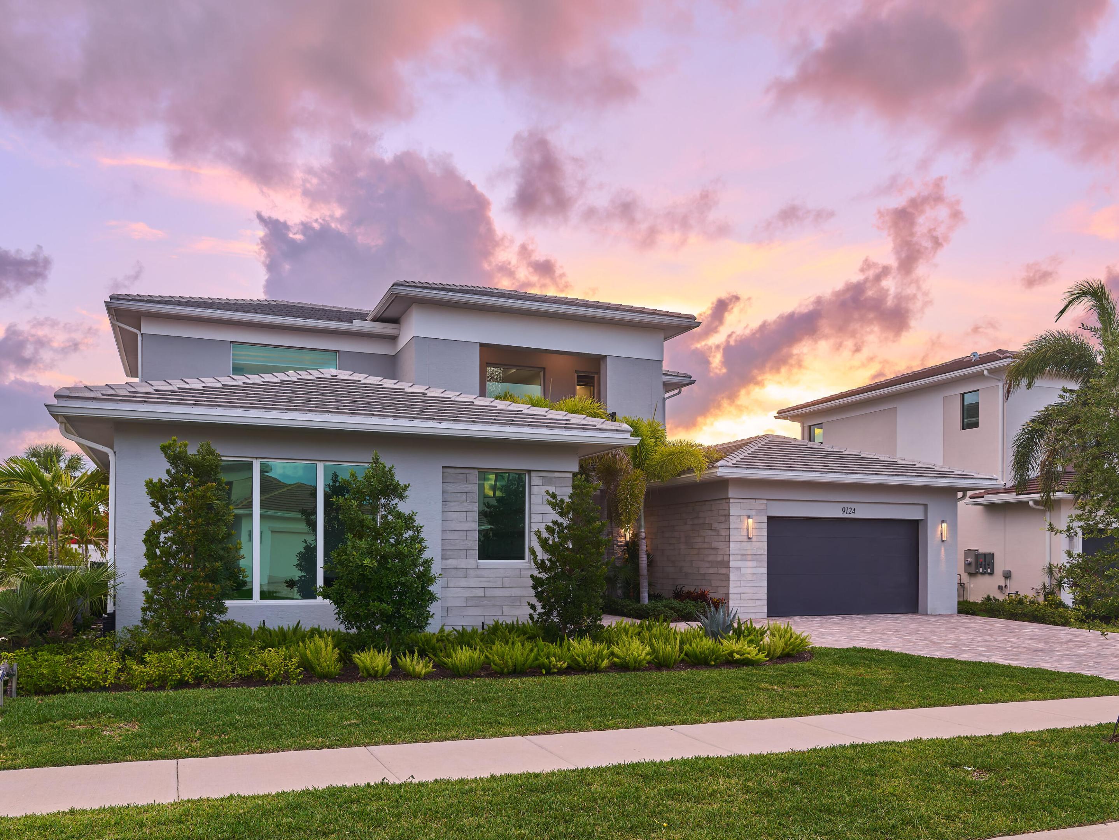
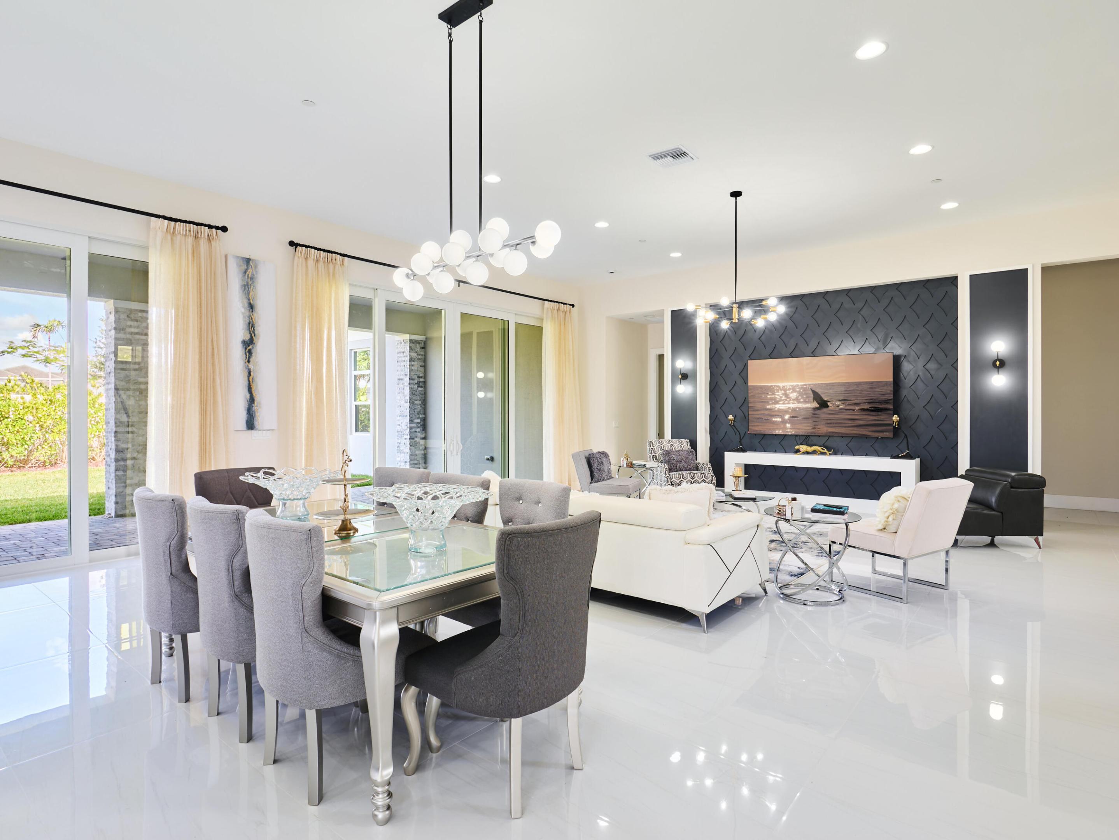
Brand-new and never lived in, this breathtaking Dominica model in Avenir's Coral Isles offers over $400,000 in upgrades across over 5,300 square feet of luxury living space with designer finishes throughout. Featuring 5 bedrooms, 6 full baths, 1 half bath, a clubroom, expansive loft, and 3-car garage, this move-in ready home blends elegance, comfort, and modern sophistication in one extraordinary package. The exquisite developer enhancements include a $135,000 upgraded exterior including a gorgeous stone façade, and over $225,000 in designer interior finishes featuring custom flooring, dramatic stair design, wallpaper accents, handmade millwork wall units, premium lighting systems, custom window treatments, and professionally designed primary closets. The gourmet kitchen is truly spectacular, anchored by a stunning 14-foot quartz island and equipped with a Sub-Zero refrigerator/freezer, Wolf double ovens, Wolf microwave, and Wolf 6-burner red knob professional cooktop. Plus high-gloss cabinetry, polished porcelain tile flooring, custom lighting, and an open-concept design. The expansive clubroom/family room offers custom handmade built-ins, designer lighting, and an 85-inch TV, while the oversized loft offers flexibility for a gym, office, media room, or play space. The first-floor primary suite offers a spacious sitting area, custom his-and-her walk-in closets with integrated lighting, and a spa-inspired bathroom with oversized seamless shower, freestanding soaking tub, dual vanities, and designer tile finishes. The covered lanai overlooks a spacious & private garden with ample room to build a custom pool and outdoor kitchen, with plumbing already installed. Located in the award-winning community of Avenir, residents enjoy a spectacular 16,000 sq ft clubhouse, resort-style pool, lap pool, fitness center, tennis courts, pickleball courts, walking trails, restaurants, shops, golf cart-friendly streets, and year-round community events.

Save
Ask
Tour
Hide
Share
Listing Snapshot
Price 
$2,499,000
Days On Site 
0 Days
Bedrooms 
5
Inside Area (SqFt) 
5,342 sqft
Total Baths 
7
Full Baths 
6
Partial Baths 
1
Lot Size 
0.26 Acres
Year Built 
2025
MLS® Number 
B26033229
Status 
Active
Property Tax 
$12,316.76
HOA/Condo/Coop Fees 
$220 monthly
Sq Ft Source 
Public Records
Friends & Family
Recent Activity
19 hours agoListing first seen on site
23 hours agoListing updated with changes from the MLS®
General Features
Acres 
0.26
Attached Garage 
Yes
Direction Faces 
East
Foundation 
Block
Garage 
Yes
Garage Spaces 
3
Levels 
Multi/SplitTwo
Number Of Stories 
2
Parking 
AttachedDrivewayGarage
Parking Spaces 
3
Pets 
Breed RestrictionsYes
Property Sub Type 
Single Family Residence
Security 
Gated CommunitySmoke Detector(s)
Sewer 
Public Sewer
Special Circumstances 
Standard
SqFt Total 
7057
Style 
Colonial
Utilities 
Cable AvailableElectricity AvailableNatural Gas AvailableSewer AvailableWater Available
Water Source 
Public
Zoning 
PDA (city)
Interior Features
Appliances 
DryerDishwasherFree-Standing FreezerDisposalGas RangeIce MakerMicrowaveRefrigeratorWasher
Cooling 
Central AirElectricZoned
Flooring 
CarpetTile
Furnished 
Unfurnished
Heating 
Central
Interior 
Wet BarCathedral Ceiling(s)Entrance FoyerHigh CeilingsKitchen IslandPantrySoaking TubVaulted Ceiling(s)Walk-In Closet(s)
Laundry Features 
Inside
Main Level Bedrooms 
2
Window Features 
Blinds
Bedroom 2 
Dimensions - 14 X 12Level - MainArea - 168
Bedroom 3 
Dimensions - 15 X 14Level - SecondArea - 210
Bedroom 4 
Dimensions - 15 X 14Level - SecondArea - 210
Bedroom 5 
Dimensions - 15 X 12Level - SecondArea - 180
Kitchen 
Dimensions - 41 X 26Level - MainArea - 1066
Living Room 
Dimensions - 41 X 26Level - MainArea - 1066
Loft 
Dimensions - 19 X 16Area - 304
Other 
Dimensions - 21 X 14Level - FirstArea - 294Description - Club Room
PrimaryBedroom 
Dimensions - 22 X 19Level - MainArea - 418
Save
Ask
Tour
Hide
Share
Exterior Features
Construction Details 
Block
Exterior 
Garden
Fencing 
Fenced
Lot Features 
Garden
Patio And Porch 
Patio
Pool Features 
Association
Roof 
Tile
View 
Garden
Waterview 
Garden
Windows/Doors 
Blinds
Community Features
Association Amenities 
PoolClubhouseDog ParkFitness CenterManagementPicnic AreaSaunaTennis Court(s)Trail(s)
Association Dues 
220
Community Features 
GatedStreet Lights
Financing Terms Available 
CashConventional
HOA Fee Frequency 
Monthly
MLS Area 
5550
Roads 
Asphalt
Schools
School District
Unknown
Elementary School
Pierce Hammock
Middle School
Osceola Creek
High School
Palm Beach Gardens
Listing courtesy of Echo Fine Properties


All listings featuring the BMLS logo are provided by BeachesMLS, Inc. This information is not verified for authenticity or accuracy and is not guaranteed. Copyright © 2026 BeachesMLS, Inc. (a Flex MLS feed)
Last checked: 2026-05-28 07:35 AM UTC

Neighborhood & Commute
Source: Walkscore
Save
Ask
Tour
Hide
Share