Save
Ask
Tour
Hide
Share
$899,500
1 Day On Site

10562 Northbrook Circle
Palm Beach Gardens, FL 33412

For Sale|Single Family Residence|Active
3
Beds
3
Total Baths
3
Full Baths
2,258
SqFt
$398
/SqFt
2024
Built
Subdivision:
AVENIR SITE PLAN 3 POD 6
County:
Palm Beach

Due to the health concerns created by Coronavirus we are offering personal 1-1 online video walkthough tours where possible.
Call Now: (561) 475-5922
Is this the listing for you? We can help make it yours.
(561) 475-5922
10562 Northbrook Circle10562 Northbrook Circle10562 Northbrook Circle10562 Northbrook Circle
Save
Ask
Tour
Hide
Share

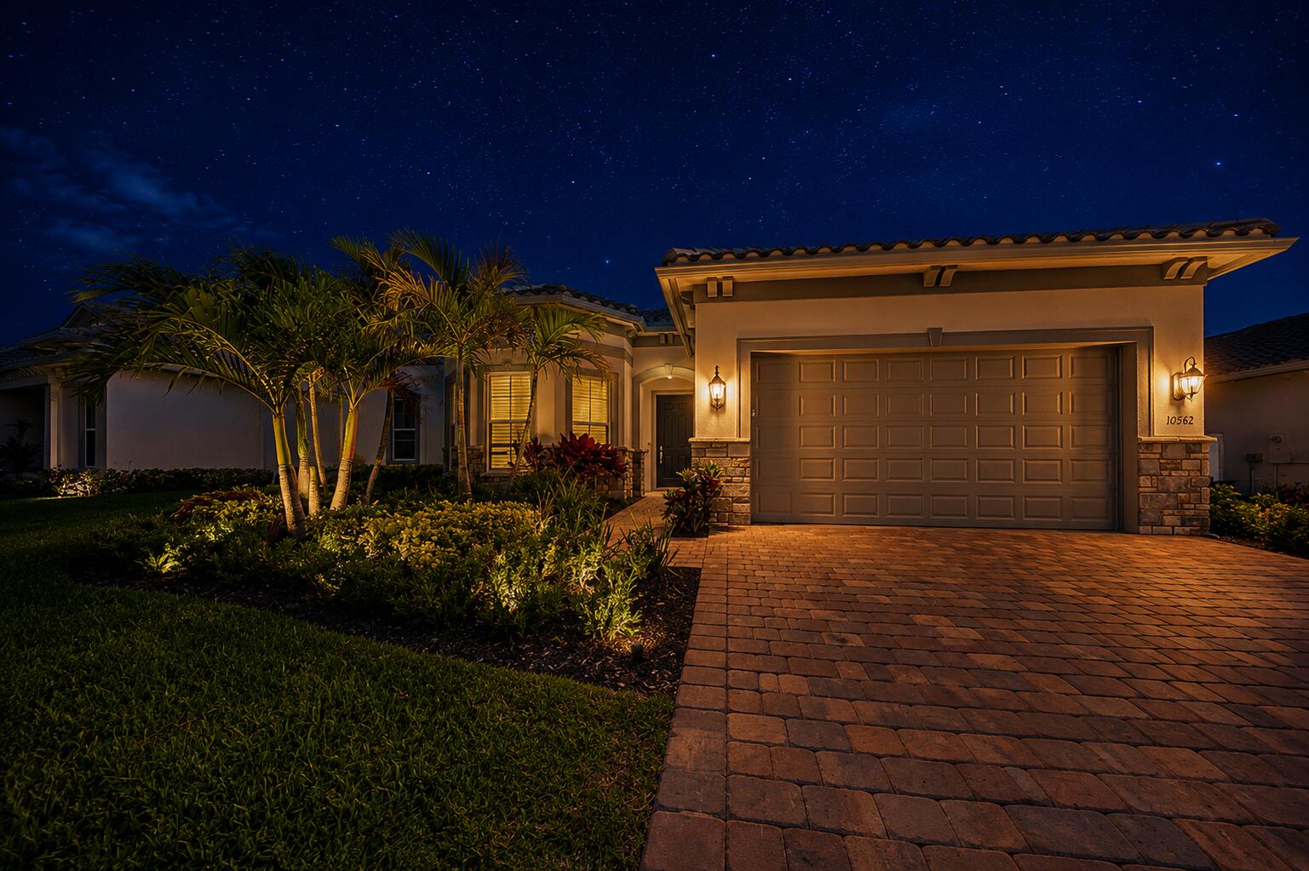
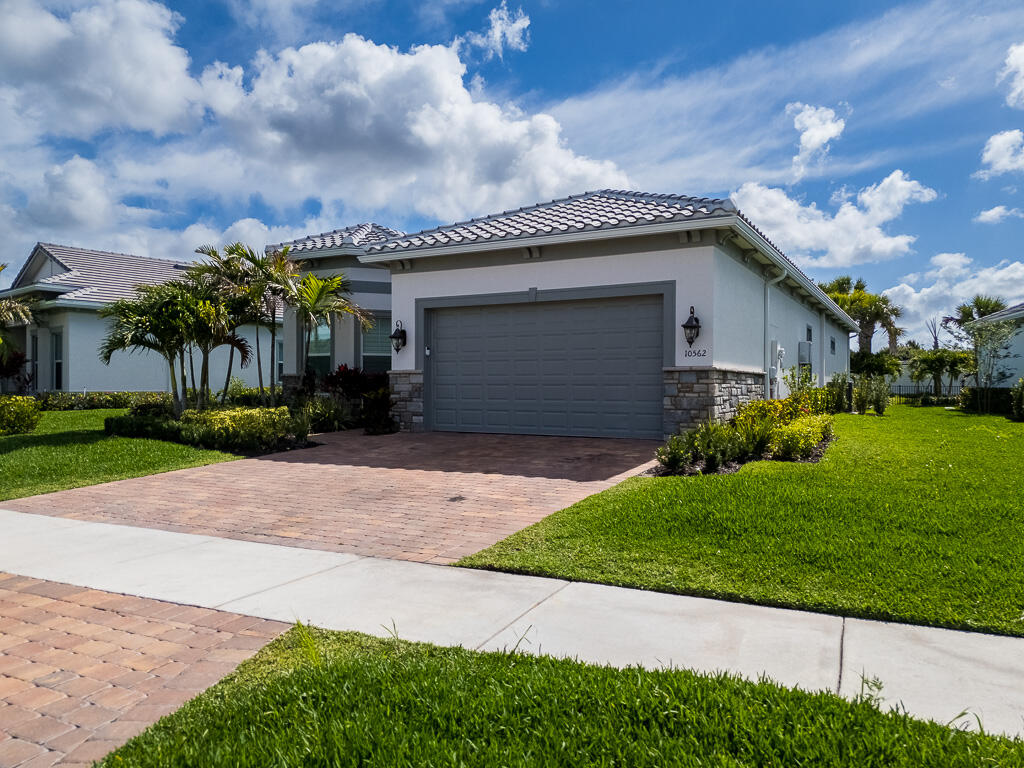
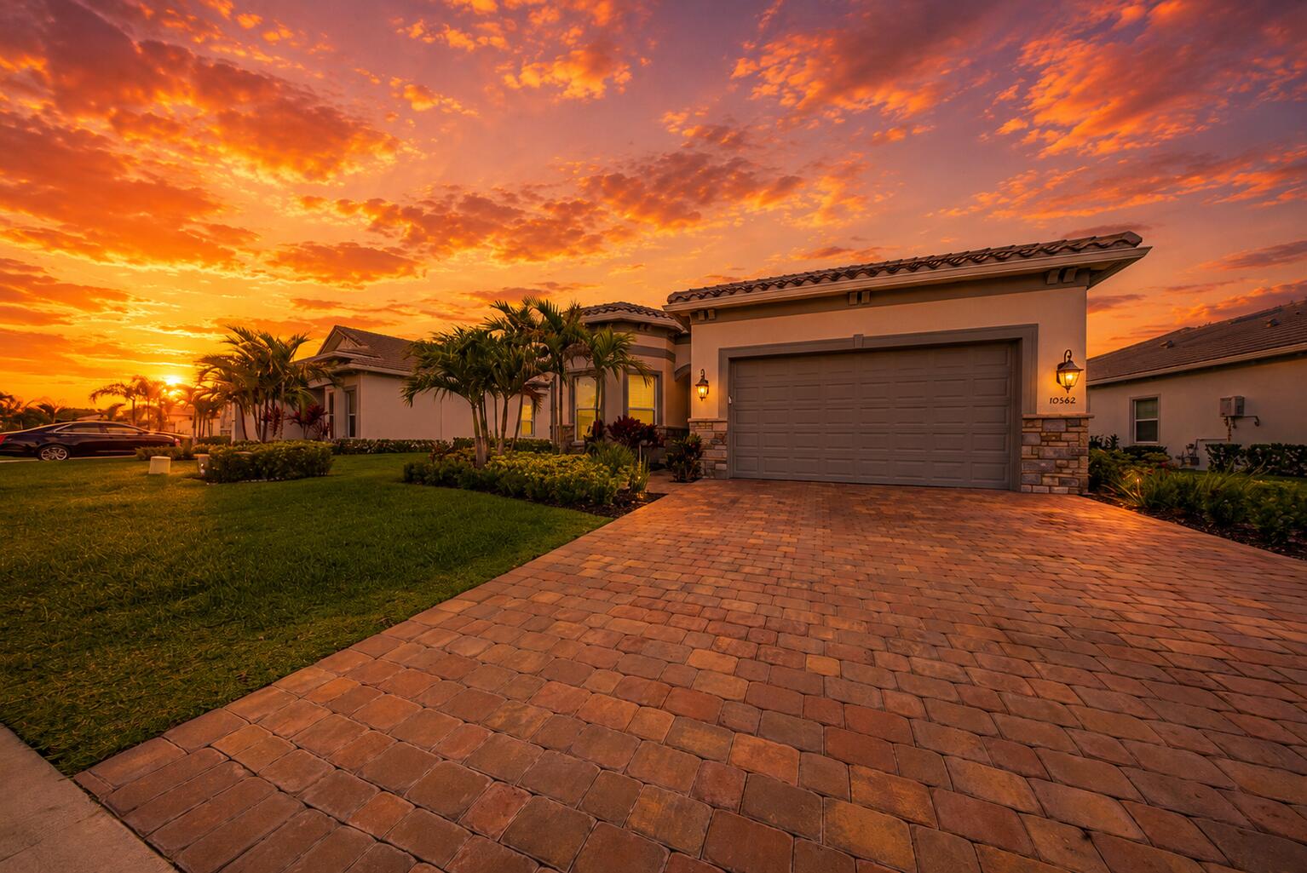
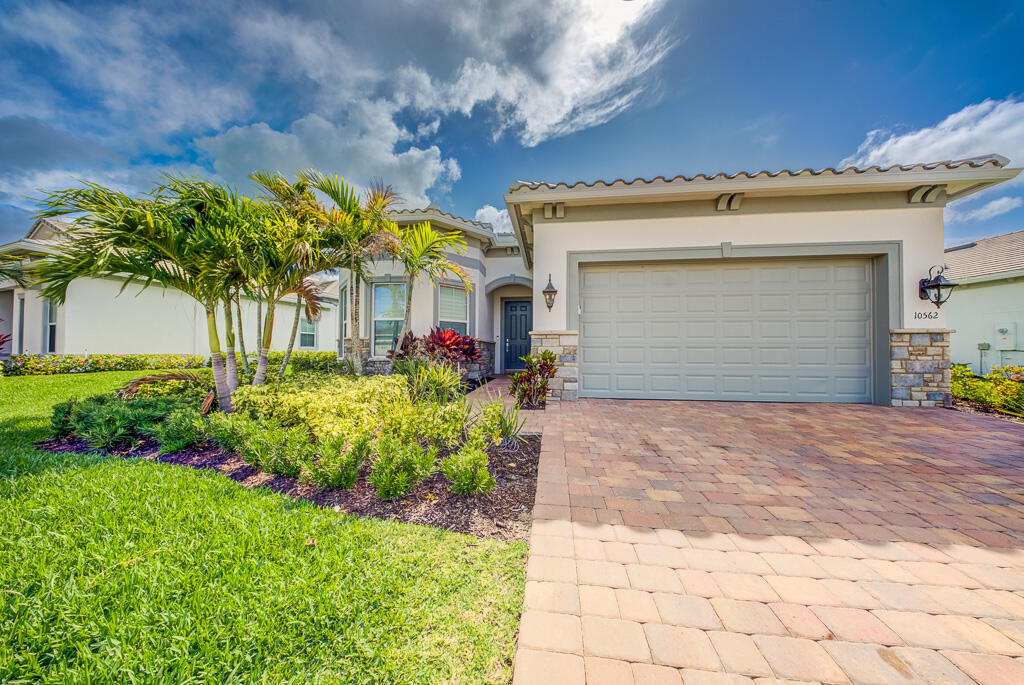
Why wait to build when you can move right into this beautifully appointed, nearly new home in the resort-style community of Avondale at Avenir? Just 2 years old, this popular Mystique floor plan offers 3 bedrooms, a den, and 3 full bathrooms, thoughtfully designed for both everyday living and effortless entertaining. Enjoy the elegance and durability of wood-look tile flooring throughout the entire home, creating a seamless and modern feel. The spacious chef's kitchen features a large center island that serves as the heart of the home, flowing seamlessly into the gathering room and dining areas, perfect for hosting friends. The desirable split-bedroom layout provides privacy and flexibility for guests, a home office, or multigenerational living. With designer-selected finishes that complement a variety of decorating styles, this home is truly move-in ready. Experience the unmatched lifestyle of Avenir, featuring world-class amenities, such as multiple swimming pools, fitness centers, pickleball, fitness trails, dog parks, scenic green spaces, a vibrant community atmosphere and so much more. Outside of the community, you are just minutes from The Gardens Mall, Alton Town Center, and Legacy Place, offering exceptional shopping, dining, and entertainment. Enjoy easy access to golf, beaches, marinas, nature preserves, and all that Palm Beach Gardens and Jupiter have to offer. Schedule your showing today!

Save
Ask
Tour
Hide
Share
Listing Snapshot
Price 
$899,500
Days On Site 
1 Day
Bedrooms 
3
Inside Area (SqFt) 
2,258 sqft
Total Baths 
3
Full Baths 
3
Partial Baths 
N/A
Lot Size 
0.19 Acres
Year Built 
2024
MLS® Number 
B26033173
Status 
Active
Property Tax 
$17,466.98
HOA/Condo/Coop Fees 
$337 monthly
Sq Ft Source 
Public Records
Friends & Family
Recent Activity
yesterdayListing first seen on site
yesterdayListing updated with changes from the MLS®
General Features
Acres 
0.19
Attached Garage 
Yes
Direction Faces 
West
Foundation 
Block
Garage 
Yes
Garage Spaces 
2
Levels 
One
Number Of Stories 
1
Parking 
AttachedDrivewayGarage
Parking Spaces 
4
Pets 
Yes
Property Sub Type 
Single Family Residence
Security 
Gated Community
Sewer 
Public Sewer
Special Circumstances 
Standard
SqFt Total 
2961
Style 
Ranch
Utilities 
Cable AvailableElectricity AvailableWater Available
Water Source 
Public
Zoning 
PDA (city)
Interior Features
Appliances 
DryerDishwasherGas RangeIce MakerMicrowaveRangeRefrigeratorWasher
Cooling 
Ceiling Fan(s)Electric
Flooring 
Tile
Furnished 
Unfurnished
Heating 
CentralElectric
Interior 
Eat-in KitchenKitchen IslandPantrySoaking TubWalk-In Closet(s)
Laundry Features 
InsideLaundry Room
Main Level Bedrooms 
3
Kitchen 
Dimensions - 14 X 8Level - MainArea - 112
Living Room 
Dimensions - 12 X 18Level - MainArea - 216
PrimaryBedroom 
Dimensions - 14 X 16Level - MainArea - 224
Save
Ask
Tour
Hide
Share
Exterior Features
Construction Details 
StoneStucco
Fencing 
Back Yard
Pool Features 
AssociationHeated
Roof 
Tile
Community Features
Association Amenities 
PoolBasketball CourtCabanaClubhouseFitness CenterMaintenance GroundsGatedManagementPicnic AreaPlaygroundParkParkingSpa/Hot TubSecurityTennis Court(s)Trail(s)
Association Dues 
337
Community Features 
GatedStreet Lights
Financing Terms Available 
CashConventionalFHAVA Loan
HOA Fee Frequency 
Monthly
MLS Area 
5550
Schools
School District
Unknown
Elementary School
Pierce Hammock
Middle School
Osceola Creek
High School
Palm Beach Gardens
Listing courtesy of Exit Realty Premier Elite


All listings featuring the BMLS logo are provided by BeachesMLS, Inc. This information is not verified for authenticity or accuracy and is not guaranteed. Copyright © 2026 BeachesMLS, Inc. (a Flex MLS feed)
Last checked: 2026-05-28 07:35 AM UTC

Neighborhood & Commute
Source: Walkscore
Save
Ask
Tour
Hide
Share