
Save
Ask
Tour
Hide
$695,000
4 Days On Site
1136 Piccadilly StreetPalm Beach Gardens, FL 33418
Townhouse|Pending
3
Beds
3
Total Baths
2
Full Baths
1
Partial Bath
2,138
SqFt
$325
/SqFt
2015
Built
Subdivision:
SOUTHAMPTON
County:
Palm Beach
Due to the health concerns created by Coronavirus we are offering personal 1-1 online video walkthough tours where possible.
Call Now: (561) 475-5922
Is this the listing for you? We can help make it yours.
(561) 475-5922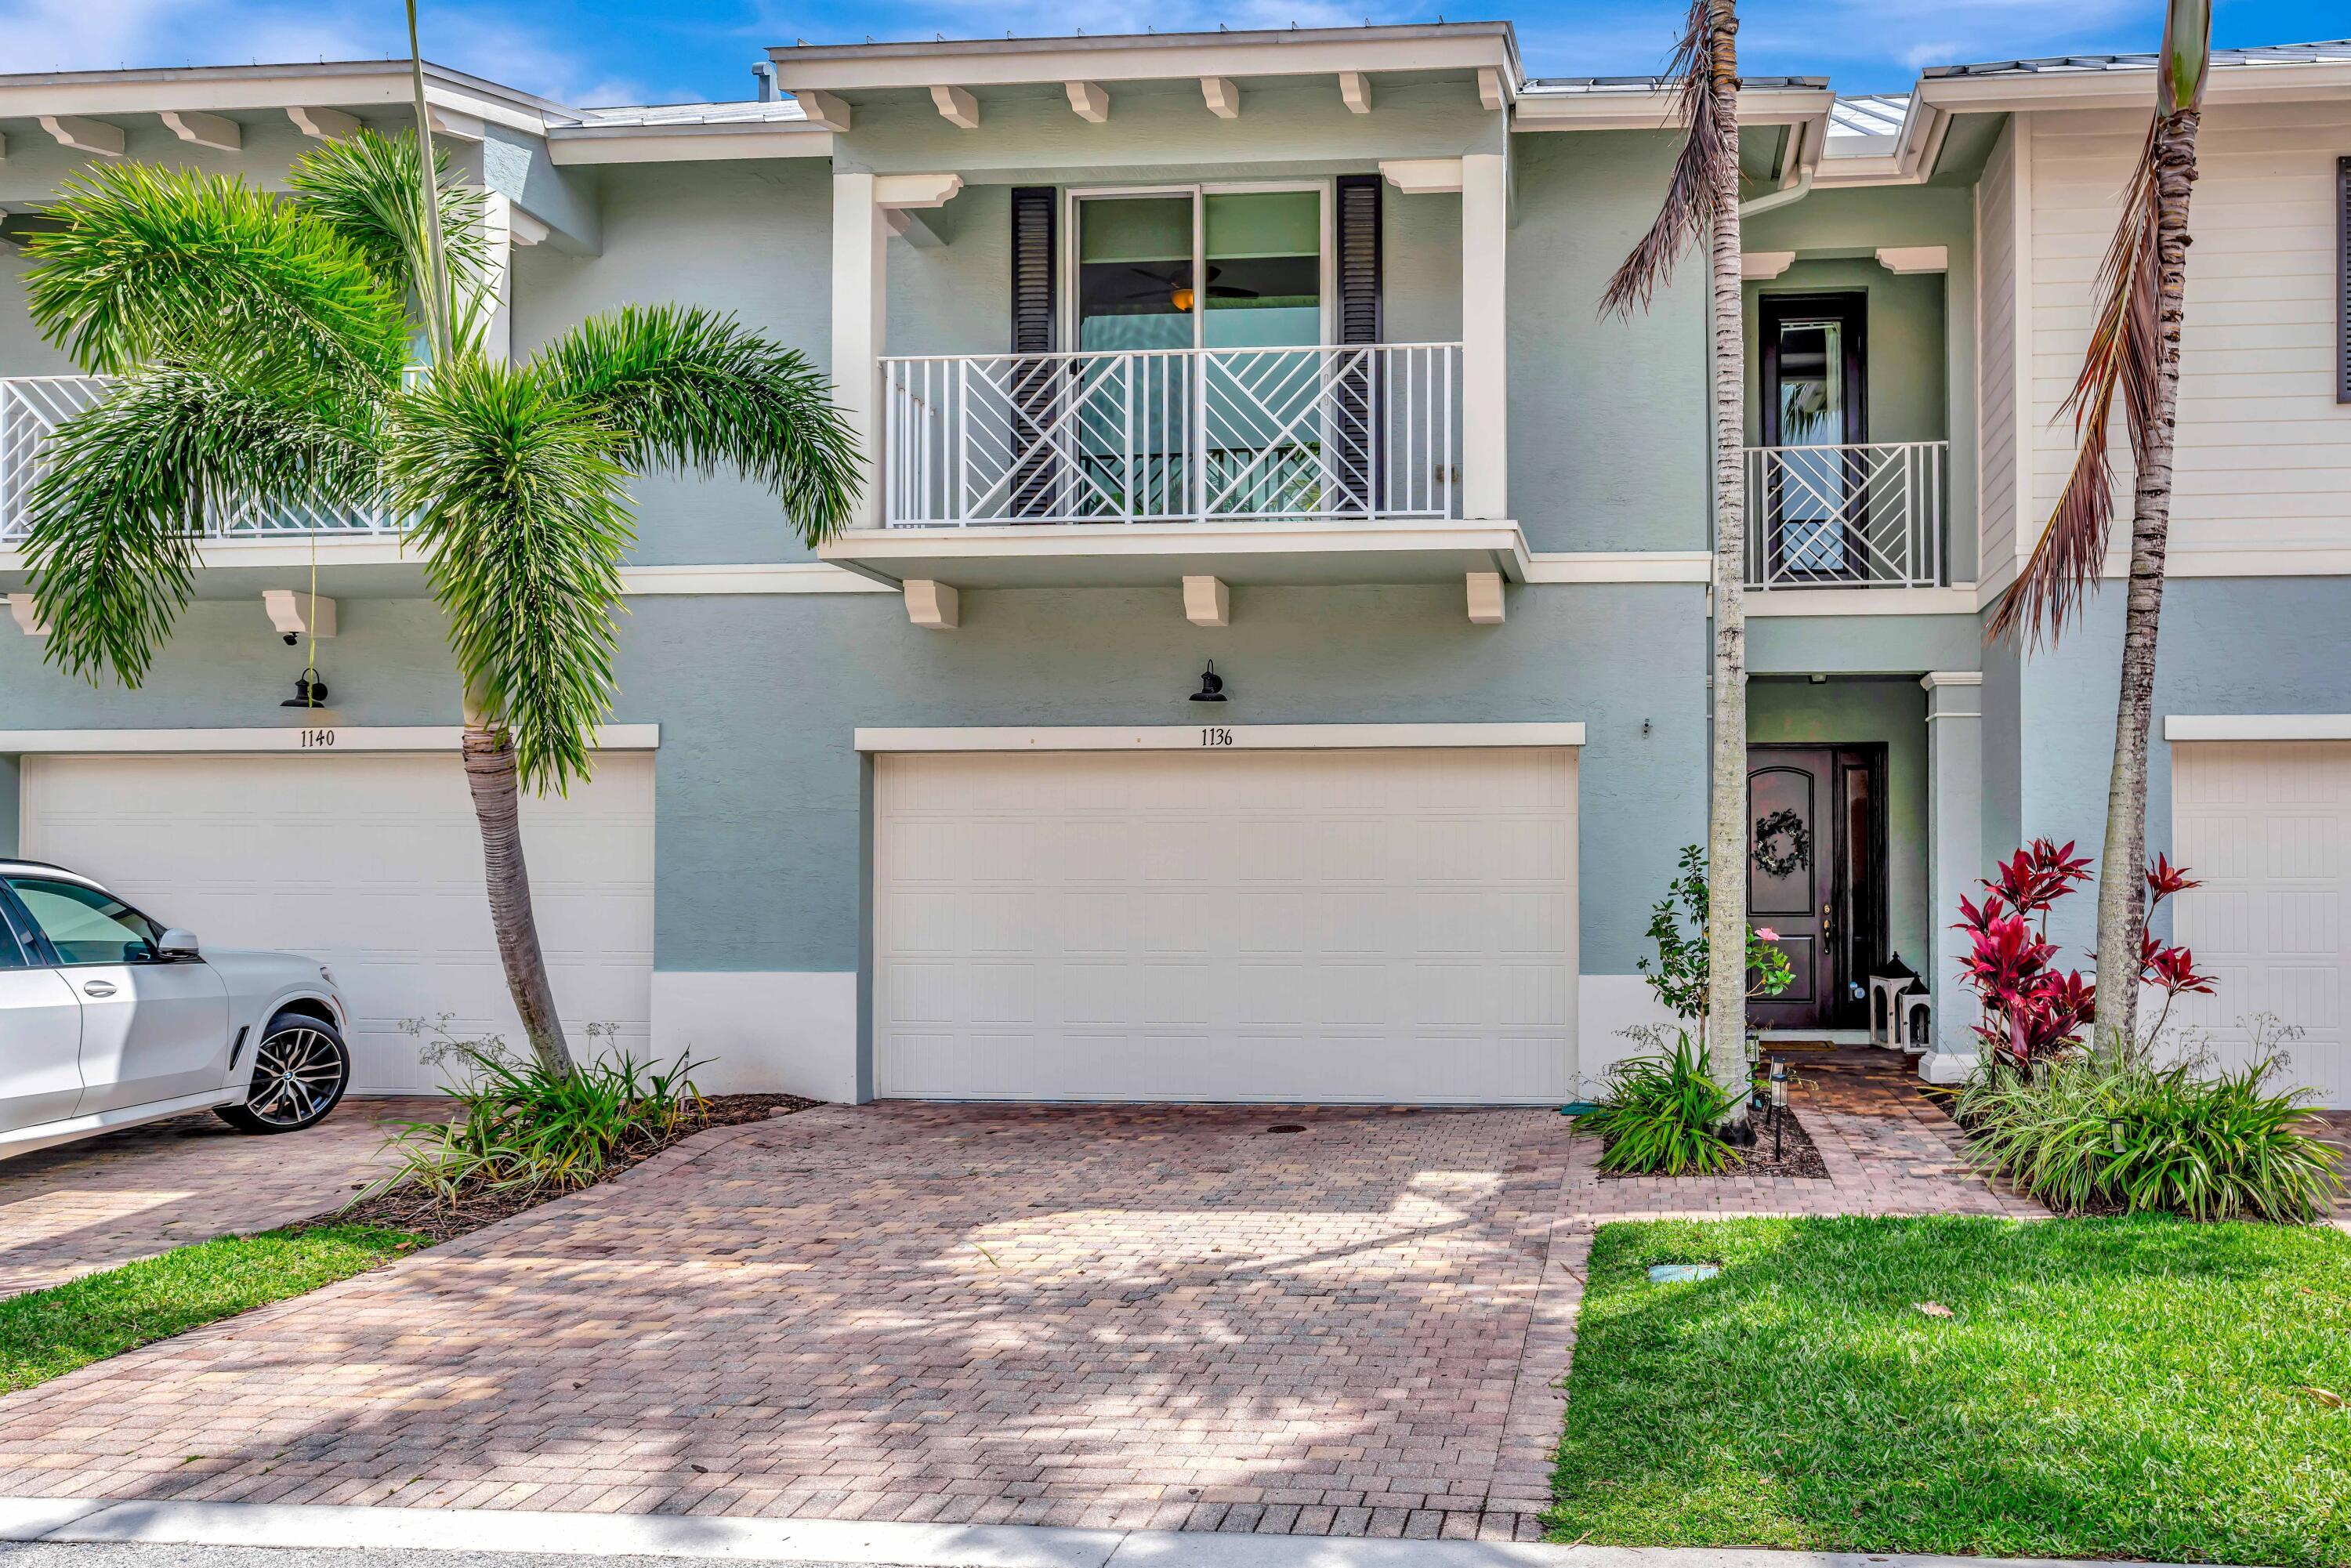
Save
Ask
Tour
Hide
Save
Ask
Tour
Hide
Listing Snapshot
Price
$695,000
Days On Site
4 Days
Bedrooms
3
Inside Area (SqFt)
2,138 sqft
Total Baths
3
Full Baths
2
Partial Baths
1
Lot Size
0.04 Acres
Year Built
2015
MLS® Number
B26033041
Status
Pending
Property Tax
$9,700.47
HOA/Condo/Coop Fees
$449 monthly
Sq Ft Source
Public Records
Friends & Family
Recent Activity
| 5 days ago | Listing first seen on site | |
| 5 days ago | Listing updated with changes from the MLS® |
General Features
Acres
0.04
Attached Garage
Yes
Direction Faces
West
Garage
Yes
Garage Spaces
2
Levels
Multi/SplitTwo
Number Of Stories
1
Parking
AttachedGarageGarage Door Opener
Parking Spaces
2
Pets
Breed RestrictionsNumber LimitYes
Property Sub Type
Townhouse
Security
Gated Community
Sewer
Public Sewer
Special Circumstances
Standard
SqFt Total
2869
Utilities
Cable ConnectedElectricity ConnectedSewer ConnectedWater Connected
Water Source
Public
Zoning
RM (city)
Interior Features
Appliances
DryerDishwasherElectric RangeElectric Water HeaterDisposalMicrowaveRefrigeratorWater HeaterWasher
Cooling
Central AirElectric
Flooring
Ceramic Tile
Furnished
Unfurnished
Heating
CentralElectric
Interior
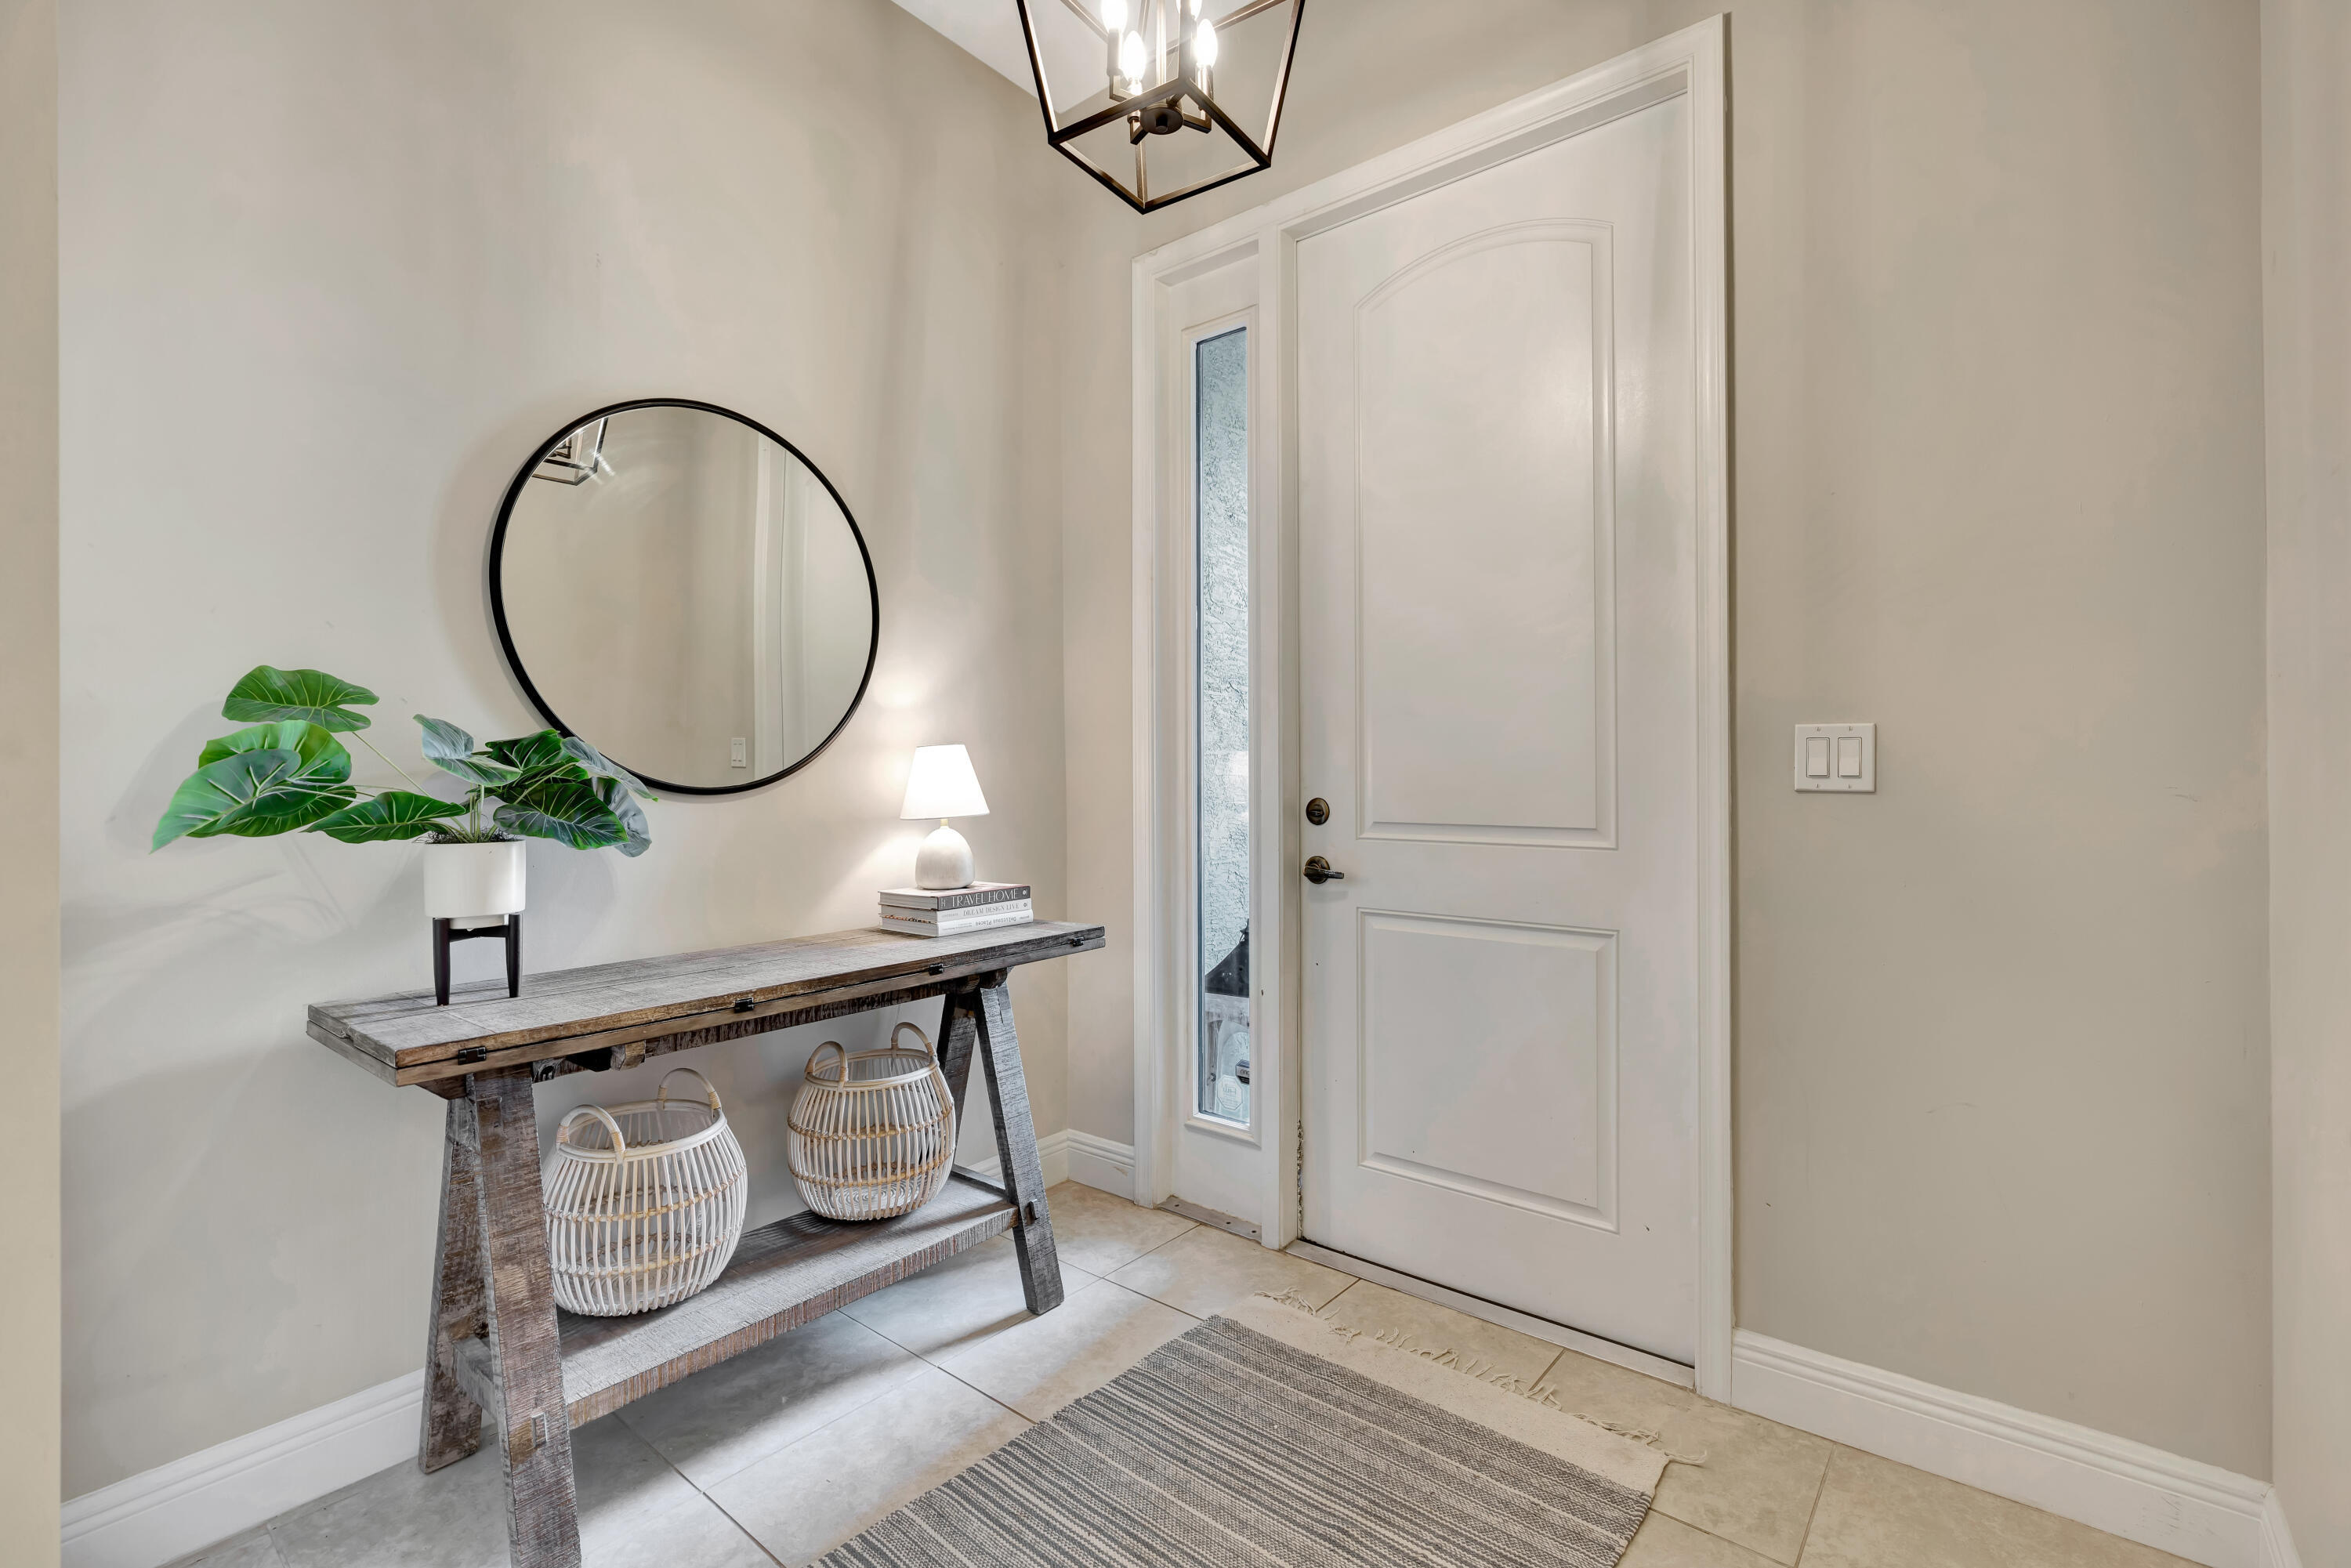
Entrance FoyerStorageSoaking TubWalk-In Closet(s)
Laundry Features
Inside
Bedroom 2
Dimensions - 12 X 12Level - UpperArea - 144
Bedroom 3
Dimensions - 14 X 11Level - UpperArea - 154
Dining Room
Dimensions - 10 X 10Level - LowerArea - 100
Kitchen
Dimensions - 12 X 11Level - LowerArea - 132
Laundry
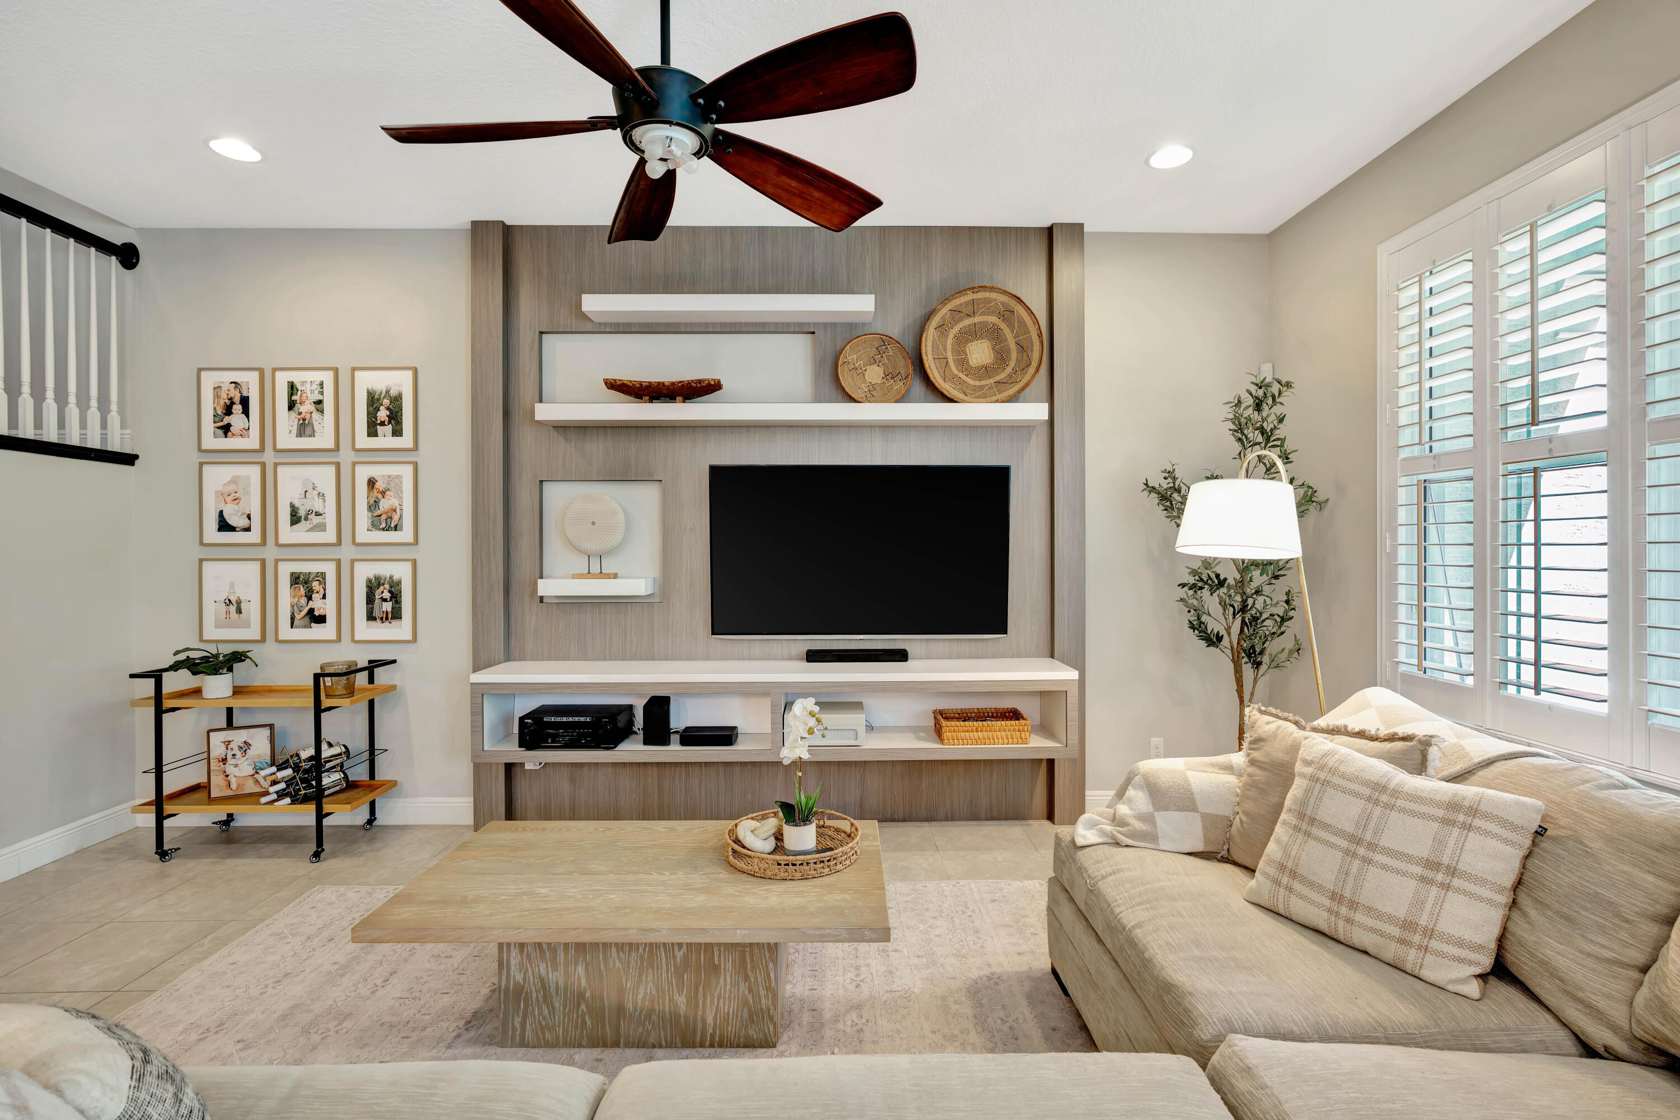
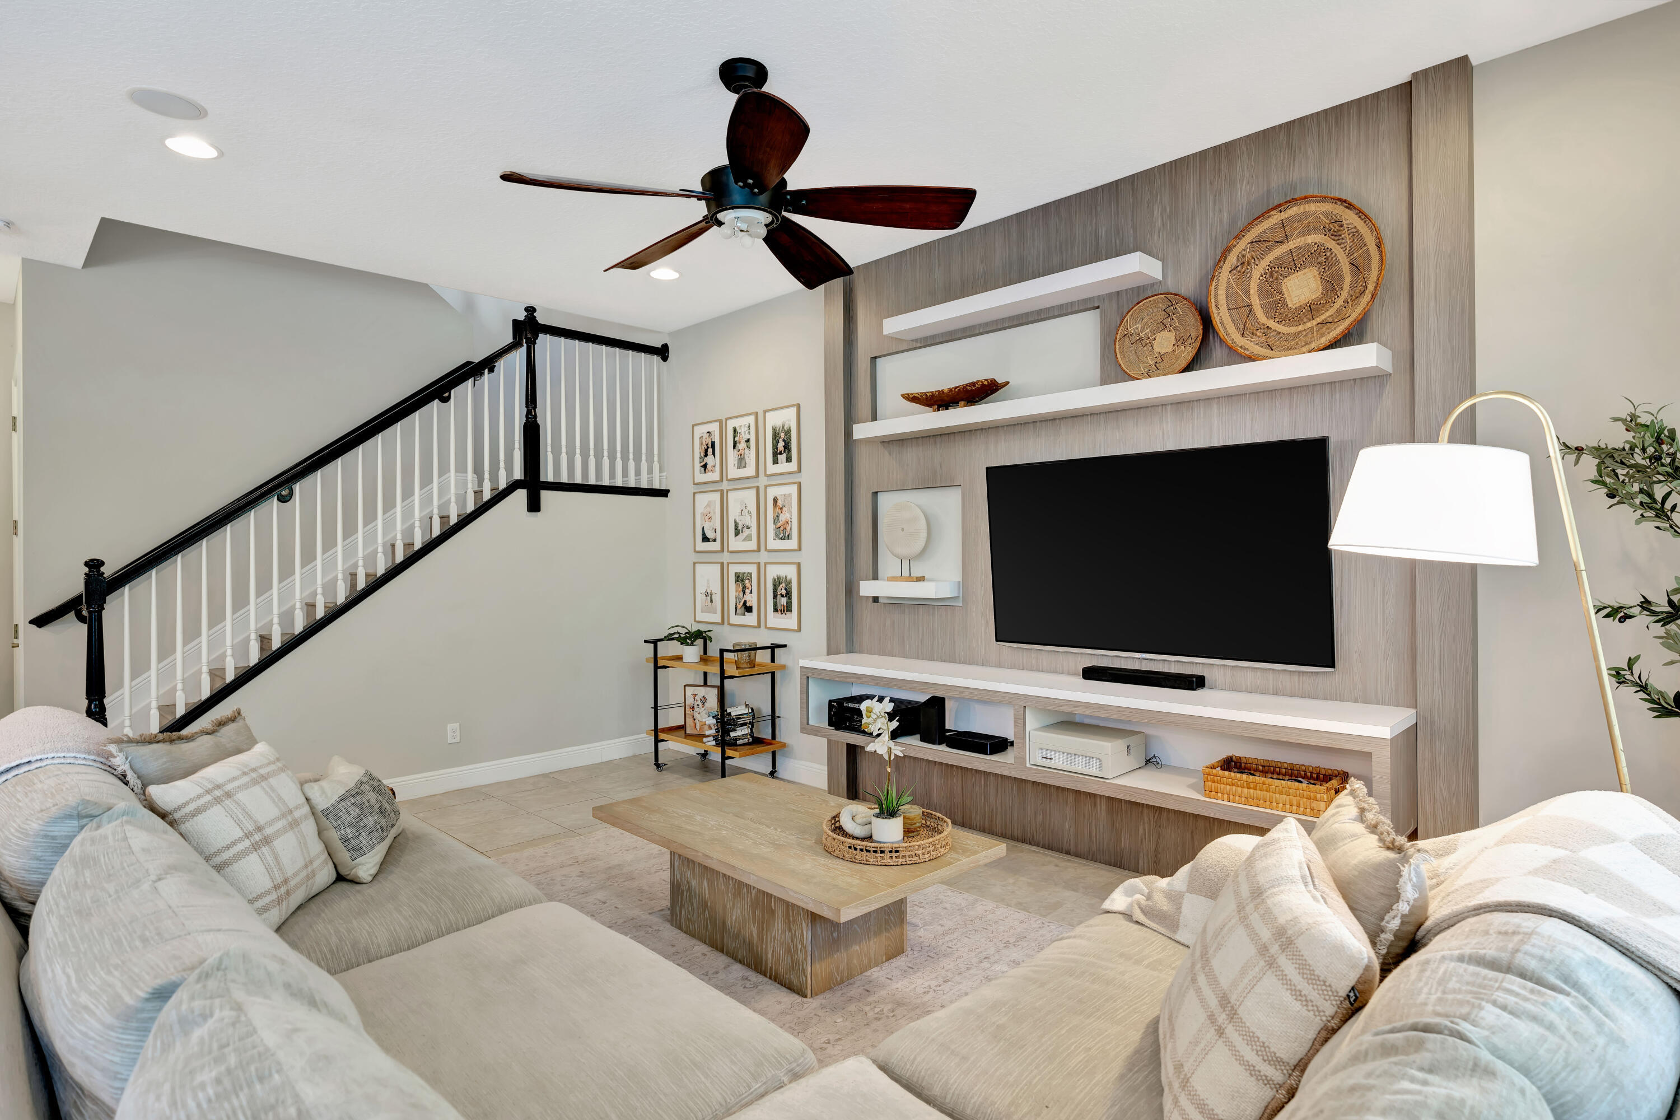
Living Room
Dimensions - 18 X 16Level - LowerArea - 288
PrimaryBedroom
Dimensions - 16 X 14Level - UpperArea - 224
Save
Ask
Tour
Hide
Exterior Features
Construction Details
Block
Exterior
Balcony
Other Structures
Storage
Patio And Porch
CoveredPatio
Pool Features
Association
Roof
Metal
Community Features
Association Amenities
PoolClubhouseFitness CenterTrail(s)
Association Dues
449
Building Access
Entry Level Living Area Y
Community Features
GatedStreet Lights
Financing Terms Available
CashConventional
HOA Fee Frequency
Monthly
MLS Area
5310
Schools
School District
Unknown
Elementary School
Timber Trace
Middle School
Watson B. Duncan
High School
Palm Beach Gardens
Listing courtesy of Frankel Ball Realty LLC

All listings featuring the BMLS logo are provided by BeachesMLS, Inc. This information is not verified for authenticity or accuracy and is not guaranteed. Copyright © 2026 BeachesMLS, Inc. (a Flex MLS feed)
Last checked: 2026-05-31 01:03 PM UTC
All listings featuring the BMLS logo are provided by BeachesMLS, Inc. This information is not verified for authenticity or accuracy and is not guaranteed. Copyright © 2026 BeachesMLS, Inc. (a Flex MLS feed)
Last checked: 2026-05-31 01:03 PM UTC
Neighborhood & Commute
Source: Walkscore
Save
Ask
Tour
Hide