Save
Ask
Tour
Hide
Share
$465,000
1 Day On Site

THE LEGENDS OF THE GARDEN
4941 E Bonsai Circle E 209
Palm Beach Gardens, FL 33418

For Sale|Townhouse|Active
2
Beds
2
Total Baths
2
Full Baths
1,056
SqFt
$440
/SqFt
2005
Built
Subdivision:
LEGENDS AT THE GARDENS CONDO
County:
Palm Beach

Due to the health concerns created by Coronavirus we are offering personal 1-1 online video walkthough tours where possible.
Call Now: (561) 475-5922
Is this the listing for you? We can help make it yours.
(561) 475-5922
4941 E Bonsai Circle E 2094941 E Bonsai Circle E 2094941 E Bonsai Circle E 2094941 E Bonsai Circle E 209
Save
Ask
Tour
Hide
Share

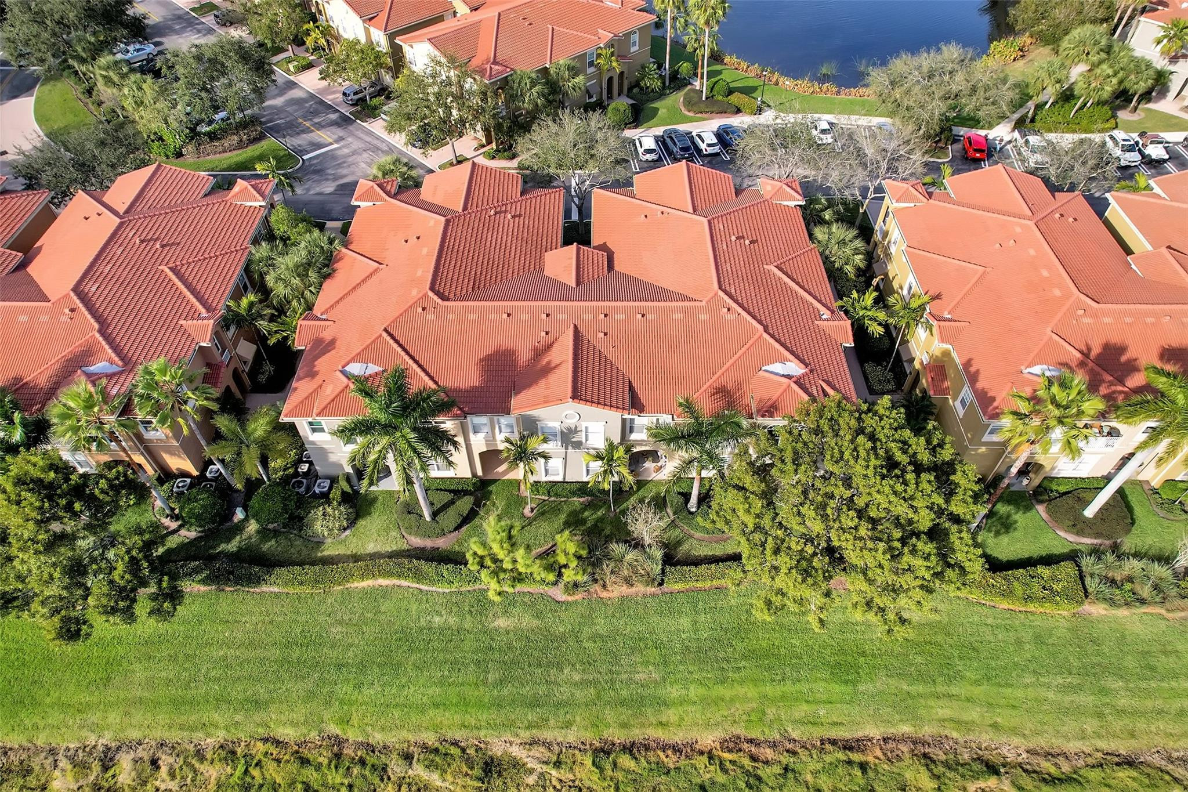
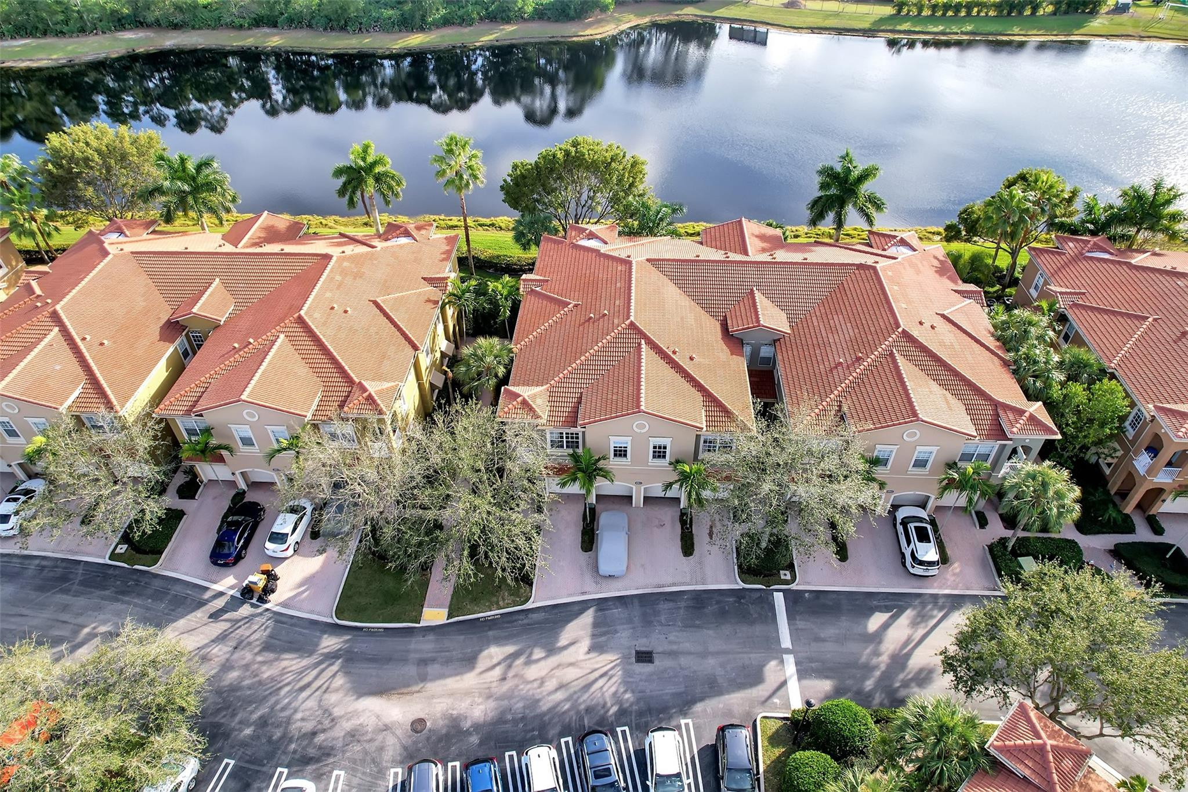
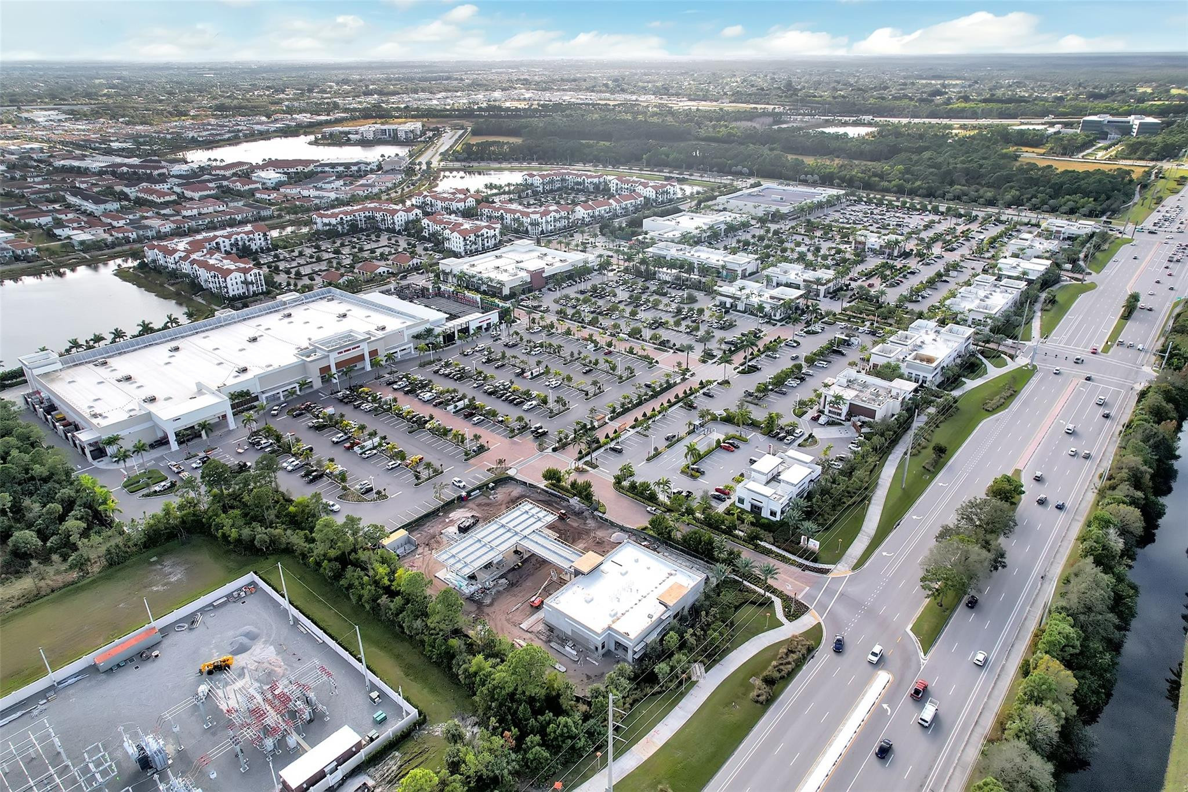
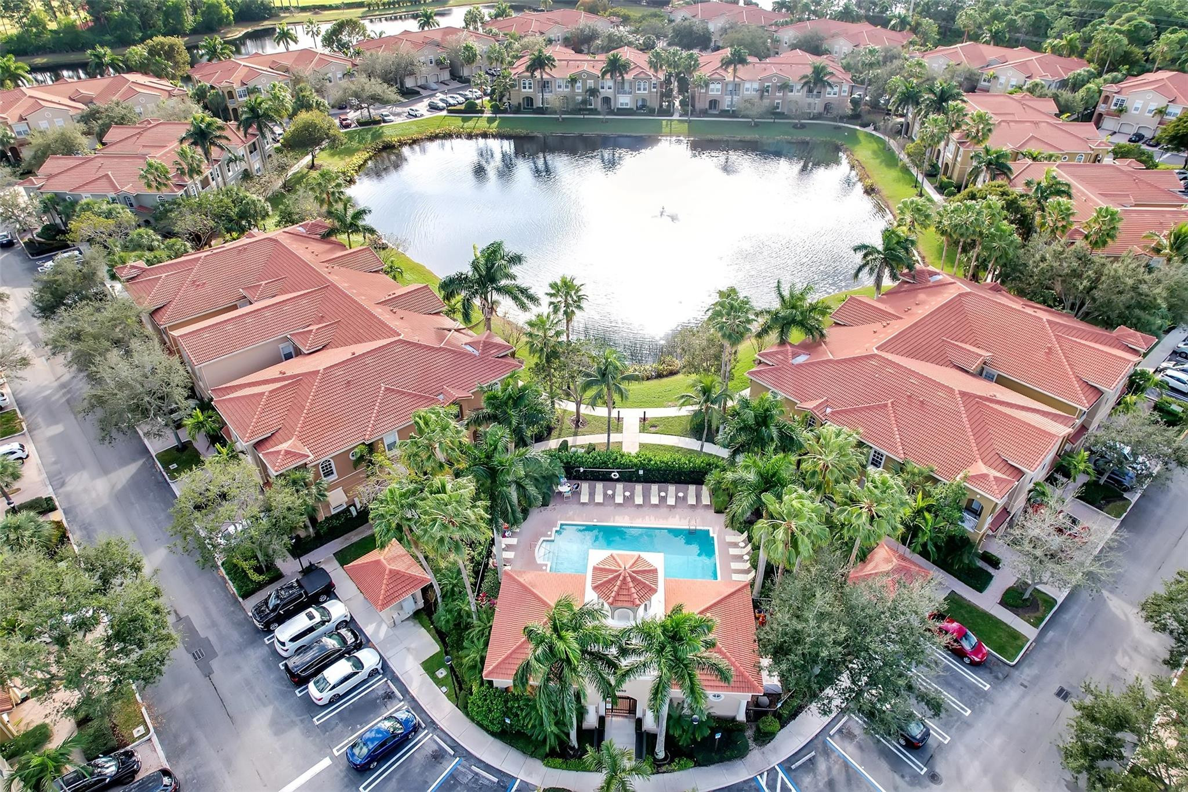
Location, location, location. A hidden gem in the most sought-after gated development in Palm Beach Gardens. A meticulously well-maintained 2-bedroom, 2-bath townhome offering a lake view throughout. Renovated floors, freshly painted, and a new kitchen with stainless appliances (refrigerator, microwave, stove, and dishwasher). Roof replaced in 2020. Enjoy the best of Palm Beach Gardens, close to Donald Ross Plaza, Abacoa Plaza, Abacoa Town Center, and the Alton Town Center with fabulous shops and restaurants. It's a beautifully landscaped, gated community minutes from the beach, the airport, golf, LA Fitness, FAU and the Palm Beach Gardens athletic complex. HOA includes gate, building insurance, cable, sewer, trash, common area maintenance and community pool. Easy to show. Light and bright 2BR/2BA end unit. Great location. Close to Alton shopping center, I95 and turnpike. Near FAU(Florida Atlantic University ) , Gardens Mall and the beach. Great family neighborhood. Near restaurants and shopping. Gated with community pool.

Save
Ask
Tour
Hide
Share
Listing Snapshot
Price 
$465,000
Days On Site 
1 Day
Bedrooms 
2
Inside Area (SqFt) 
1,056 sqft
Total Baths 
2
Full Baths 
2
Partial Baths 
N/A
Lot Size 
N/A
Year Built 
2005
MLS® Number 
B26032449
Status 
Active
Property Tax 
$3,176.71
HOA/Condo/Coop Fees 
$499 monthly
Sq Ft Source 
Public Records
Friends & Family
Recent Activity
yesterdayListing first seen on site
yesterdayListing updated with changes from the MLS®
General Features
Attached Garage 
Yes
Direction Faces 
East
Disclosures 
Special Assessment
Foundation 
Block
Garage 
Yes
Garage Spaces 
1
Levels 
Two
Number Of Stories 
2
Parking 
AttachedGarageGarage Door Opener
Parking Spaces 
2
Pets 
Breed RestrictionsYes
Property Sub Type 
Townhouse
Security 
Secured Garage/ParkingGated CommunitySmoke Detector(s)Security Guard
Sewer 
Public Sewer
Special Circumstances 
Standard
SqFt Total 
1398
Style 
MediterraneanOther
Utilities 
Cable ConnectedElectricity AvailablePhone ConnectedSewer AvailableWater Connected
Water Source 
Other
Zoning 
MXD (city)
Interior Features
Appliances 
CooktopDryerDishwasherElectric RangeElectric Water HeaterDisposalMicrowaveOvenRefrigeratorWater HeaterWasher
Cooling 
Central AirCeiling Fan(s)
Flooring 
LaminateTileVinyl
Furnished 
Unfurnished
Heating 
Central
Interior 
High CeilingsPantryStorageVaulted Ceiling(s)Walk-In Closet(s)
Laundry Features 
InsideIn Hall
Main Level Bedrooms 
1
Window Features 
Blinds
Living Room 
PrimaryBedroom 
Save
Ask
Tour
Hide
Share
Exterior Features
Construction Details 
Block
Exterior 
BalconyLighting
Fencing 
Gate
Lot Features 
Interior LotWaterfront
Other Structures 
CabanaStorage
Pool Features 
Association
Road Frontage 
City Street
Roof 
Barrel
View 
Lake
Waterfront 
Yes
Waterfront Features 
Lake FrontOther
Waterview 
Lake
Windows/Doors 
Blinds
Community Features
Association Amenities 
PoolCabanaMaintenance GroundsMaintenanceParking
Association Dues 
499
Building Access 
First Floor Entry
Community Features 
GatedSidewalks
Financing Terms Available 
CashConventionalFHAVA Loan
HOA Fee Frequency 
Monthly
MLS Area 
5320
Roads 
Concrete
Schools
School District
Unknown
Elementary School
Marsh Pointe
Middle School
Watson B. Duncan
High School
William T. Dwyer
Listing courtesy of Sartori Realty Inc


All listings featuring the BMLS logo are provided by BeachesMLS, Inc. This information is not verified for authenticity or accuracy and is not guaranteed. Copyright © 2026 BeachesMLS, Inc. (a Flex MLS feed)
Last checked: 2026-05-25 09:57 PM UTC

Neighborhood & Commute
Source: Walkscore
Save
Ask
Tour
Hide
Share