
917 NE 8th AvenueDelray Beach, FL 33483
Due to the health concerns created by Coronavirus we are offering personal 1-1 online video walkthough tours where possible.
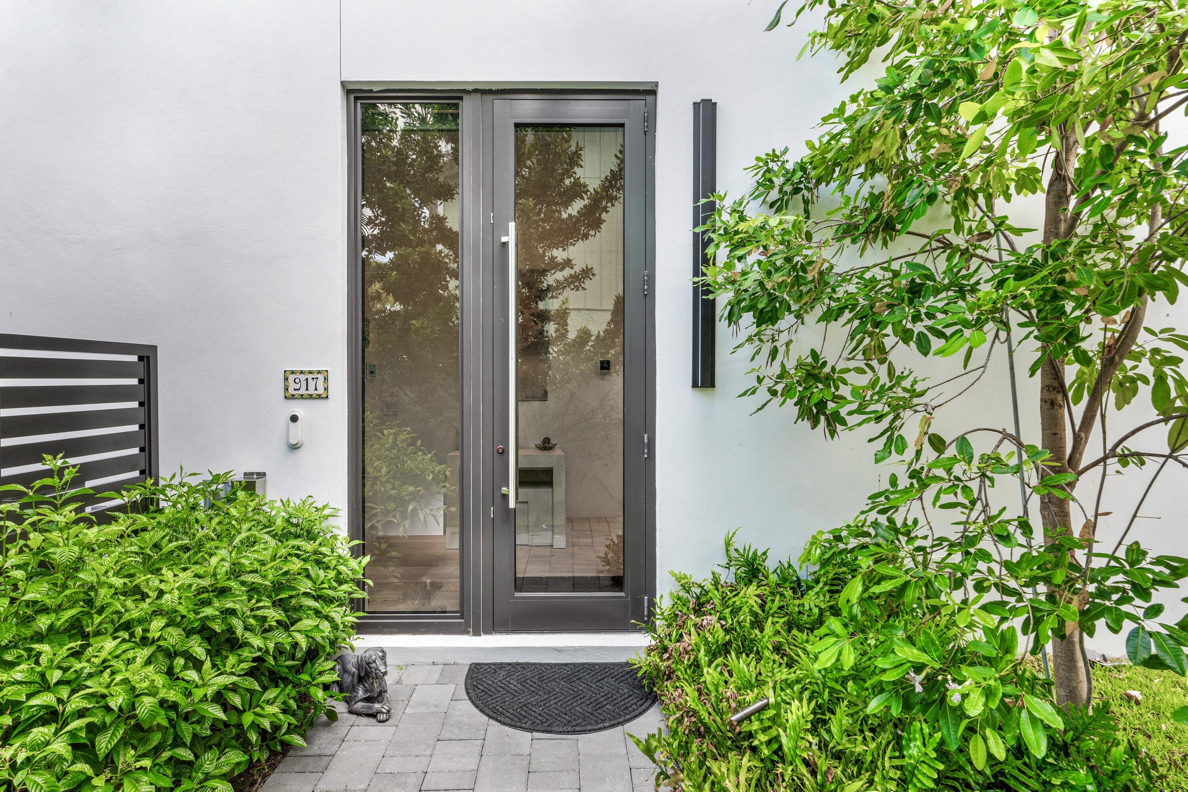
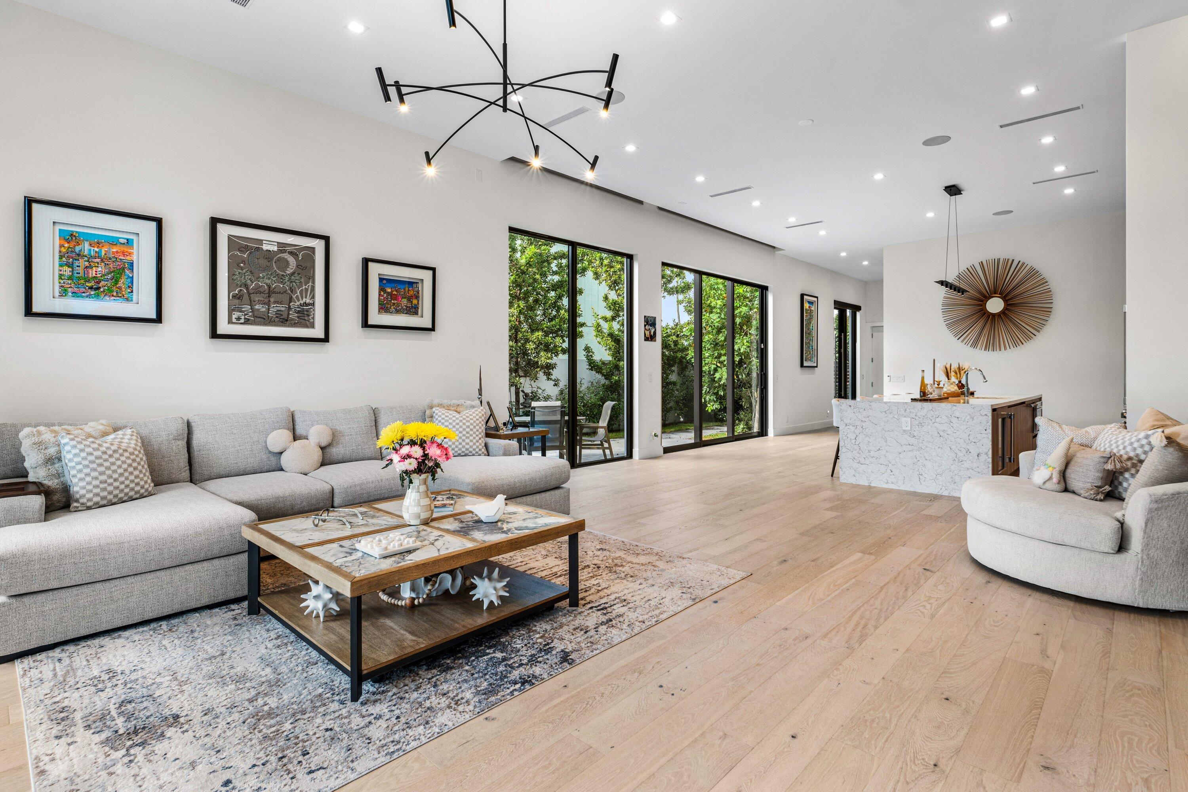
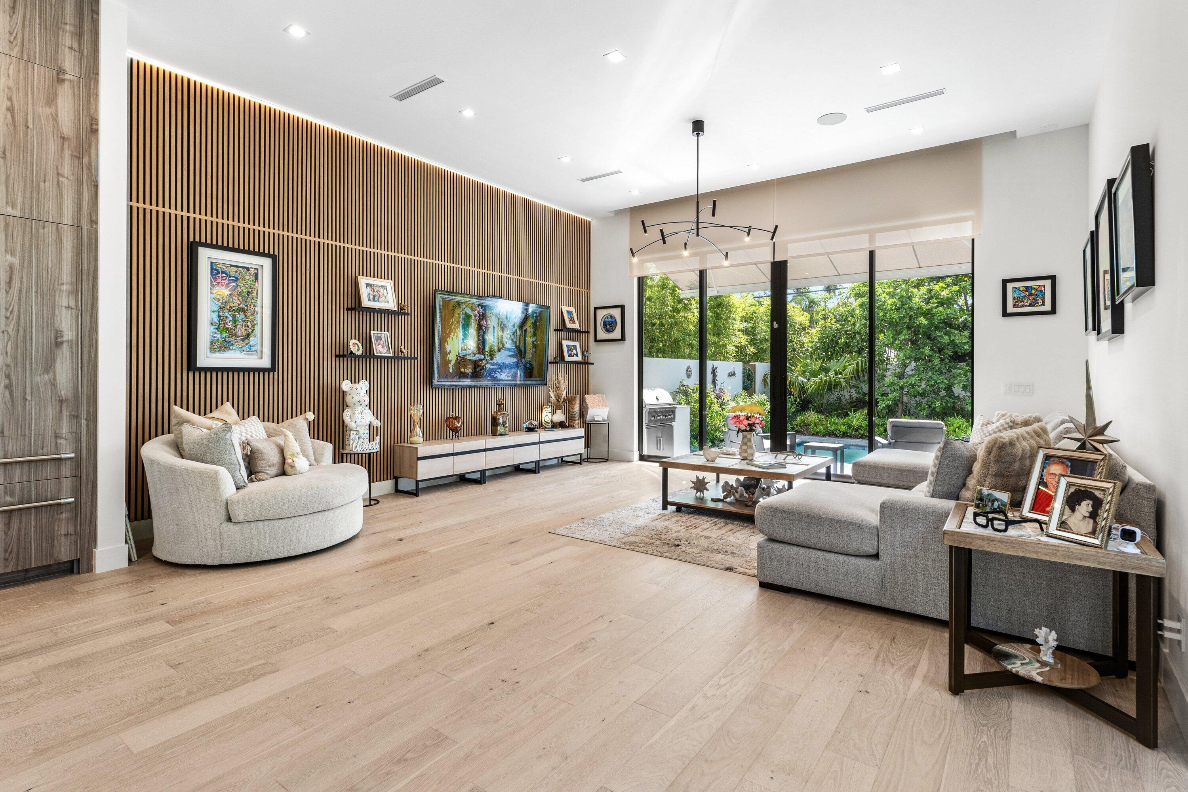
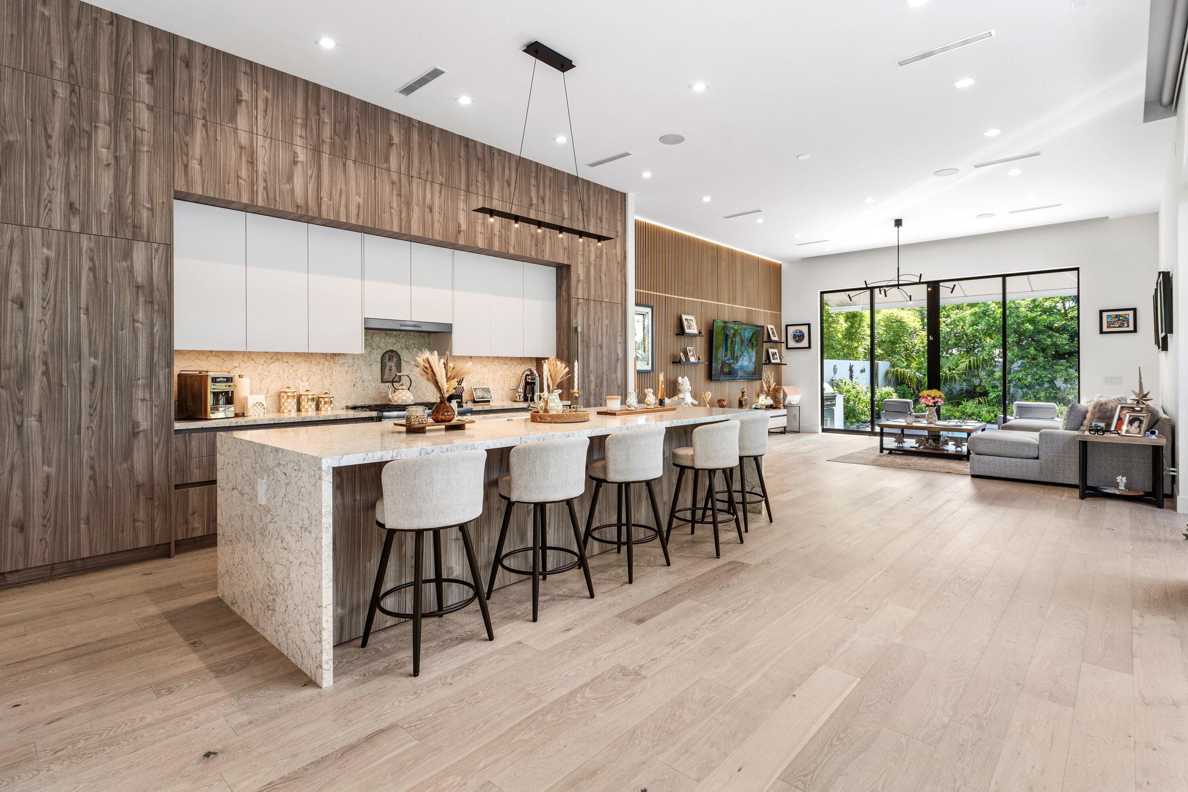
Exceptional turnkey residence in one of Delray Beach's most desirable neighborhoods featuring elevated finishes, dramatic floor-to-ceiling windows, and tremendous natural light throughout all living spaces. Thoughtfully upgraded and meticulously maintained, the home includes automatic shades, saltwater pool, custom built-out closet systems, whole-home water filtration, and designer details throughout. Exterior awnings create covered outdoor living and entertaining areas, seamlessly extending the indoor-outdoor lifestyle. A rare move-in ready opportunity offering luxury, functionality, and completed improvements with no additional investment required. 917 NE 8th Avenue represents a true turnkey opportunity where thoughtful design, elevated finish quality, and meaningful post-construction enhancements combine to create an exceptional living experience in Delray Beach. The residence was designed to maximize light and openness with dramatic floor-to-ceiling windows and expansive glass throughout the home, creating tremendous natural light in every living space. The abundance of glazing creates an airy atmosphere while reinforcing the seamless connection between interior and exterior living environments. Meticulously maintained and upgraded by ownership, the home benefits from numerous enhancements that elevate both functionality and everyday comfort. Automatic window shades have been integrated throughout the residence providing privacy, convenience, and effortless control while complementing the clean architectural aesthetic. Custom built-out closet systems offer exceptional organization and storage solutions, thoughtfully designed to maximize functionality while maintaining the refined character of the home. A whole-home water filtration system further enhances daily living and reflects the level of care and investment that has gone into the property. The exterior living experience has been equally curated with installed awnings creating covered outdoor spaces ideal for entertaining, relaxing, and year-round enjoyment of the South Florida climate. These covered areas extend the usability of the exterior environment while creating a seamless indoor-outdoor lifestyle experience. The overall finish quality throughout the residence reflects careful planning and execution, with designer selections, sophisticated detailing, and a cohesive aesthetic creating a move-in ready offering rarely available without additional improvements or customization. For buyers seeking a luxury residence that combines architectural light, completed upgrades, functional enhancements, and true turnkey convenience, 917 NE 8th Avenue presents an exceptional opportunity.
| 3 months ago | Status changed to Active | |
| 3 months ago | Listing updated with changes from the MLS® | |
| 3 months ago | Listing first seen on site |

All listings featuring the BMLS logo are provided by BeachesMLS, Inc. This information is not verified for authenticity or accuracy and is not guaranteed. Copyright © 2026 BeachesMLS, Inc. (a Flex MLS feed)
Last checked: 2026-08-26 02:13 AM UTC
Did you know? You can invite friends and family to your search. They can join your search, rate and discuss listings with you.