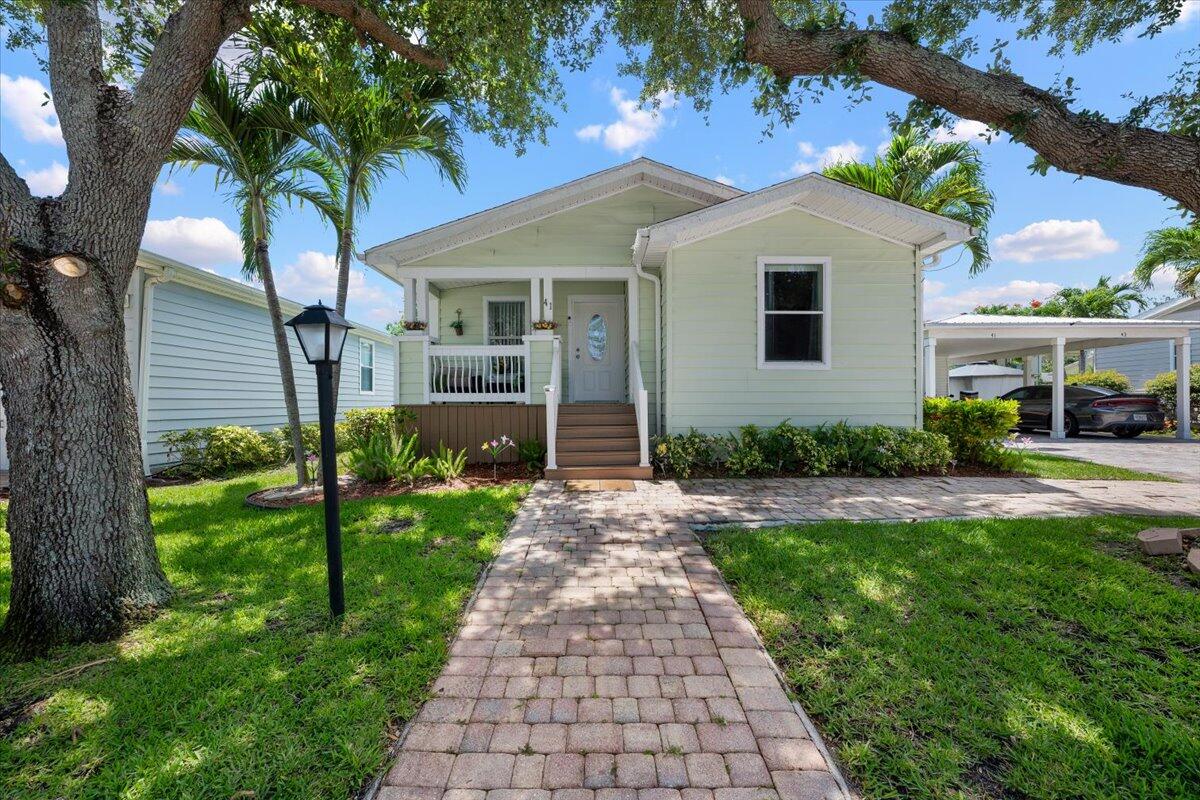
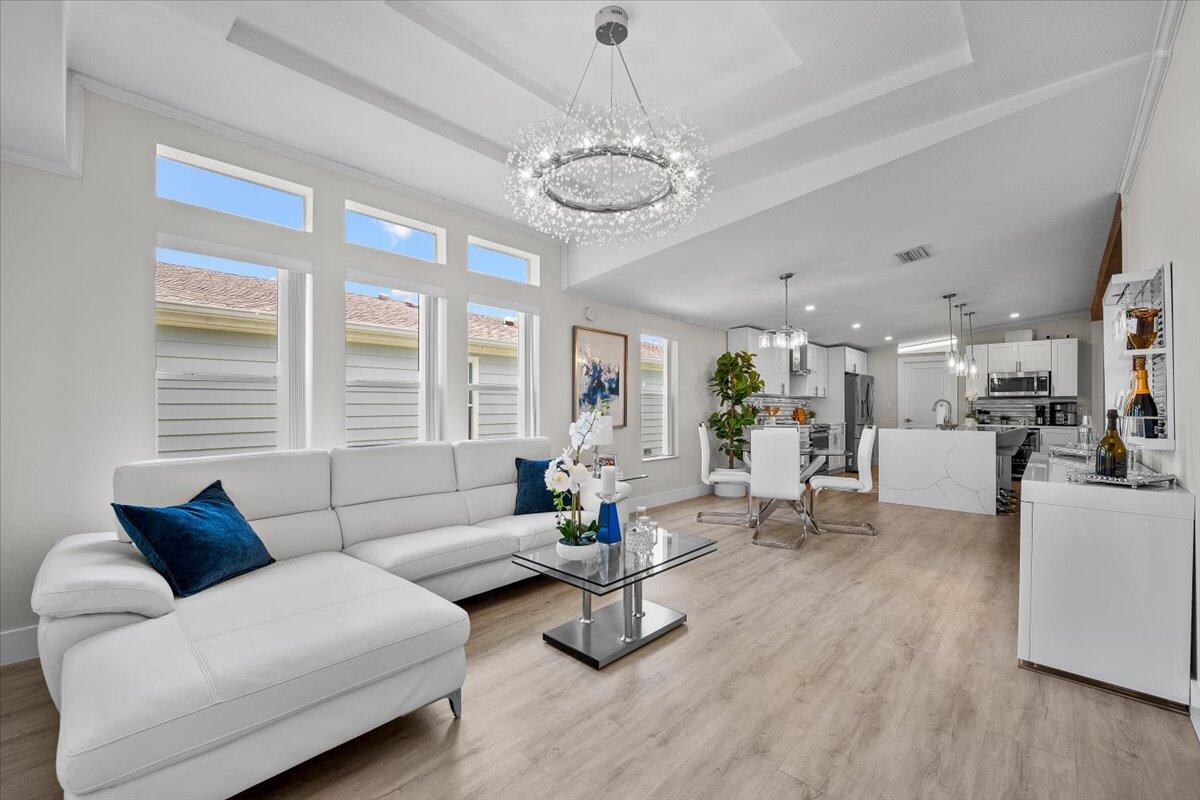
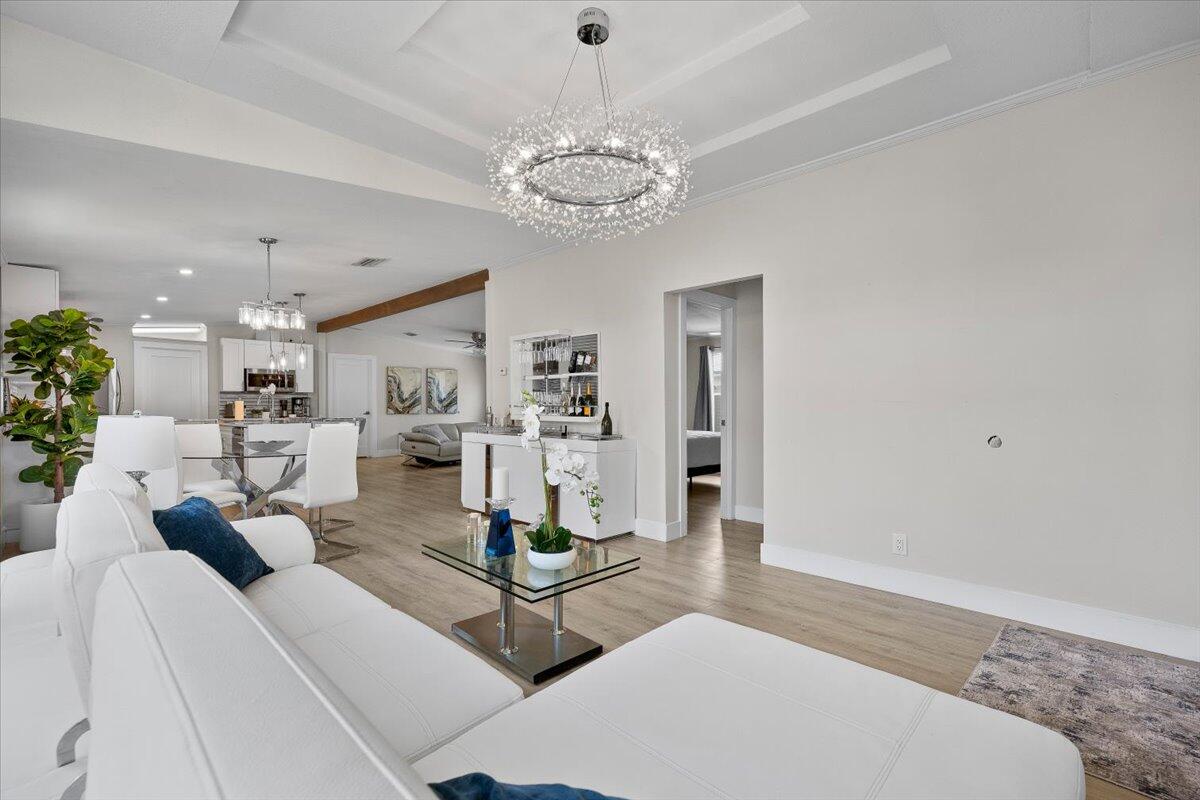
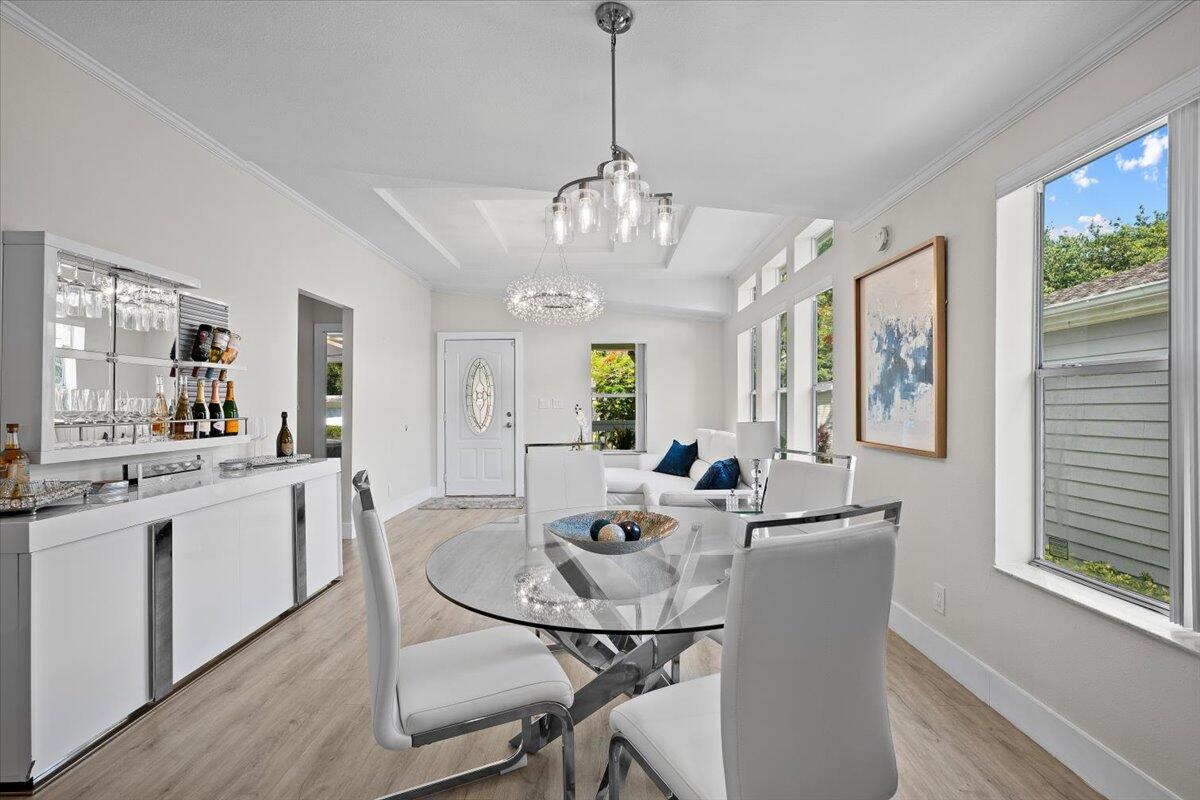
Beautifully renovated 3-bedroom, 2-bath home located in the highly desirable Meadows community in Palm Beach Gardens! This move-in-ready property features a stunning open-concept floor plan with luxury vinyl flooring throughout, a designer kitchen with quartz countertops, oversized island with seating, white shaker cabinetry, stainless steel appliances, wine cooler, modern backsplash, and upgraded lighting throughout. Spacious primary suite offers a private bath and generous closet space. Enjoy indoor/outdoor living with a covered front porch, paver driveway, attached carport, and private outdoor entertaining area perfect for relaxing or hosting guests. Meticulously maintained with updated finishes that give this home a true modern coastal feel. Conveniently located just minutes from I-95, The Gardens Mall, beaches, golf, shopping, dining, and Palm Beach International Airport.
Listing Snapshot
Inside Area (SqFt)
1,478 sqft
HOA/Condo/Coop Fees
$1,575 monthly
Recent Activity
| 4 days ago | | Listing first seen on site |
| 4 days ago | | Listing updated with changes from the MLS® |
General Features
Disclosures
Covenants Restrictions Disclosure, Deed Restriction
Lease Amount Frequency
Monthly
Parking
AssignedAttachedCoveredCarportDetached CarportDrivewayPaver Block
Pets
Number LimitSize LimitYes
Property Condition
Updated/Remodeled
Property Sub Type
Mobile Home
Security
Smoke Detector(s)
Special Circumstances
Standard
Utilities
Cable AvailableElectricity ConnectedSewer ConnectedUnderground UtilitiesWater Connected
Interior Features
Appliances
DryerDishwasherElectric RangeElectric Water HeaterIce MakerMicrowaveRangeRefrigeratorWater HeaterWine RefrigeratorWasher
Cooling
Central AirCeiling Fan(s)
Electric
Circuit Breakers
Interior
Breakfast BarHigh CeilingsKitchen IslandStorageSoaking TubVaulted Ceiling(s)BarWalk-In Closet(s)
Laundry Features
InsideLaundry Room
Bedroom 2
Dimensions - 103 X 1211Level - MainArea - 124733
Bedroom 3
Dimensions - 911 X 1210Level - MainArea - 1102310
Dining Room
Dimensions - 810 X 155Area - 125550
Family Room
Dimensions - 169 X 102Level - MainArea - 17238
Kitchen
Dimensions - 169 X 157Level - MainArea - 26533
Laundry
Dimensions - 63 X 74Area - 4662
Living Room
Dimensions - 120 X 1211Level - MainArea - 145320
PrimaryBedroom
Dimensions - 155 X 127Level - MainArea - 19685
Exterior Features
Construction Details
FrameWood Siding
Other Structures
GazeboStorage
Patio And Porch
CoveredPatioPorch
Pool Features
Association
Community Features
Association Amenities
PoolBasketball CourtBilliard RoomClubhouseFitness CenterLaundryMaintenancePicnic AreaPlaygroundParkParkingRecreation FacilitiesShuffleboard CourtSpa/Hot TubStorage
Financing Terms Available
CashConventional
HOA Fee Frequency
Monthly
Schools
Elementary SchoolDwight D. Eisenhower K-8
Middle SchoolHowell L. Watkins
High SchoolPalm Beach Gardens
Listing courtesy of Sutter & Nugent LLC

All listings featuring the BMLS logo are provided by BeachesMLS, Inc. This information is not verified for authenticity or accuracy and is not guaranteed. Copyright © 2026 BeachesMLS, Inc. (a Flex MLS feed)
Last checked: 2026-05-25 09:57 PM UTC
Source: Walkscore

Did you know? You can invite friends and family to your search. They can join your search, rate and discuss listings with you.