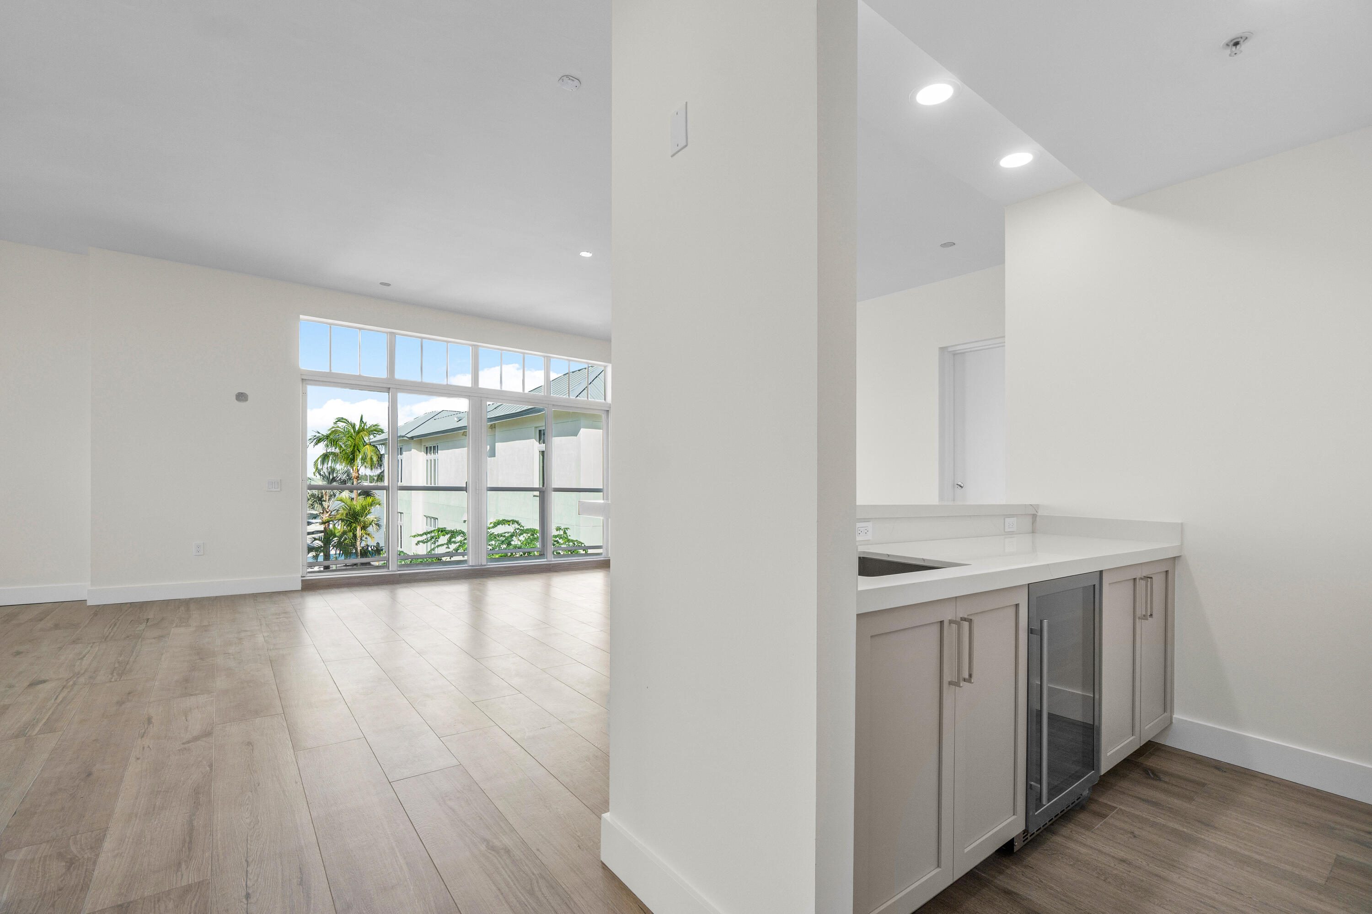
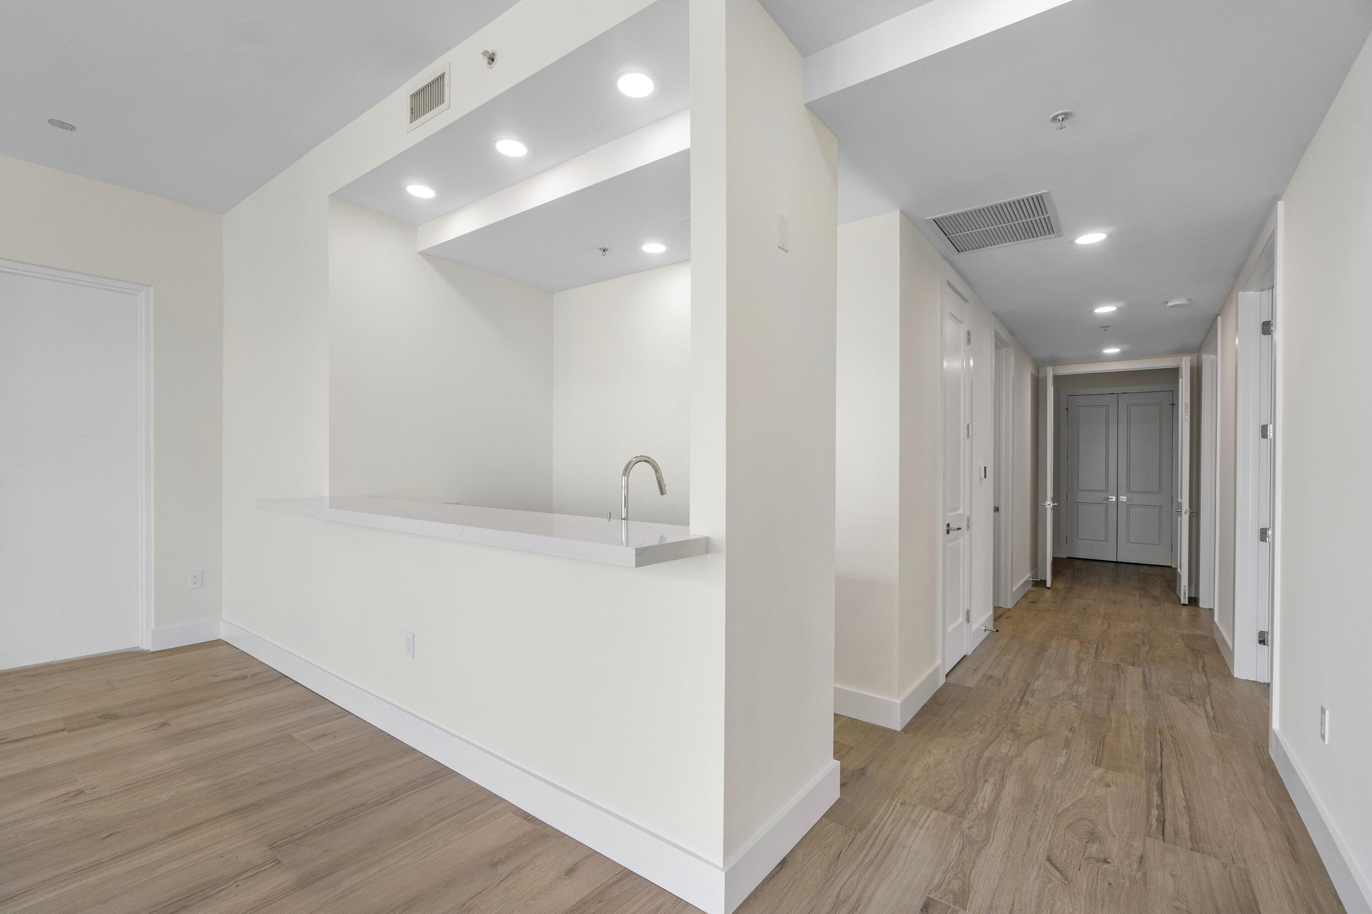
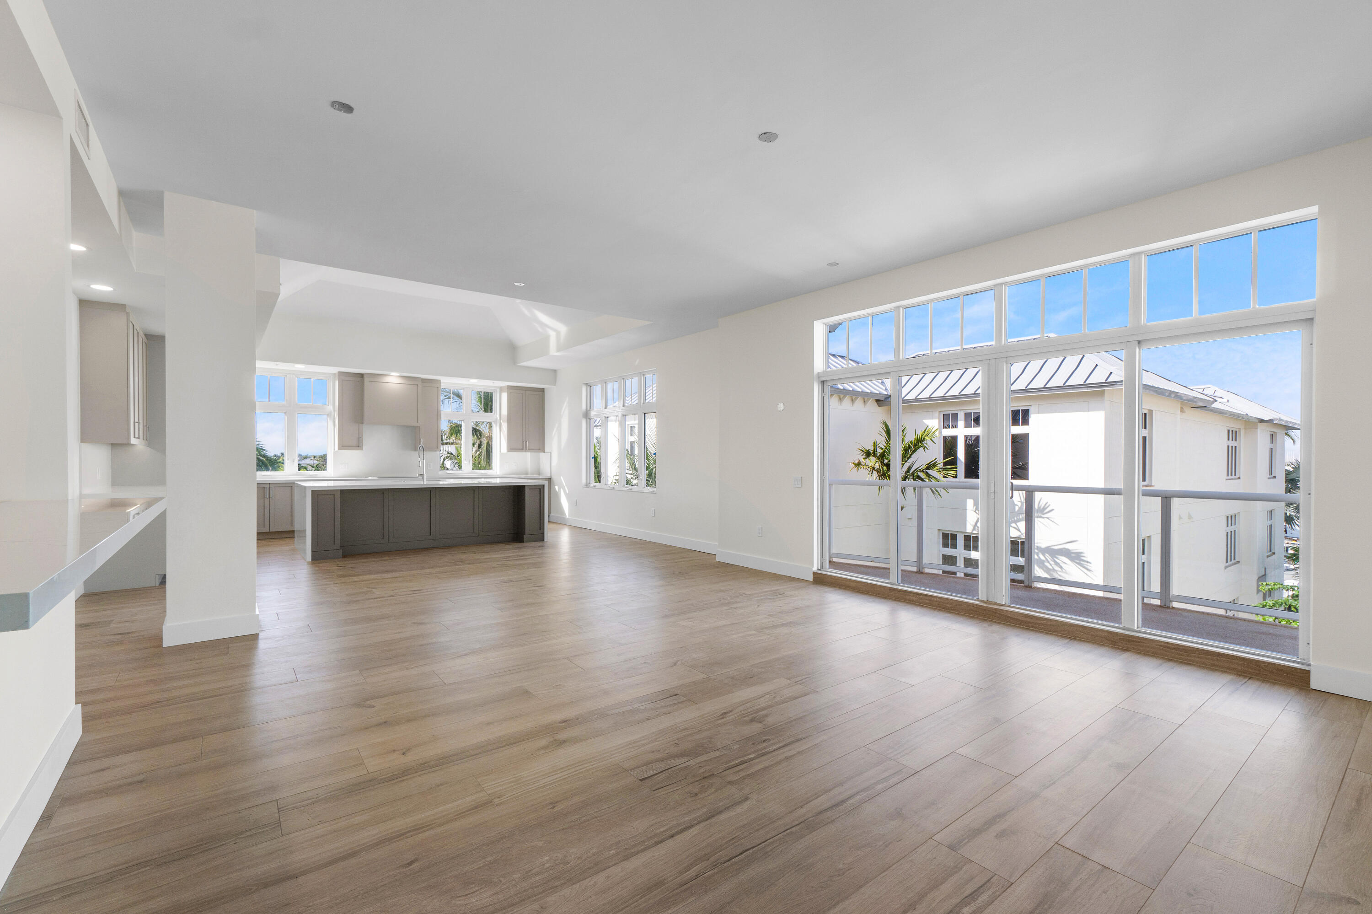
Experience refined waterfront living in Residence D at HAVN Residences & Yacht Club — a spacious 2-bedroom, 2.5-bathroom residence offering 2,198 interior square feet and 171 square feet of private outdoor living for a total of 2,369 square feet. Thoughtfully designed with expansive living spaces, elevated finishes, and seamless indoor-outdoor flow, Residence D captures the essence of effortless Palm Beach coastal living. Located within HAVN Residences & Yacht Club, residents enjoy immediate occupancy and access to luxury amenities including a waterfront pool and spa, fitness center, owners' lounge, concierge services, and a private marina with priority slip access. Just moments from beaches, waterfront dining, and the Palm Beach Inlet, Residence D is a rare opportunity to own a sophisticated waterfront retreat designed for both relaxed living and entertaining.
Listing Snapshot
Inside Area (SqFt)
2,198 sqft
HOA/Condo/Coop Fees
$2,255.73 monthly
Recent Activity
| 5 days ago | | Listing first seen on site |
| 5 days ago | | Listing updated with changes from the MLS® |
General Features
Parking
AttachedCoveredGarageGuest
Property Condition
Updated/Remodeled
Property Sub Type
Condominium
Security
Building SecurityClosed Circuit Camera(s)Secured Garage/ParkingGated CommunityKey Card EntrySmoke Detector(s)
Special Circumstances
Standard
Utilities
Cable AvailableElectricity ConnectedSewer ConnectedWater Connected
Interior Features
Appliances
CooktopDryerDishwasherElectric CooktopElectric Water HeaterDisposalMicrowaveOvenRefrigeratorVented Exhaust FanWater HeaterWine RefrigeratorWasher
Interior
Wet BarBreakfast BarEntrance FoyerEat-in KitchenElevatorHigh CeilingsKitchen IslandPantryStorageSoaking TubWalk-In Closet(s)
Laundry Features
Laundry RoomIn Unit
Window Features
Storm Window(s)
Bedroom 2
Dimensions - 17 X 13Level - MainArea - 221Description - Generous guest suite with ample closet space, a private bathroom, and flexibility for visitors, a home office, or seasonal living
Dining Room
Dimensions - 7 X 20Level - MainArea - 140Description - Open dining area ideal for waterfront entertaining, adjacent to kitchen and living room
Foyer
Dimensions - 10 X 7Level - MainArea - 70Description - Private elevator foyer for a welcoming and exclusive arrival
Kitchen
Dimensions - 14 X 20Level - MainArea - 280Description - Chef's kitchen with oversized island, quartz surfaces, and Sub-Zero and Wolf appliances
Living Room
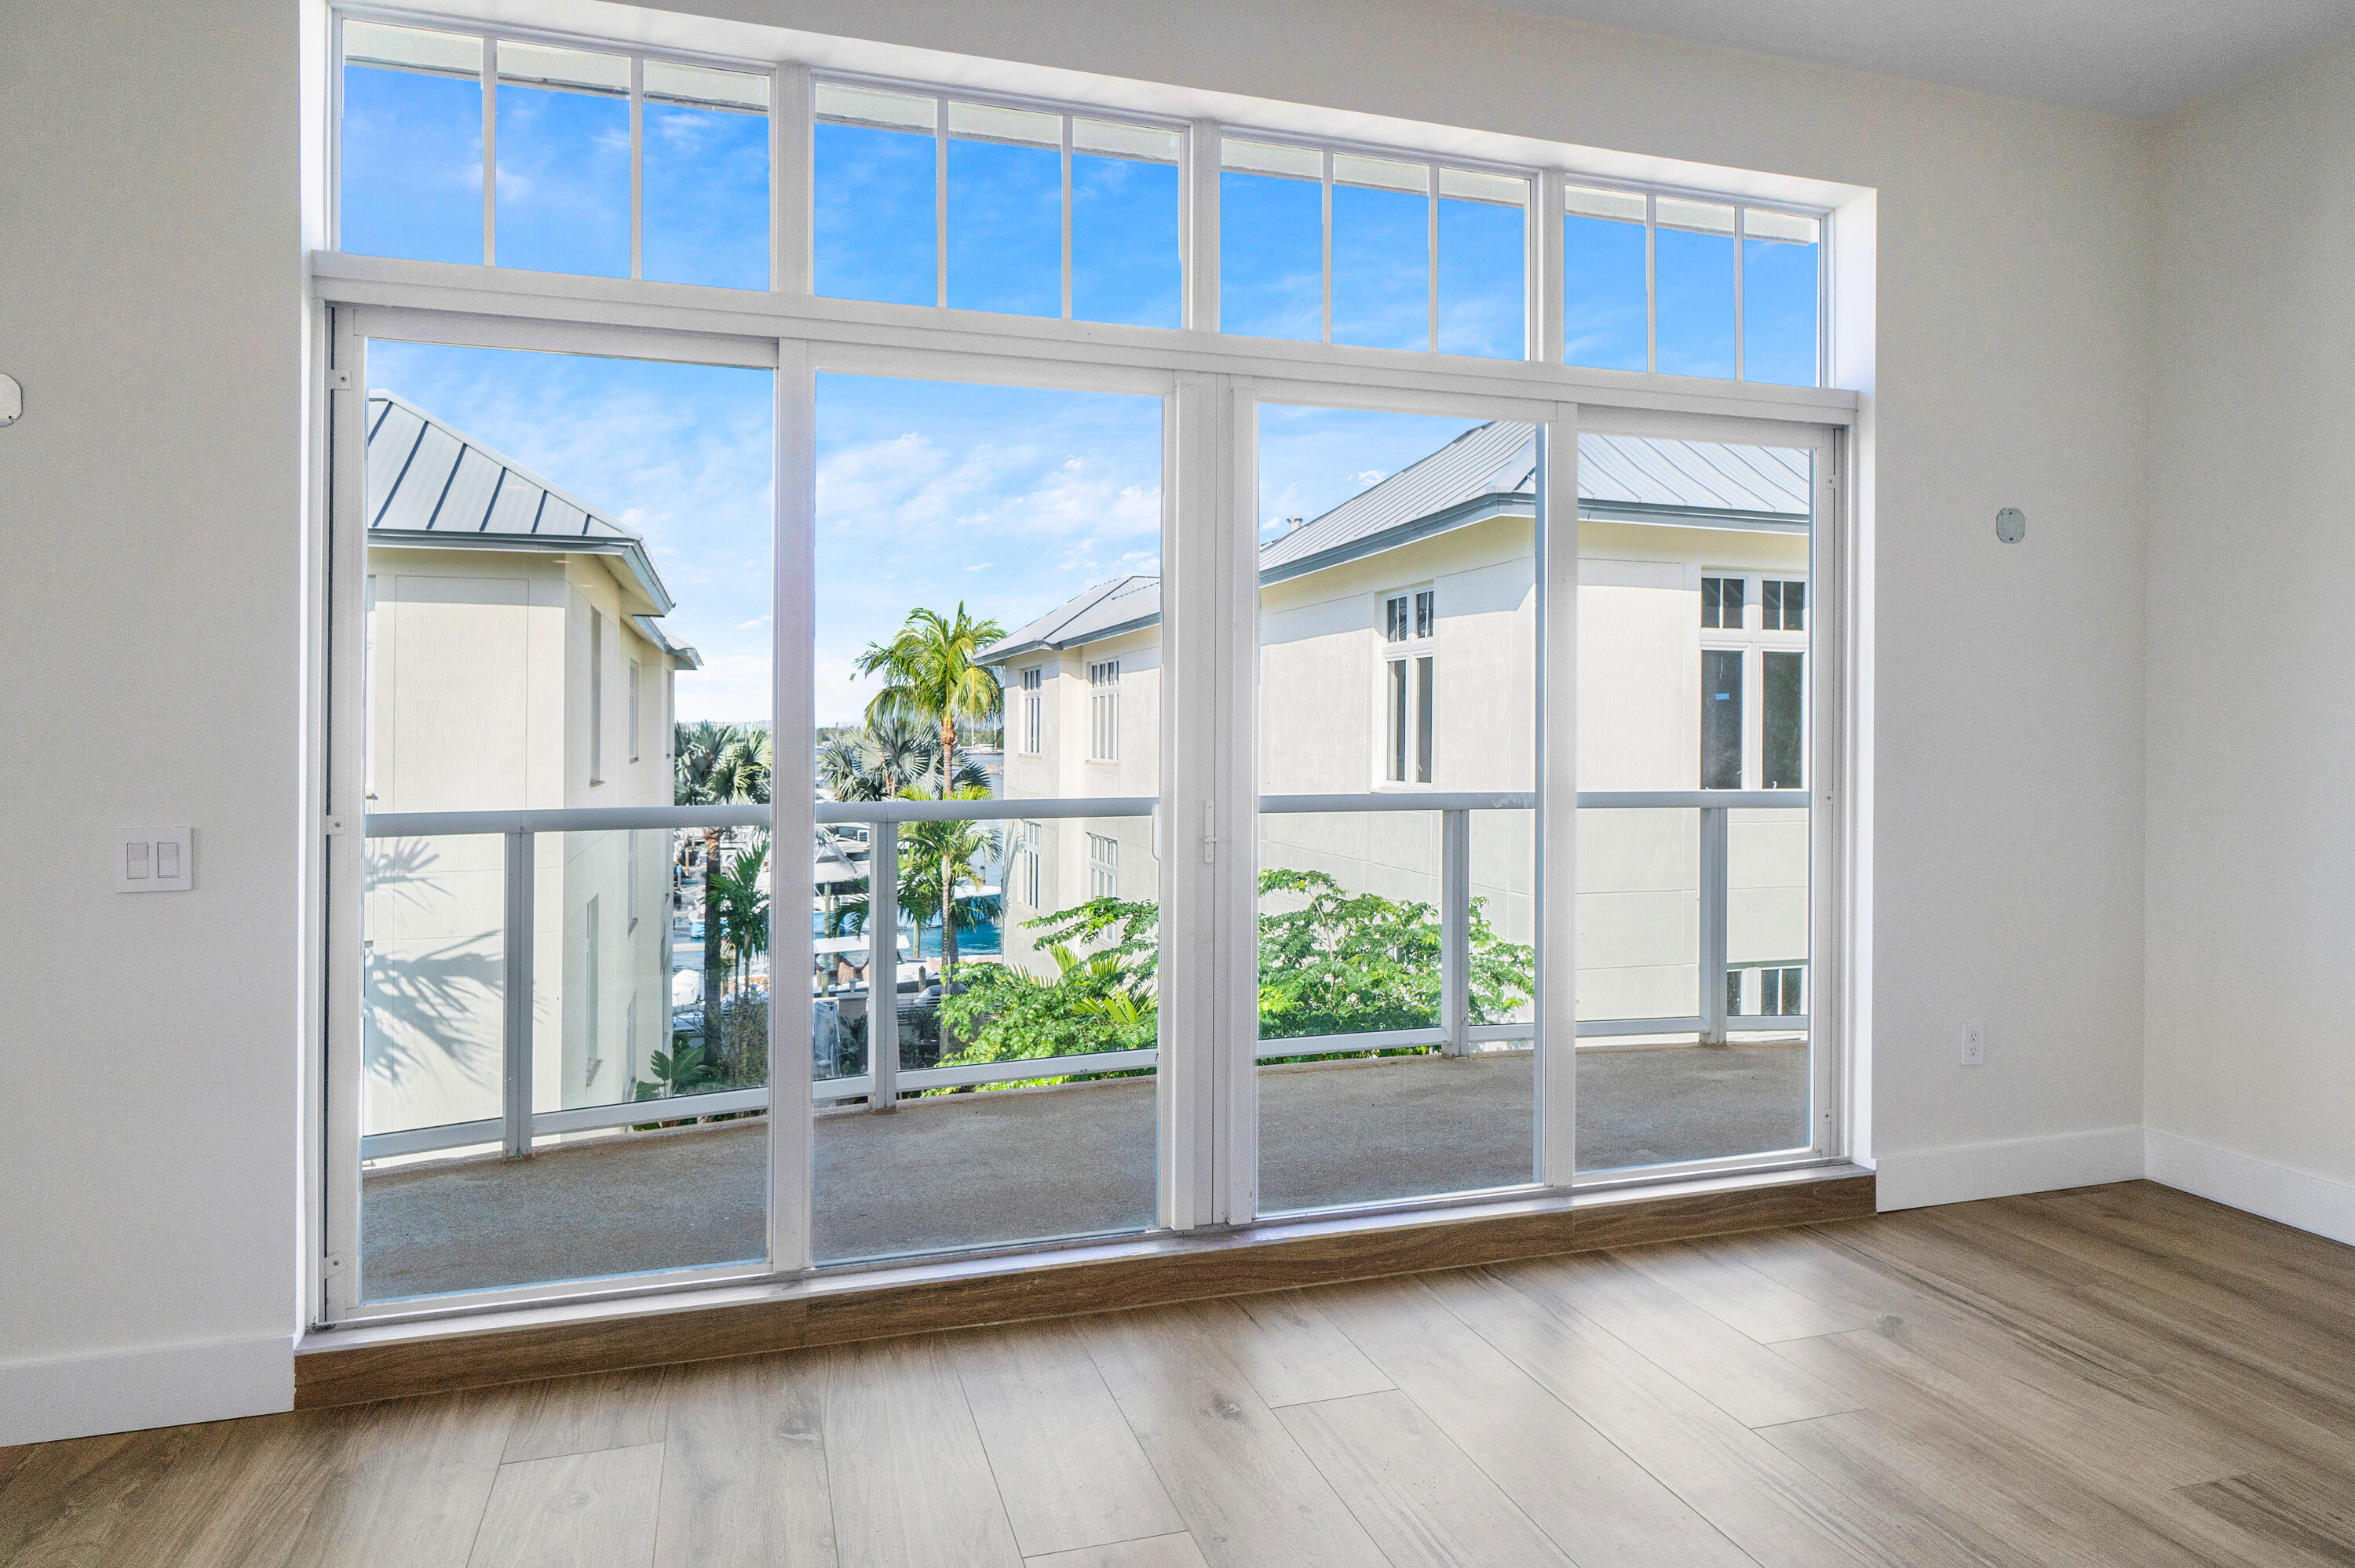
Dimensions - 19 X 17Level - MainArea - 323Description - Spacious open-concept living room with marina and Intracoastal views
Other
Dimensions - 27 X 7Level - MainArea - 189Description - Expansive covered balcony for outdoor lounging or entertaining with marina and Intracoastal views
PrimaryBedroom
Dimensions - 14 X 17Level - MainArea - 238Description - Private primary suite with walk-in closet and spacious bath
Exterior Features
Construction Details
Block
Exterior
BalconyBuilt-in BarbecueBarbecueOutdoor Kitchen
Lot Features
LandscapedWaterfront
Other Structures
StorageOutdoor Kitchen
Patio And Porch
CoveredTerrace
Pool Features
AssociationHeated
Road Frontage
City Street
Spa Features
HeatedIn Ground
Waterfront Features
No Fixed BridgesOcean Access
Waterview
WaterGardenMarina
Windows/Doors
Storm Window(s)
Community Features
Association Amenities
PoolBeach RightsBeach AccessBoatingFitness CenterMaintenance GroundsGatedManagementMaintenanceParkingSpa/Hot TubStorageElevator(s)
Building Access
Entry Level Living Area
Community Features
Sidewalks
Financing Terms Available
CashConventional
HOA Fee Frequency
Monthly
Schools
Middle SchoolJohn F. Kennedy (Palm Beach)
High SchoolWilliam T. Dwyer
Listing courtesy of Johnston Group Real Estate Services LLC

All listings featuring the BMLS logo are provided by BeachesMLS, Inc. This information is not verified for authenticity or accuracy and is not guaranteed. Copyright © 2026 BeachesMLS, Inc. (a Flex MLS feed)
Last checked: 2026-05-26 08:59 AM UTC
Source: Walkscore

Did you know? You can invite friends and family to your search. They can join your search, rate and discuss listings with you.