Save
Ask
Tour
Hide
Share
$579,000
29 Days On Site

906 N Windermere Way
Palm Beach Gardens, FL 33418

For Sale|Townhouse|Active
3
Beds
3
Total Baths
2
Full Baths
1
Partial Bath
1,909
SqFt
$303
/SqFt
1986
Built
Subdivision:
PGA RESORT COMMUNITY PL OF WINDERMERE UNIT 2
County:
Palm Beach

Due to the health concerns created by Coronavirus we are offering personal 1-1 online video walkthough tours where possible.
Call Now: (561) 475-5922
Is this the listing for you? We can help make it yours.
(561) 475-5922
Upcoming Open Houses
Due to COVID-19, we recommend you verify Open Houses before attending.
Sun, May 31, 1:00 PM - 2:30 PM
906 N Windermere Way906 N Windermere Way906 N Windermere Way906 N Windermere Way
Save
Ask
Tour
Hide
Share

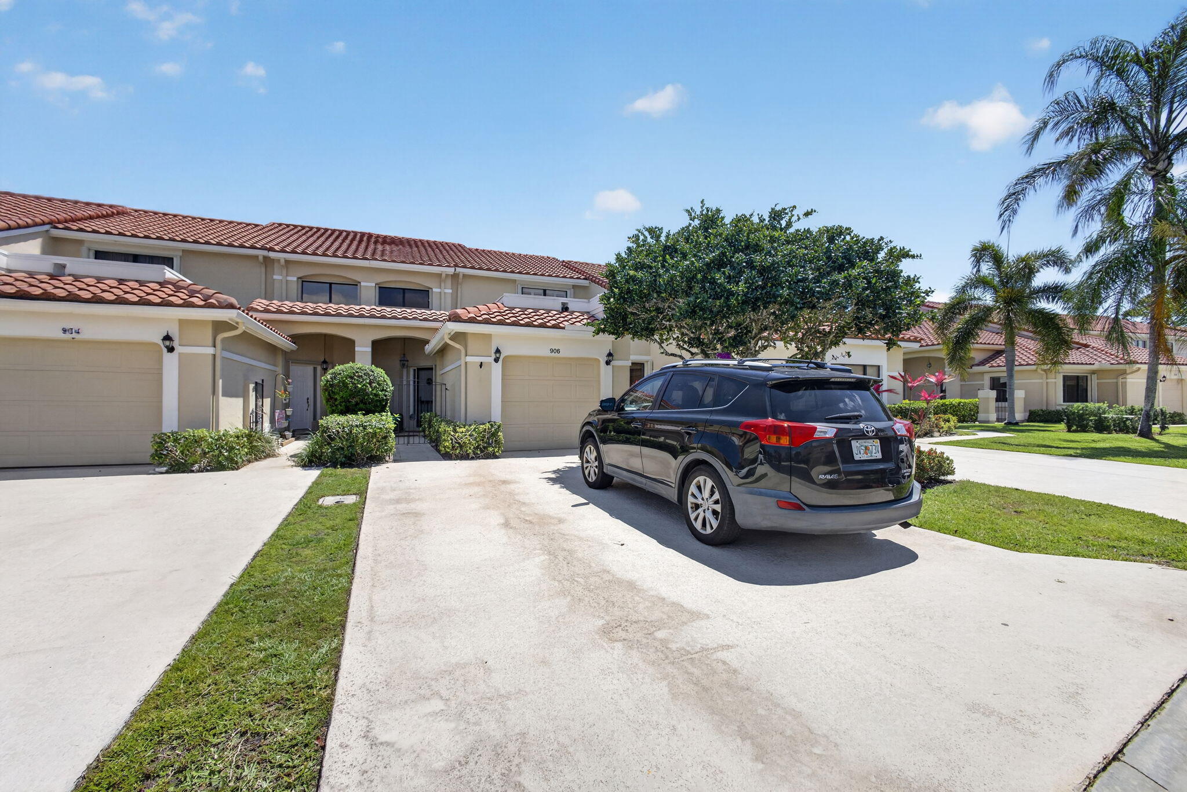
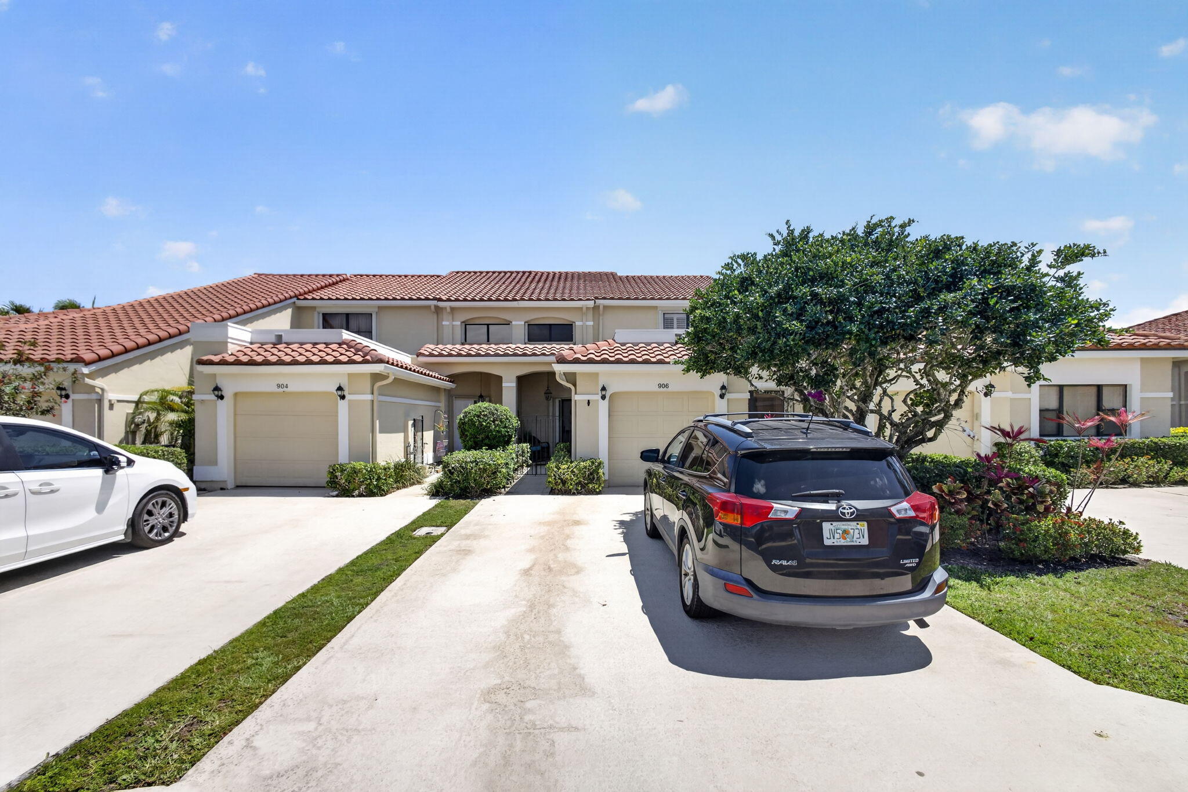
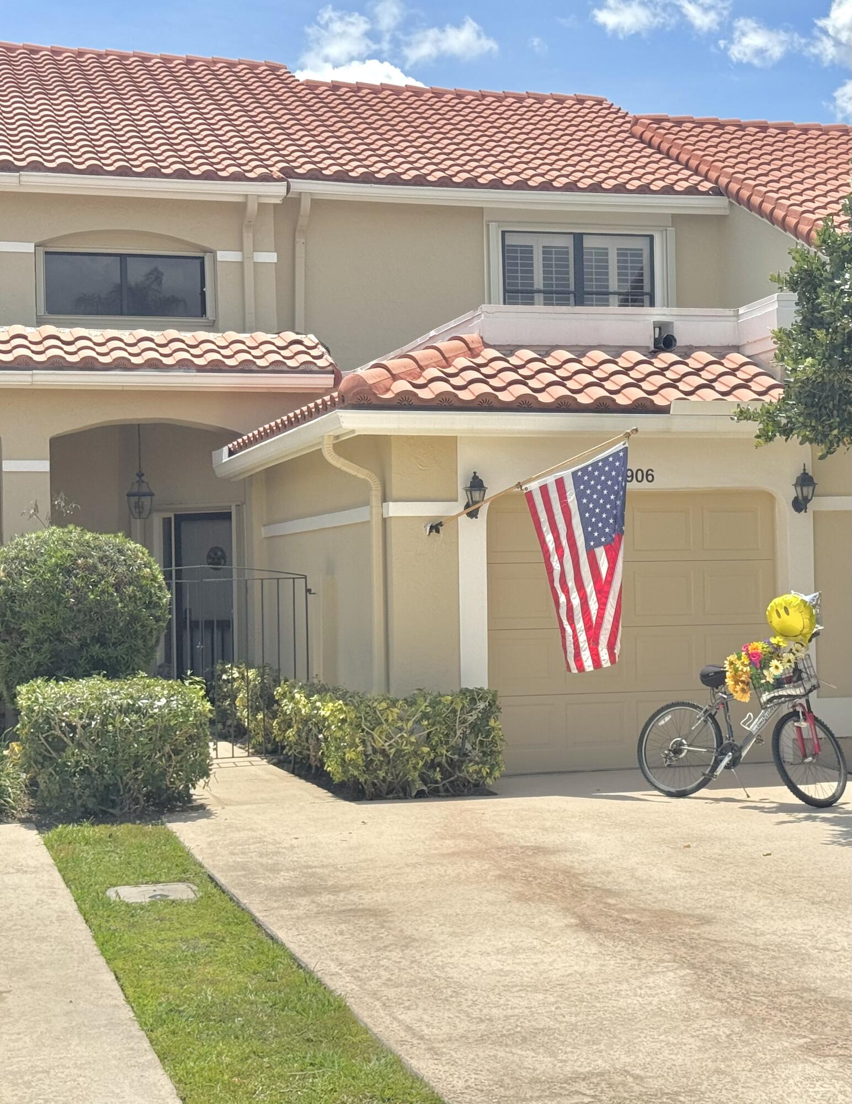
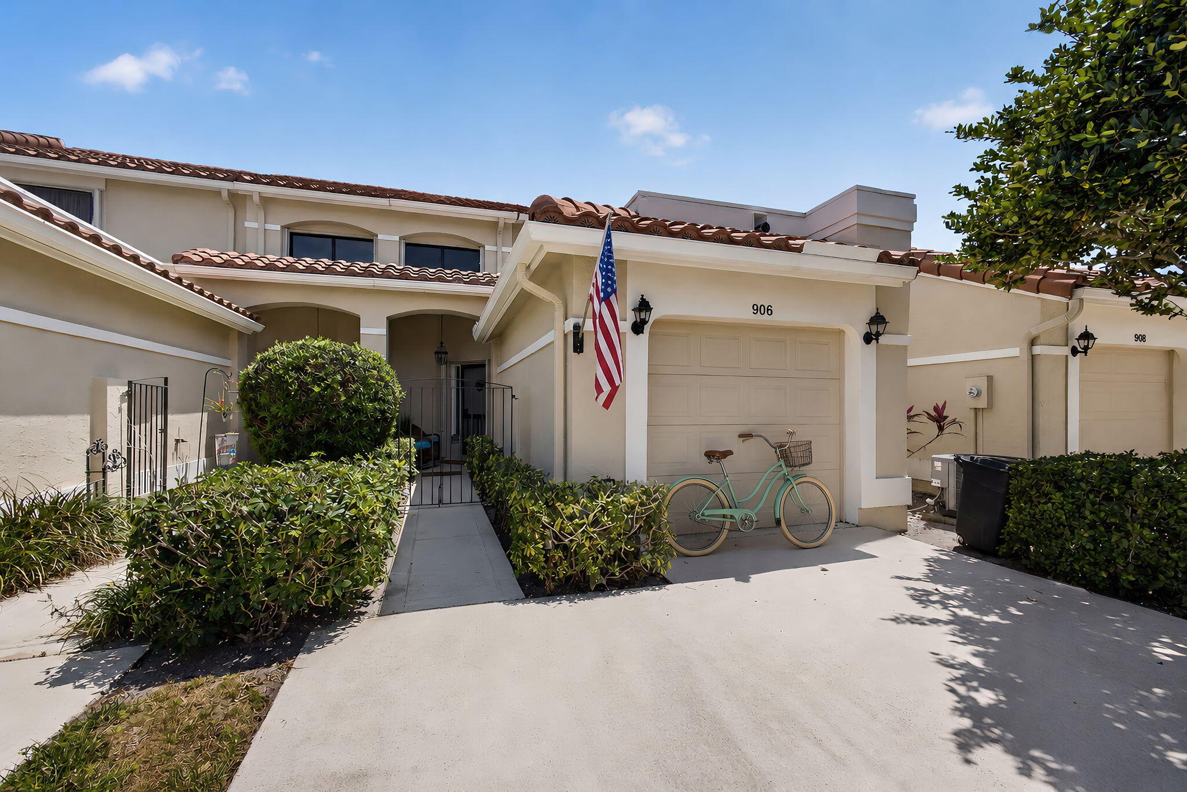
Welcome to the largest townhome in the community of Windermere in the PGA National Resort. Enjoy 1909 sq. ft. with an extended 2nd floor loft overlooking your living room and view to the rear green area bordering the canal. Two masters one on main floor and a second master on second floor bordering a third bedroom and loft area. Kitchen updated 2019, master bath and powder room 2025 along with newer custom tile and wood flooring throughout the home. HVAC installed Rheem 3 ton system 2023, water heater 2021, roof above garage new in 2022. Patio enclosed to a lanai with impact glass 2025, all other glass and front door hurricane shutters installed. Windermere is an adorable community with Spanish style townhouses with like minded friendly neighbors offering frequent social gatherings at the community pool. Current HOA is 900$ per quarter includes cable and the POA is 942$ per year. Membership in the PGA National Resort is not mandatory...Golf, Sports and Social options are available for residents to consider.

Save
Ask
Tour
Hide
Share
Listing Snapshot
Price 
$579,000
Days On Site 
29 Days
Bedrooms 
3
Inside Area (SqFt) 
1,909 sqft
Total Baths 
3
Full Baths 
2
Partial Baths 
1
Lot Size 
0.05 Acres
Year Built 
1986
MLS® Number 
B26023671
Status 
Active
Property Tax 
$8,326.15
HOA/Condo/Coop Fees 
$300 monthly
Sq Ft Source 
Public Records
Friends & Family
Recent Activity
2 weeks agoListing updated with changes from the MLS®
2 weeks agoPrice changed to $579,000
4 weeks agoStatus changed to Active
4 weeks agoListing first seen on site
General Features
Acres 
0.05
Attached Garage 
Yes
Direction Faces 
West
Garage 
Yes
Garage Spaces 
1
Land Lease 
No
Levels 
Two
Number Of Stories 
2
Parking 
AttachedConcreteDrivewayGarageGarage Door Opener
Parking Spaces 
3
Pets 
Yes
Property Sub Type 
Townhouse
Security 
Security GateSmoke Detector(s)Security Guard
Sewer 
Public Sewer
Special Circumstances 
Standard
SqFt Total 
2309
Style 
Mediterranean
Utilities 
Cable ConnectedElectricity ConnectedSewer AvailableUnderground UtilitiesWater Available
Water Source 
Public
Zoning 
PCD (city)
Interior Features
Appliances 
DryerDishwasherElectric RangeDisposalMicrowaveRefrigeratorWasher
Cooling 
Central AirCeiling Fan(s)
Electric 
150 Amp Service
Flooring 
CarpetMarbleTileHardwood
Furnished 
Negotiable
Heating 
CentralElectric
Interior 
Cathedral Ceiling(s)High CeilingsVaulted Ceiling(s)Walk-In Closet(s)
Laundry Features 
InsideLaundry Room
Main Level Bedrooms 
1
Bedroom 2 
Dimensions - 15 X 11Level - SecondArea - 165Description - Master Up
Bedroom 3 
Dimensions - 15 X 10Level - SecondArea - 150Description - Also use as Office
Dining Room 
Dimensions - 11 X 14Area - 154Description - Ground Floor
Kitchen 
Dimensions - 11 X 16Level - FirstArea - 176Description - Ceramic Tile
Laundry 
Dimensions - 5 X 6Level - FirstArea - 30
Living Room 
Dimensions - 16 X 14Level - FirstArea - 224Description - Ground Floor
Loft 
Dimensions - 14 X 11Level - SecondArea - 154
PrimaryBedroom 
Dimensions - 15 X 12Level - FirstArea - 180Description - Master Down
Utility Room 
Dimensions - 6 X 5Level - FirstArea - 30
Save
Ask
Tour
Hide
Share
Exterior Features
Construction Details 
Block
Lot Features 
Interior LotWaterfront
Patio And Porch 
PorchScreened
Pool Features 
Association
Road Frontage 
Private Road
Roof 
Barrel
View 
CanalGarden
Waterfront 
Yes
Waterfront Features 
Canal AccessCanal Front
Waterview 
CanalGarden
Community Features
Association Amenities 
PoolMaintenancePicnic AreaParking
Association Dues 
900
Building Access 
ground
Community Features 
Street Lights
Financing Terms Available 
CashConventional
HOA Fee Frequency 
Quarterly
MLS Area 
5360
Roads 
Asphalt
Schools
School District
Unknown
Elementary School
Timber Trace
Middle School
Watson B. Duncan
High School
Palm Beach Gardens
Listing courtesy of David Marshall & Associates


All listings featuring the BMLS logo are provided by BeachesMLS, Inc. This information is not verified for authenticity or accuracy and is not guaranteed. Copyright © 2026 BeachesMLS, Inc. (a Flex MLS feed)
Last checked: 2026-05-31 11:54 AM UTC

Neighborhood & Commute
Source: Walkscore
Save
Ask
Tour
Hide
Share