Save
Ask
Tour
Hide
Share
$439,000
28 Days On Site

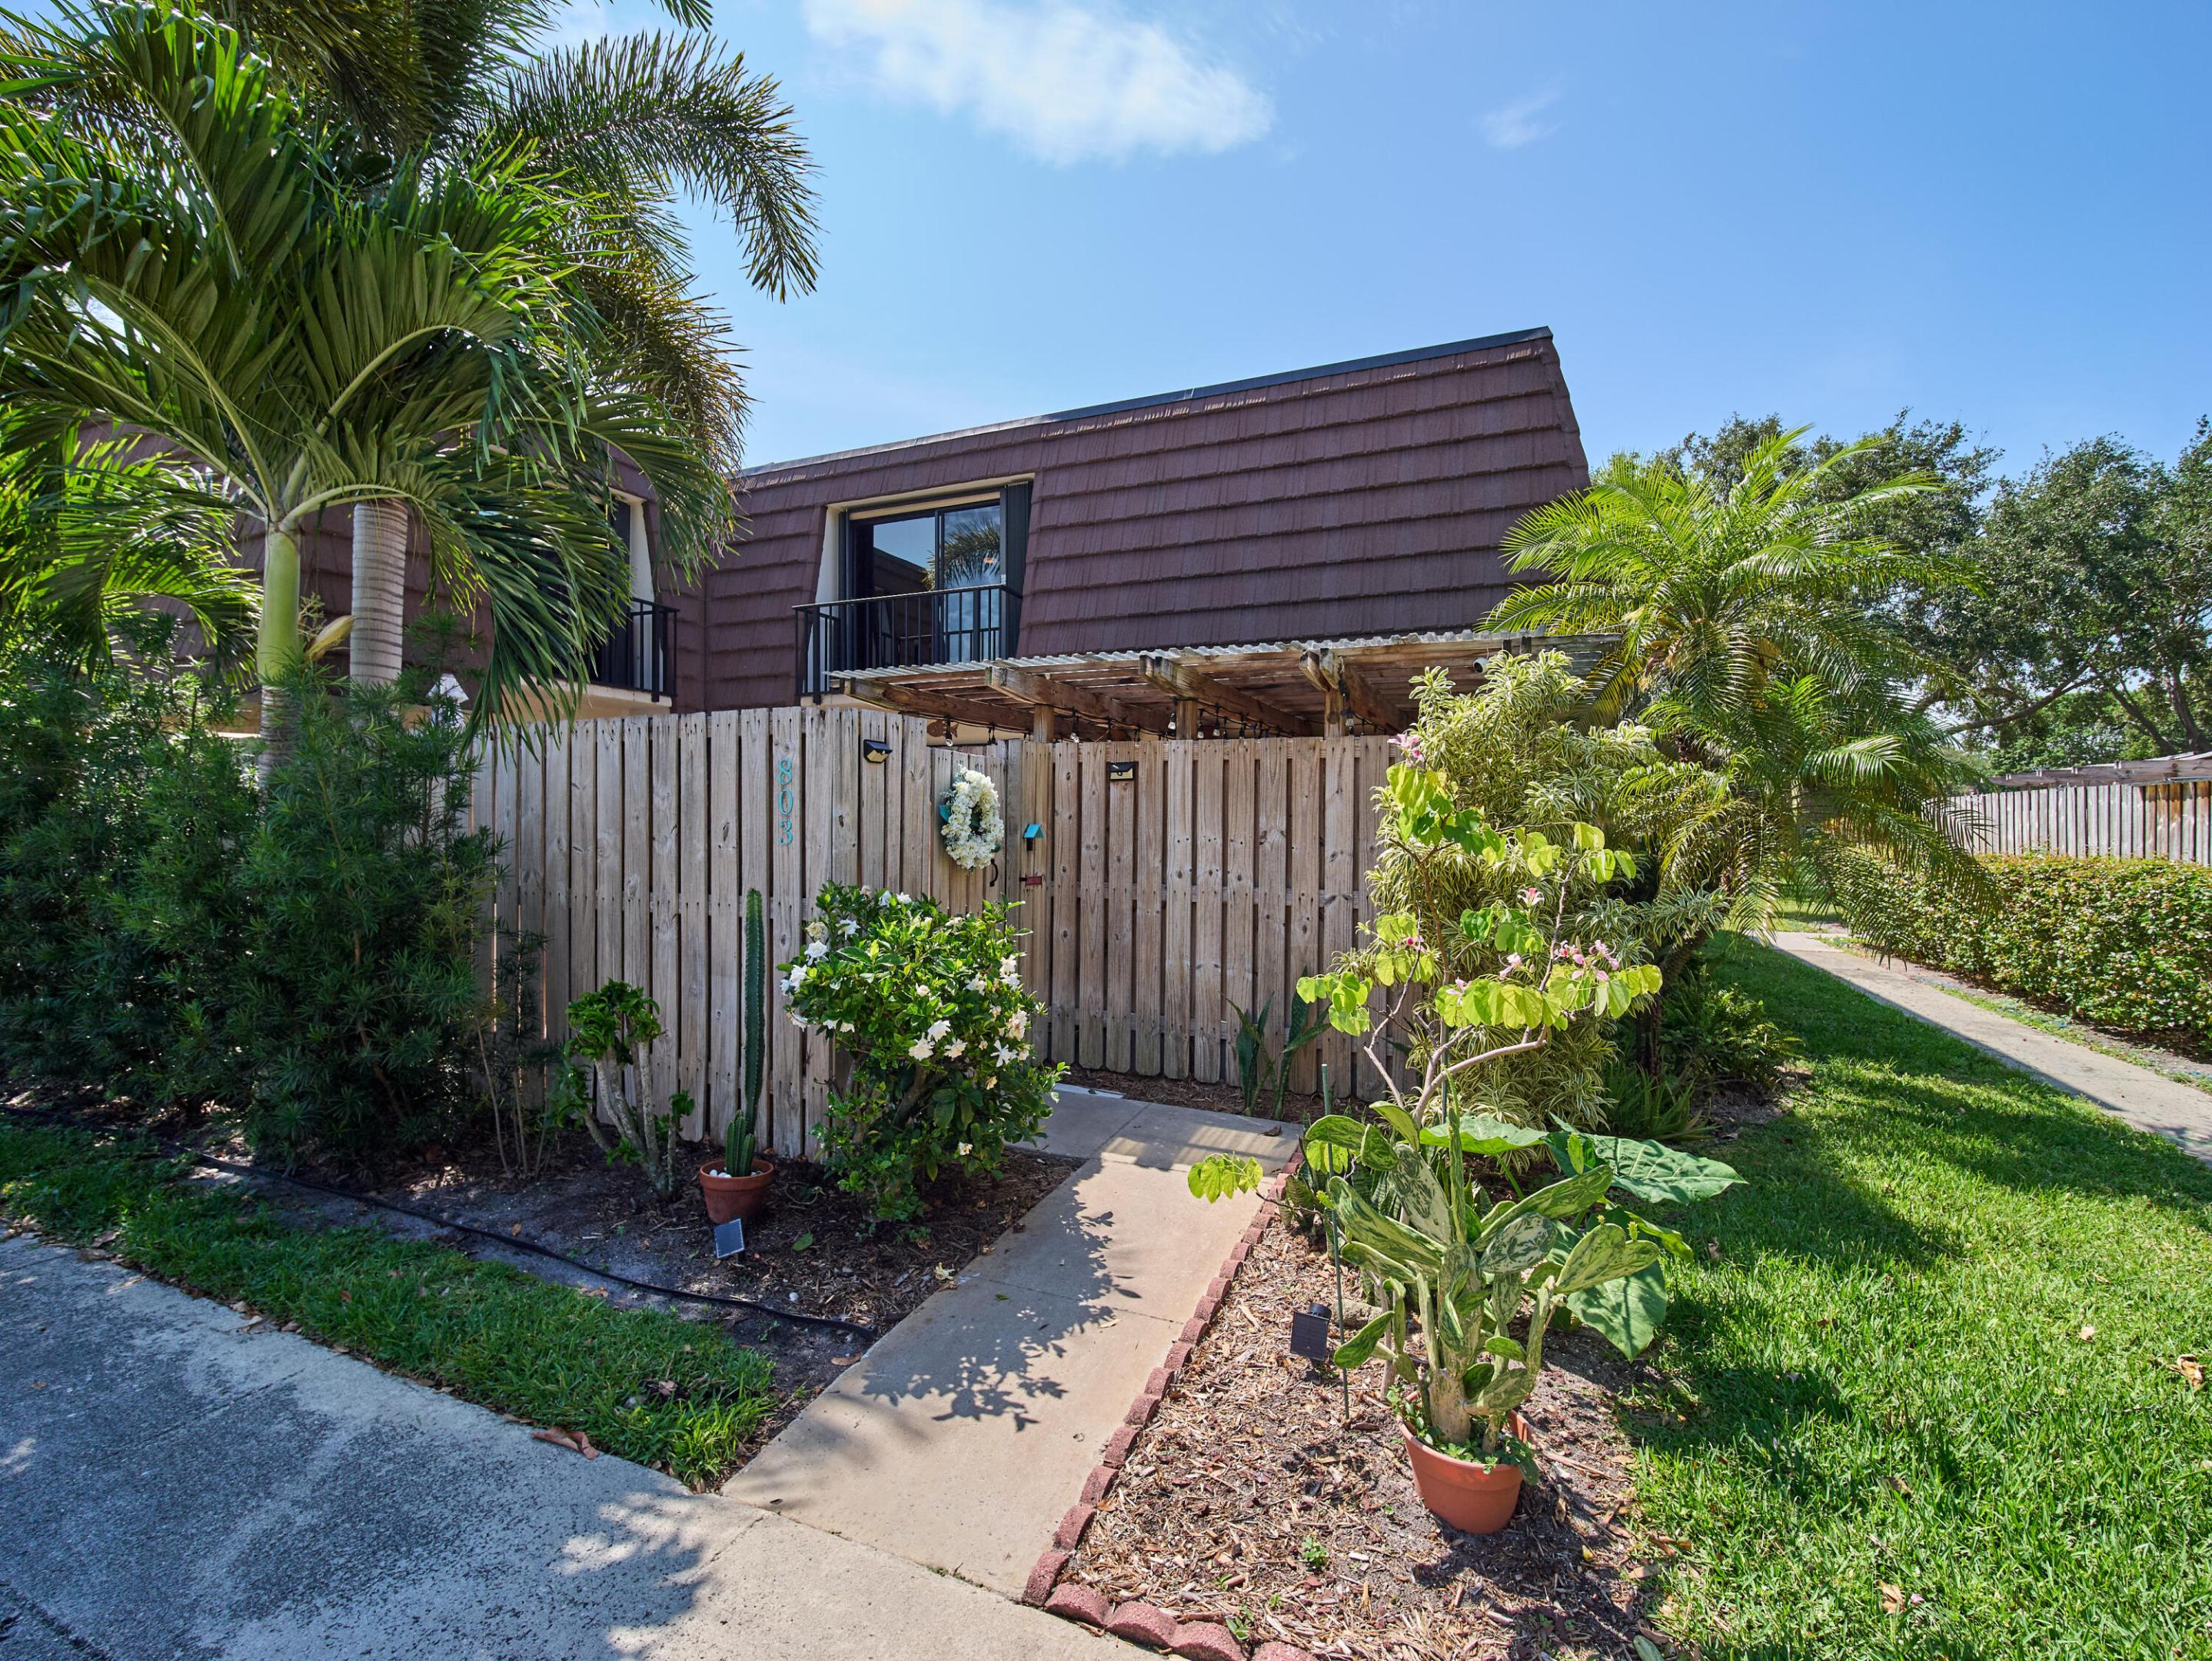
803 8th Lane
Palm Beach Gardens, FL 33418

For Sale|Townhouse|Active
2
Beds
3
Total Baths
2
Full Baths
1
Partial Bath
1,596
SqFt
$275
/SqFt
1978
Built
Subdivision:
Garden Lakes
County:
Palm Beach

Due to the health concerns created by Coronavirus we are offering personal 1-1 online video walkthough tours where possible.
Call Now: (561) 475-5922
Is this the listing for you? We can help make it yours.
(561) 475-5922
803 8th Lane803 8th Lane803 8th Lane803 8th Lane
Save
Ask
Tour
Hide
Share

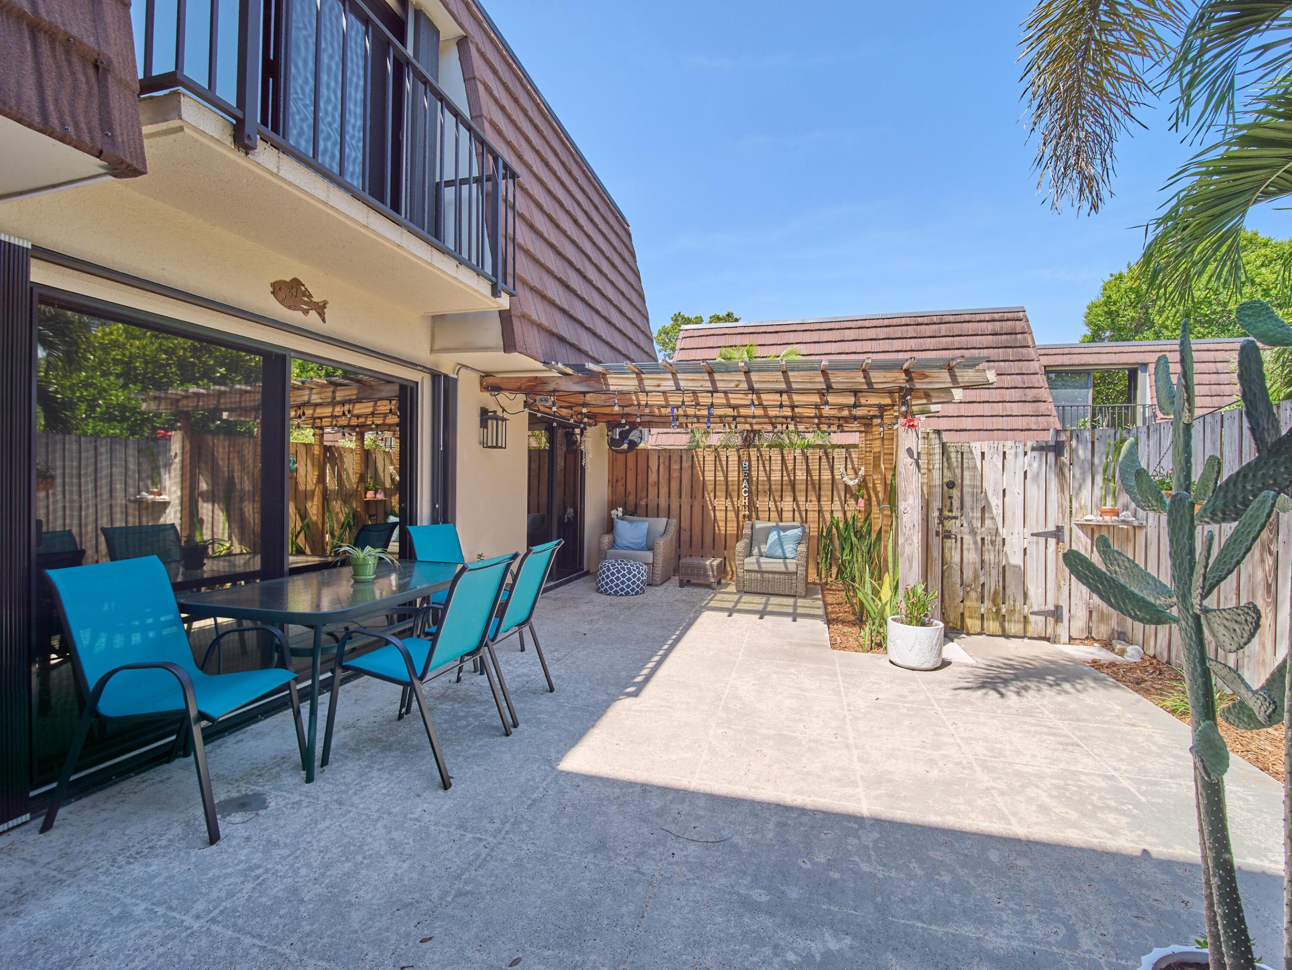
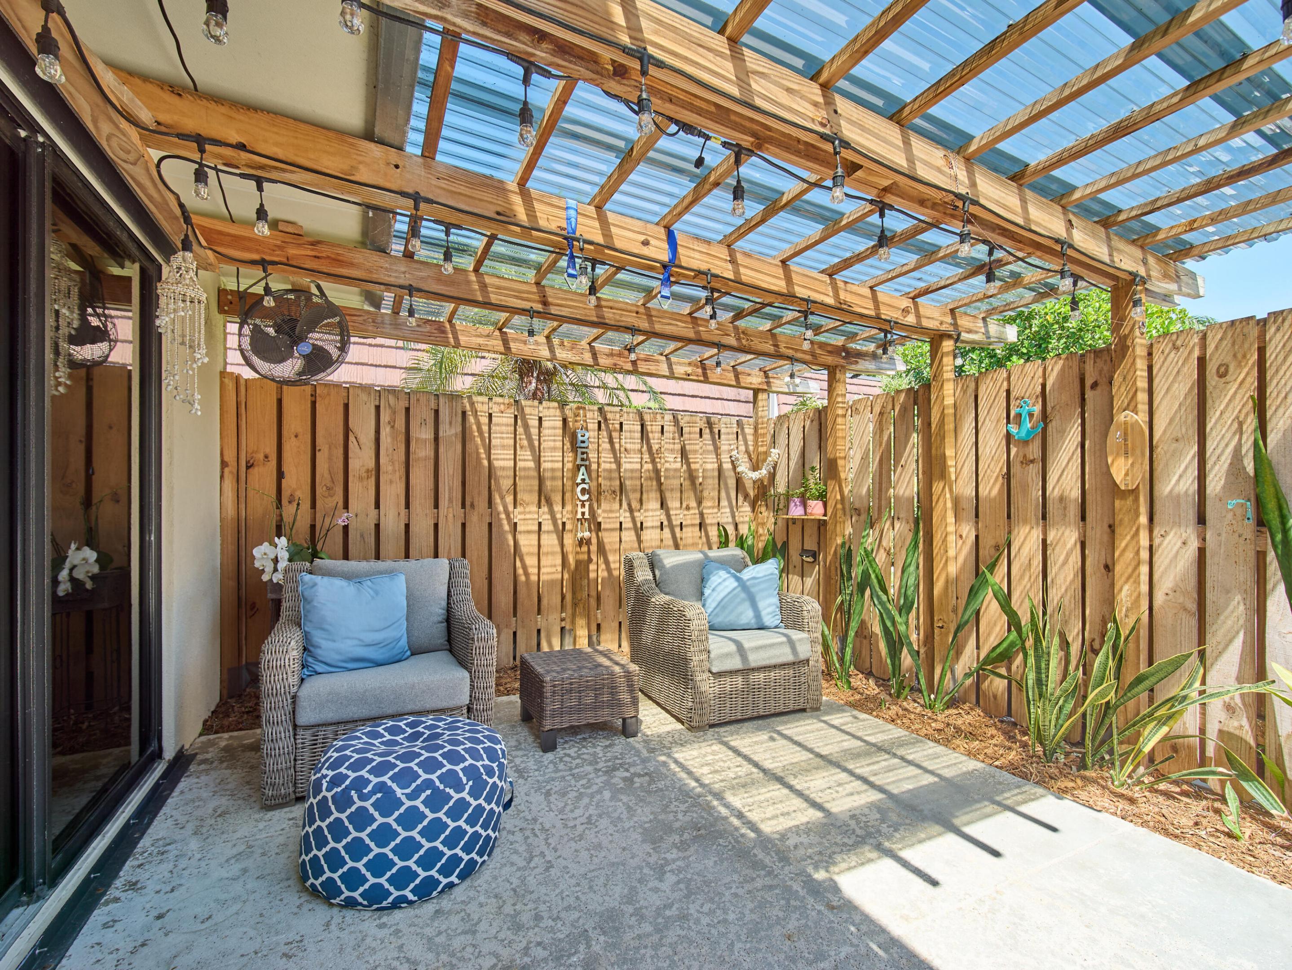
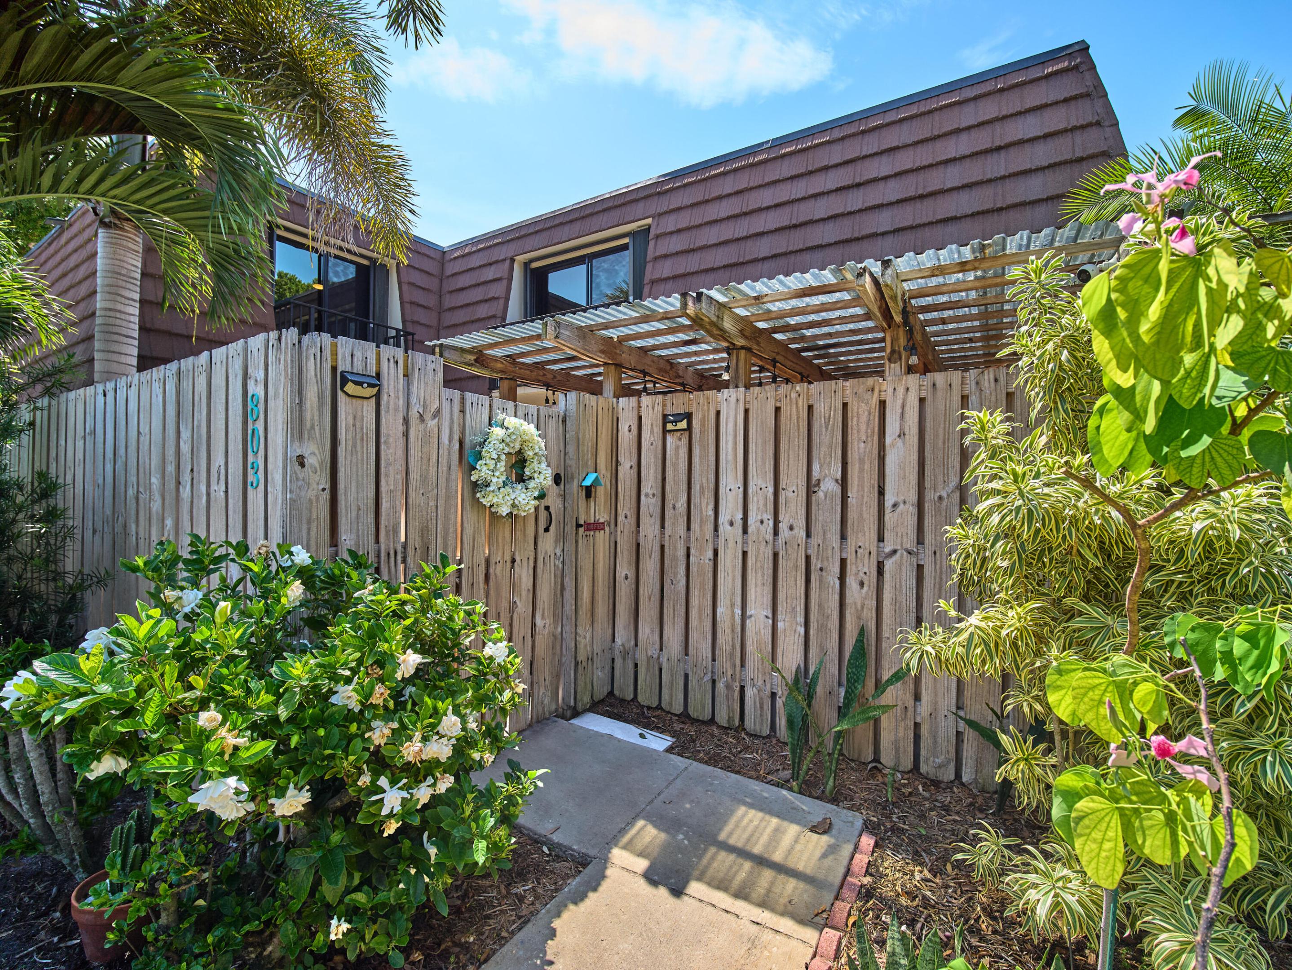
Immaculate, updated, and completely move-in ready in the heart of Palm Beach Gardens - nothing left to do, including a new roof (2025) with an assignable warranty. Stunning and meticulously maintained townhome with a low HOA. Divosta-built for added peace of mind. Modern 24x24 glossy white tile flows throughout, creating a bright and open feel. The kitchen features acrylic white cabinetry, quartz countertops, Frigidaire Gallery appliances, and under-cabinet lighting. Open living area with a faux fireplace, plus a first-floor office/den for added flexibility. Upstairs offers two spacious bedrooms and beautifully renovated bathrooms with stone countertops and dual rain shower heads in both baths featuring multiple jet settings. New stackable washer/dryer and full storm protection. Custom closets, modern trim, doors, and smart outdoor lighting. Private fenced patio for relaxing or entertaining. Easy, low-maintenance living from day one - just bring your things and start enjoying!

Save
Ask
Tour
Hide
Share
Listing Snapshot
Price 
$439,000
Days On Site 
28 Days
Bedrooms 
2
Inside Area (SqFt) 
1,596 sqft
Total Baths 
3
Full Baths 
2
Partial Baths 
1
Lot Size 
N/A
Year Built 
1978
MLS® Number 
B26023404
Status 
Active
Property Tax 
$5,235.26
HOA/Condo/Coop Fees 
$218.15 monthly
Sq Ft Source 
Public Records
Friends & Family
Recent Activity
5 days agoPrice changed to $439,000
5 days agoListing updated with changes from the MLS®
4 weeks agoListing first seen on site
General Features
Direction Faces 
Northwest
Levels 
Two
Number Of Stories 
2
Parking 
AssignedGuest
Parking Spaces 
2
Pets 
Breed RestrictionsCats OKDogs OKYes
Property Sub Type 
Townhouse
Sewer 
Public Sewer
Special Circumstances 
Standard
SqFt Total 
1596
Utilities 
Cable AvailableElectricity AvailableSewer AvailableWater Available
Water Source 
Public
Zoning 
RM (city)
Interior Features
Appliances 
DryerDishwasherElectric RangeGas Water HeaterMicrowaveRefrigeratorWater HeaterWasher
Cooling 
Central AirElectric
Electric 
150 Amp Service
Flooring 
Tile
Furnished 
Unfurnished
Heating 
CentralElectric
Laundry Features 
InsideMain Level
Bedroom 2 
Dimensions - 12 X 11Level - SecondArea - 132
Den 
Dimensions - 12 X 11Level - MainArea - 132
Kitchen 
Dimensions - 18 X 8Level - MainArea - 144
Living Room 
Dimensions - 17 X 13Level - MainArea - 221
PrimaryBedroom 
Dimensions - 16 X 13Level - SecondArea - 208
Save
Ask
Tour
Hide
Share
Exterior Features
Construction Details 
Block
Exterior 
BalconyCourtyardLightingUncovered Courtyard
Fencing 
Fenced
Other Structures 
Pergola
Patio And Porch 
Patio
Pool Features 
Association
Roof 
Mansard
View 
Garden
Waterview 
Garden
Community Features
Association Amenities 
PoolBasketball CourtManagementPicnic AreaPlaygroundParkingTennis Court(s)Trail(s)
Association Dues 
218.15
Financing Terms Available 
CashConventionalFHAVA Loan
HOA Fee Frequency 
Monthly
MLS Area 
5310
Schools
School District
Unknown
Elementary School
Timber Trace
Middle School
Watson B. Duncan
High School
Palm Beach Gardens
Listing courtesy of Echo Fine Properties


All listings featuring the BMLS logo are provided by BeachesMLS, Inc. This information is not verified for authenticity or accuracy and is not guaranteed. Copyright © 2026 BeachesMLS, Inc. (a Flex MLS feed)
Last checked: 2026-05-31 11:54 AM UTC

Neighborhood & Commute
Source: Walkscore
Save
Ask
Tour
Hide
Share