Save
Ask
Tour
Hide
Share
$535,000
29 Days On Site

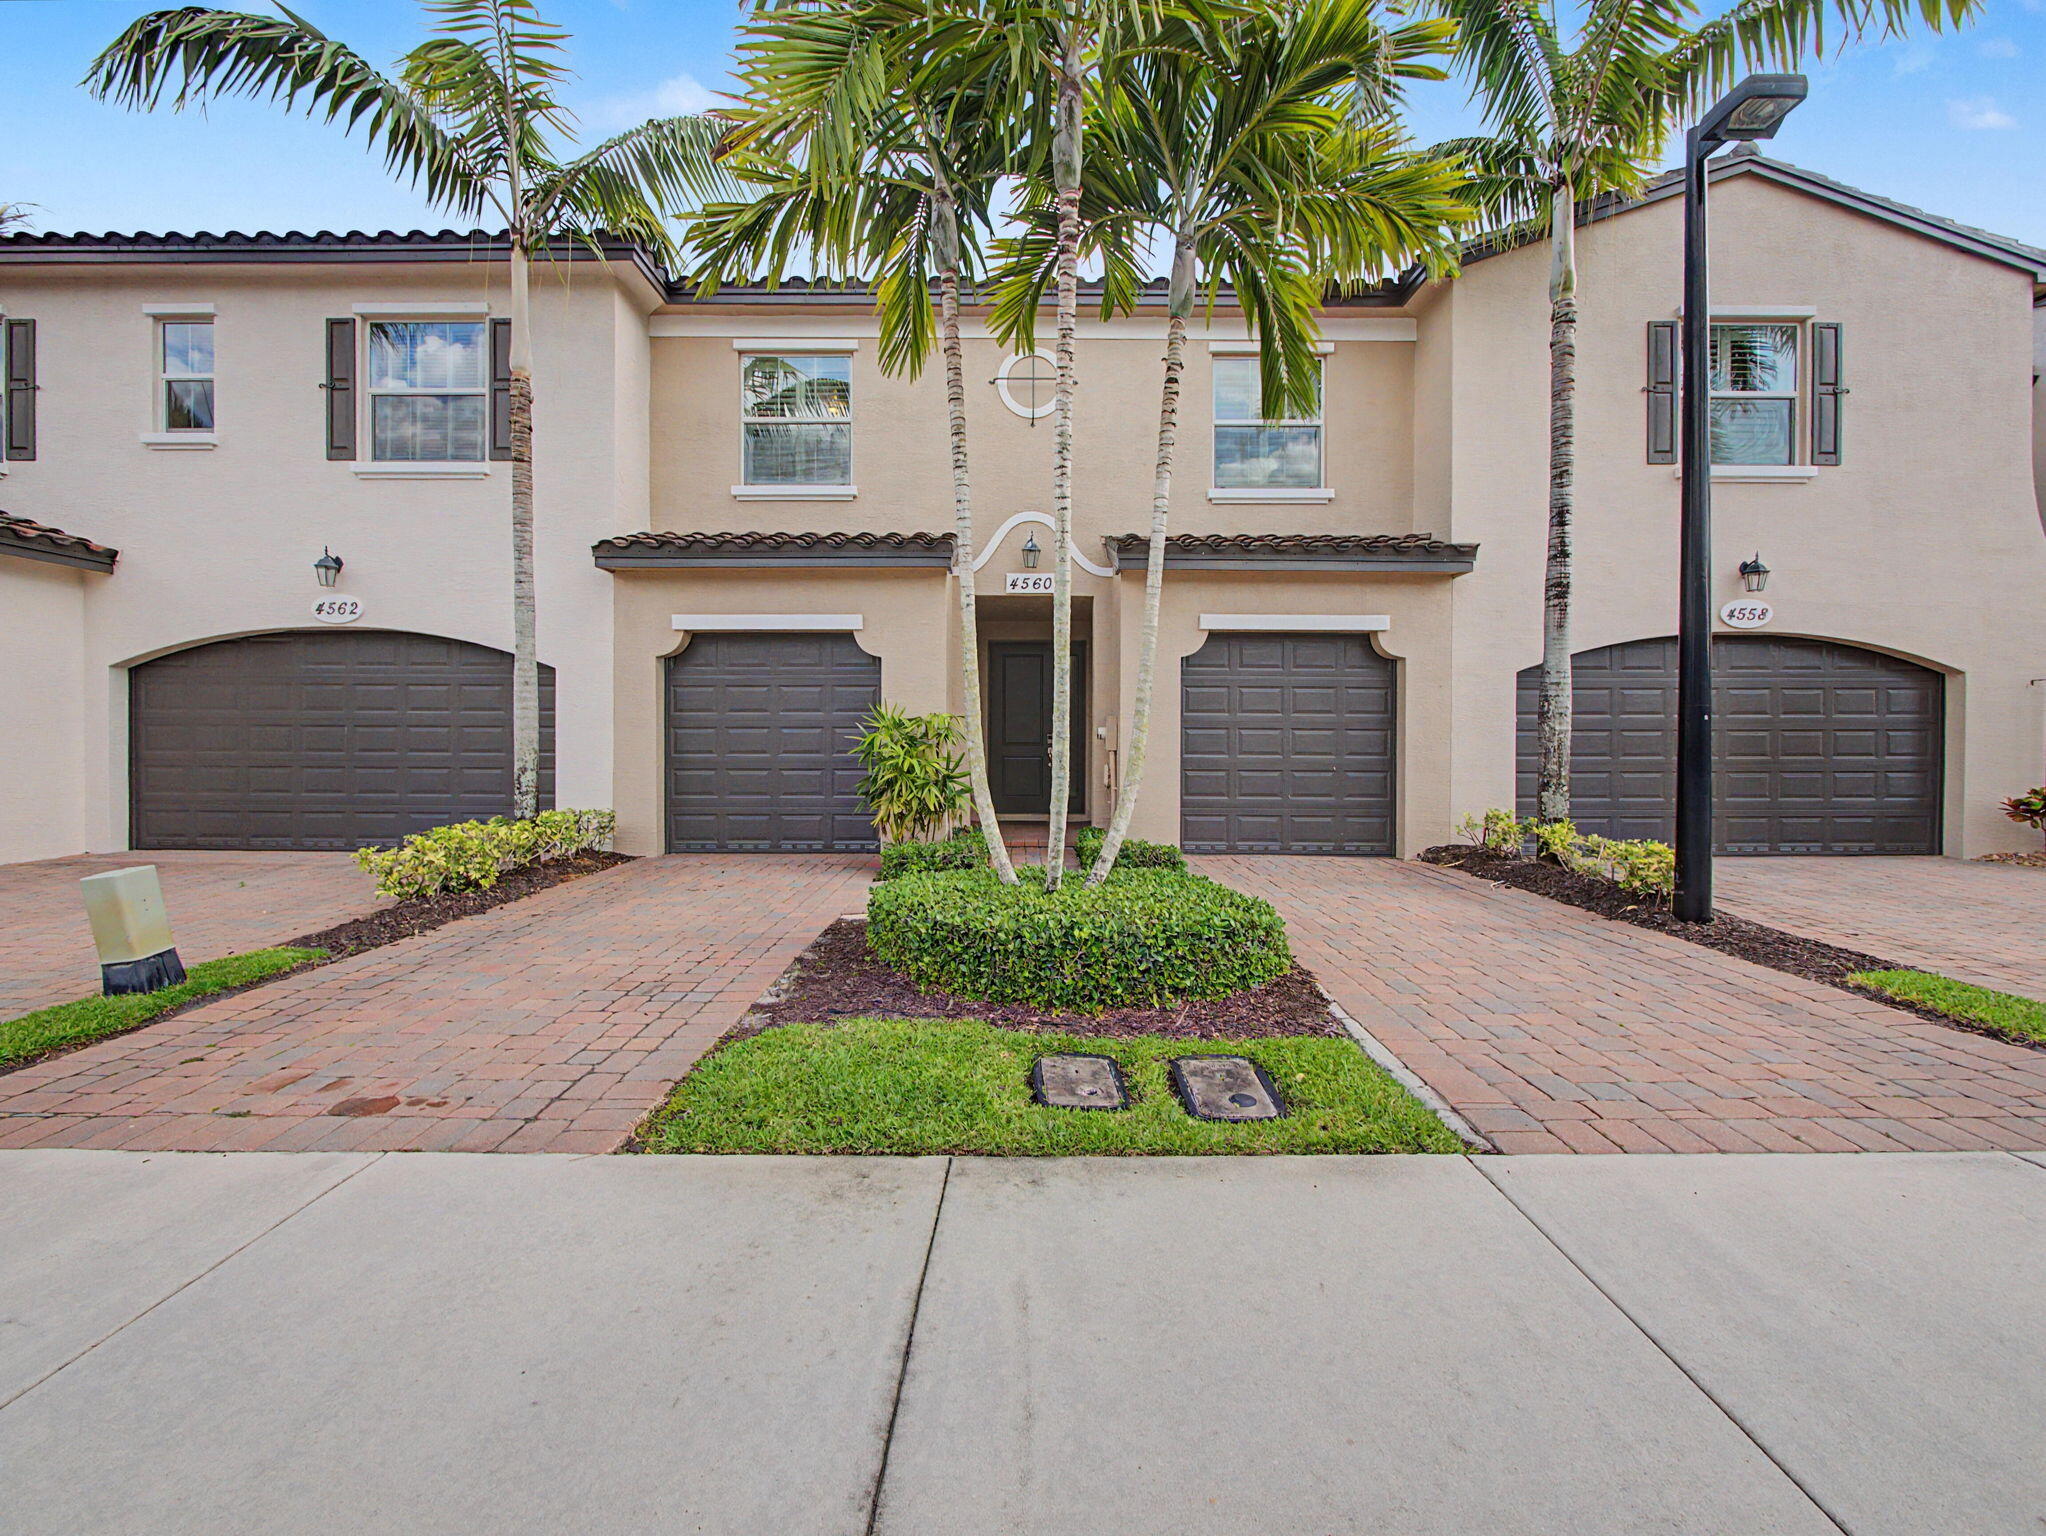
4560 Mediterranean Circle
Palm Beach Gardens, FL 33418

For Sale|Townhouse|Active Under Contract
3
Beds
3
Total Baths
2
Full Baths
1
Partial Bath
1,718
SqFt
$311
/SqFt
2014
Built
Subdivision:
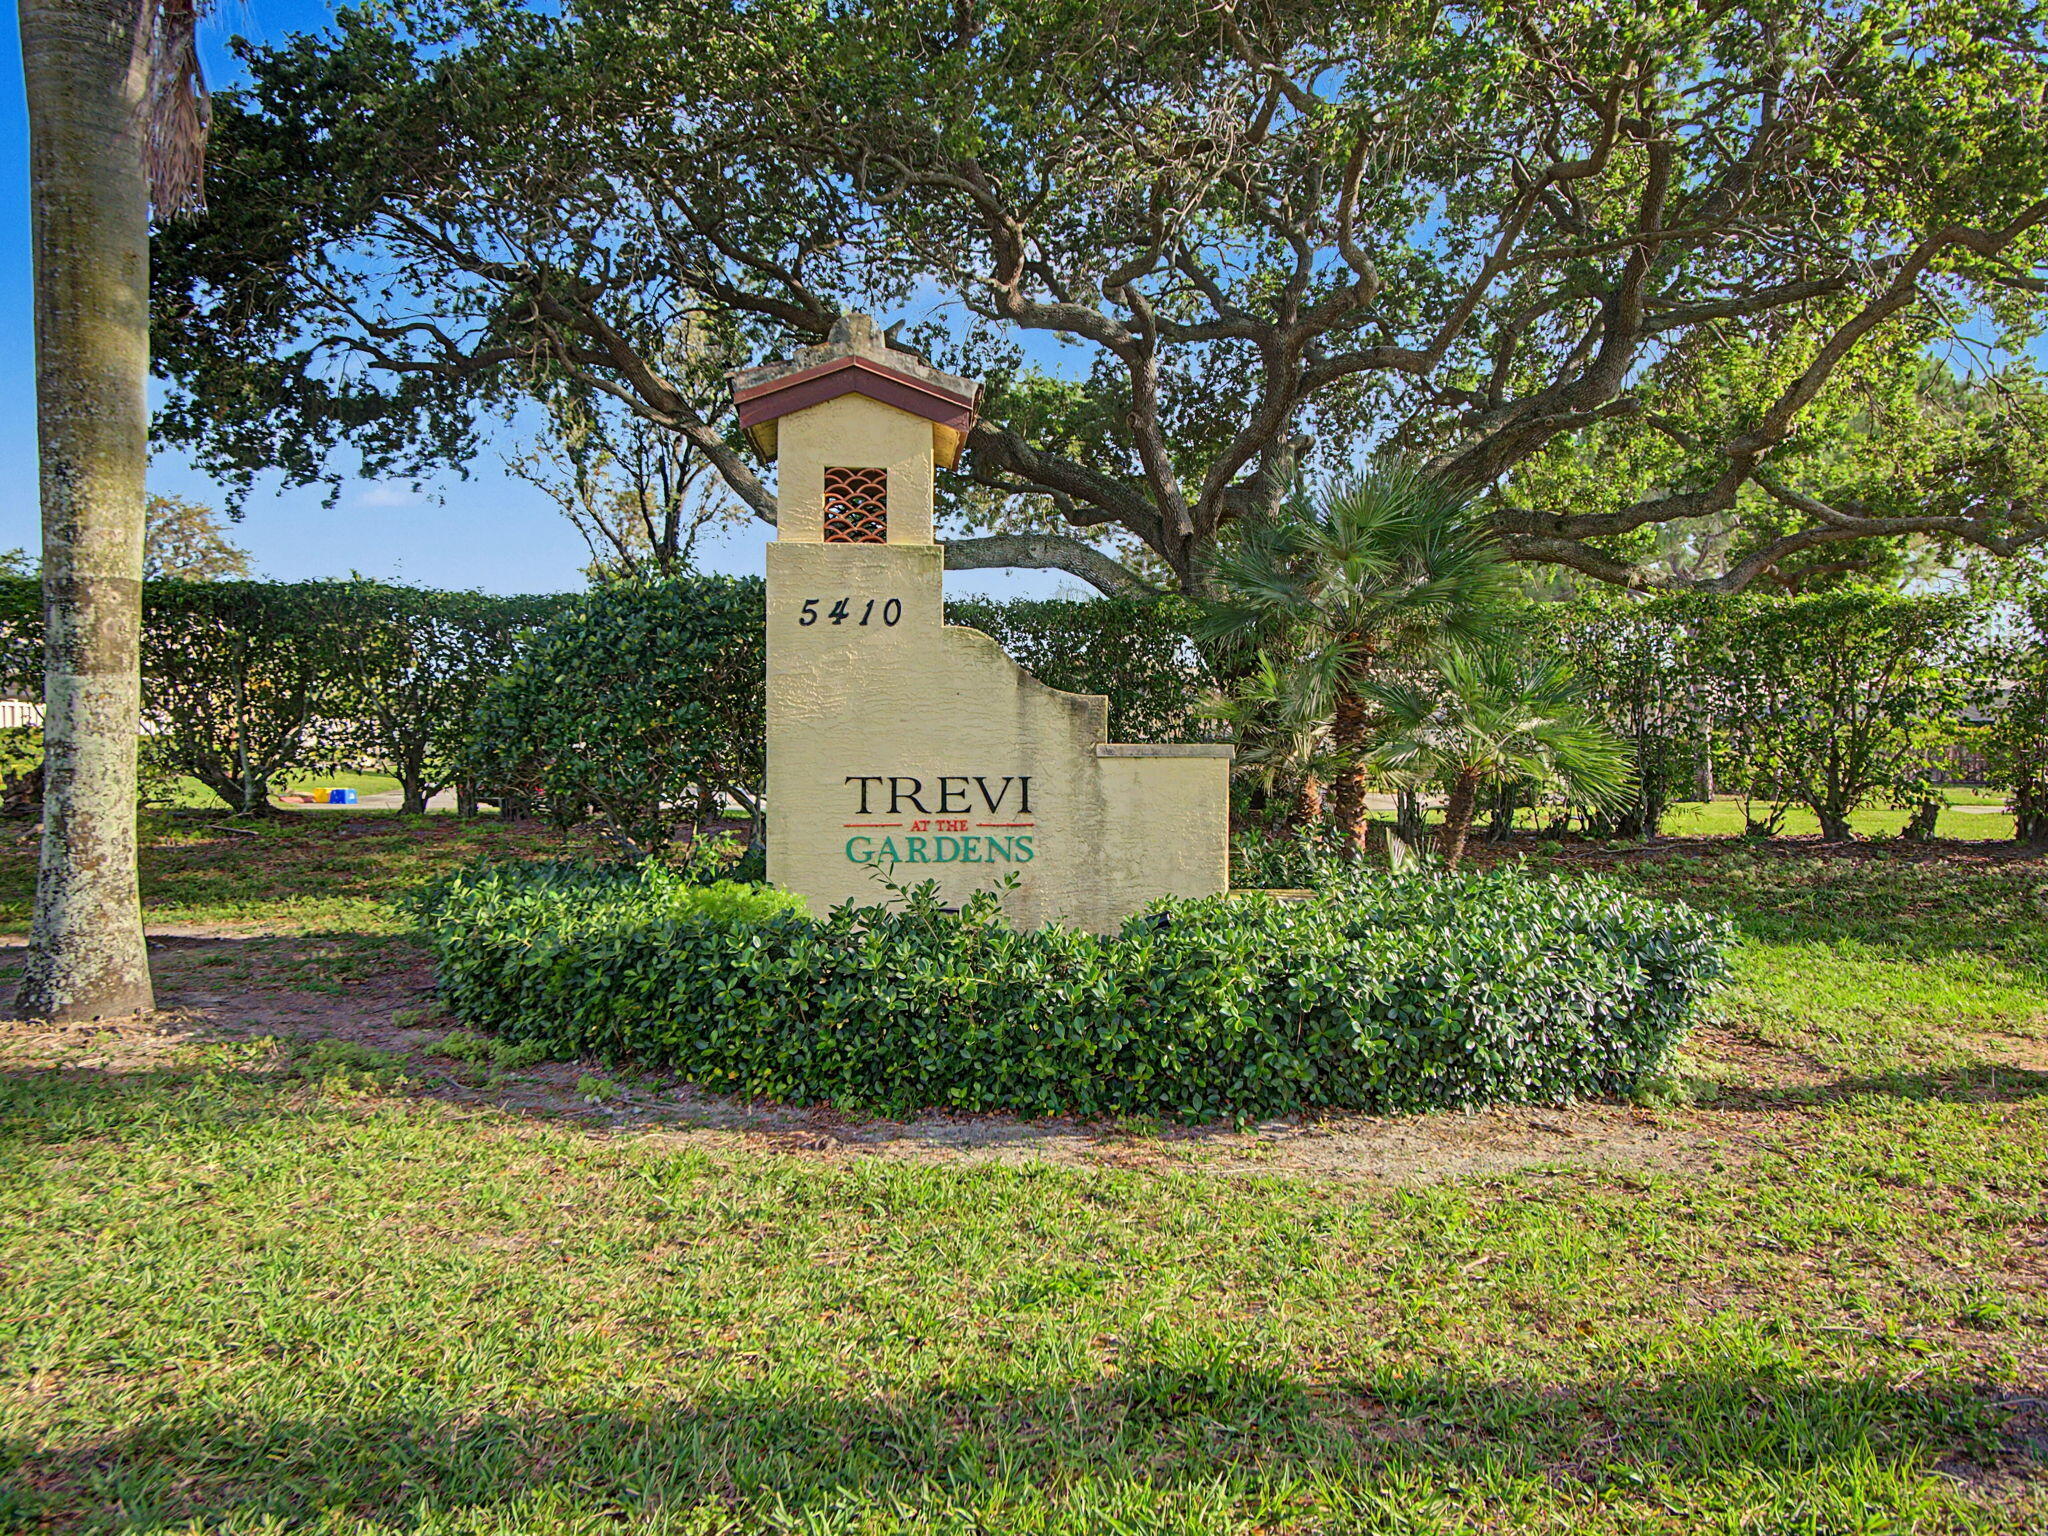
TREVI AT THE GARDENS
County:
Palm Beach

Due to the health concerns created by Coronavirus we are offering personal 1-1 online video walkthough tours where possible.
Call Now: (561) 475-5922
Is this the listing for you? We can help make it yours.
(561) 475-5922
4560 Mediterranean Circle4560 Mediterranean Circle4560 Mediterranean Circle4560 Mediterranean Circle
Save
Ask
Tour
Hide
Share

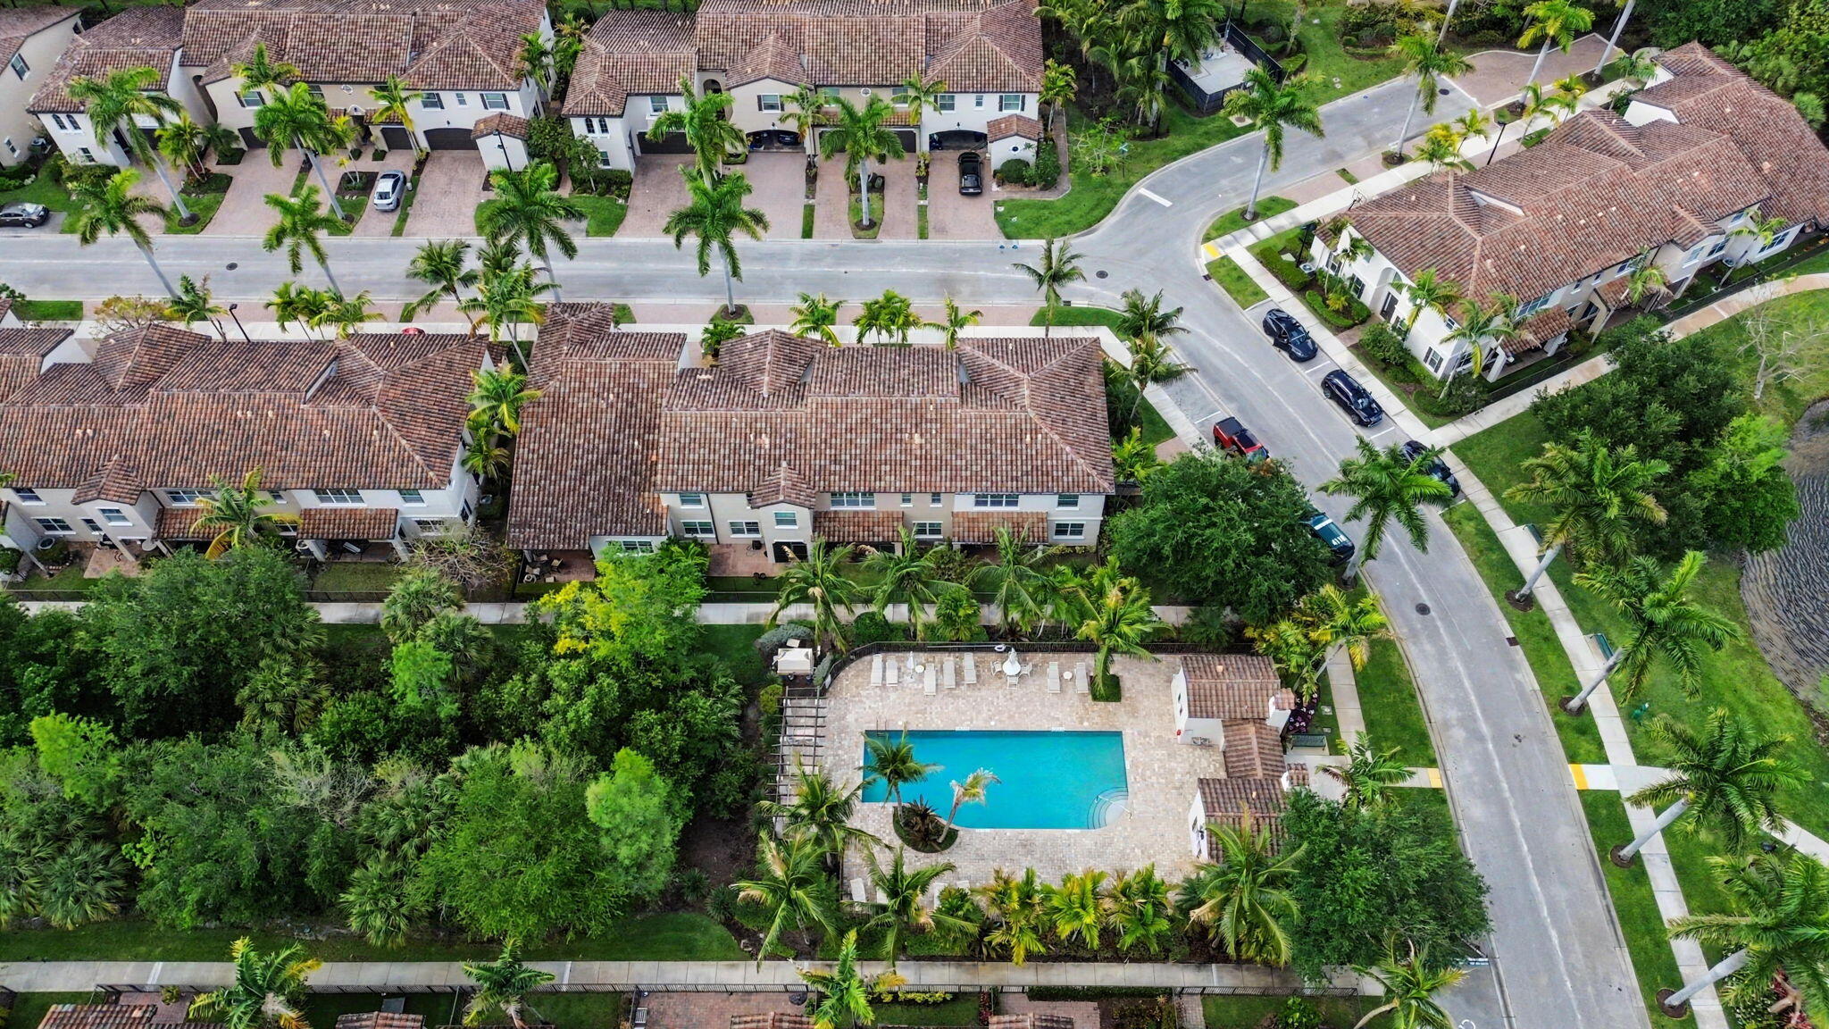
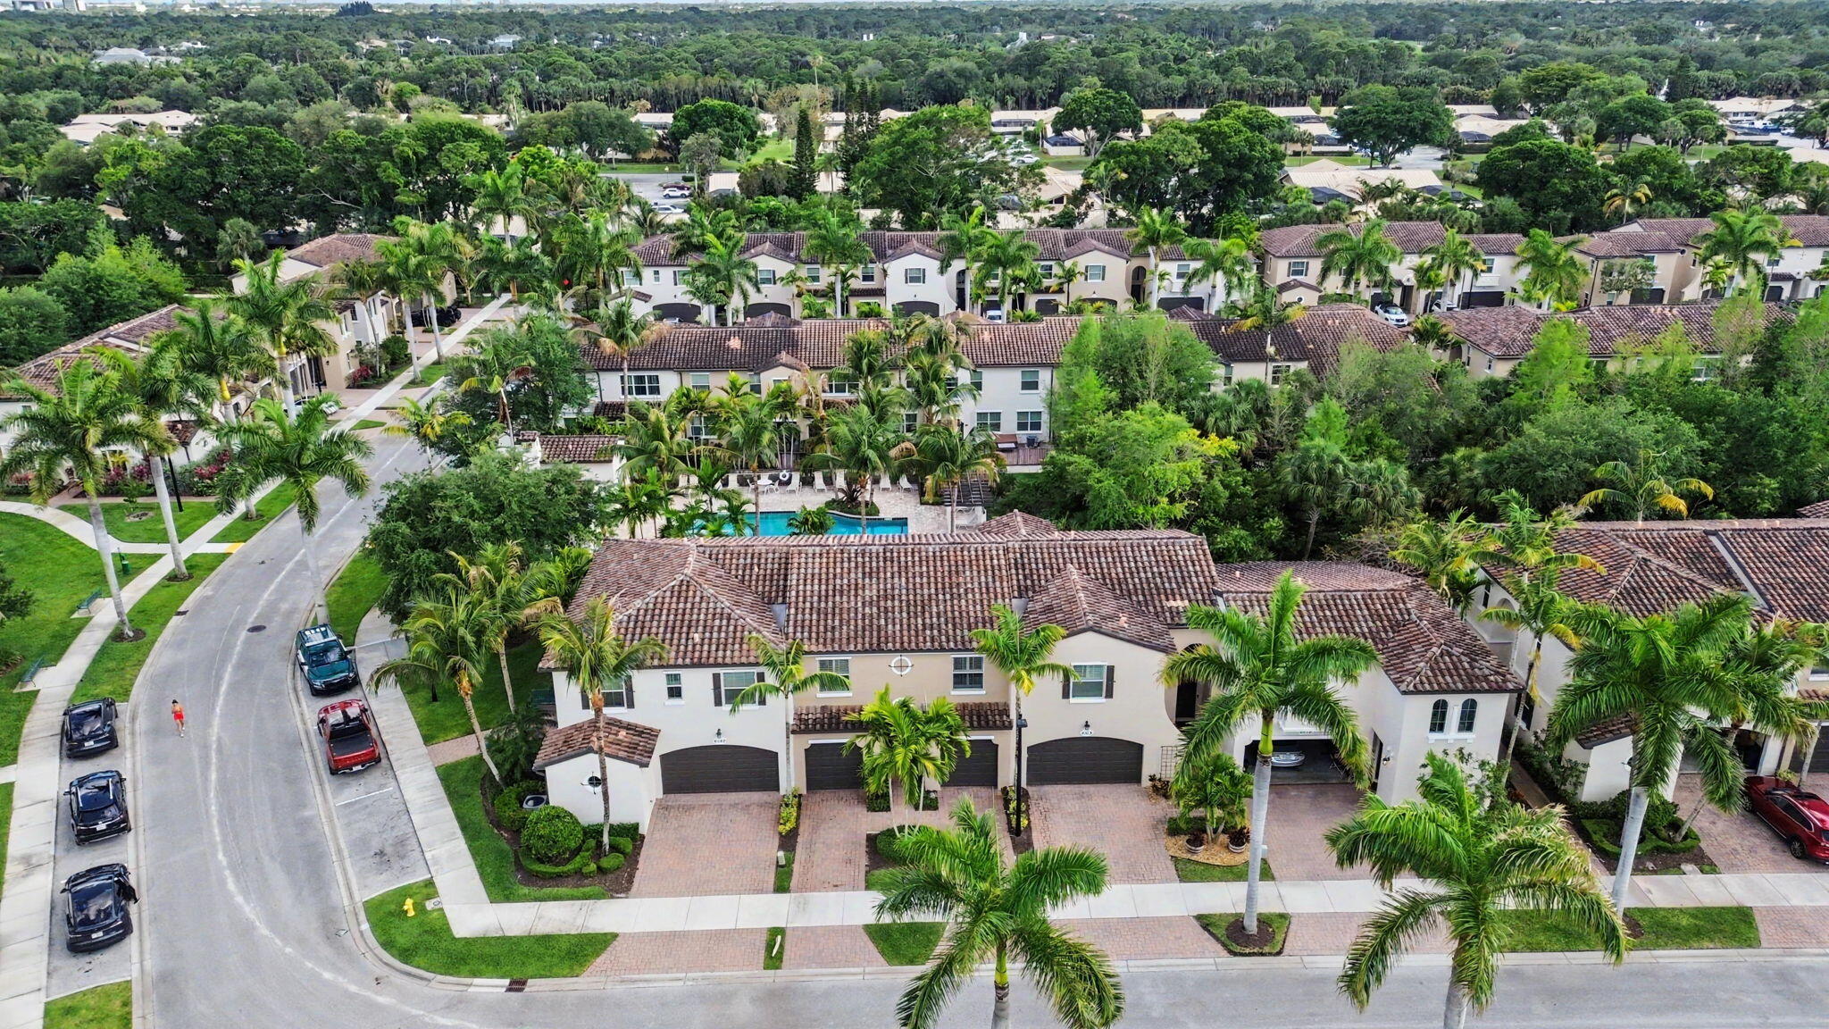
Highly sought-after Palm Beach Gardens boutique luxury townhome in Trevi at the Gardens! Elegant 3BR/2.5BA home with dual garages and private driveways. Featuring impact glass, granite countertops, tile flooring on main level, wood stairs and throughout 2nd floor, crown molding, plantation shutters, custom closet built-ins, EV charger, A/C 2025. Spacious island kitchen with wood cabinetry and pantry. Primary suite offers large closet, dual sinks, soaking tub, and separate shower. Enjoy a screened porch and fenced backyard overlooking the community pool right out your back door! Trevi is a private, gated community with lush landscaping, and resort-style pool, w prime location, just minutes from major highways, premier dining, shopping, and South Florida's beautiful beaches!

Save
Ask
Tour
Hide
Share
Listing Snapshot
Price 
$535,000
Days On Site 
29 Days
Bedrooms 
3
Inside Area (SqFt) 
1,718 sqft
Total Baths 
3
Full Baths 
2
Partial Baths 
1
Lot Size 
0.05 Acres
Year Built 
2014
MLS® Number 
B26023158
Status 
Active Under Contract
Property Tax 
$4,963.14
HOA/Condo/Coop Fees 
$575 monthly
Sq Ft Source 
Public Records
Friends & Family
Recent Activity
3 weeks agoStatus changed to Active Under Contract
4 weeks agoListing first seen on site
4 weeks agoListing updated with changes from the MLS®
General Features
Acres 
0.05
Attached Garage 
Yes
Direction Faces 
North
Garage 
Yes
Garage Spaces 
2
Levels 
Two
Number Of Stories 
1
Parking 
AttachedDrivewayGarageGarage Door Opener
Parking Spaces 
2
Pets 
Number LimitYes
Property Sub Type 
Townhouse
Security 
Gated CommunitySmoke Detector(s)
Sewer 
Public Sewer
Special Circumstances 
Standard
SqFt Total 
2387
Style 
Mediterranean
Utilities 
Cable AvailableElectricity ConnectedSewer ConnectedWater Connected
Water Source 
Public
Zoning 
PCD (city)
Interior Features
Appliances 
DryerDishwasherElectric RangeMicrowaveRefrigeratorWasher
Cooling 
Central AirCeiling Fan(s)
Flooring 
TileWood
Furnished 
Unfurnished
Heating 
Central
Interior 
Built-in FeaturesEat-in KitchenKitchen IslandSoaking TubWalk-In Closet(s)
Laundry Features 
InsideLaundry RoomUpper Level
Window Features 
Plantation Shutters
Attic 
Bedroom 2 
Dimensions - 11 X 11Level - SecondArea - 121
Bedroom 3 
Dimensions - 11 X 11Level - SecondArea - 121
Great Room 
Kitchen 
Dimensions - 13 X 10Level - FirstArea - 130
Laundry 
Living Room 
Dimensions - 20 X 13Level - FirstArea - 260
PrimaryBedroom 
Dimensions - 16 X 15Level - SecondArea - 240
Utility Room 
Dimensions - 7 X 6Level - SecondArea - 42
Save
Ask
Tour
Hide
Share
Exterior Features
Construction Details 
Block
Fencing 
Back YardFenced
Patio And Porch 
PorchCoveredPatioScreened
Pool Features 
Association
Roof 
Barrel
View 
GardenPool
Waterview 
GardenPool
Windows/Doors 
Plantation Shutters
Community Features
Association Amenities 
PoolGated
Association Dues 
575
Building Access 
Entry Level Living Area Y
Community Features 
GatedStreet Lights
Financing Terms Available 
CashConventional
HOA Fee Frequency 
Monthly
MLS Area 
5310
Schools
School District
Unknown
Elementary School
Marsh Pointe
Middle School
Watson B. Duncan
High School
William T. Dwyer
Listing courtesy of Keller Williams Realty Jupiter


All listings featuring the BMLS logo are provided by BeachesMLS, Inc. This information is not verified for authenticity or accuracy and is not guaranteed. Copyright © 2026 BeachesMLS, Inc. (a Flex MLS feed)
Last checked: 2026-05-31 11:54 AM UTC

Neighborhood & Commute
Source: Walkscore
Save
Ask
Tour
Hide
Share