Save
Ask
Tour
Hide
Share
$899,999
36 Days On Site

9303 Cape Honey Bee Lane
Lake Worth, FL 33467

For Sale|Single Family Residence|Active
3
Beds
3
Total Baths
3
Full Baths
2,228
SqFt
$404
/SqFt
2025
Built
Subdivision:
GREYHAWK LANDING
County:
Palm Beach

Due to the health concerns created by Coronavirus we are offering personal 1-1 online video walkthough tours where possible.
Call Now: (561) 475-5922
Is this the listing for you? We can help make it yours.
(561) 475-5922
Upcoming Open Houses
Due to COVID-19, we recommend you verify Open Houses before attending.
Sun, May 31, 12:00 PM - 3:00 PM
9303 Cape Honey Bee Lane9303 Cape Honey Bee Lane9303 Cape Honey Bee Lane9303 Cape Honey Bee Lane
Save
Ask
Tour
Hide
Share

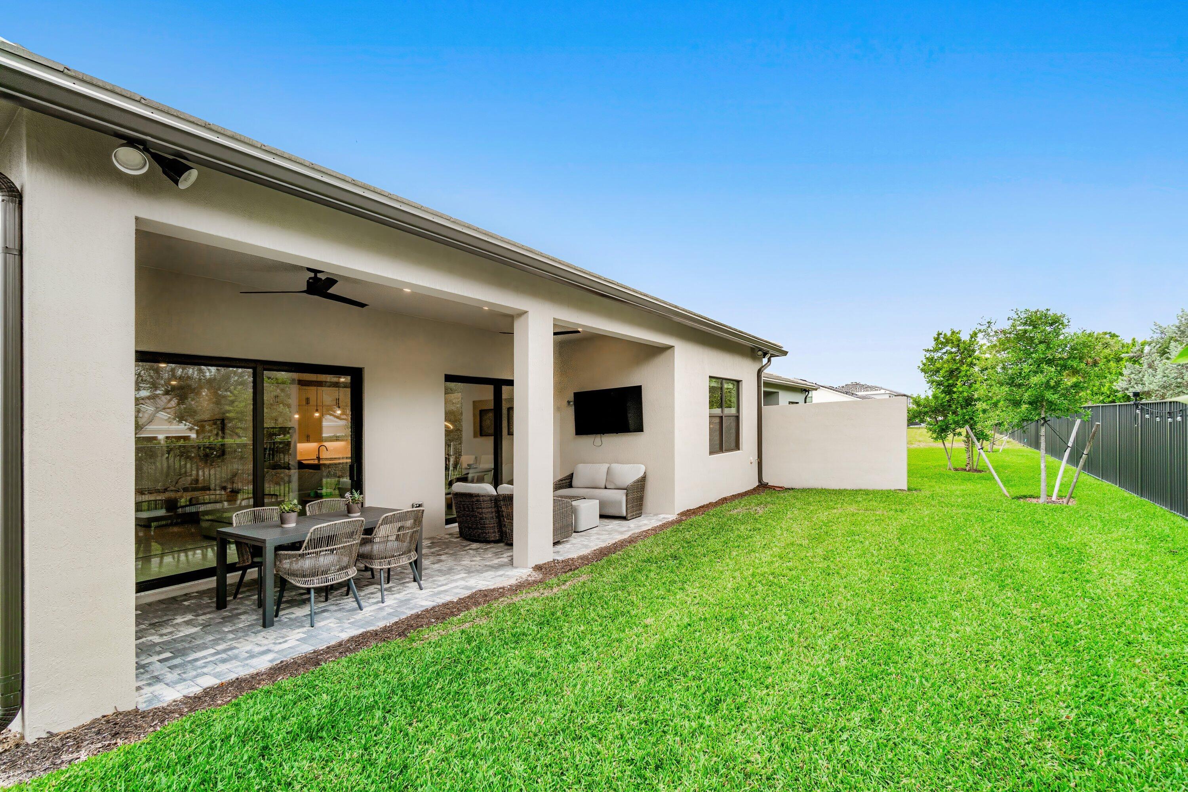
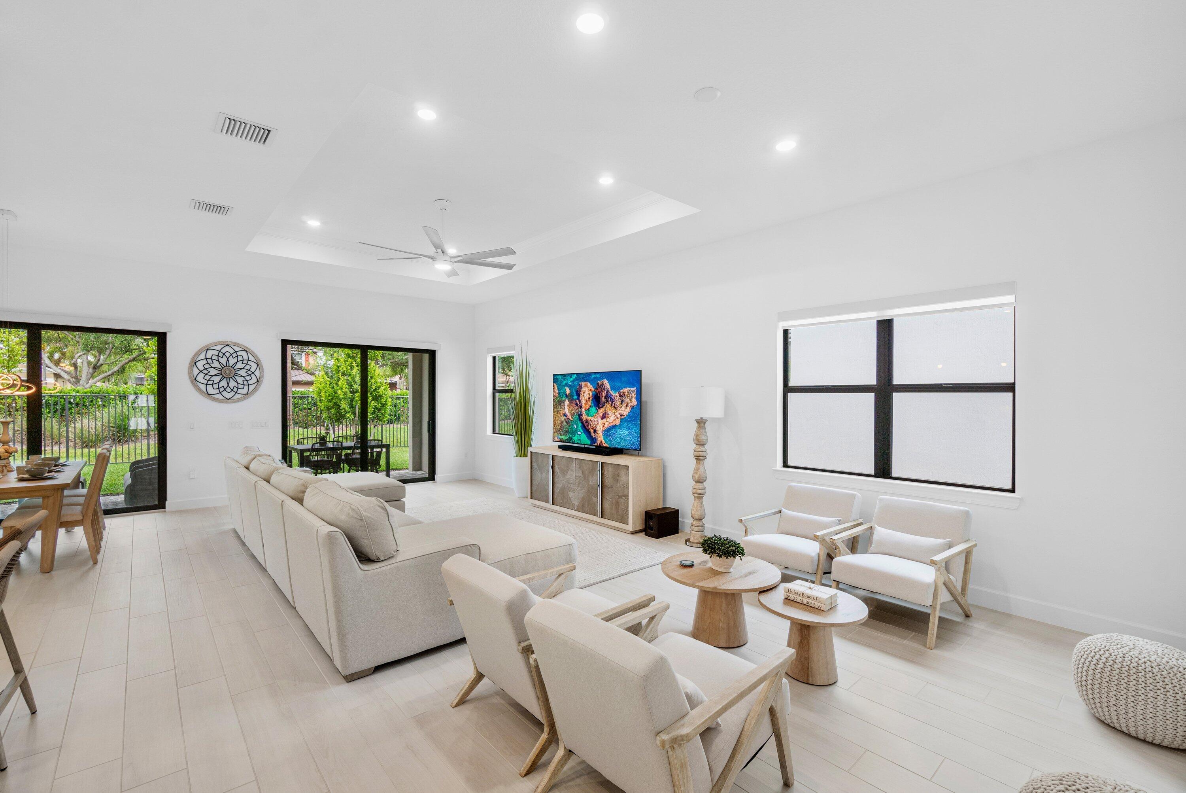
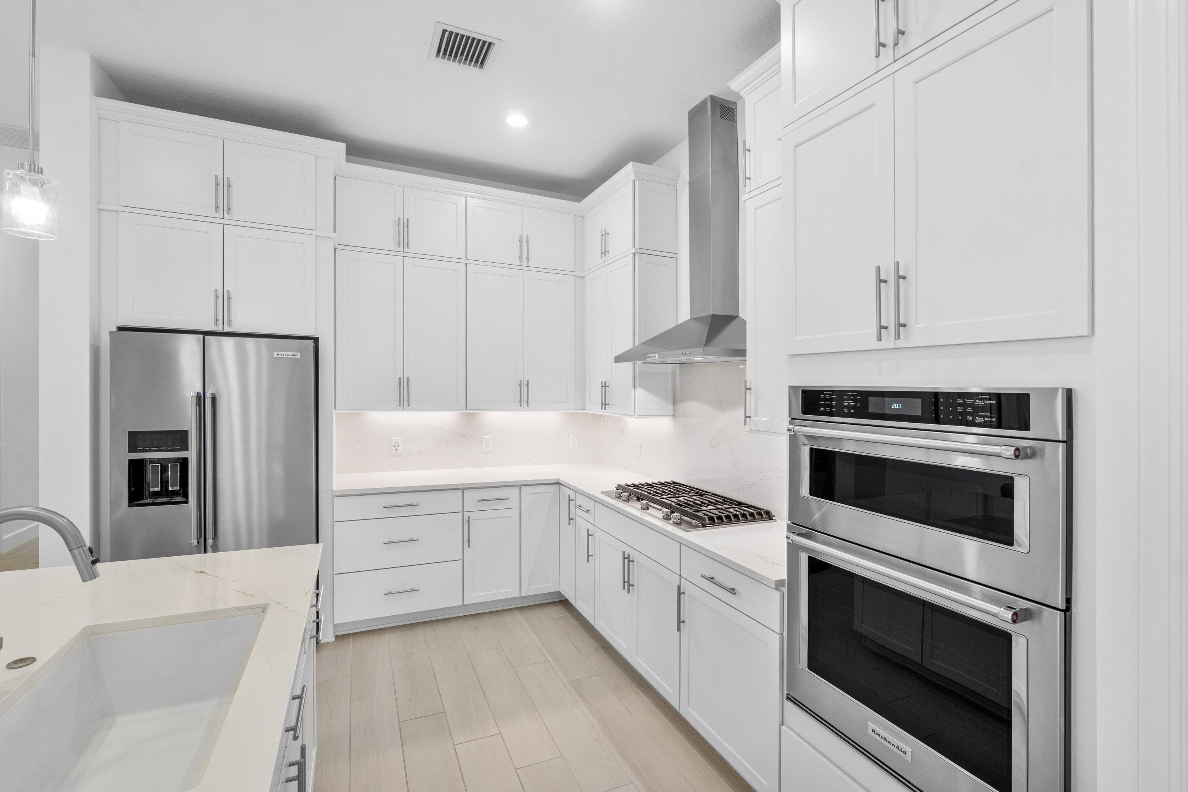
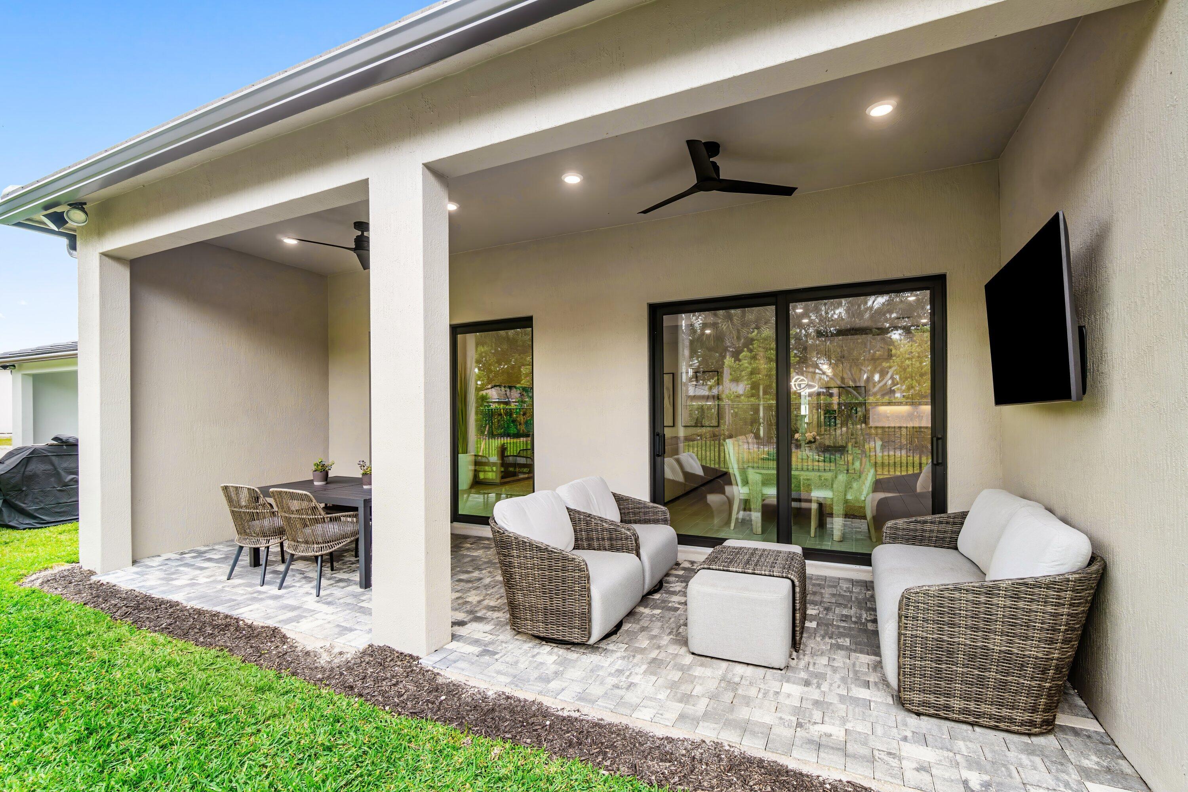
Start the summer in style with an Extended Mystique model in Greyhawk Landing, one of Lake Worth's newest communities. Designed for indoor-outdoor living and entertaining, this upgraded home offers expanded living space, upscale finishes, and modern comfort. The next Extended Mystique model is not expected for another 8 months. The open-concept floor plan offers increased square footage and a seamless flow among the great room, dining area, and chef's kitchen. The chef's kitchen has KitchenAid appliances, natural gas, abundant cabinetry, and an oversized island ideal for dining and entertaining. Designer details throughout include custom blinds, ceiling fans, and upgraded lighting fixtures that bring both sophistication and comfort. The extended floor plan enhances the owner's suite, creating a true private retreat complete with a spa-inspired en-suite bath featuring an extended walk-in shower with a luxurious rain head and an oversized walk-in closet. The flex room or office can function as a 4th bedroom. Step outside to enjoy the expanded covered lanai with a natural gas grill outlet and a private backyard, ideal for relaxing or hosting guests year-round in the Florida sunshine. Currently zoned for A-rated schools. Located close to shopping, dining, and major roadways, this home offers the perfect blend of luxury, convenience, and immediate availability. Post Closing Updates: Custom Blinds, Ceiling Fans,: Installed Extra Refrigerator, Pendant lighting, High End Modern Chandelier

Save
Ask
Tour
Hide
Share
Listing Snapshot
Price 
$899,999
Days On Site 
36 Days
Bedrooms 
3
Inside Area (SqFt) 
2,228 sqft
Total Baths 
3
Full Baths 
3
Partial Baths 
N/A
Lot Size 
0.14 Acres
Year Built 
2025
MLS® Number 
B26020138
Status 
Active
Property Tax 
$3,138.88
HOA/Condo/Coop Fees 
$396 monthly
Sq Ft Source 
Assessor
Friends & Family
Recent Activity
4 days agoPrice changed to $899,999
4 weeks agoListing updated with changes from the MLS®
a month agoListing first seen on site
General Features
Acres 
0.14
Attached Garage 
Yes
Direction Faces 
South
Disclosures 
Home Warranty
Foundation 
Slab
Garage 
Yes
Garage Spaces 
2
Home Warranty 
Yes
Land Lease 
No
Levels 
One
Number Of Stories 
1
Parking 
AttachedDrivewayGarageGarage Door OpenerOpen
Parking Spaces 
2
Pets 
Breed RestrictionsNumber LimitYes
Property Sub Type 
Single Family Residence
Security 
Smoke Detector(s)Closed Circuit Camera(s)Fire AlarmGated Community
Sewer 
Public Sewer
Special Circumstances 
Standard
SqFt Total 
3041
Style 
ContemporaryRanch
Utilities 
Cable AvailableElectricity AvailableNatural Gas ConnectedSewer ConnectedUnderground UtilitiesWater Available
Water Source 
Public
Zoning 
RS
Interior Features
Appliances 
CooktopDryerDishwasherFreezerGas CooktopDisposalGas RangeGas Water HeaterIce MakerMicrowaveOvenRefrigeratorTrash CompactorTankless Water HeaterWater HeaterWasher
Cooling 
Central AirCeiling Fan(s)Heat Pump
Flooring 
TileWood
Furnished 
Unfurnished
Heating 
Central
Interior 
Entrance FoyerEat-in KitchenHigh CeilingsKitchen IslandPantryStorageWalk-In Closet(s)
Laundry Features 
InsideLaundry Room
Main Level Bedrooms 
3
Window Features 
BlindsStorm Window(s)
Bedroom 2 
Dimensions - 10 X 11Level - MainArea - 110
Bedroom 3 
Dimensions - 9 X 10Level - MainArea - 90
Den 
Dimensions - 10 X 13Level - MainArea - 130
Kitchen 
Dimensions - 12 X 16Level - MainArea - 192
Living Room 
Dimensions - 28.5 X 12.5Level - MainArea - 356
PrimaryBedroom 
Dimensions - 14 X 16Level - MainArea - 224
Save
Ask
Tour
Hide
Share
Exterior Features
Construction Details 
Block
Exterior 
Barbecue
Fencing 
Back YardFenced
Lot Features 
Zero Lot Line
Other Structures 
Storage
Patio And Porch 
CoveredPatioPorch
Pool Features 
Association
Roof 
ConcreteTile
View 
Other
Waterview 
Other
Windows/Doors 
BlindsStorm Window(s)
Community Features
Association Amenities 
PoolClubhouseFitness CenterPlaygroundParkingTennis Court(s)
Association Dues 
396
Community Features 
GatedStreet LightsSidewalks
Financing Terms Available 
CashConventional
HOA Fee Frequency 
Monthly
MLS Area 
4710
Roads 
Paved
Schools
School District
Unknown
Elementary School
Coral Reef (Palm Beach)
Middle School
Woodlands
High School
Dr. Joaquin Garcia
Listing courtesy of The Corcoran Group


All listings featuring the BMLS logo are provided by BeachesMLS, Inc. This information is not verified for authenticity or accuracy and is not guaranteed. Copyright © 2026 BeachesMLS, Inc. (a Flex MLS feed)
Last checked: 2026-05-31 03:07 PM UTC

Neighborhood & Commute
Source: Walkscore
Save
Ask
Tour
Hide
Share