Save
Ask
Tour
Hide
Share
$2,675,000
31 Days On Site

180 Lake Drive 2204
Palm Beach Shores, FL 33404

For Sale|Condominium|Active
3
Beds
4
Total Baths
3
Full Baths
1
Partial Bath
2,644
SqFt
$1,012
/SqFt
2008
Built
Subdivision:
PALM BEACH SHORES
County:
Palm Beach

Due to the health concerns created by Coronavirus we are offering personal 1-1 online video walkthough tours where possible.
Call Now: (561) 475-5922
Is this the listing for you? We can help make it yours.
(561) 475-5922
180 Lake Drive 2204180 Lake Drive 2204180 Lake Drive 2204180 Lake Drive 2204
Save
Ask
Tour
Hide
Share

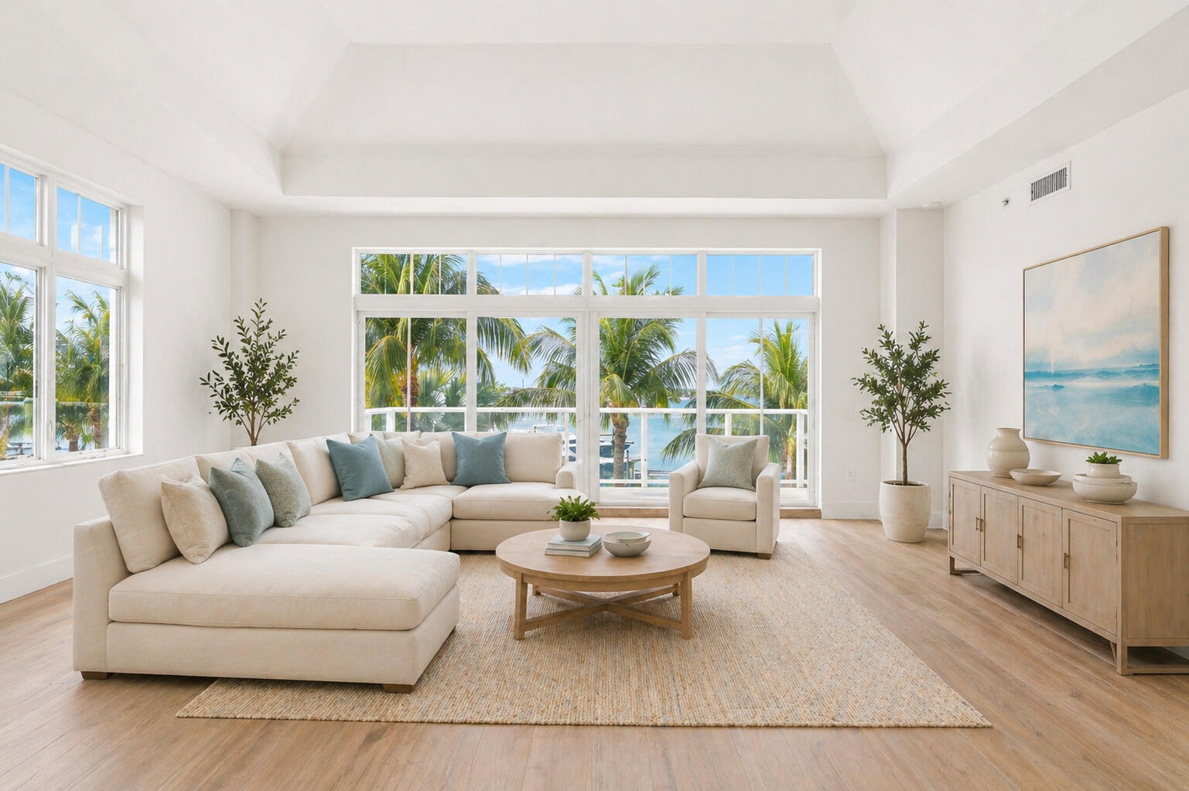
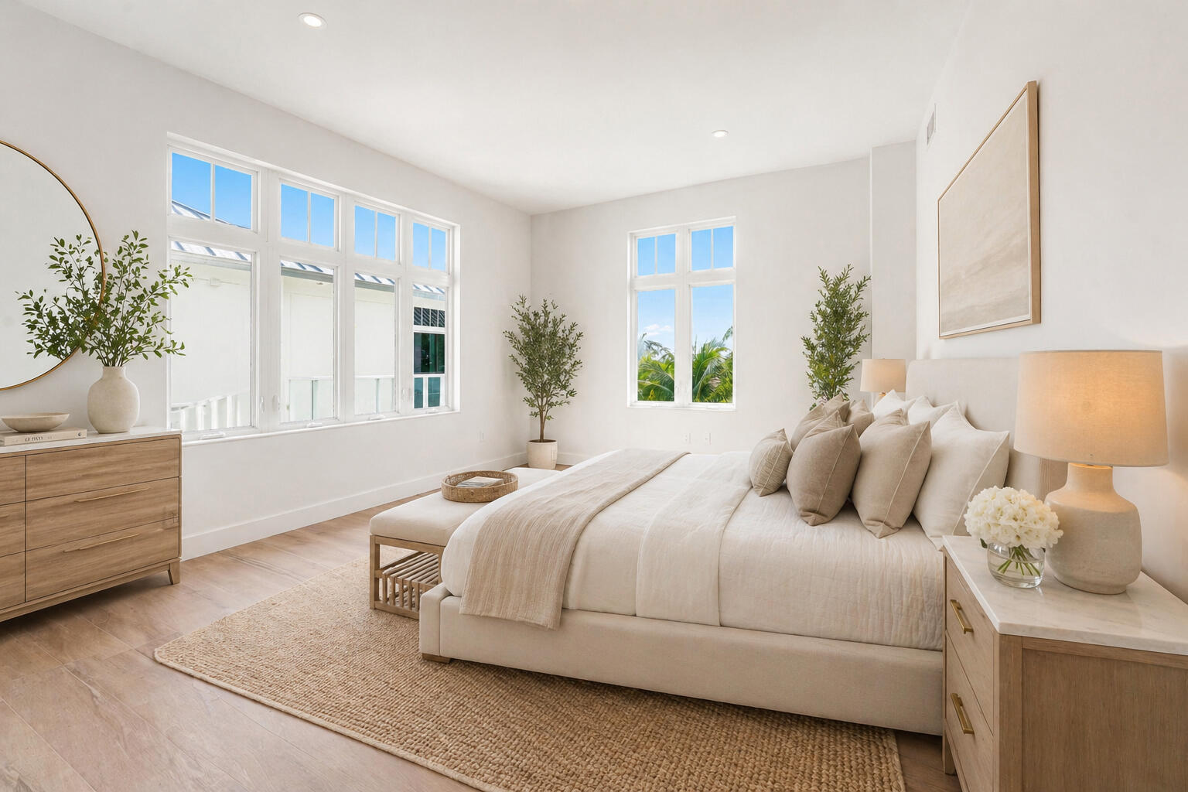
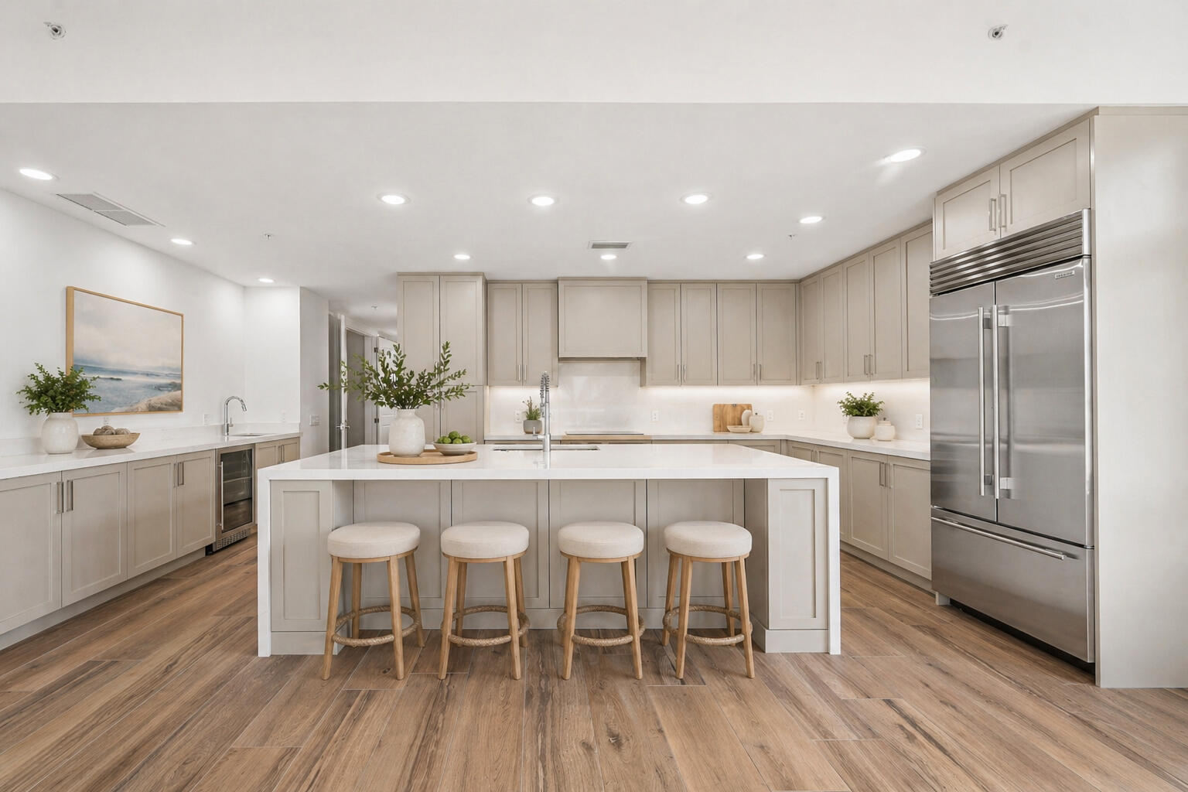
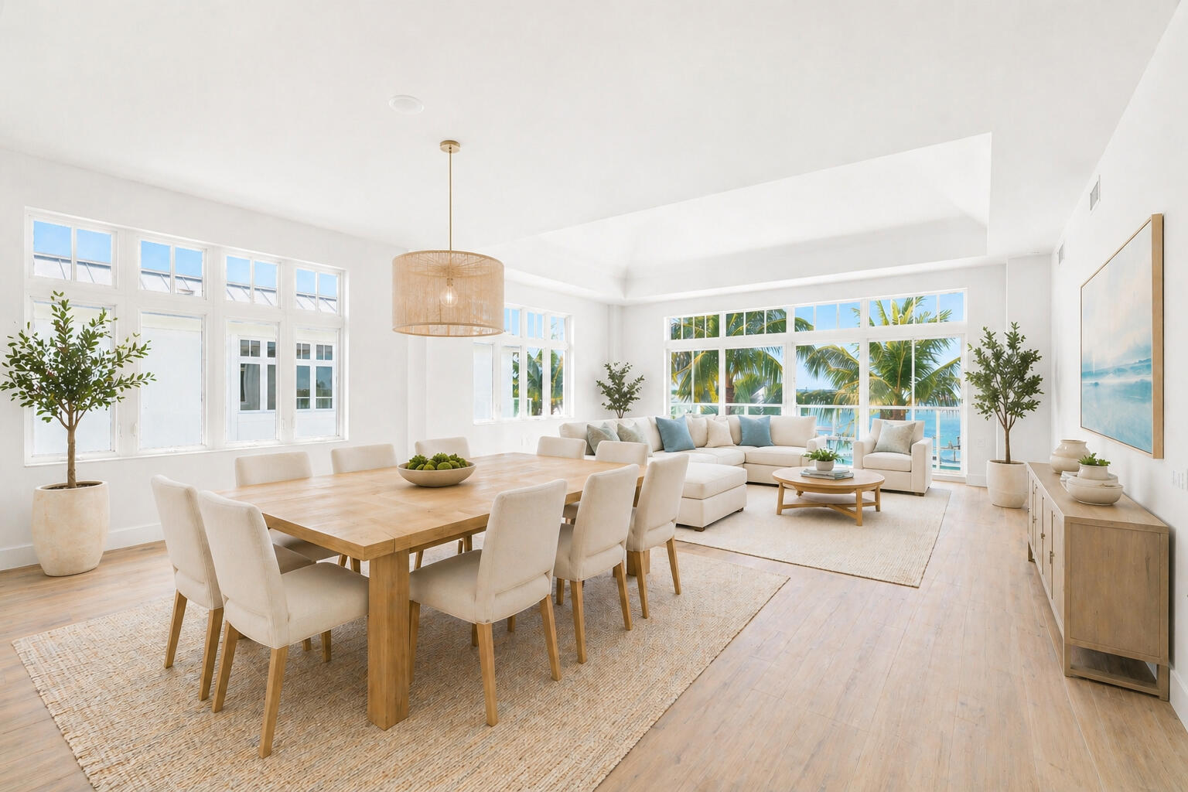
Waterfront living takes on a refined, approachable elegance from this beautifully designed second-floor residence at HAVN Residences & Yacht Club. Positioned within an intimate, low-density enclave in Palm Beach Shores, Residence 2204 offers a spacious 3-bedroom, 3.5-bath layout with a seamless connection to the surrounding waterfront setting. Thoughtfully designed for both everyday living and effortless entertaining, the open-concept floor plan creates a natural flow between the main living areas and a private terrace. Interior finishes reflect a sophisticated coastal-modern aesthetic, blending clean lines with warm, natural tones inspired by the yachting lifestyle. The chef's kitchen is both functional and striking, featuring an oversized island with storage on both sides, custom cabinetry, quartz countertops, and a full suite of Wolf and Sub-Zero appliances. A dedicated wet bar and generous pantry enhance both convenience and hosting potential. The primary suite offers a quiet retreat with a spacious layout, spa-inspired bathroom, and ample closet space. Each additional bedroom is privately positioned with its own ensuite bath, creating comfort and separation throughout, while a well-placed powder room adds convenience for guests. HAVN delivers a waterfront lifestyle designed for ease, with direct access to the Intracoastal and close proximity to both Peanut Island and the Palm Beach Inlet—ideal for those who value time on the water. The HAVN yacht club features a full-service marina with 52 slips designed to accommodate a wide range of vessels, offering flexibility for owners with varying boating needs. Residents also enjoy a resort-style pool and spa, fitness center, curated outdoor spaces, and seamless beach service with transportation and setup. For those seeking a full-time residence or coastal retreat with thoughtful design and meaningful boating access, Residence 2204 offers a balanced blend of privacy, functionality, and understated luxury. All images and visual materials associated with this property, including AI generated images, virtually staged photos, edited images, artist conceptual renderings, maps, site plans, floor plans, and other graphics, are provided solely for illustrative purposes. These representations may not accurately reflect current conditions and are subject to change without notice. No representations or warranties are made regarding the accuracy or completeness of these visual materials. Buyers should not rely solely on these materials and are responsible for independently verifying all property details.

Save
Ask
Tour
Hide
Share
Listing Snapshot
Price 
$2,675,000
Days On Site 
31 Days
Bedrooms 
3
Inside Area (SqFt) 
2,644 sqft
Total Baths 
4
Full Baths 
3
Partial Baths 
1
Lot Size 
N/A
Year Built 
2008
MLS® Number 
B26020132
Status 
Active
Property Tax 
N/A
HOA/Condo/Coop Fees 
$2,703.77 monthly
Sq Ft Source 
Builder
Friends & Family
Recent Activity
a month agoListing first seen on site
a month agoListing updated with changes from the MLS®
General Features
Attached Garage 
Yes
Direction Faces 
East
Garage 
Yes
Garage Spaces 
2
Levels 
One
Number Of Stories 
4
Parking 
AssignedAttachedCoveredGarageGarage Door OpenerGuest
Parking Spaces 
2
Pets 
Cats OKDogs OKNumber LimitSize LimitYes
Property Condition 
Updated/Remodeled
Property Sub Type 
Condominium
Security 
Fire Sprinkler SystemSecured Garage/ParkingGated CommunityKey Card EntrySmoke Detector(s)
Sewer 
Public Sewer
Special Circumstances 
Standard
SqFt Total 
17862
Style 
Contemporary
Utilities 
Cable AvailableElectricity AvailablePhone AvailableSewer ConnectedUnderground UtilitiesWater Available
Water Source 
Public
Zoning 
Multi-Family
Interior Features
Appliances 
CooktopDryerDishwasherElectric RangeFreezerDisposalIce MakerMicrowaveOvenRefrigeratorVented Exhaust FanWine RefrigeratorWasher
Cooling 
Central Air
Flooring 
Tile
Furnished 
Unfurnished
Heating 
Central
Interior 
Wet BarBreakfast BarEntrance FoyerElevatorHigh CeilingsKitchen IslandPantryStorageSoaking TubWalk-In Closet(s)
Laundry Features 
InsideMain LevelLaundry RoomIn UnitSink
Main Level Bedrooms 
3
Bedroom 2 
Dimensions - 14 X 12Level - MainArea - 168
Bedroom 3 
Dimensions - 13 X 15Level - MainArea - 195
Dining Room 
Dimensions - 11 X 27Level - MainArea - 297
Foyer 
Dimensions - 12 X 9Level - MainArea - 108
Kitchen 
Dimensions - 20 X 11Level - MainArea - 220
Living Room 
Dimensions - 21 X 17Level - MainArea - 357
Other 
Dimensions - 29 X 8Level - MainArea - 232Description - Balcony
PrimaryBedroom 
Dimensions - 14 X 16Level - MainArea - 224
Save
Ask
Tour
Hide
Share
Exterior Features
Exterior 
Balcony
Lot Features 
Waterfront
Other Structures 
Storage
Pool Features 
AssociationHeated
Roof 
FlatMetal
View 
WaterMarinaPool
Waterfront 
Yes
Waterfront Features 
Intracoastal AccessNavigable WaterNo Fixed BridgesOcean AccessSeawall
Waterview 
WaterMarinaPool
Community Features
Association Amenities 
PoolBeach RightsBeach AccessBoatingFitness CenterMaintenance GroundsGatedManagementParkingSpa/Hot TubStorageTrashElevator(s)
Association Dues 
2703.77
Financing Terms Available 
CashConventional
HOA Fee Frequency 
Monthly
MLS Area 
5240
Schools
School District
Unknown
Elementary School
Lincoln
Middle School
John F. Kennedy (Palm Beach)
High School
William T. Dwyer
Listing courtesy of EXP Realty LLC


All listings featuring the BMLS logo are provided by BeachesMLS, Inc. This information is not verified for authenticity or accuracy and is not guaranteed. Copyright © 2026 BeachesMLS, Inc. (a Flex MLS feed)
Last checked: 2026-05-26 07:56 AM UTC

Neighborhood & Commute
Source: Walkscore
Save
Ask
Tour
Hide
Share